

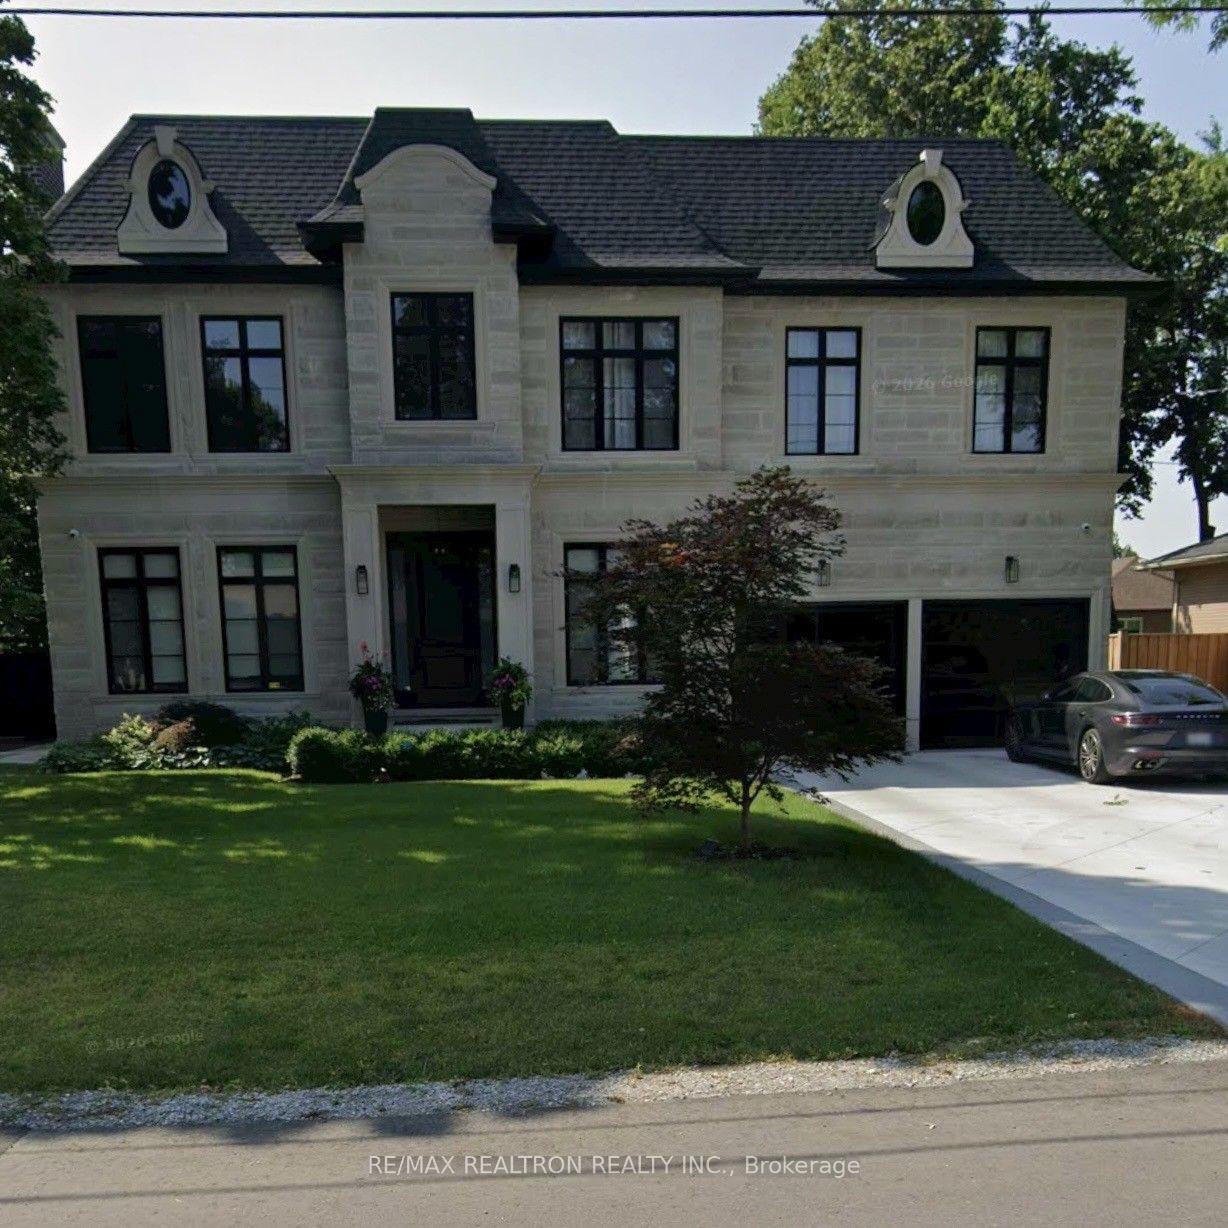
Lower L, 25 Lancer Drive W
Detached For Rent
1/23Lower L, 25 Lancer Drive W
Detached For Rent
 See all 23 photos
1 Bedroom
1 Bathroom
0 Garage
700–1.1K sq.ft
Basement
Available Now
Facts and features
- BasementApartment
- Lease term12 months
- FurnishedUnfurnished
- Age of home0–5 years
What stands out
- Central air
- Inground pool
The homeDetached, 2-storey, Age 0–5 years
- Type: Detached
- Style: 2-storey
- Age: 0–5 years
- Living space: 700–1,100 sq ft
- Basement: Apartment
InsideIn area, laundry room, lower level, Carpet free, Rooms above ground 3
- Laundry: In area, laundry room, lower level
- Features: Carpet free
- Rooms above ground: 3
- Bedrooms: 1
- Bathrooms: 1
- Kitchens: 1
Outside and lotBrick, Asphalt shingle, Concrete
- Exterior: Brick
- Roof: Asphalt shingle
- Foundation: Concrete
- Pool: Inground
Parking1 Parking, Attached, Private
- Spaces: 1 Parking
- Garage: Attached
- Driveway: Private
Heating, water and powerForced air, gas, Central air, Municipal water
- Heating: Forced air, gas
- Cooling: Central air
- Water: Municipal water
- Sewer: Municipal sewer
Rent and termsRent $2,400 a month, Basement, Unfurnished
- Rent: $2,400 a month
- Space for rent: Basement
- Furnished: Unfurnished
- Lease: 12 months
- Paid: Monthly
- Rent includes: Parking, heat, water
- Deposit: Required
- Credit check: Required
- Employment letter: Required
- Rental application: Required
- References: Required
IncludedUse of fridge, stove, dishwasher, microwave, washer and dryer utilities are included except electricity, cable, internet
- Included: Use of fridge, stove, dishwasher, microwave, washer and dryer utilities are included except electricity, cable, internet
NearbyCul de sac/dead end, park, library, hospital
- Close to: Cul de sac/dead end, park, library, hospital
Listing detailsN14143358, For Rent, Nov 3, 2026
- MLS® number: N14143358
- Status: For Rent
- Listed on: Nov 3, 2026
- Days on market: 17
- Updated: Nov 3, 2026
- Possession: 2026-11-03 / Immediate
- Occupied by: Vacant
- Listing brokerage: RE/MAX REALTRON REALTY INC.
About this home
Lower L, 25 Lancer Drive W, Vaughan (Maple), ON L6A 1E1
Carpet FreeCul de Sac/Dead EndParkLibraryHospitalInground
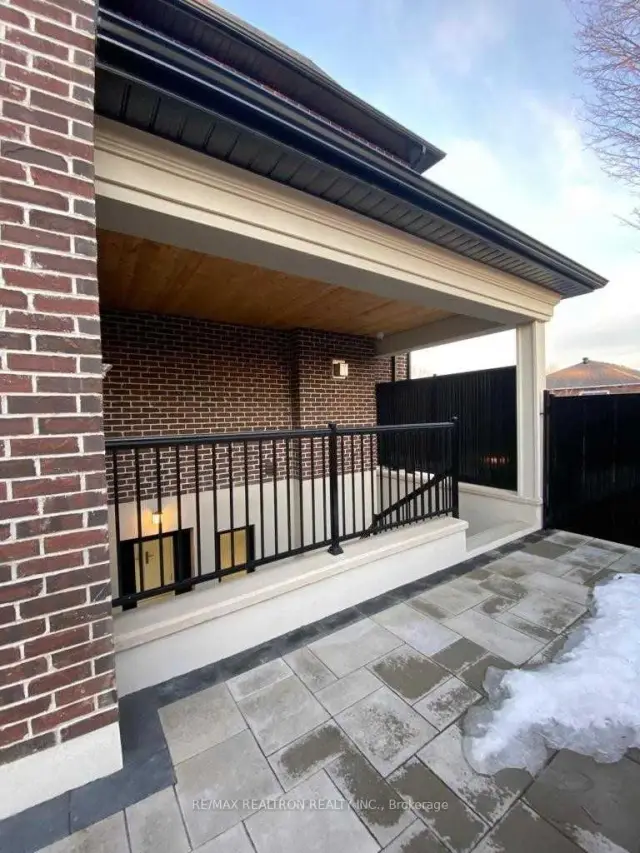
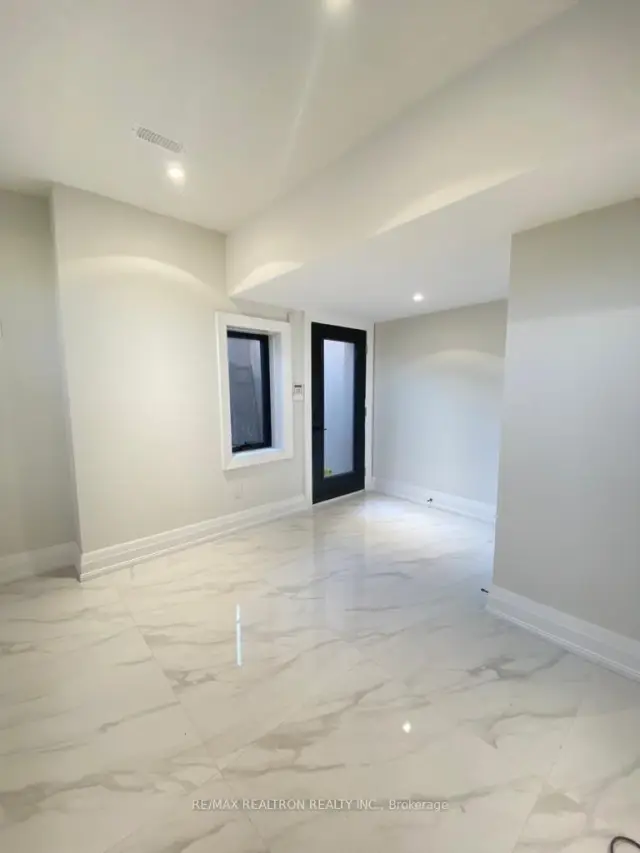
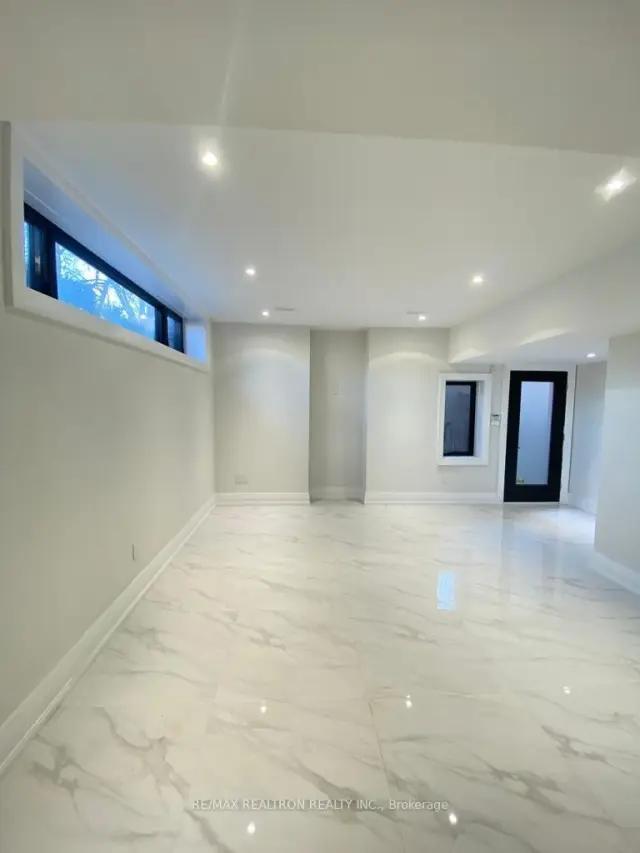
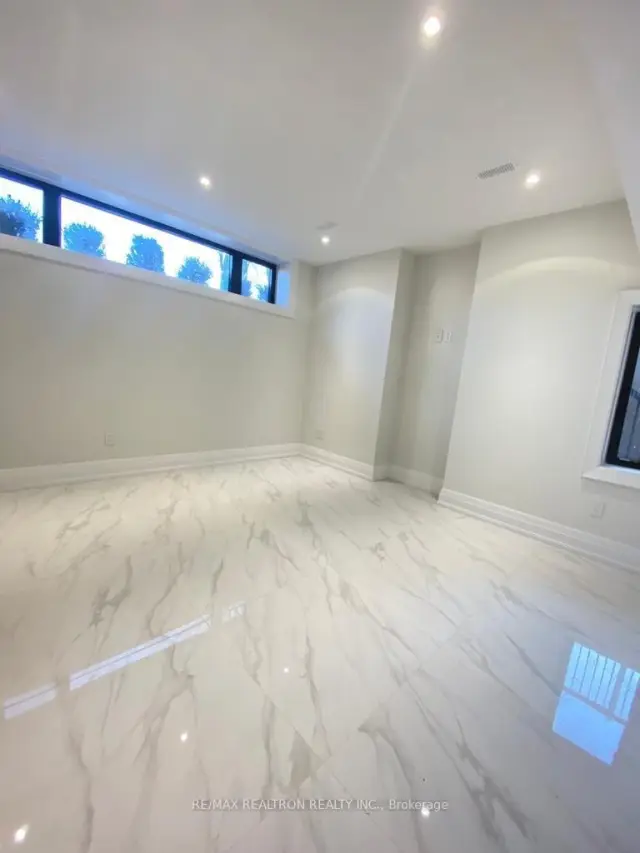
New Luxury House, Beautiful Walk Up Bright One Bedroom Basement Apartment, Heated Floor Throughout, Large Windows, Large Bedroom, Separate Laundry, In A Multi Million Dollar Area, Walking Distance To All Amenities, Restaurants, Public Transit, Library, Grocery stores, parks
Read more
Book a viewing
Fri20Nov
Sat21Nov
Sun22Nov
Mon23Nov
Tue24Nov
Wed25Nov
Thu26Nov
Pick A Time
Around this home
Keele / Major Mac
Errands
Transit
Parks
Schools
Daily convenience, out of 100, from the distances below
ParkRamsey Armitage Park · 5 within 1 km7 min walk443 m
GroceryPacho's Convenience10 min walk597 m
SchoolJoseph A Gibson Public School8 min walk470 m
Train stationUnnamed Stop24 min walk1.5 km
PharmacyPharmasave13 min walk788 m
Cafés & foodPiccolo Cafe · 13 within 1 km12 min walk768 m
Gym & rec centreAnytime Fitness13 min walk797 m
LibraryCivic Centre Resource Library17 min walk1.1 km
WalkDriveStraight-line distance, open map data
Grocery0.6 km
Park0.4 km
Coffee0.8 km
Dining0.8 km
Gym0.8 km
Unnamed Stop1.5 km
Schools nearby
School rating, out of 10.
Joseph A Gibson Public Schoolelementary · Public · 0.5 km
4.3/10Low
ÉÉC Le-Petit-Princeelementary · Private · 0.8 km
7.0/10Good
Blessed Trinity Catholic Elementary Schoolelementary · Catholic · 0.8 km
7.2/10Good
Contact agent
Helpful calculators
Rent vs buy
Affordability
Mortgage
Down payment
Stress test
CMHC insurance

Your HOMEH agent
NimaHOMEH agent · Vaughan
"I would see it this week."
Ask Nima