

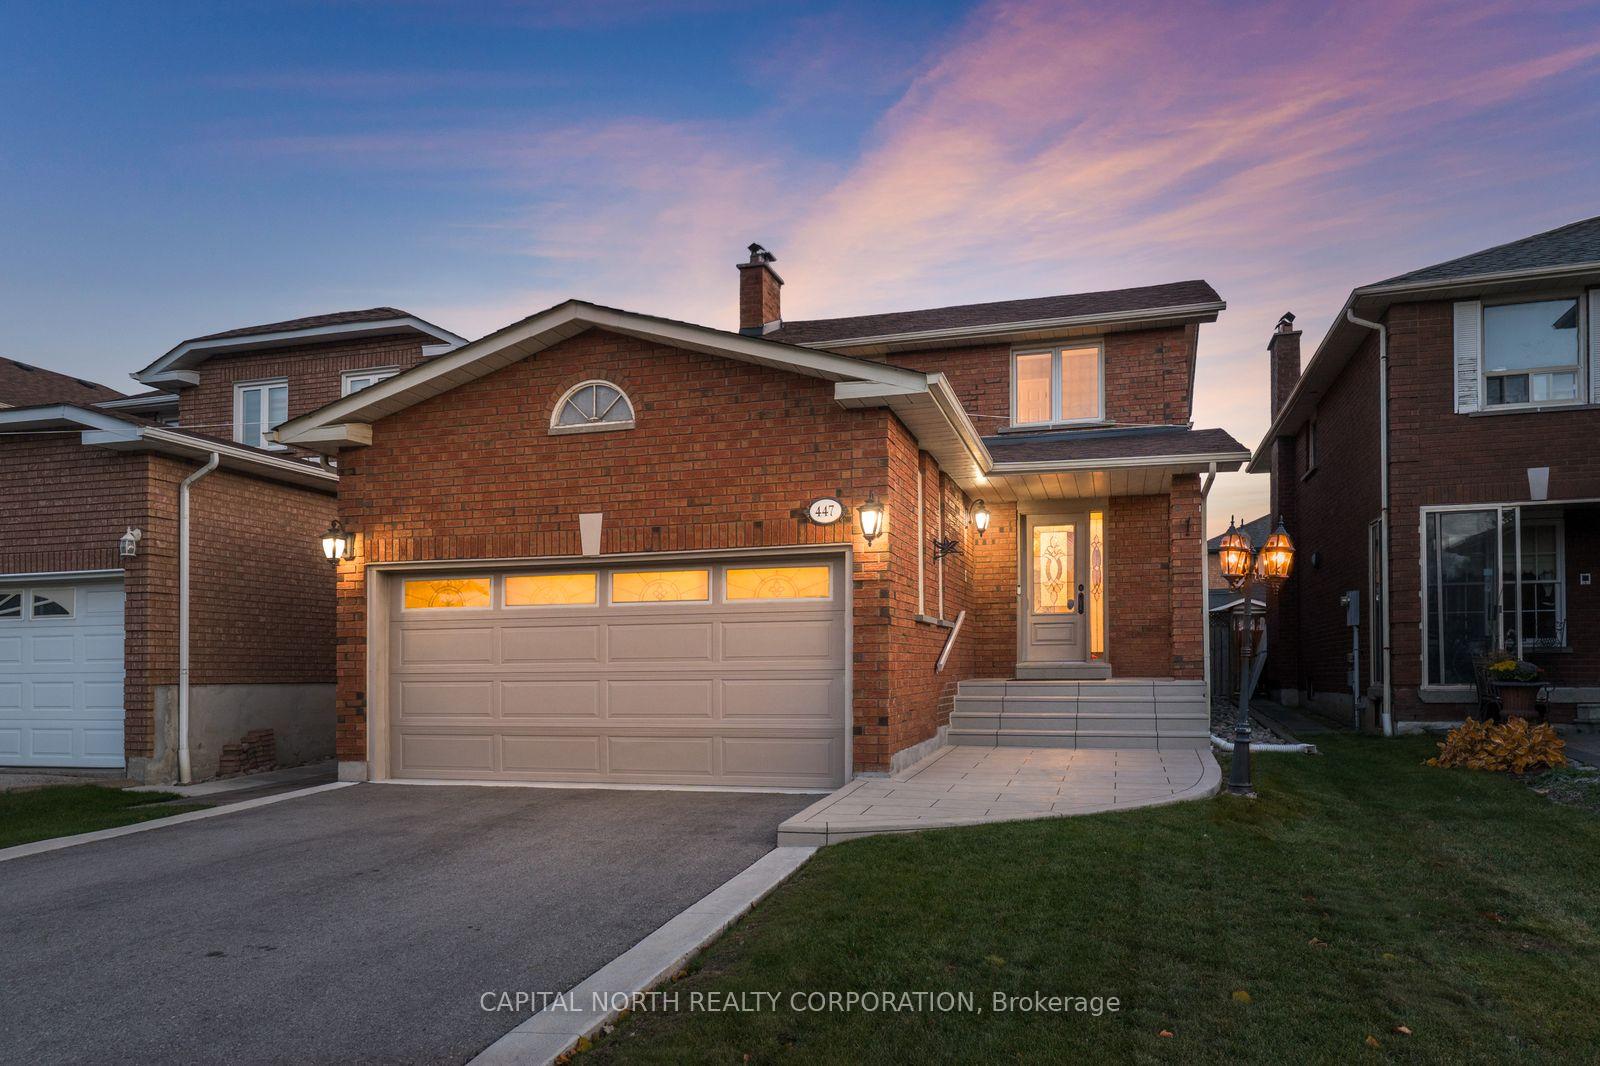
447 Chancellor Drive
447 Chancellor Drive
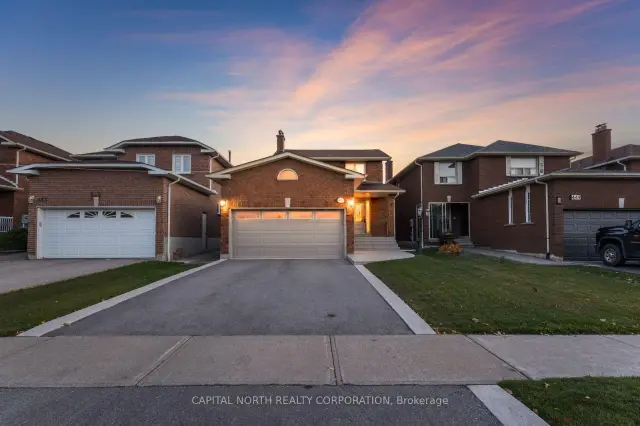
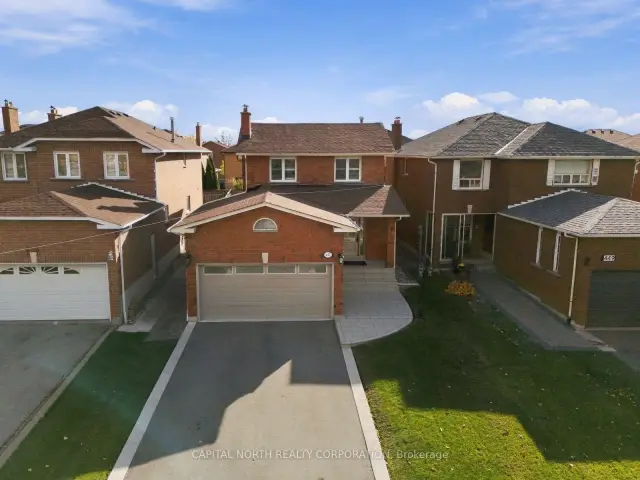
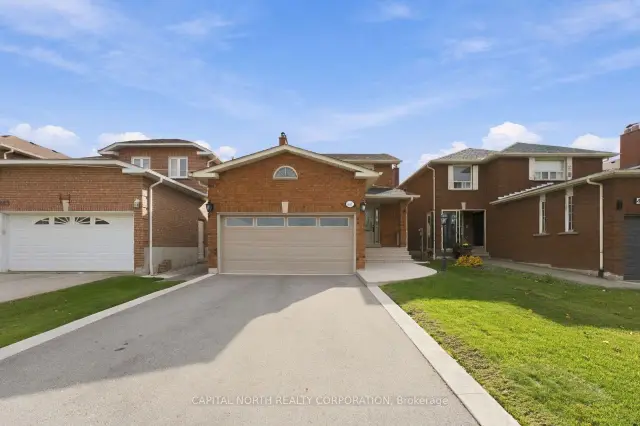
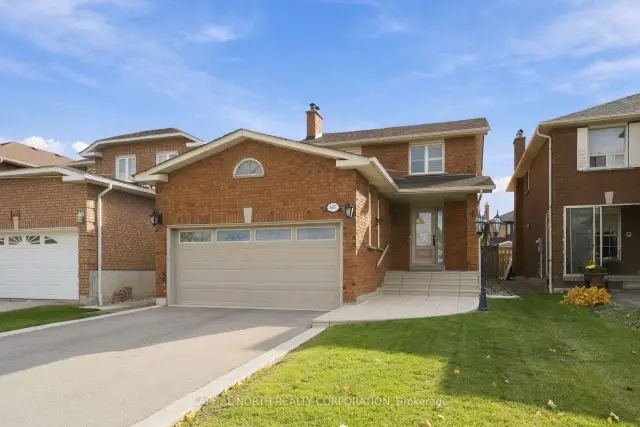 See all 46 photos
Property history
Facts and features
- BasementPart finished
- Age of home31–50 years
- Water, sewerMunicipal
- Lot shapeRectangular
- Fireplace
- Central air
The homeDetached, 2-storey, Age 31–50 years
- TypeDetached
- Style2-storey
- Age31–50 years
- Living space1,500–2,000 sq ft
- BasementPartially finished
- ViewPark/greenbelt
InsideFireplace Yes, Tile, Parquet, Concrete, Lower level
- FireplaceYes
- FlooringTile, Parquet, Concrete
- LaundryLower level
- FeaturesAuto garage door remote, carpet free, central vacuum
- SecurityAlarm system
- Rooms above ground9
- Bedrooms3
- Bathrooms3
- Kitchens1
Outside and lotBrick, Shingles, Concrete
- ExteriorBrick
- RoofShingles
- FoundationConcrete
- FeaturesLandscaped
- Size36.09 × 121.39 ft
- ShapeRectangular
Parking2 Garage, Attached, Private
- Spaces2 Garage
- GarageAttached
- DrivewayPrivate
Heating, water and powerForced air, electric, Central air, Municipal water
- HeatingForced air, electric
- CoolingCentral air
- WaterMunicipal water
- SewerMunicipal sewer
- Natural gasYes
- HydroYes
- CableAvailable
- TelephoneAvailable
Costs and taxesTaxes $4,836 a year, HST included in the price, Hot water tank & alarm system
- Taxes, 2025$4,836 a year
- HSTHST included in the price
- Rental itemsHot water tank & alarm system
- Under contractAlarm system, hot water tank-gas
Included in the saleAll kitchen appliances; fridge, stove, dishwasher, microwave. washer & dryer. all light fixtures, window coverings, washroom mirrors, automatic garage door opener with any available remotes, central vacuum with equipment, outside shed., Basement refrigerator
- IncludedAll kitchen appliances; fridge, stove, dishwasher, microwave. washer & dryer. all light fixtures, window coverings, washroom mirrors, automatic garage door opener with any available remotes, central vacuum with equipment, outside shed.
- Not includedBasement refrigerator
NearbyFenced yard, library, park, place of worship, rec./commun.centre, school
- Close toFenced yard, library, park, place of worship, rec./commun.centre, school
Listing detailsN14143430, Sold, Nov 3, 2026
- MLS® numberN14143430
- StatusSold
- Listed onNov 3, 2026
- Days on market2
- UpdatedNov 5, 2026
- PossessionFlexible
- Occupied byOwner
- Listing brokerageCAPITAL NORTH REALTY CORPORATION
About this home
447 Chancellor Drive, Vaughan (East Woodbridge), ON L4L 5E1
Pride Of Ownership Shines At 447 Chancellor Drive! Lovingly Maintained By The Original Owners Since 1987, This Inviting 3-Bedroom, 3-Bathroom Home Offers An Exceptional Opportunity In Sought-After East Woodbridge. Filled With Natural Light, The Main Floor Features An Open-Concept Living And Dining Area With A Charming Electric Fireplace With Brick Facade, Creating A Warm And Welcoming Setting For Everyday Living And Entertaining. Upstairs, Find Three Generous Sized Bedrooms, Including A Primary Bedroom With A Walk-In Closet And 3-Piece Ensuite. The Partially Finished Basement Provides Additional Usable Space And The Opportunity To Make It Your Own. Outside, A Generous Lot With Over 120 Feet Of Depth Offers Plenty Of Space To Relax, Garden And Gather With Family And Friends, Complete With A Backyard Gas Line And A Convenient Side-Yard Storage Shed. Thoughtfully Cared For Over The Years, With Improvements Including Bathroom Flooring Updates, Replaced Windows And A Decorative Jewel Stone Front Walkway. A New Driveway, Garage Floor And Curbs Completed In Summer 2024 Enhance The Home's Curb Appeal, While A Roof Replaced In 2019 And New Furnace And Air Conditioner Installed In November 2025 Offer Added Peace Of Mind. Enjoy An Established Neighborhood Close To Schools, Chancellor District Park, Chancellor Community Centre, Ansley Grove Library And Neighborhood Walking Paths. Shopping, Restaurants And Everyday Conveniences Are Nearby, Along With Vaughan Mills Shopping Centre And Canada's Wonderland. Access To Highways 400 And 407, Connections To Highway 401 And The TTC Subway At Vaughan Metropolitan Centre. A Cherished Home, Ready For Its Next Chapter!
Ask about this home
A HOMEH agent will answer your questions about this home.
Around this home
Daily convenience, out of 100, from the distances below
Schools nearby
School rating, out of 10.
Helpful calculators
Your HOMEH agent

"Priced 4% over the Hestimate. I would see it this week."