

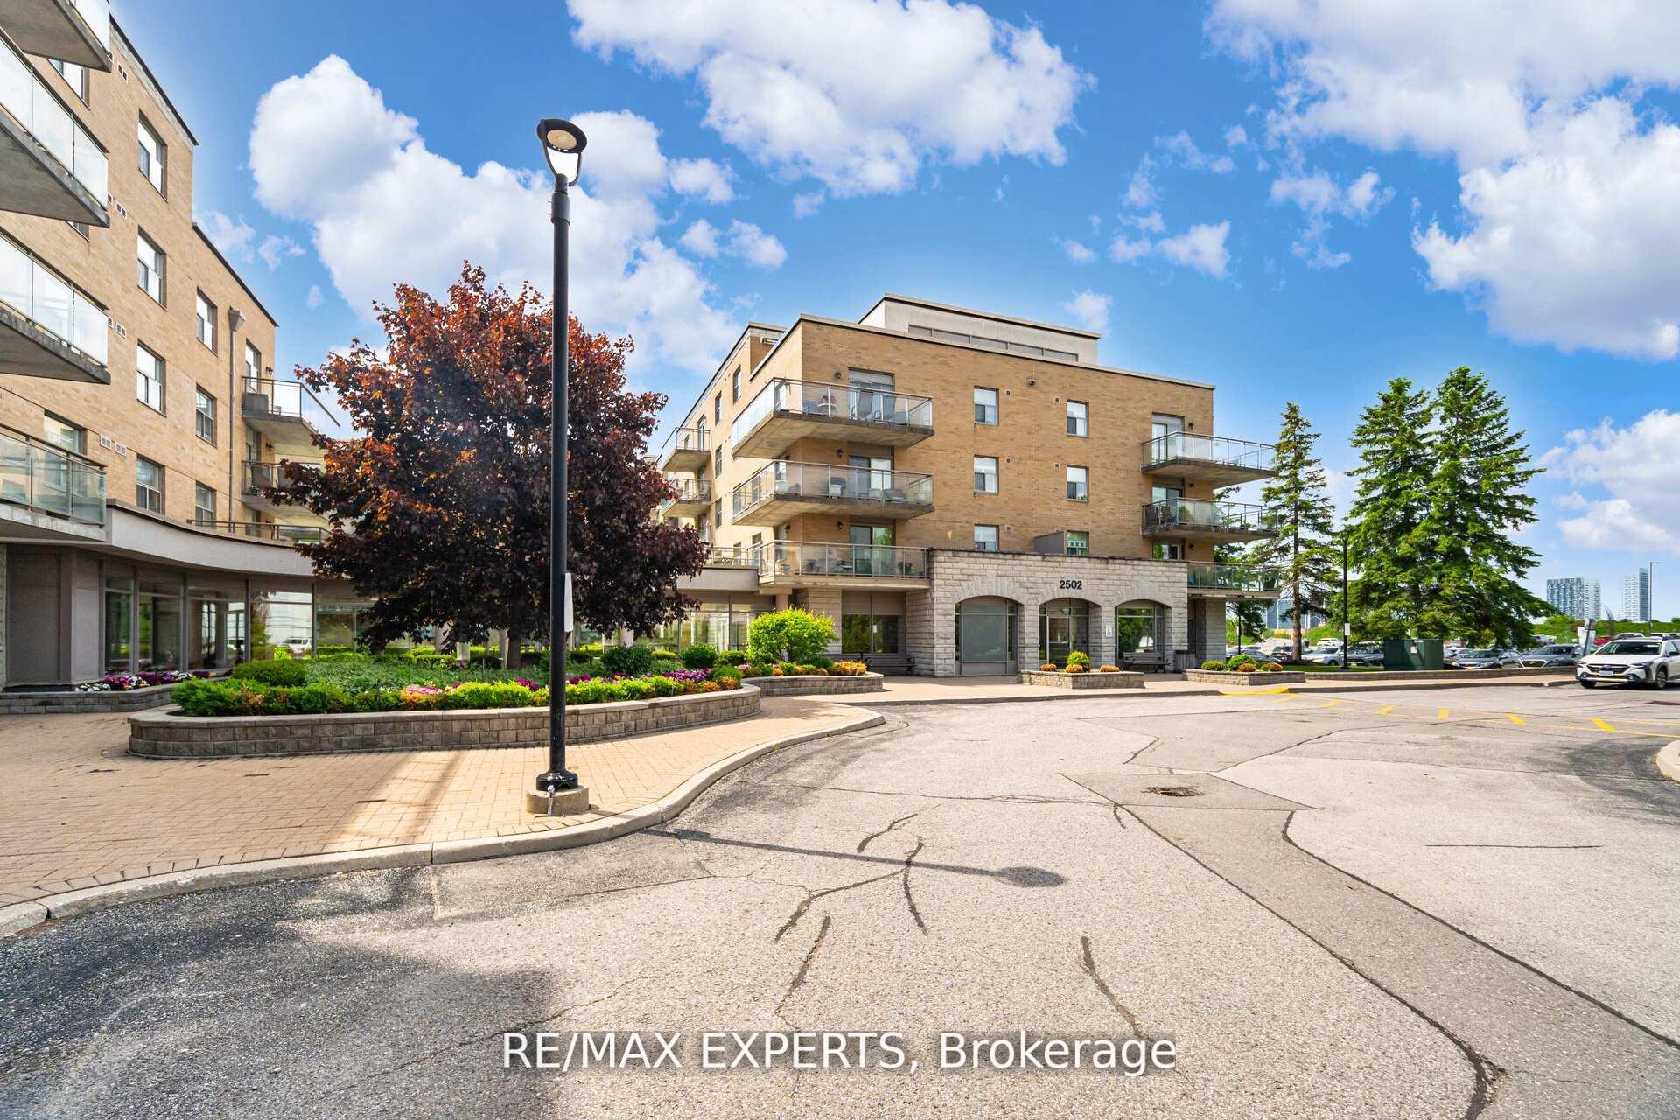
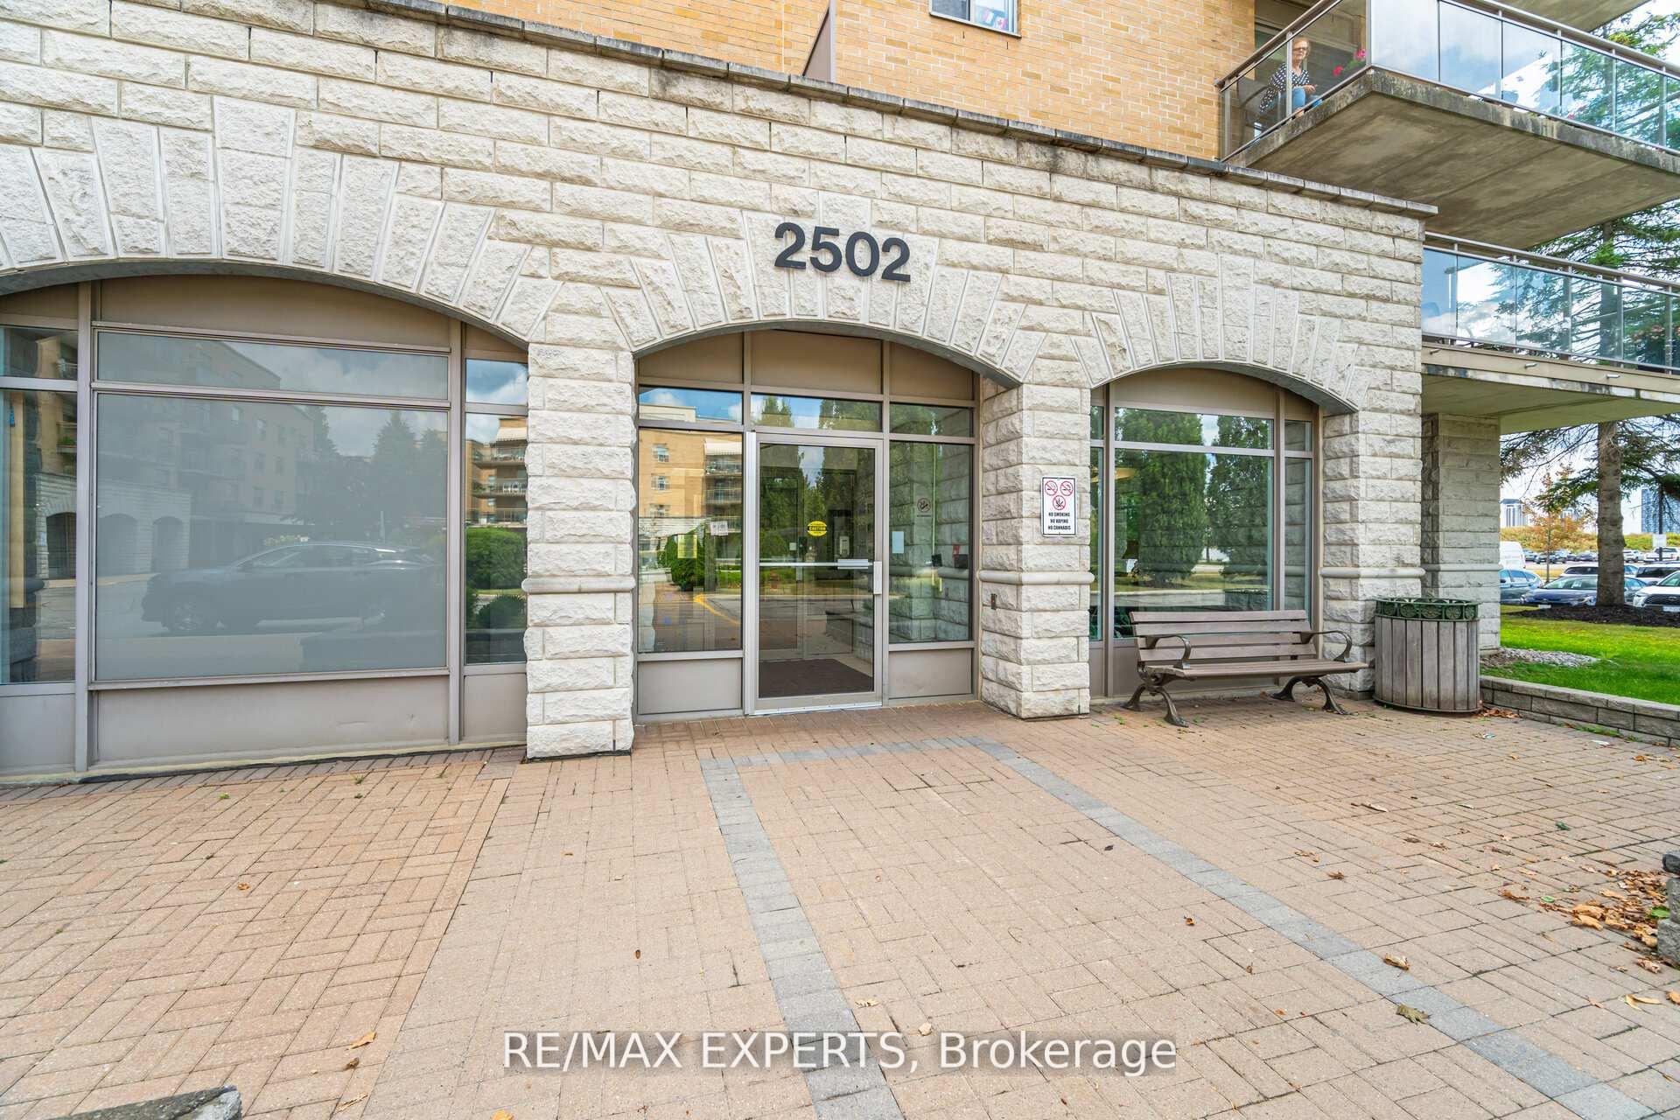
Unit 216, 2502 Rutherford Road
Condo Apartment Rented
1/50Unit 216, 2502 Rutherford Road
Condo Apartment Rented
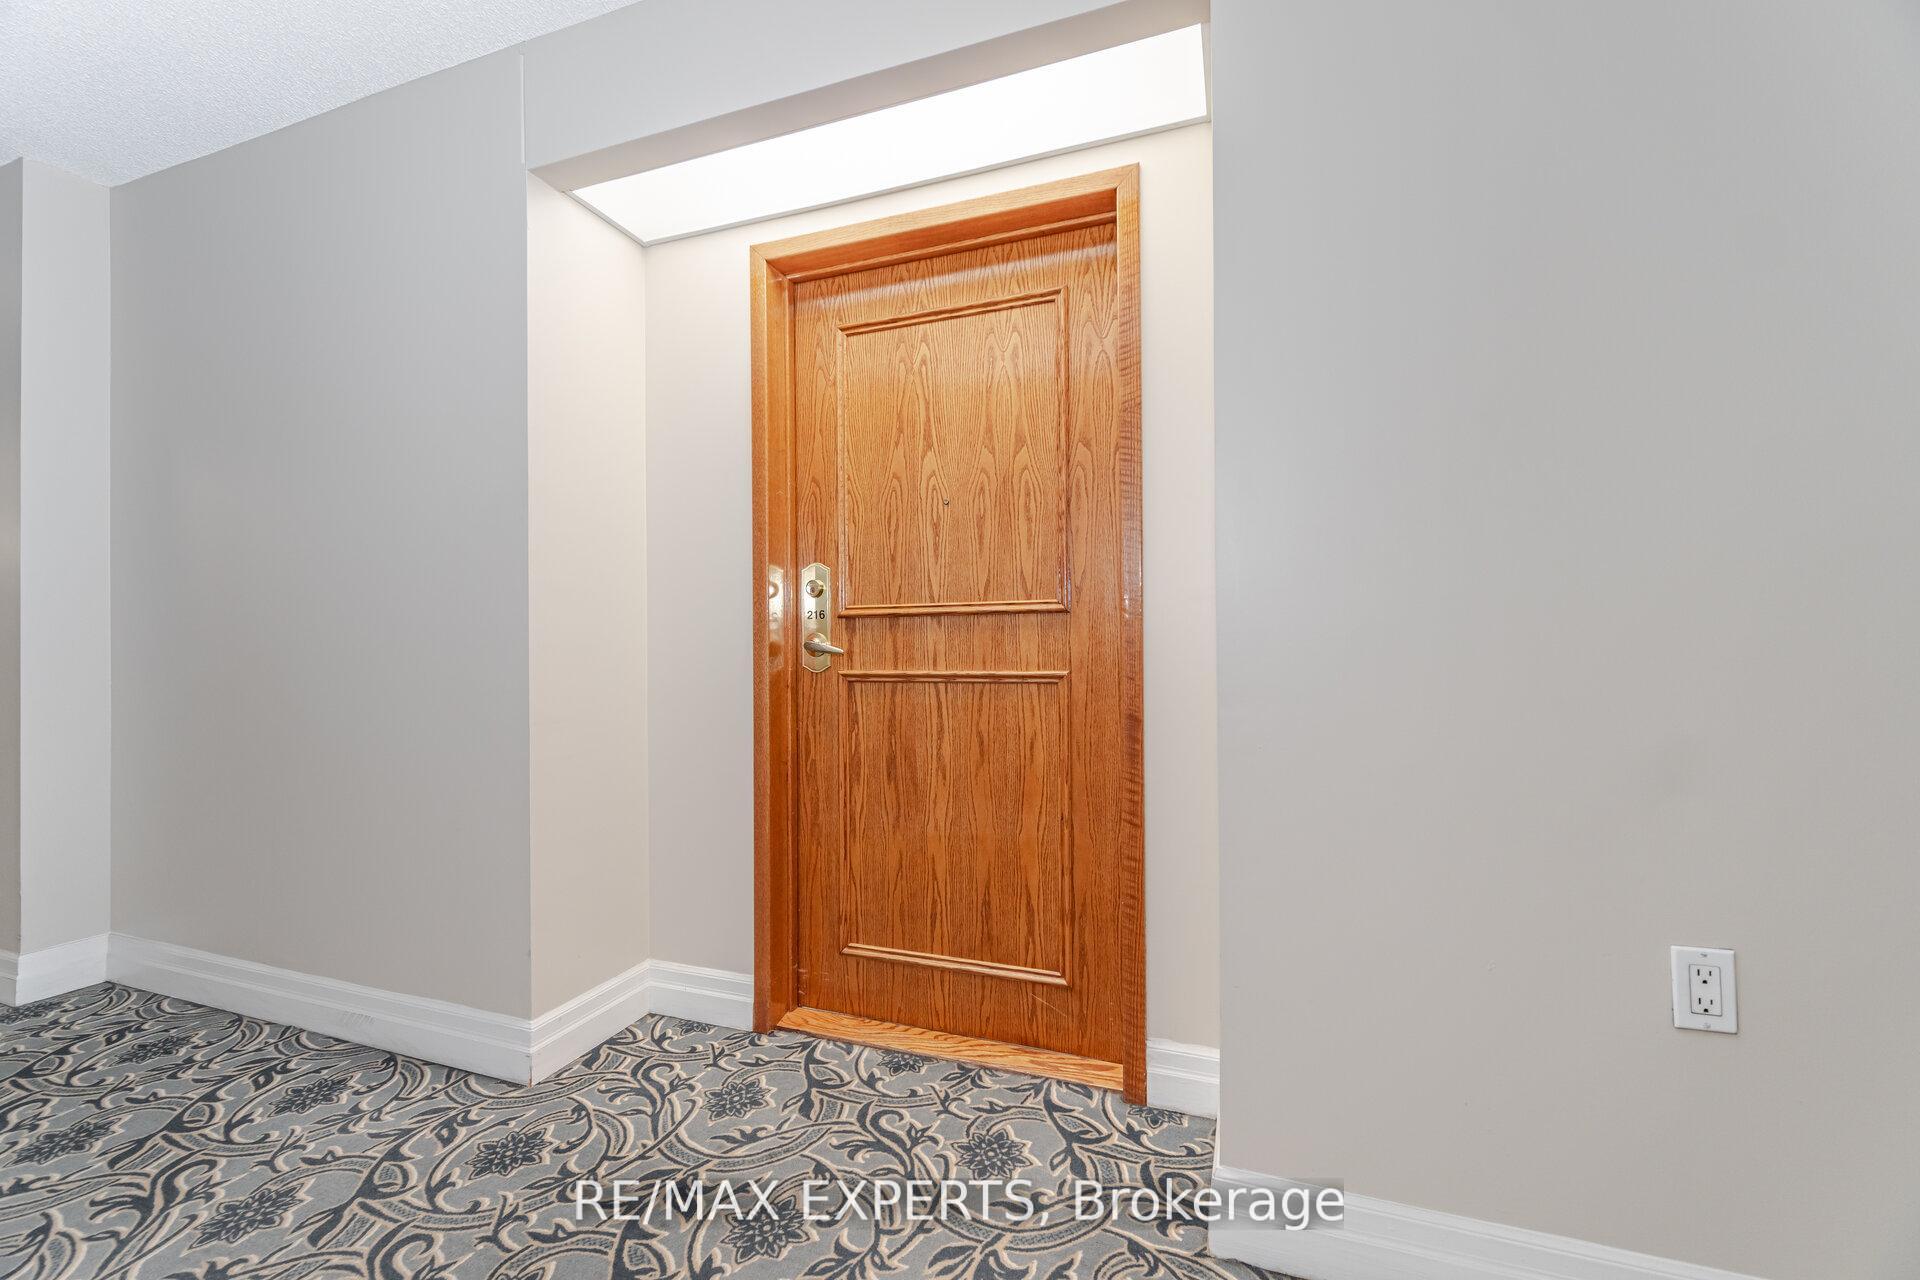 See all 50 photos
2 Bedrooms
2 Bathrooms
0 Parking
900–999 sq.ft
Entire Home
— Unit
Property history
Facts and features
- ExposureSouth
- LaundryIn-suite
- LockerExclusive
- BalconyOpen
What stands out
- Central air
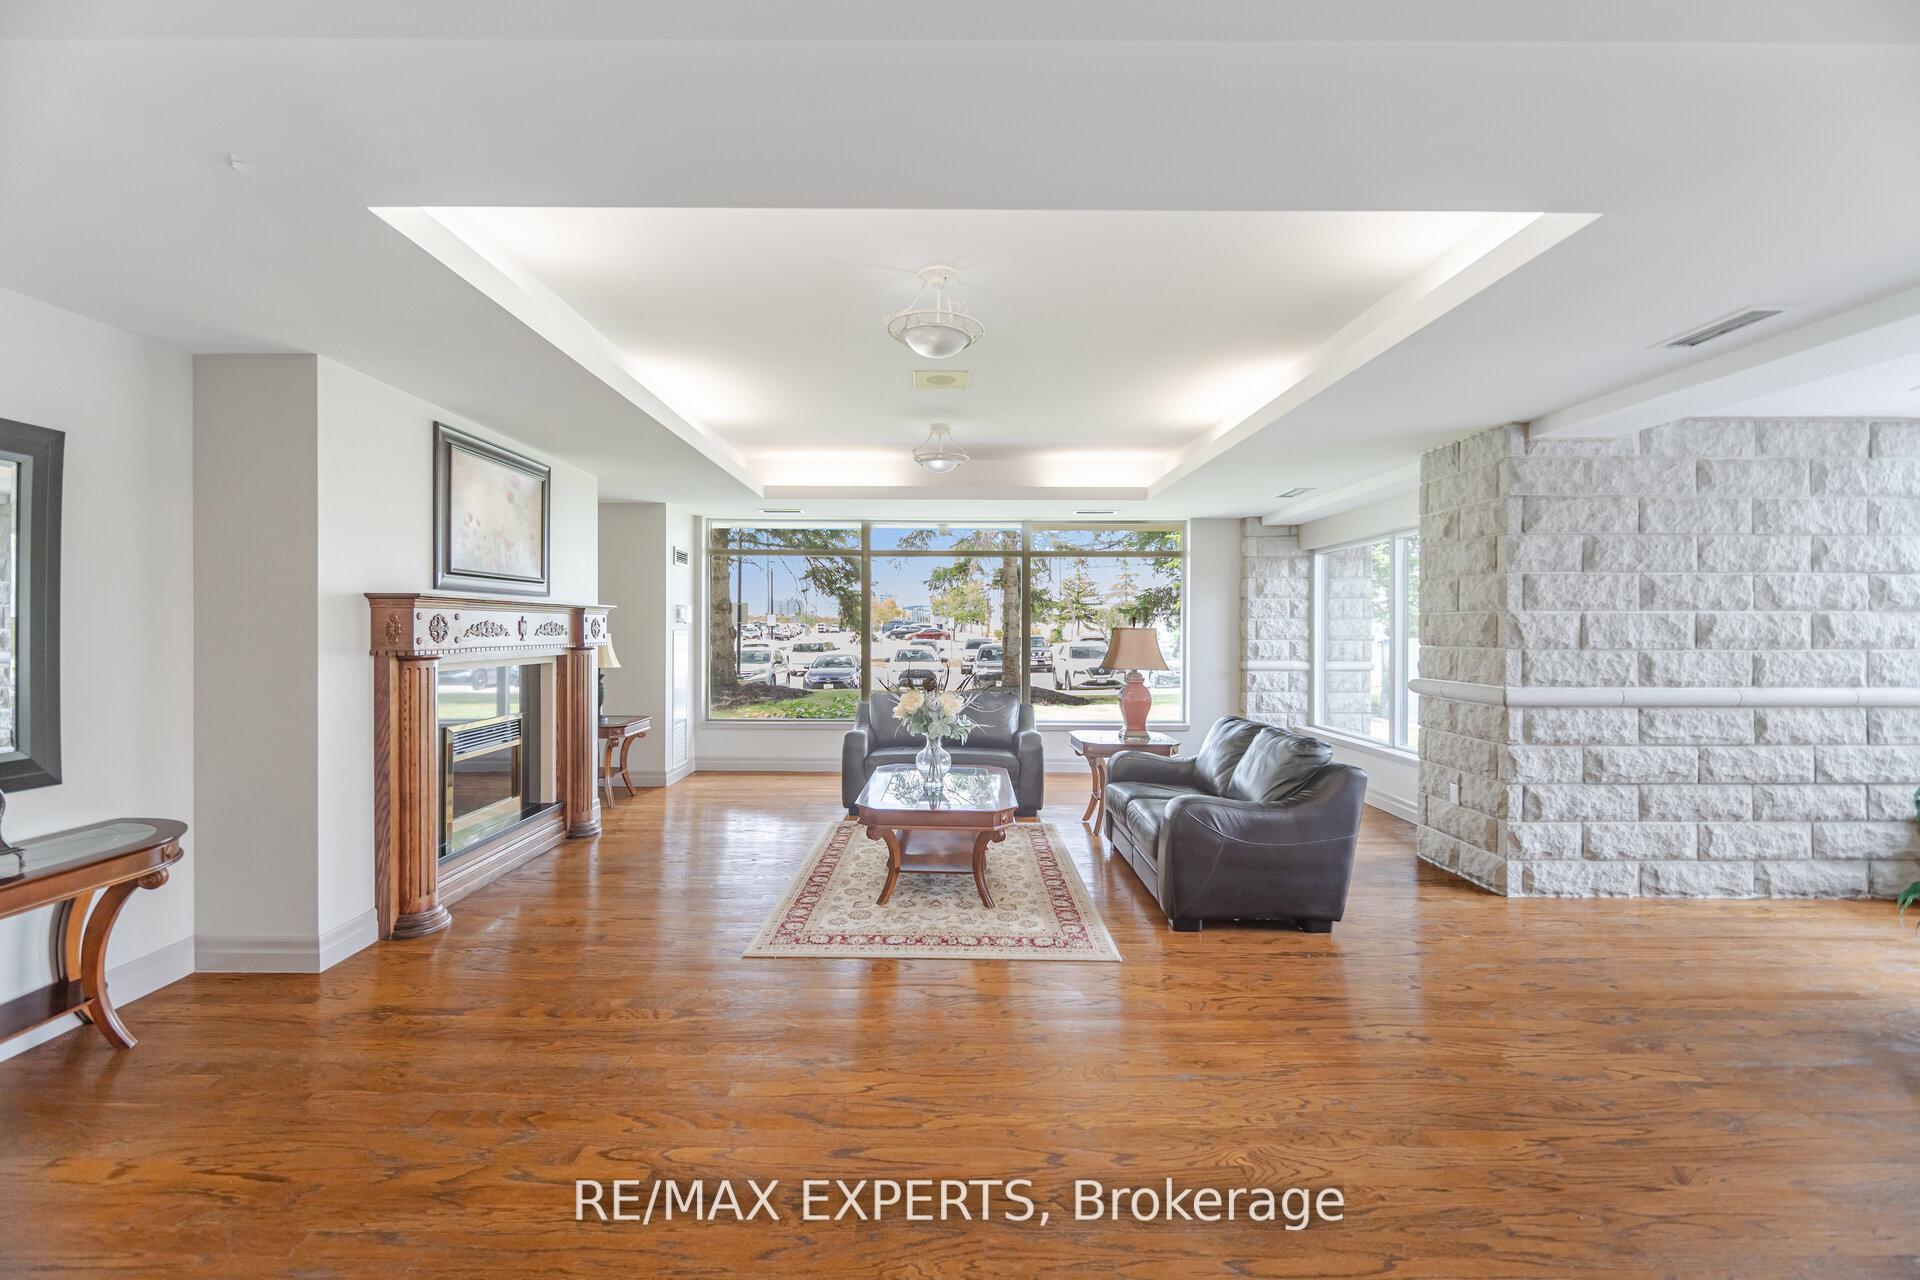
- Exercise room
- Party room/meeting room
- Gym
The homeCondo Apartment, Apartment, Age 16–30 years
- Type: Condo Apartment
- Style: Apartment
- Age: 16–30 years
- Living space: 900–999 sq ft
- Basement: None
- Exposure: South
- View: Garden, park/greenbelt
InsideCeramic, Parquet, In-suite laundry, main level, Carpet free, wheelchair access
- Flooring: Ceramic, Parquet
- Laundry: In-suite laundry, main level
- Features: Carpet free, wheelchair access
- Security: Security system
- Elevator: Yes
- Rooms above ground: 4
- Bedrooms: 2
- Bathrooms: 2
- Kitchens: 1
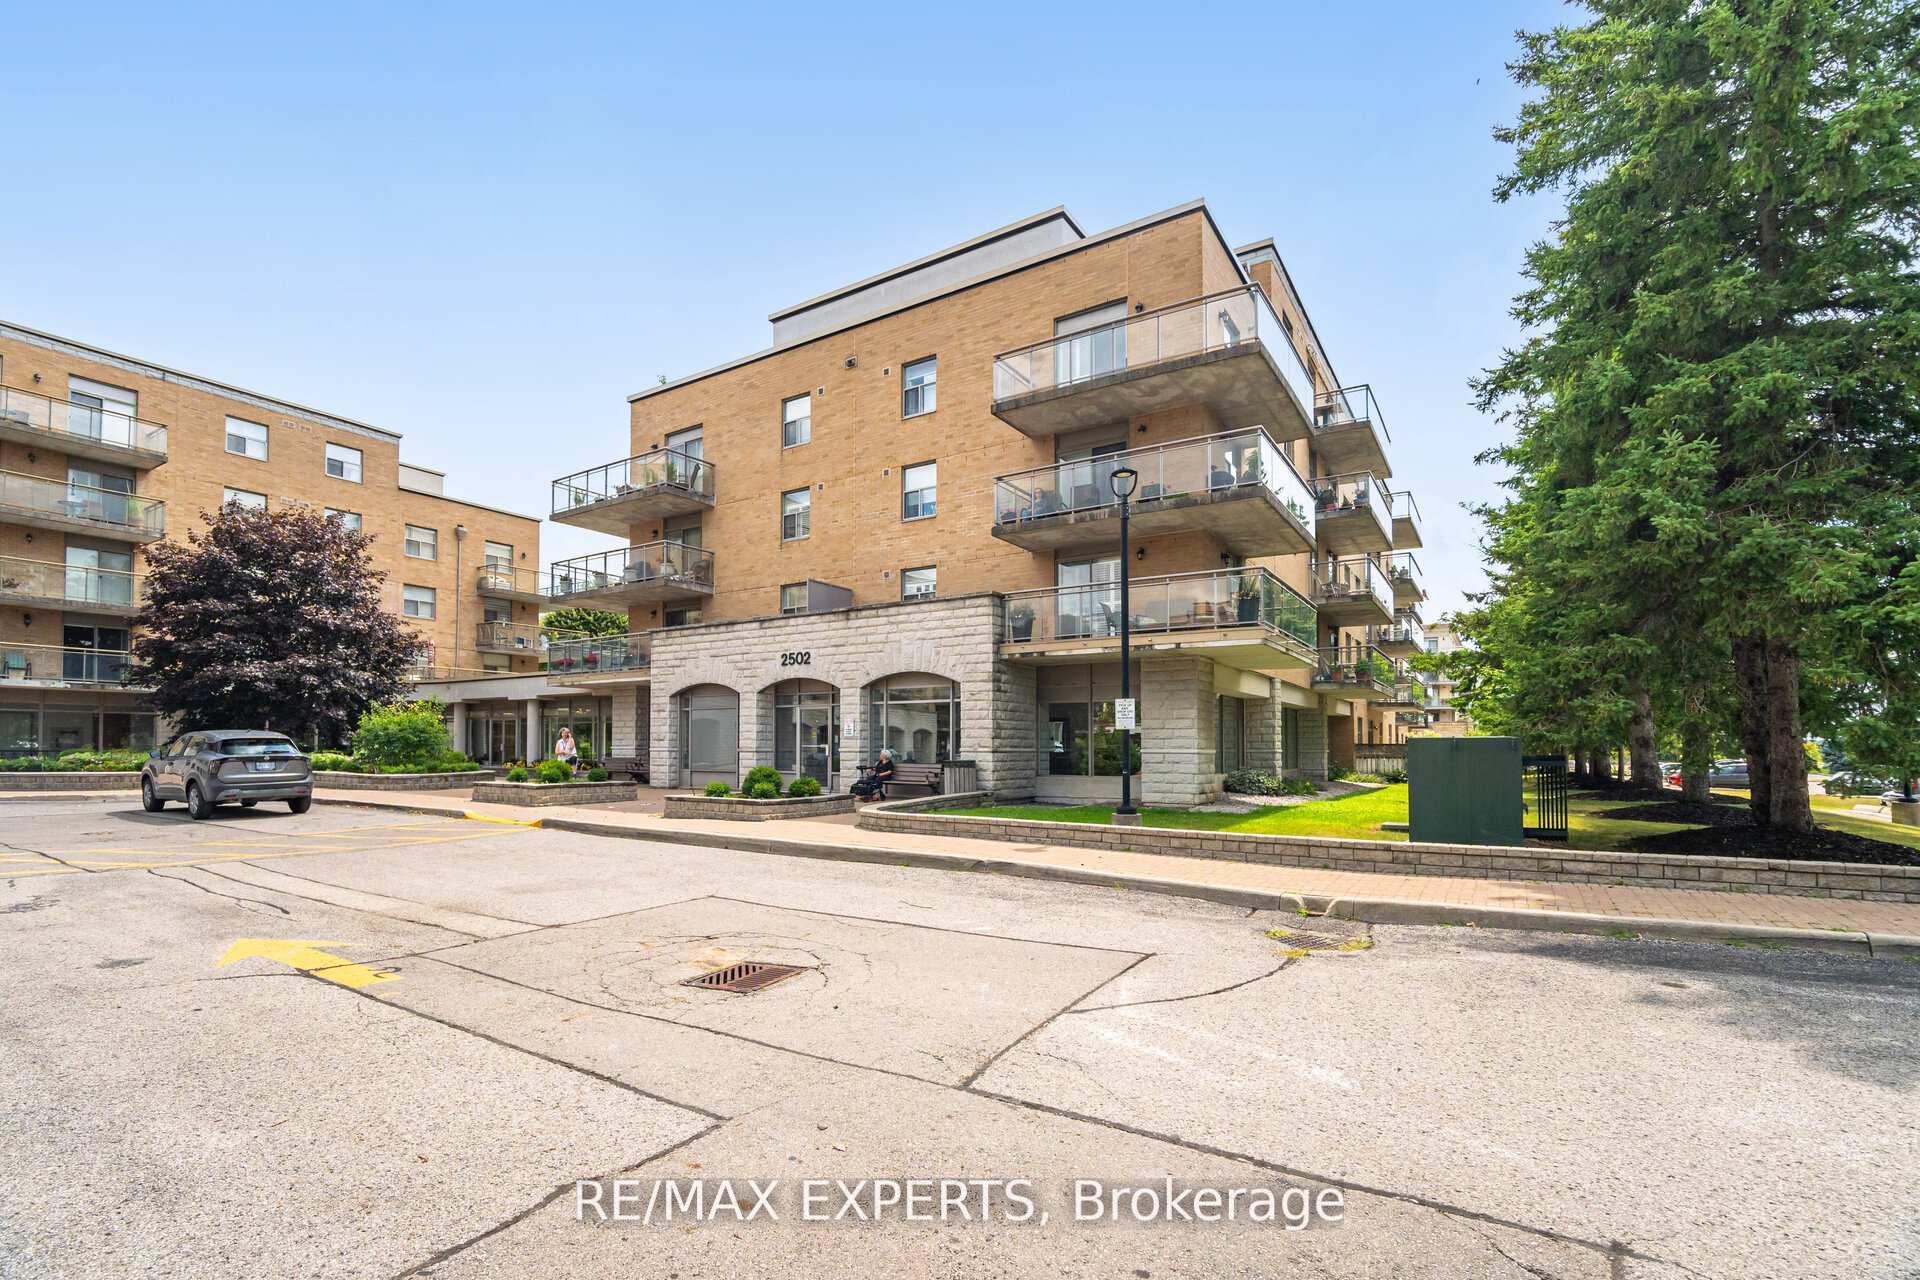
OutsideBrick, Concrete, Open
- Exterior: Brick
- Foundation: Concrete
- Balcony: Open
- Accessibility: Open floor plan
Parking and lockerParking type None, Underground, Exclusive
- Parking type: None
- Driveway: Underground
- Locker: Exclusive
- Locker number: 201
- Locker level: A
BuildingVilla Giardino Condos, Storeys 6, Units 103
- Name: Villa Giardino Condos
- Storeys: 6
- Units: 103
- Registered: 2001
- Condo corporation: 966
- Amenities: Elevator, exercise room, party room/meeting room, visitor parking, game room, gym
- Pets: Allowed
Heating, water and powerForced air, gas, Central air
- Heating: Forced air, gas
- Cooling: Central air
Rent and termsRent $2,500 a month, Entire property, Unfurnished
- Rent: $2,500 a month
- Space for rent: Entire property
- Furnished: Unfurnished
- Lease: 12 months
- Paid: Monthly
- Rent includes: Building insurance, cable tv, central air conditioning, common elements, grounds maintenance, heat, high speed internet, hydro, water
- Deposit: Required
- Credit check: Required
- Employment letter: Required
- Rental application: Required
- References: Required
IncludedMaintenance fees include all expenses and more recently internet as well. fridge, stove, dishwasher, clothes washer & clothes dryer. all electrical light fixtures., Not included None.
- Included: Maintenance fees include all expenses and more recently internet as well. fridge, stove, dishwasher, clothes washer & clothes dryer. all electrical light fixtures.
- Not included: None.
NearbyHospital, place of worship, public transit, rec./commun.centre, cul de sac/dead end, greenbelt/conservation
- Close to: Hospital, place of worship, public transit, rec./commun.centre, cul de sac/dead end, greenbelt/conservation
Listing detailsN12498696, Rented, Nov 1, 2025
- MLS® number: N12498696
- Status: Rented
- Listed on: Nov 1, 2025
- Days on market: 5
- Updated: Nov 6, 2025
- Possession: 2025-11-01 / Flexible
- Occupied by: Owner
- Listing brokerage: RE/MAX EXPERTS
About this home
Unit 216, 2502 Rutherford Road, Vaughan (Maple), ON L4K 5N6
Carpet FreeWheelchair AccessGardenPark/GreenbeltHospitalPlace Of Worship
Villa Giardino Maple For Lease bright spacious unit in a charming community of peaceful calm. 2 bedroom 2 bath with many activities and dinner parties. Newer kitchen and a very well run complex.
Read more
Ask about this home
A HOMEH agent will answer your questions about this home.
Ask a question
Know more about Villa Giardino Condos
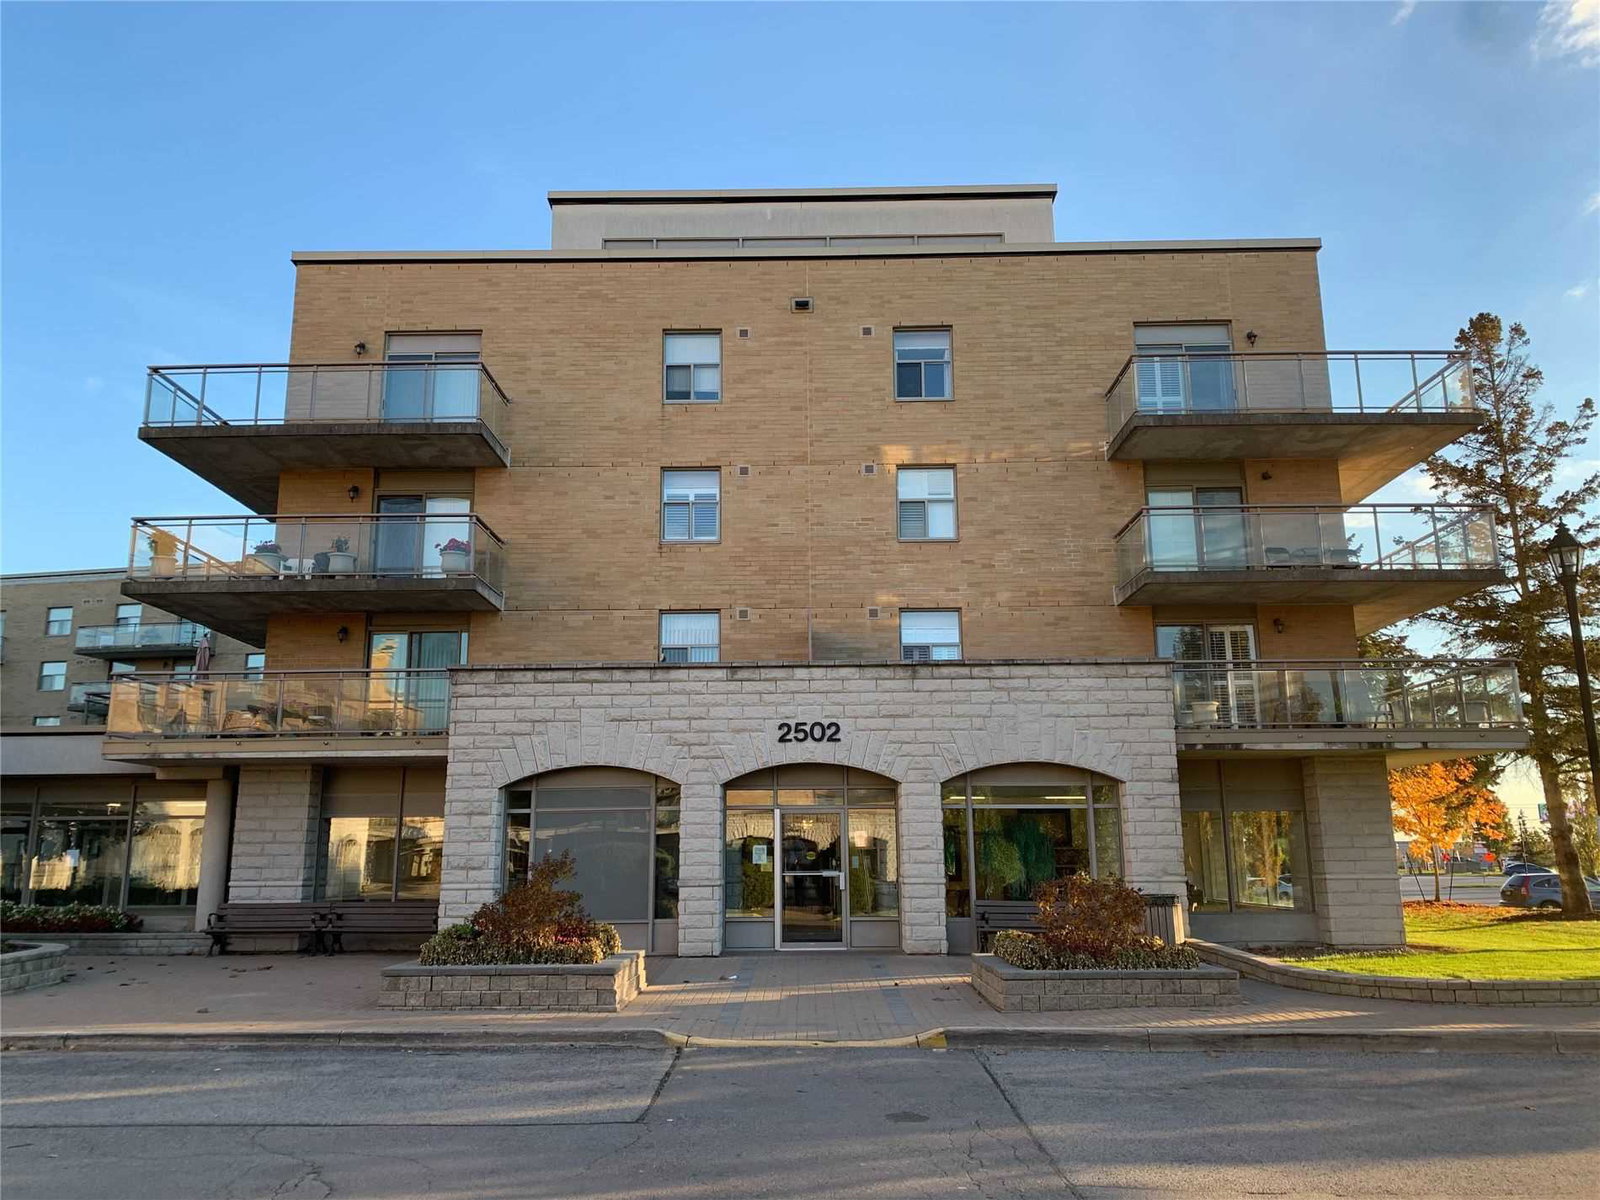
Condo building · 2502 Rutherford Road
Villa Giardino Condos is a 6-storey condo with 103 suites, built in 2001 by Maple Homes Limited. Right now 1 for sale is on the market here.
- 6storeys
- 103suites
- $712/sq ft
- 2001built
GymParty roomGuest suitesVisitor parking
No similar units for rent in Villa Giardino Condos right now.
Around this home
Melville Avenue & Rutherford Rd
Errands
Transit
Parks
Schools
Daily convenience, out of 100, from the distances below
ParkVaughan Sports Village · 2 within 1 km6 min walk343 m
GroceryShell Select7 min walk450 m
SchoolEverest Academy3 min walk190 m
Train stationUnnamed Stop24 min walk1.5 km
PharmacyJane Medical Pharmacy20 min walk1.2 km
Cafés & foodTim Hortons · 15 within 1 km6 min walk354 m
Gym & rec centreThe Sports Village3 min walk190 m
WalkDriveStraight-line distance, open map data
Grocery0.5 km
Park0.3 km
Coffee0.4 km
Dining0.4 km
Gym0.2 km
Unnamed Stop1.5 km
Schools nearby
School rating, out of 10.
Everest Academyelementary · Private · 0.2 km
—
Evergreen Leadership Academyelementary · Private · 0.7 km
—
Father John Kelly Catholic Elementary Schoolelementary · Catholic · 0.8 km
7.6/10Good
Contact agent
Helpful calculators
Rent vs buy
Affordability
Mortgage
Down payment
Stress test
CMHC insurance
Your HOMEH agent

KimHOMEH agent · Vaughan
"I would see it this week."
Ask Kim