
 See all 29 photos
Property history

This home has been leased. It is no longer available.
Property not available for sale or for rent.
Ask about this home
A HOMEH agent will answer your questions about this home.Ask HOMEH
About this home
Unit 211A, 30 Upper Mall Way, Vaughan
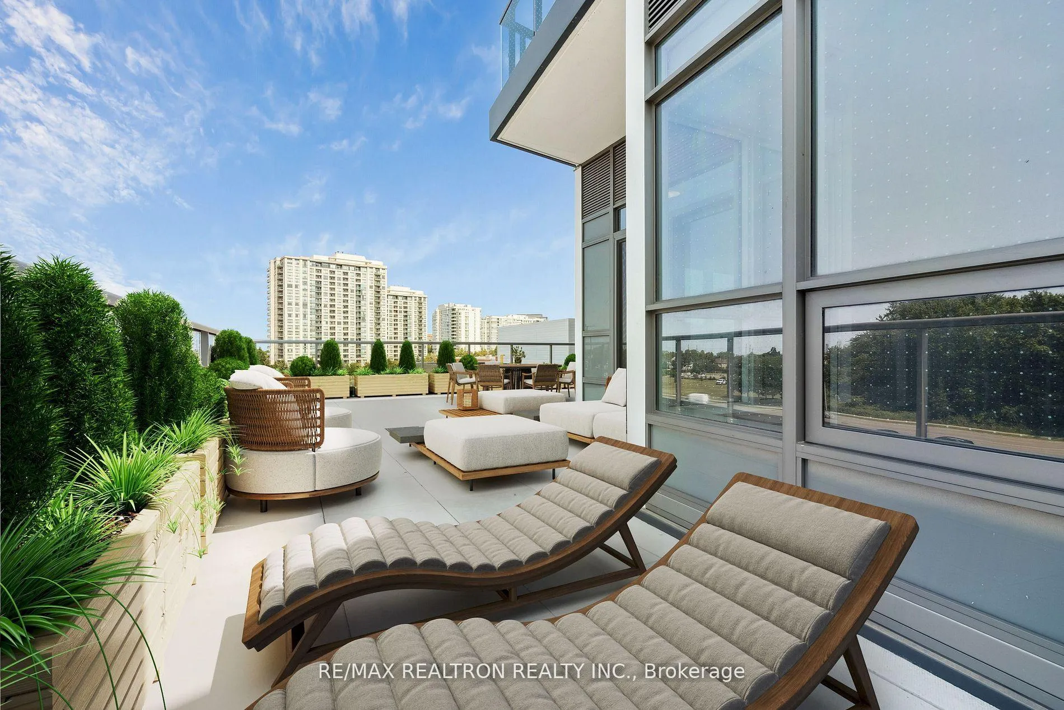
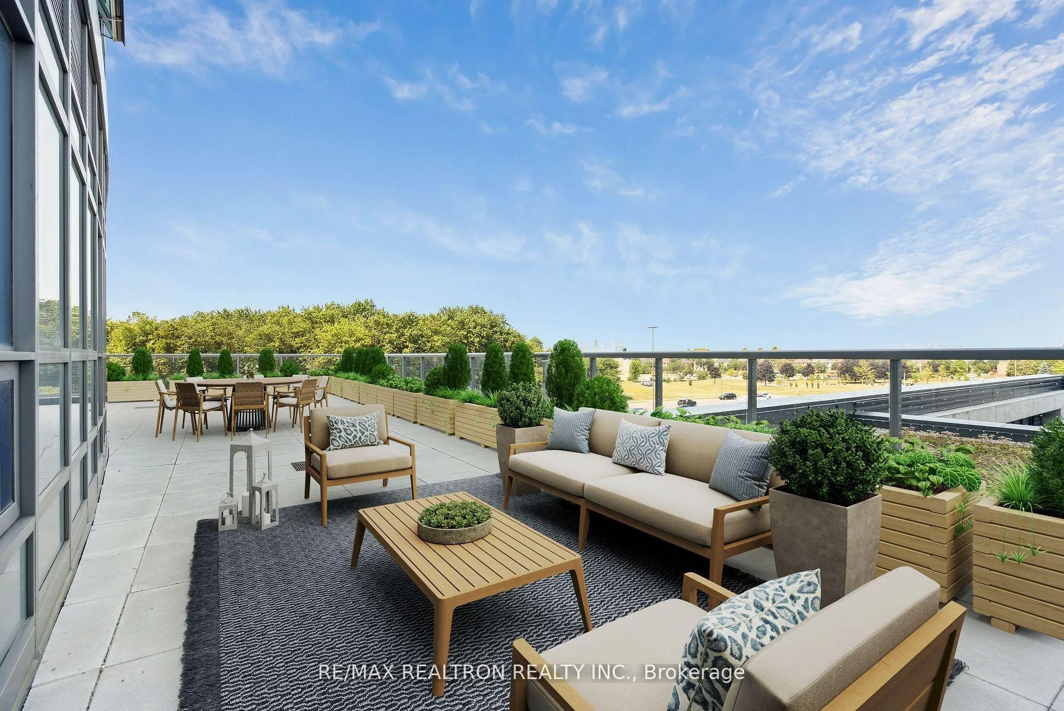
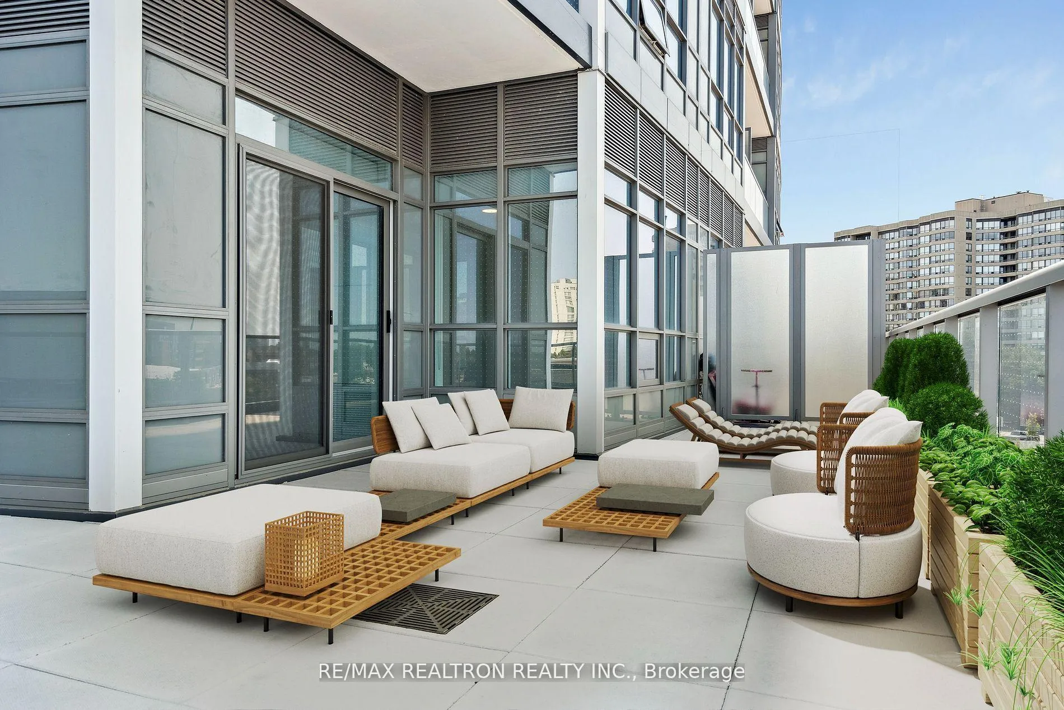
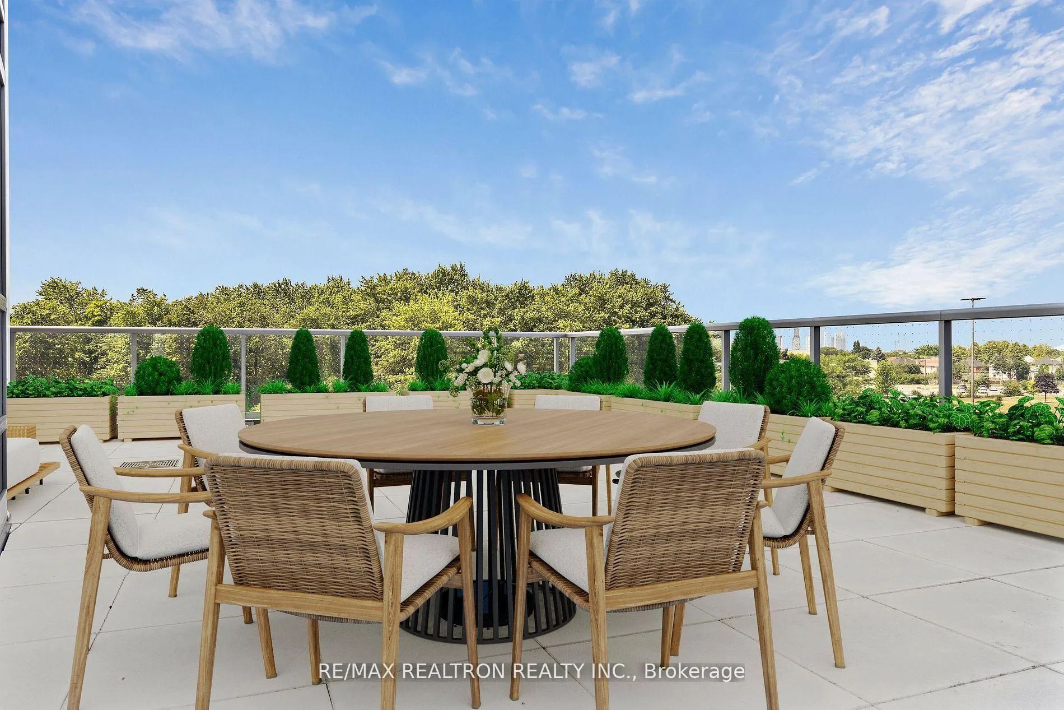
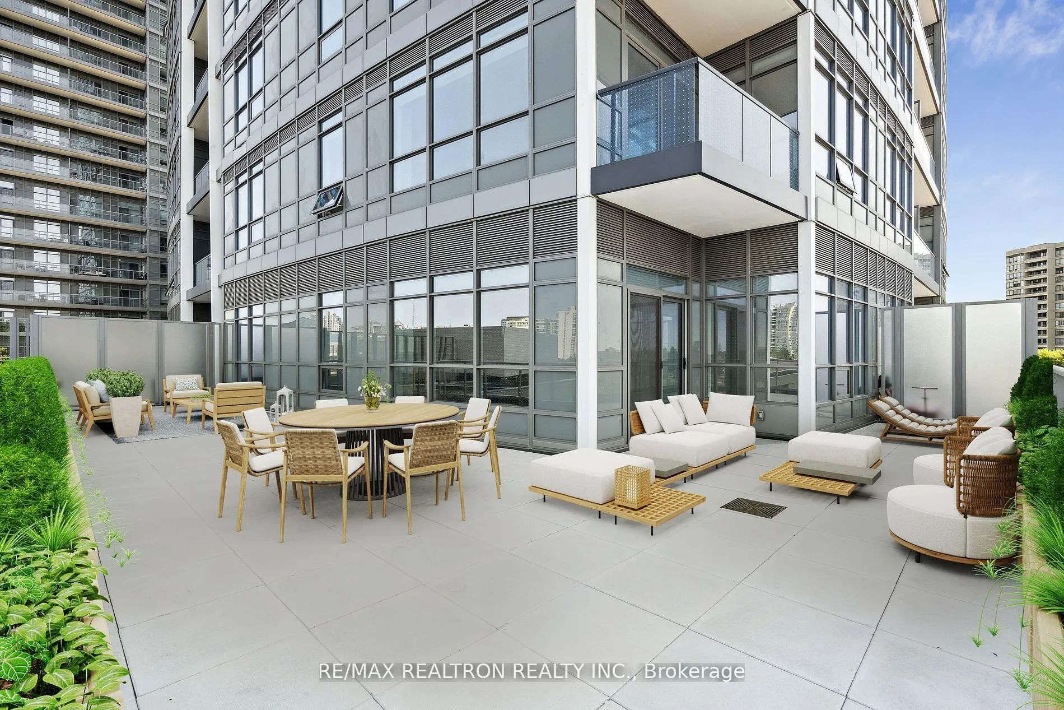
Welcome to Suite 211A at Promenade Park Towers, a brand new luxury residence with direct acces to Promenade Mall. This never-lived-in corner unit offers 2 bedrooms plus a den, 2 bathrooms, and 910 square feet of thoughtfully designed interior space, plus an incredible 880 square fool southwest-facing terrace-perfect for outdoor dining, relaxing, or entertaining. The open-concept layout features wide plank flooring, a sleek modern kitchen with centre island, and a versatile den ideal for a home office. The spacious primary bedroom includes a 3-piece ensuite, and the suite comes complete with underground parking and a locker for added convenience.Enjoy a full range of premium amenities, including a 24-hour concierge, green roof terrace with a children's play area, fully equipped fitness centre and yoga studio, party room with private dining area and kitchen, cyber lounge, billiards room, media and game room, and a golf simulator.Located in one of Thornhill's most connected neighbourhoods, this residence offers direct indoor access to the Promenade Mall and is just a short walk to the YRT transit terminal, Walmart, No Frills, and the vibrant shops and restaurants on Disera Drive. The area is surrounded by excellent schools, including St. Elizabeth Catholic High School, Brownridge Public School, Louis-Honoré Fréchette Public School (French), Westmount Collegiate Institute (Arts), and Hodan Nalayeh Secondary School (French). Minutes from HWY 407, easy access to HWY400, HWY 404 & HWY 7Rent includes Water and Internet, tenant to only pay Hydro.With its unbeatable location, expansive outdoor space, and stylish finishes, this rare corner suite is a truly exceptional opportunity in the heart of Thornhill.
Facts & features
Ask about this home
A HOMEH agent will answer your questions about this home.
Rooms
6 rooms · 2 bathrooms
- Kitchen21′2″ × 10′7″224 sq.ft.
- Living room21′2″ × 10′7″224 sq.ft.
- Dining room21′2″ × 10′7″224 sq.ft.
- Primary bedroom9′5″ × 11′1″104 sq.ft.
- Bedroom 212′4″ × 11′11″147 sq.ft.
- Den6′ × 6′9″41 sq.ft.
Around this home
Schools nearby
School rating, out of 10.
Listing details
Helpful tools
Your HOMEH agent
"I would see it this week."
Ask HOMEH about this home
Price, neighbourhood, monthly cost. Ask anything.
HOMEH Intelligent Agent is an AI, not a licensed representative. Check anything important with your agent.