

Unit A809, 30 Upper Mall Way
Unit A809, 30 Upper Mall Way
 See all 31 photos
Property history
Facts and features
- ExposureNorth
- LaundryIn-suite
- LockerNone
- BalconyTerrace
- Central air
- Concierge
- Exercise room
- Gym
- Rooftop deck/garden
The homeCondo Apartment, Apartment, 600–699 sq ft
- Type: Condo Apartment
- Style: Apartment
- Living space: 600–699 sq ft
- Basement: None
- Exposure: North
- Special designation: Other
InsideIn-suite laundry, Built-in oven, carpet free, countertop range, Concierge/security, smoke detector
- Laundry: In-suite laundry
- Features: Built-in oven, carpet free, countertop range
- Security: Concierge/security, smoke detector
- Rooms above ground: 5
- Bedrooms: 1 + 1 in the basement
- Bathrooms: 1
- Kitchens: 1
OutsideConcrete, Terrace
- Exterior: Concrete
- Balcony: Terrace
Parking and locker1 Parking, Underground, Parking type Owned
- Spaces: 1 Parking
- Garage: Underground
- Parking type: Owned
- Driveway: Underground
- Locker: None
BuildingPromenade Park Towers Building A, Storeys 35, Units 428
- Name: Promenade Park Towers Building A
- Storeys: 35
- Units: 428
- Condo corporation: 0
- Amenities: Concierge, elevator, exercise room, game room, gym, rooftop deck/garden
- Pets: Allowed
Heating, water and powerForced air, gas, Central air
- Heating: Forced air, gas
- Cooling: Central air
Rent and termsRent $2,350 a month, Entire property, Furnished
- Rent: $2,350 a month
- Space for rent: Entire property
- Furnished: Furnished
- Lease: 12 months
- Rent includes: Building insurance, central air conditioning, common elements, heat, parking, water
- Deposit: Required
- Credit check: Required
- Employment letter: Required
- Rental application: Required
- References: Required
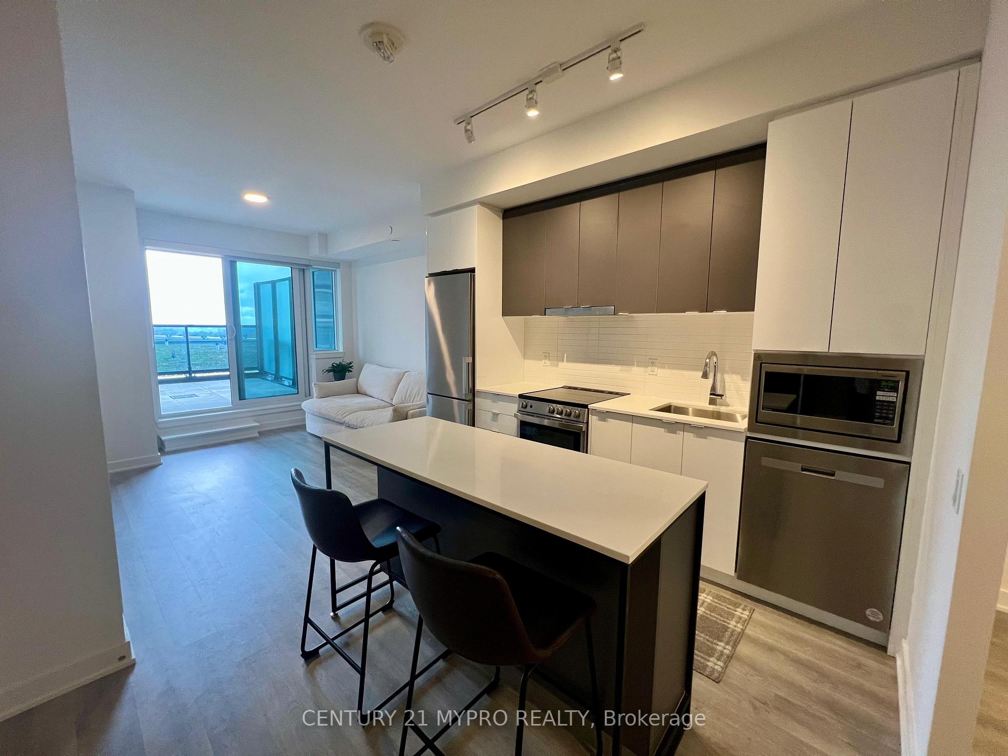
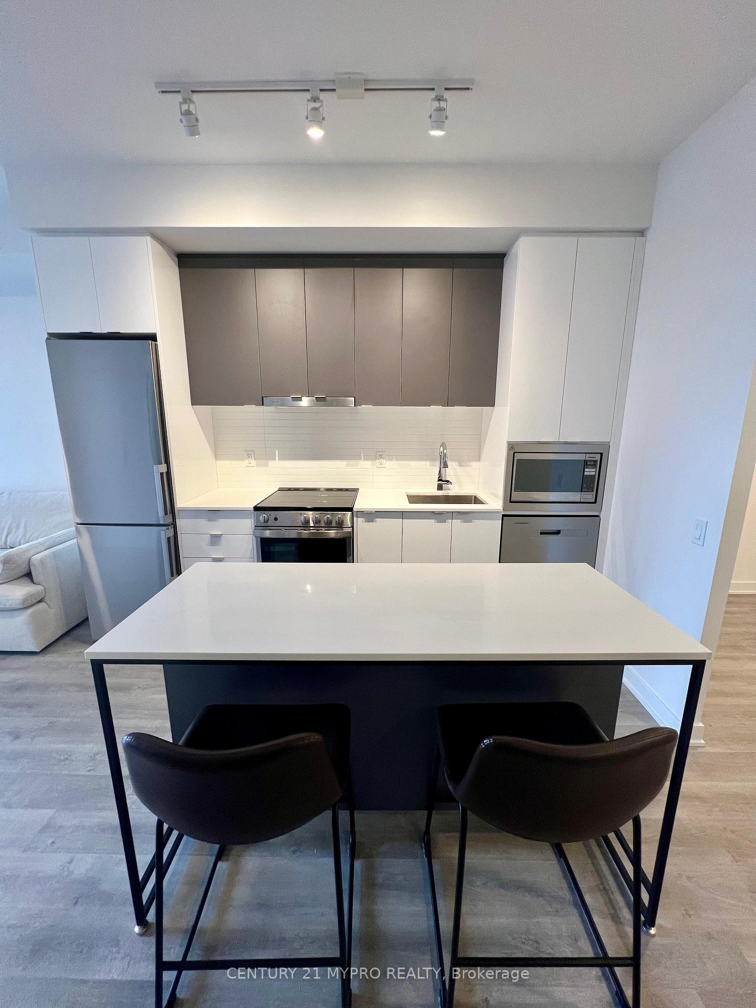
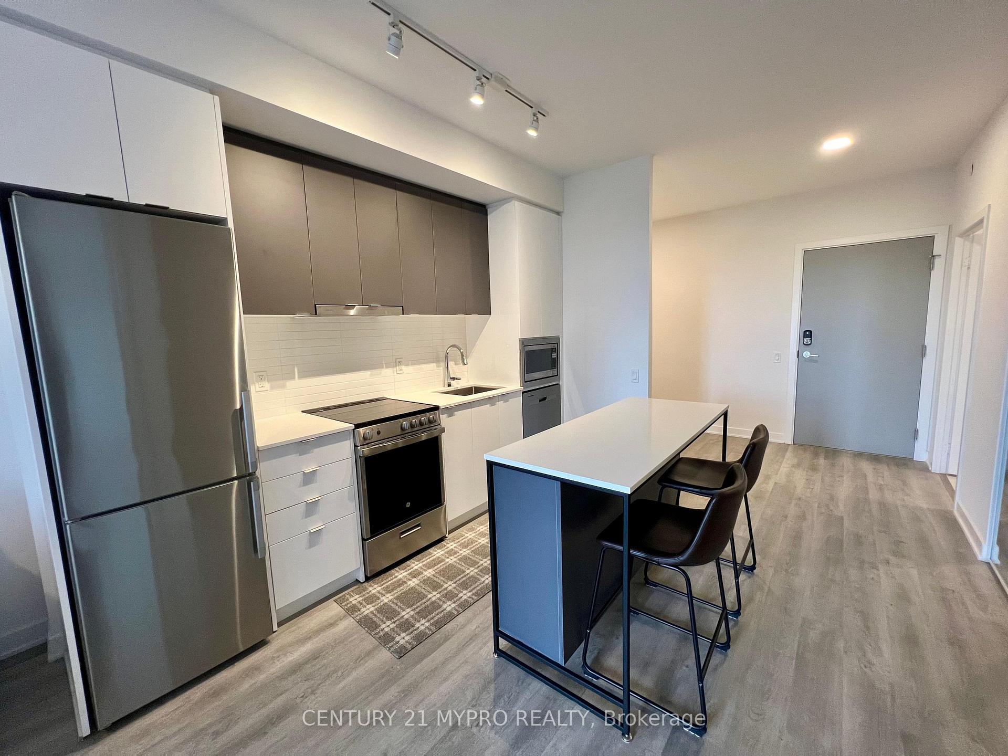
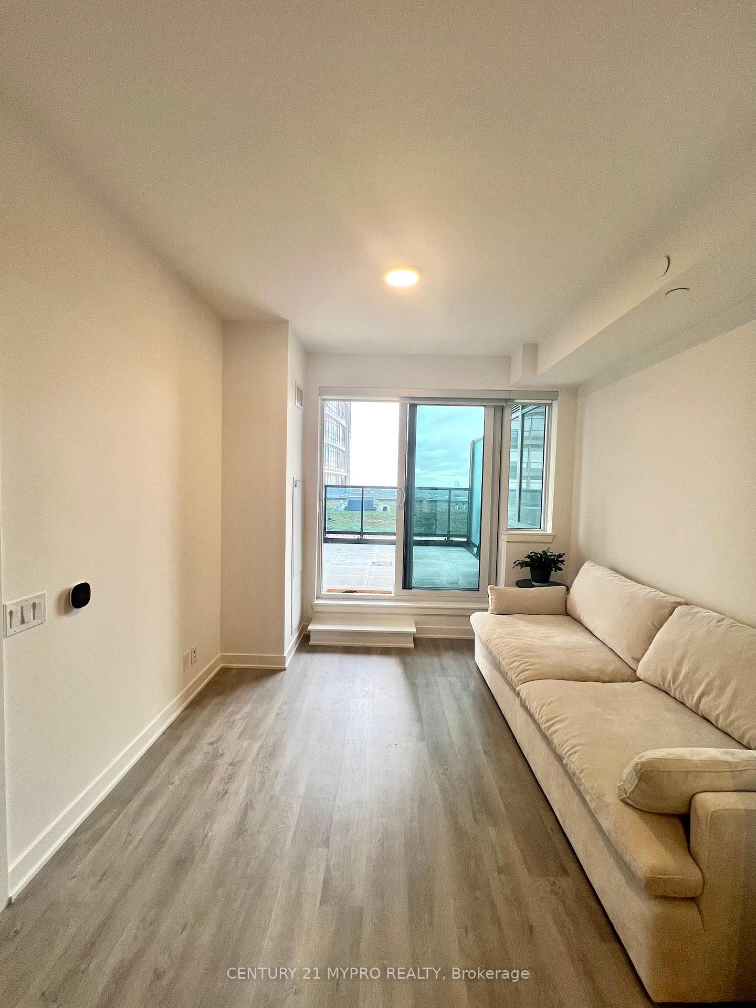
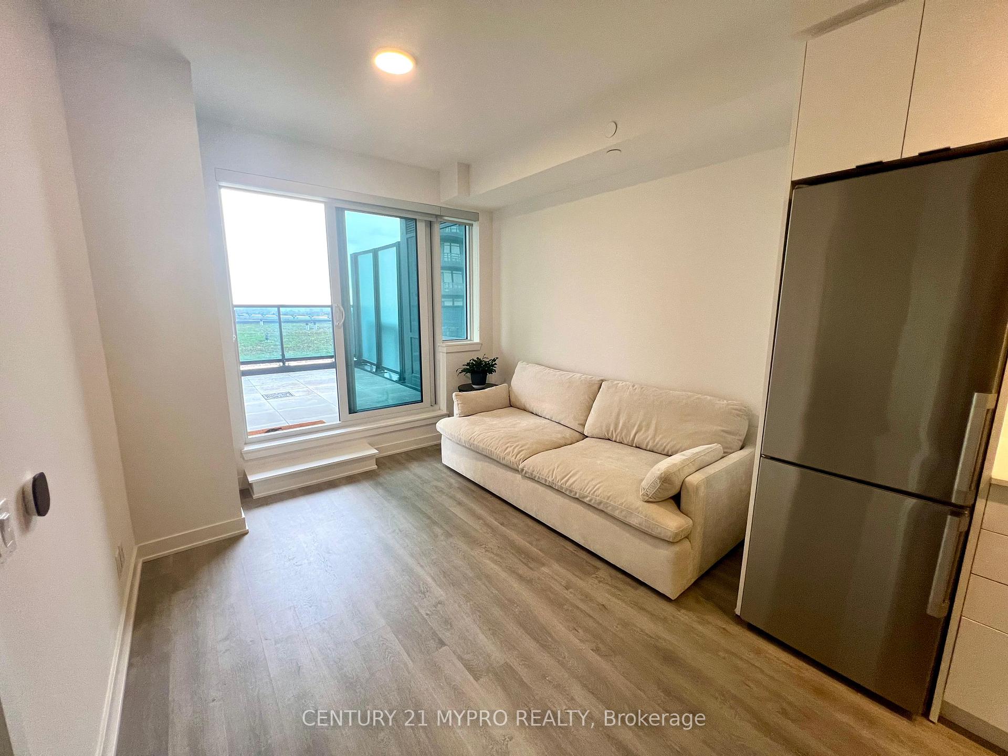
IncludedS/s oven w/cooktop, microwave. b/i dishwasher and fridge. stacked washer & dryer. all elfs and one underground parking spot. one sofa, one kitchen island, two stools, one side table, one bedframe+mattress, one nightstand, one storage cabinet
- Included: S/s oven w/cooktop, microwave. b/i dishwasher and fridge. stacked washer & dryer. all elfs and one underground parking spot. one sofa, one kitchen island, two stools, one side table, one bedframe+mattress, one nightstand, one storage cabinet
NearbyArts centre, golf, hospital, library, park, place of worship
- Close to: Arts centre, golf, hospital, library, park, place of worship
Listing detailsN12477204, Rented, Oct 21, 2025
- MLS® number: N12477204
- Status: Rented
- Listed on: Oct 21, 2025
- Days on market: 51
- Updated: Dec 11, 2025
- Possession: 2025-10-21 / Immediate
- Occupied by: Vacant
- Listing brokerage: CENTURY 21 MYPRO REALTY
About this home
Unit A809, 30 Upper Mall Way, Vaughan (Brownridge), ON L4J 0L7
Furnished 1+Den Unit Offering 620 Sqft Of Modern Living Space Plus A Spacious 190 Sqft Private Terrace! 1 Parking Spot Included! Move in Today! Enjoy A Cozy Sofa, a Stylish Kitchen Island With Stools, A Comfortable Bed With a Mattress, Tasteful Accent Pieces, A Nightstand, a Side Table, And a Storage Cabinet. Thoughtfully Designed With A Bright Bedroom Featuring A Walk-In Closet And Direct Terrace Access Through Sliding Doors, Along With A Versatile Den Ideal For A Home Office Or Guest Space. Located In The Vibrant Heart Of Thornhill's Promenade Park Towers, This Residence Blends Modern Luxury With Everyday Convenience, Providing Direct Indoor Access To The Promenade Shopping Centre's Shops, Restaurants, And Entertainment. The Contemporary Kitchen Boasts A Backsplash And Stainless Steel Appliances. Residents Enjoy World-Class Amenities Such As A Fitness Centre, Yoga Studio, Party Room, Golf Simulator, Cyber Lounge, Pet Wash Station, Dog Run, Rooftop Terrace, Guest Suite, Media And Game Rooms, And Children's Play Area. Perfectly Situated Near Transit, Parks, Schools, And Daily Essentials, This Stunning New Home Delivers The Ultimate In Comfort, Style, And Urban Living!
Ask about this home
A HOMEH agent will answer your questions about this home.
Know more about Promenade Park Towers Building A
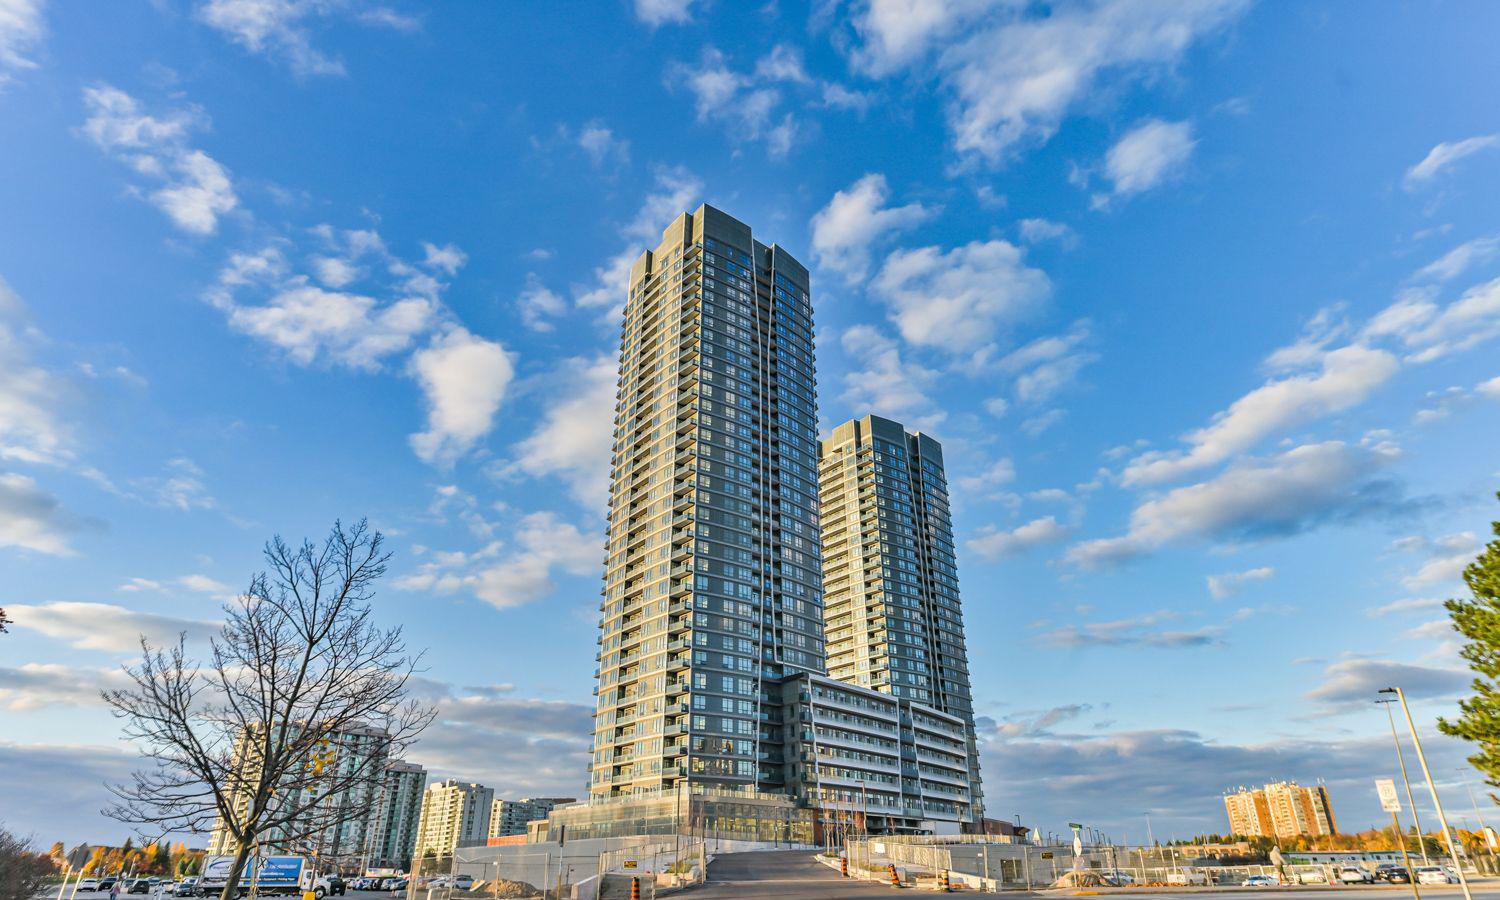
Condo building · 1 Promenade Circle
Promenade Park Towers Building A is a 35-storey condo with 428 suites by Liberty Development Corporation. Right now 8 for sale and 5 for rent are on the market here.
- 35storeys
- 428suites
- $744/sq ft
No similar units for rent in Promenade Park Towers Building A right now.
Around this home
Daily convenience, out of 100, from the distances below
Schools nearby
School rating, out of 10.
Helpful calculators
Your HOMEH agent

"I would see it this week."