

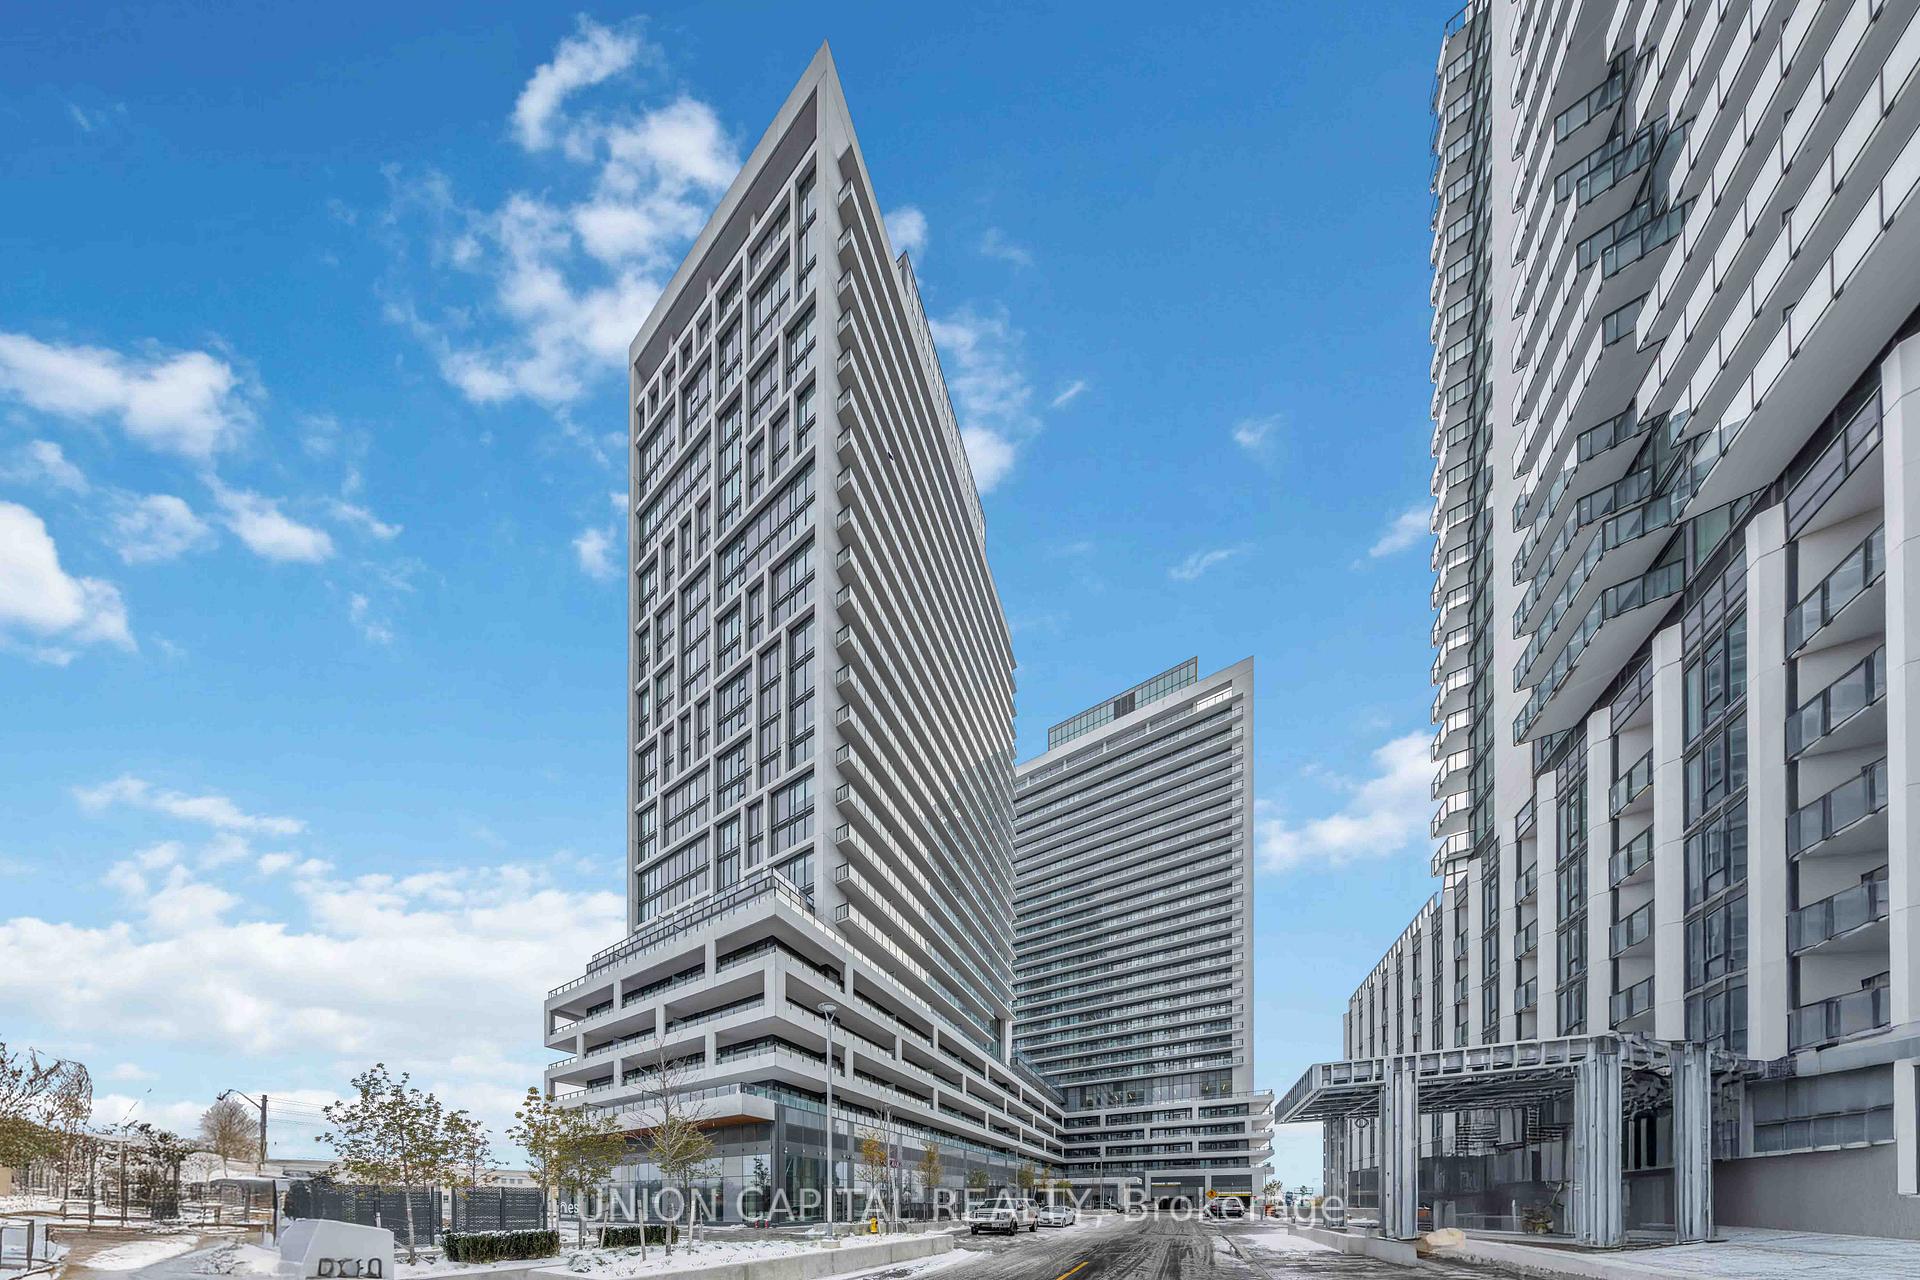
Unit 2410, 8960 Jane Street
Unit 2410, 8960 Jane Street
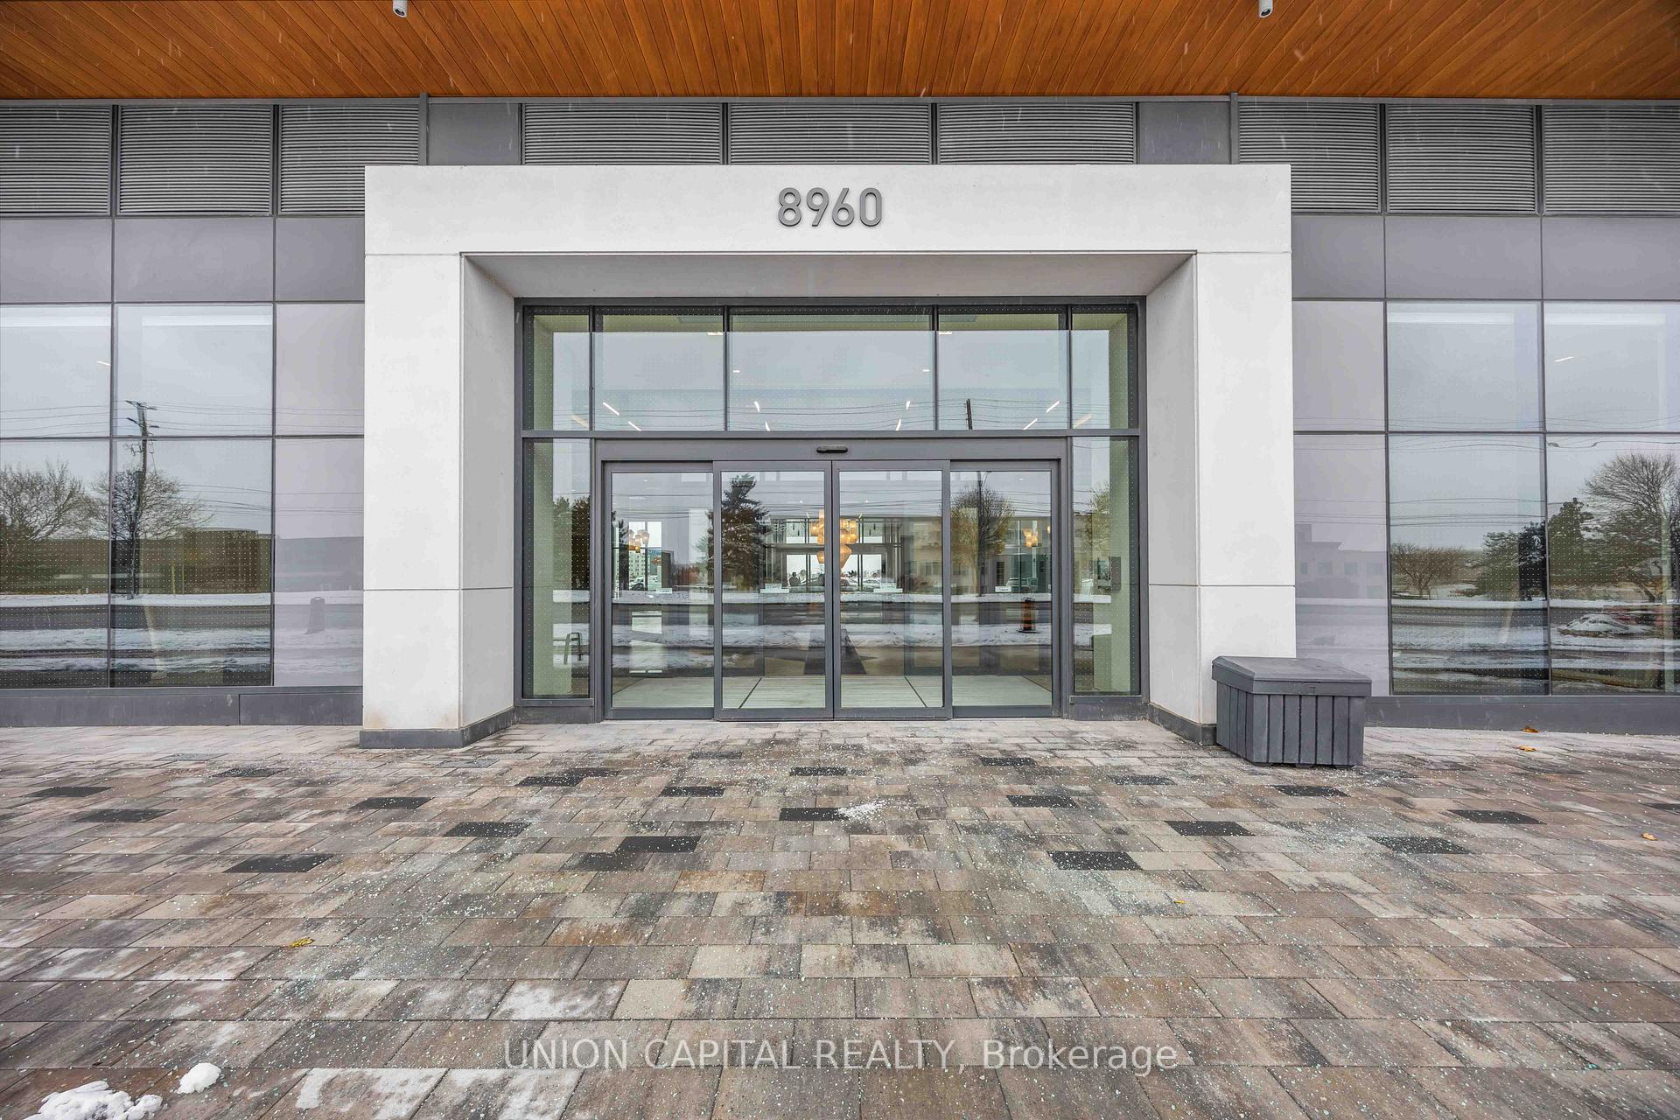
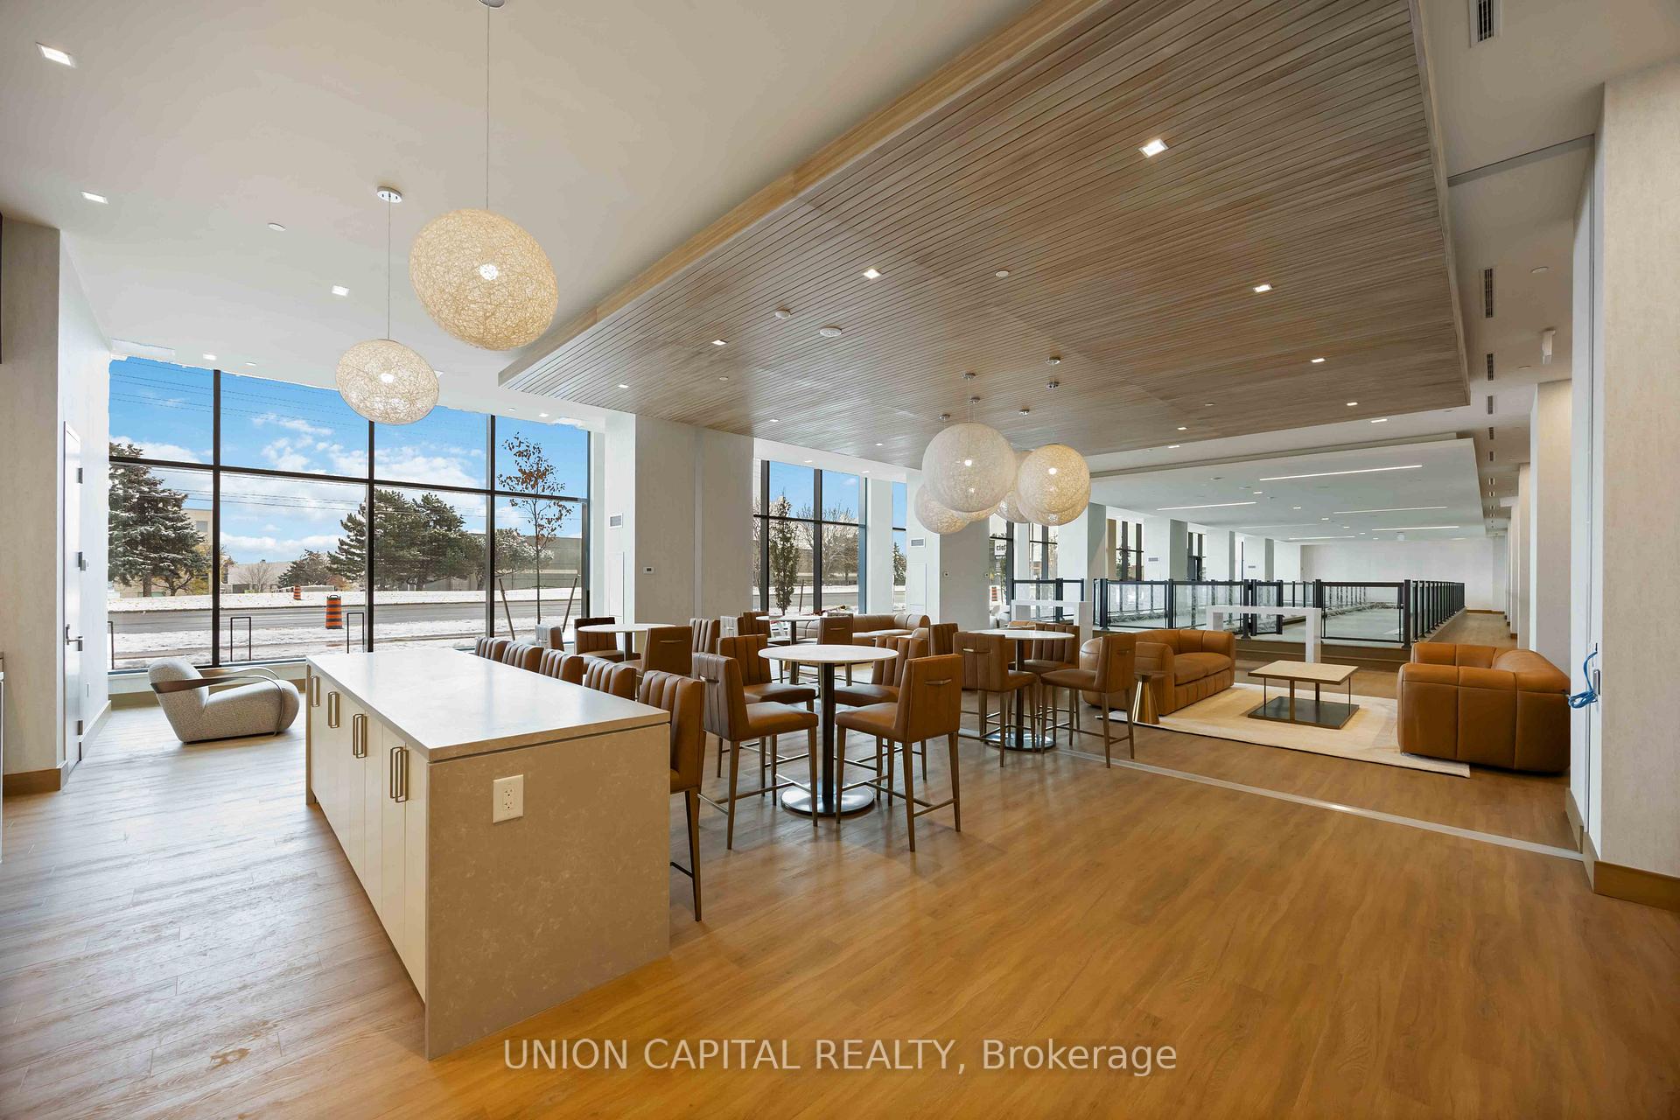
 See all 23 photos
Property history
Facts and features
- ExposureSouth west
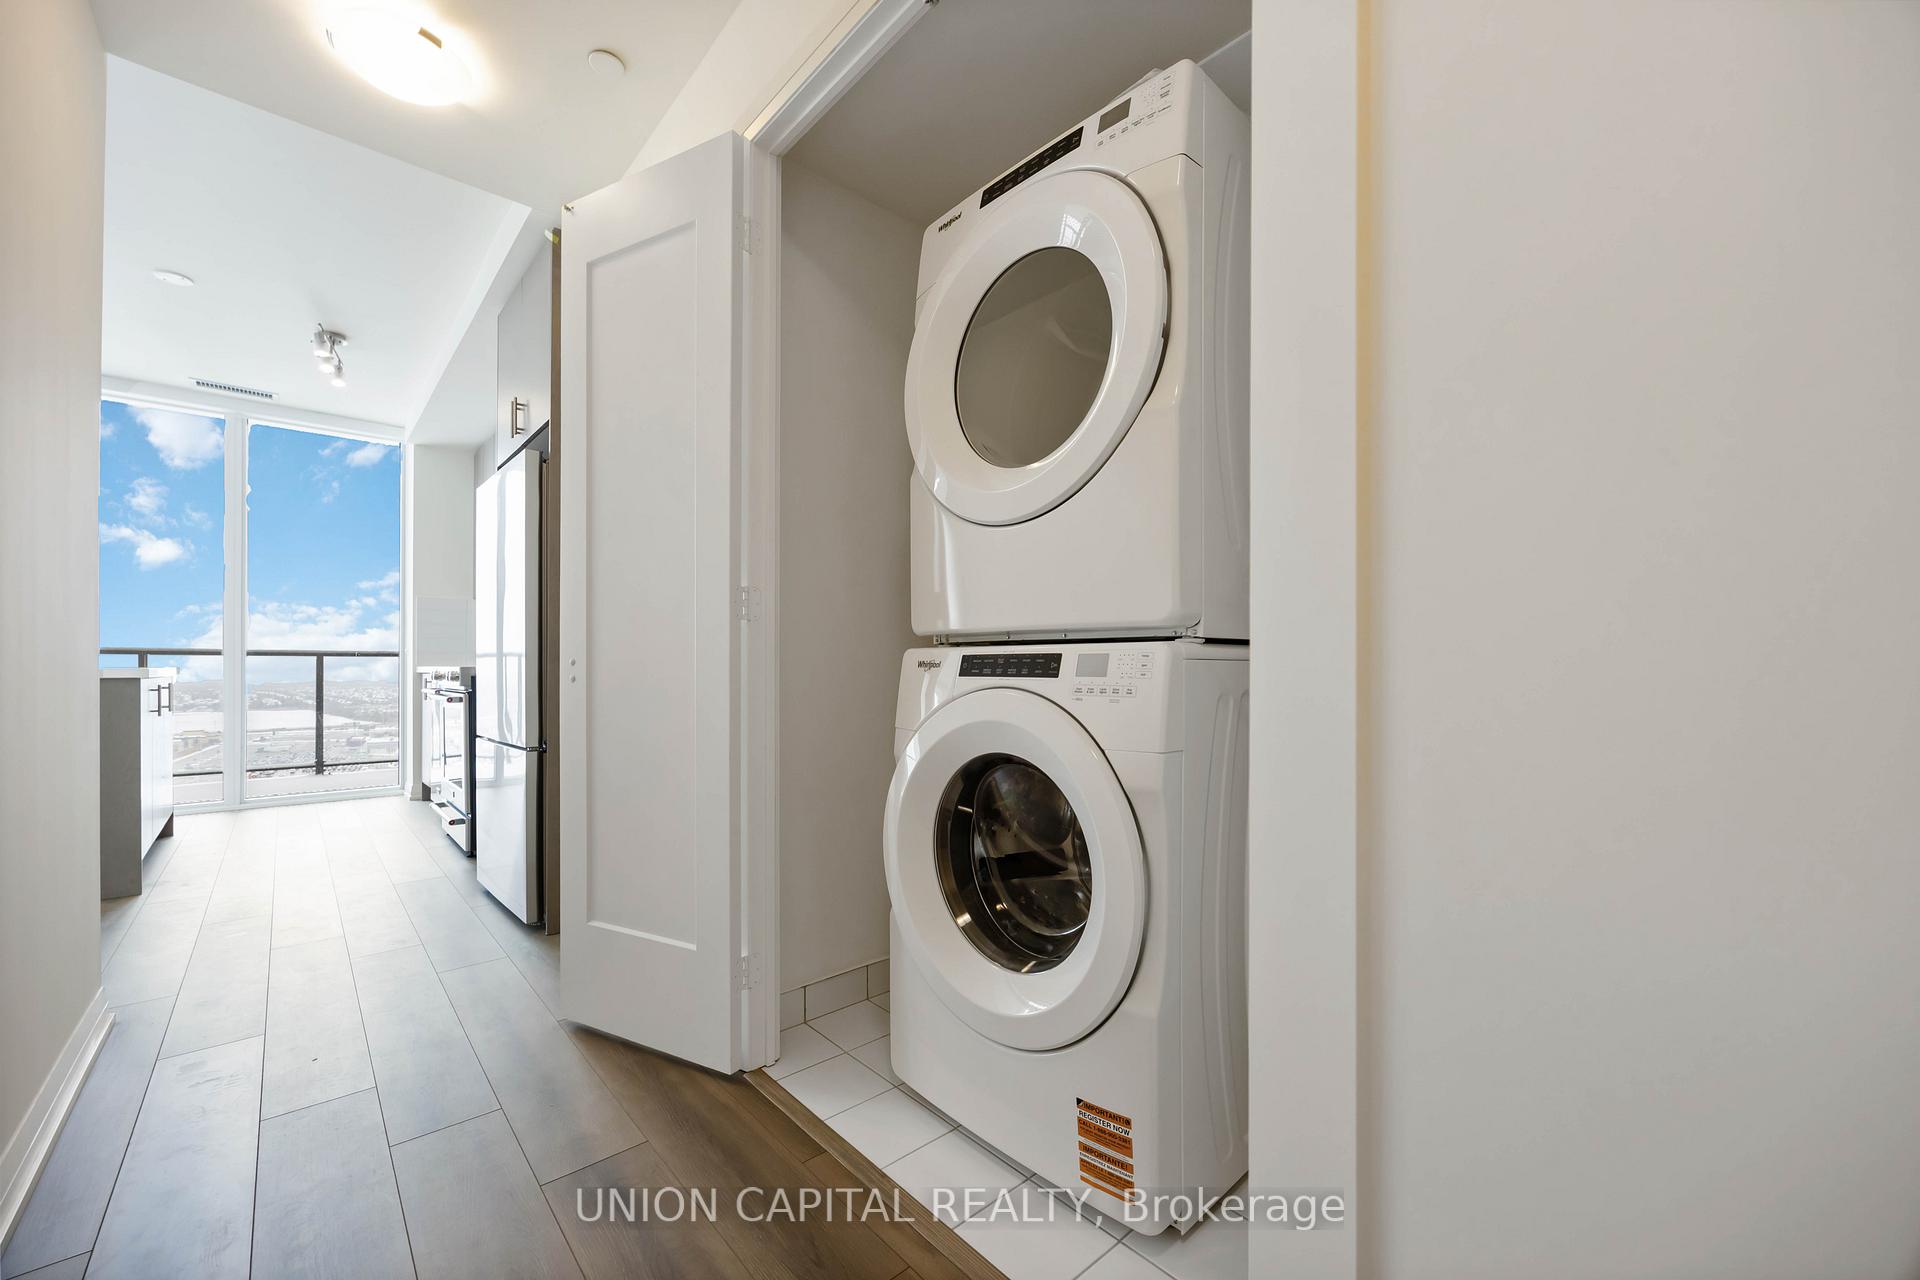
- LaundryCloset
- LockerOwned
- BalconyOpen
- Central air
- Concierge
- Exercise room
- Outdoor pool
- Rooftop deck/garden
The homeCondo Apartment, Apartment, New
- Type: Condo Apartment
- Style: Apartment
- Age: New
- Living space: 900–999 sq ft
- Basement: None
- Exposure: South West
- View: Clear
InsideLaundry closet, main level, Carpet free, primary bedroom - main floor, storage area lockers, Carbon monoxide detectors, concierge/security, smoke detector
- Laundry: Laundry closet, main level
- Features: Carpet free, primary bedroom - main floor, storage area lockers
- Security: Carbon monoxide detectors, concierge/security, smoke detector
- Rooms above ground: 5
- Bedrooms: 2
- Bathrooms: 3
- Kitchens: 1
OutsideBrick, concrete, Flat, Poured concrete
- Exterior: Brick, concrete
- Roof: Flat
- Foundation: Poured concrete
- Balcony: Open
Parking and locker1 Parking, Underground, Parking type Owned
- Spaces: 1 Parking
- Garage: Underground
- Parking type: Owned
- Driveway: Underground
- Spot: D33
- Locker: Owned
BuildingCharisma north tower, Storeys 29, Units 306
- Name: Charisma north tower
- Storeys: 29
- Units: 306
- Registered: 2025
- Condo corporation: 47619
- Amenities: Concierge, exercise room, media room, outdoor pool, rooftop deck/garden, visitor parking
- Pets: Allowed
Heating, water and powerForced air, gas, Central air
- Heating: Forced air, gas
- Cooling: Central air
Rent and termsRent $3,100 a month, Entire property, Unfurnished
- Rent: $3,100 a month
- Space for rent: Entire property
- Furnished: Unfurnished
- Lease: 12 months
- Paid: Monthly
- Rent includes: Building insurance, central air conditioning, common elements, parking
- Deposit: Required
- Credit check: Required
- Employment letter: Required
- Rental application: Required
- References: Required
IncludedFridge, stove, hood fan, dishwasher, stacked washer & dryer, window coverings, 1 parking spot and 1 locker.
- Included: Fridge, stove, hood fan, dishwasher, stacked washer & dryer, window coverings, 1 parking spot and 1 locker.
NearbyHospital, park, public transit, school, school bus route
- Close to: Hospital, park, public transit, school, school bus route
Listing detailsN12533178, Rented, Nov 11, 2025
- MLS® number: N12533178
- Status: Rented
- Listed on: Nov 11, 2025
- Days on market: 37
- Updated: Dec 18, 2025
- Possession: 2025-11-15 / Immediate
- Occupied by: Vacant
- Listing brokerage: UNION CAPITAL REALTY
About this home
Unit 2410, 8960 Jane Street, Vaughan (Vellore Village), ON L4K 0N9
Experience Modern Living at Charisma 2 on the Park! This never-lived-in corner 2-bedroom, 3-bath suite offers 969 sq. ft. of bright, open-concept living with 10-ft smooth ceilings and floor-to- ceiling windows. Perfect for families or professionals seeking space, style, and spectacular CN Tower views. The modern kitchen features extended upper cabinets to the ceiling for extra storage, upgraded quartz countertops, full-sized stainless steel appliances, and a designer backsplash. Both bedrooms include ensuite bathrooms, with a spa-inspired glass shower in the primary suite. A third full bathroom and in-suite stacked washer & dryer add everyday convenience. Step out onto the generous 193 sq. ft. private balcony for outdoor relaxation. Window coverings included. Comes with 1 parking spot and 1 locker. Located steps from Vaughan Mills, Canada's Wonderland, Cortellucci Vaughan Hospital, shops, restaurants, public transit, and with quick access to Hwy 400 & 407. Welcome home to elegance, comfort, and convenience at Charisma 2 on the Park!
Ask about this home
A HOMEH agent will answer your questions about this home.
Know more about Fifth at Charisma Condos
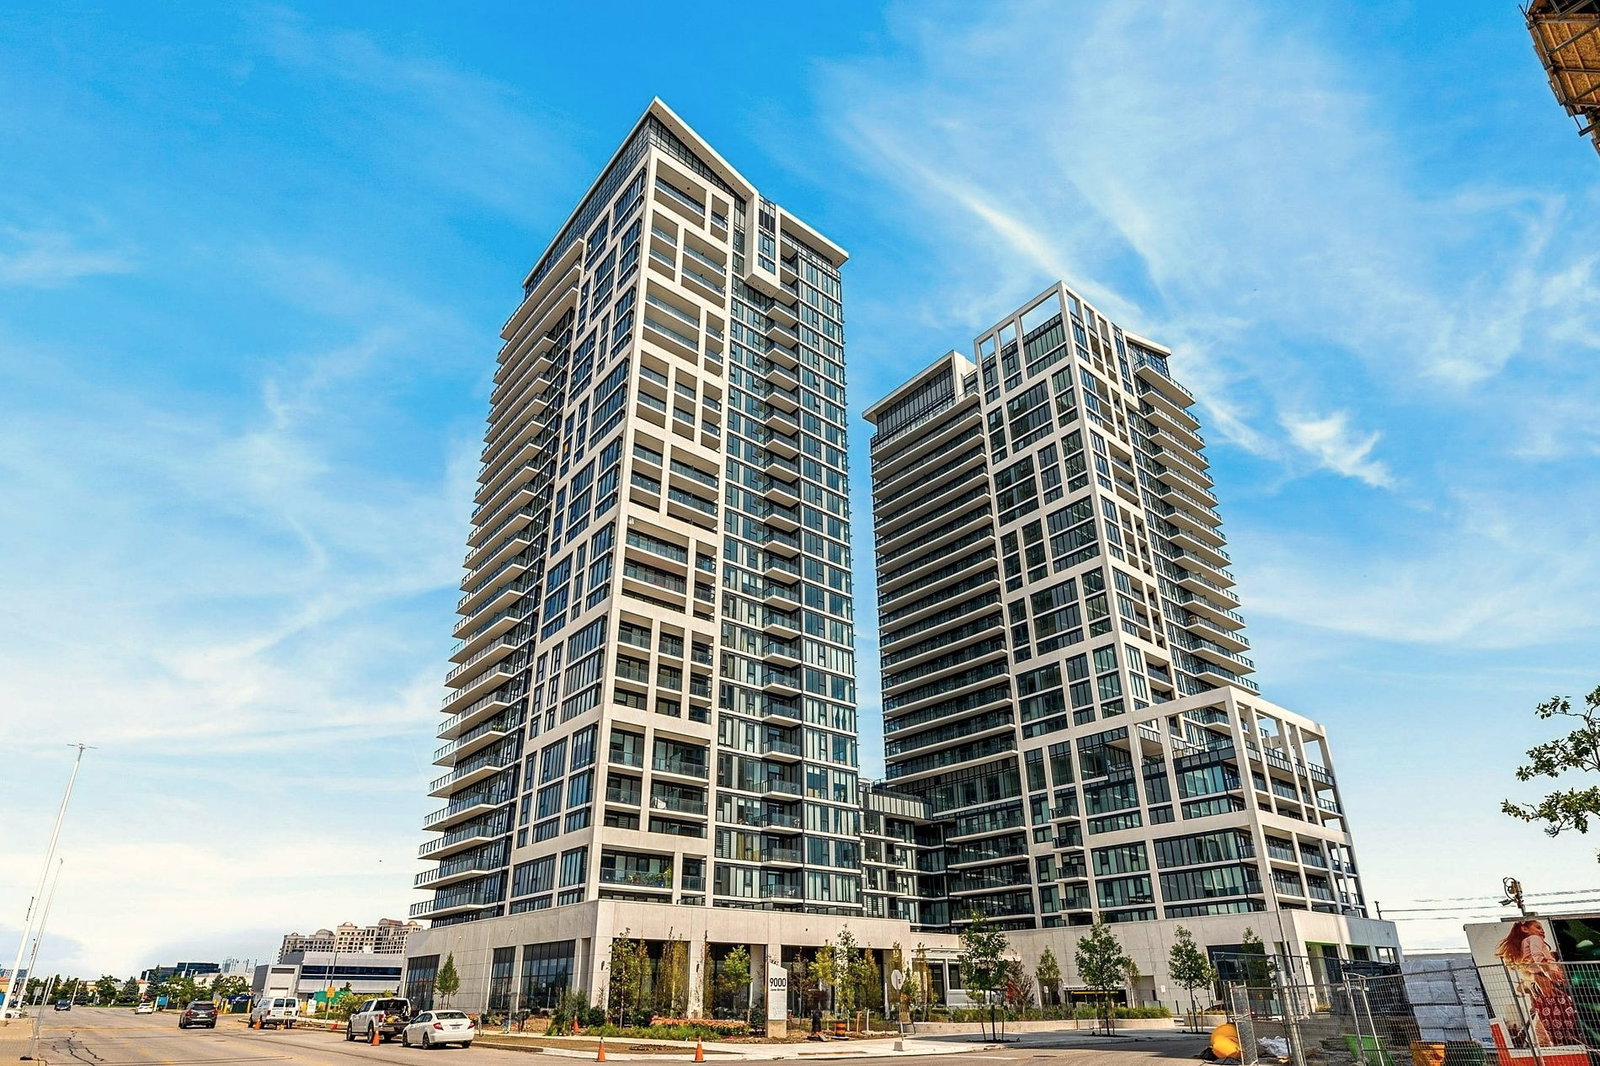
Condo building · 8960 Jane Street
Fifth at Charisma Condos is a 29-storey condo with 306 suites, built in 2025 by Greenpark Homes. Right now 9 for sale and 13 for rent are on the market here.
- 29storeys
- 306suites
- $756/sq ft
- 2025built
No similar units for rent in Fifth at Charisma Condos right now.
Around this home
Daily convenience, out of 100, from the distances below
Schools nearby
School rating, out of 10.
Helpful calculators
Your HOMEH agent

"I would see it this week."