

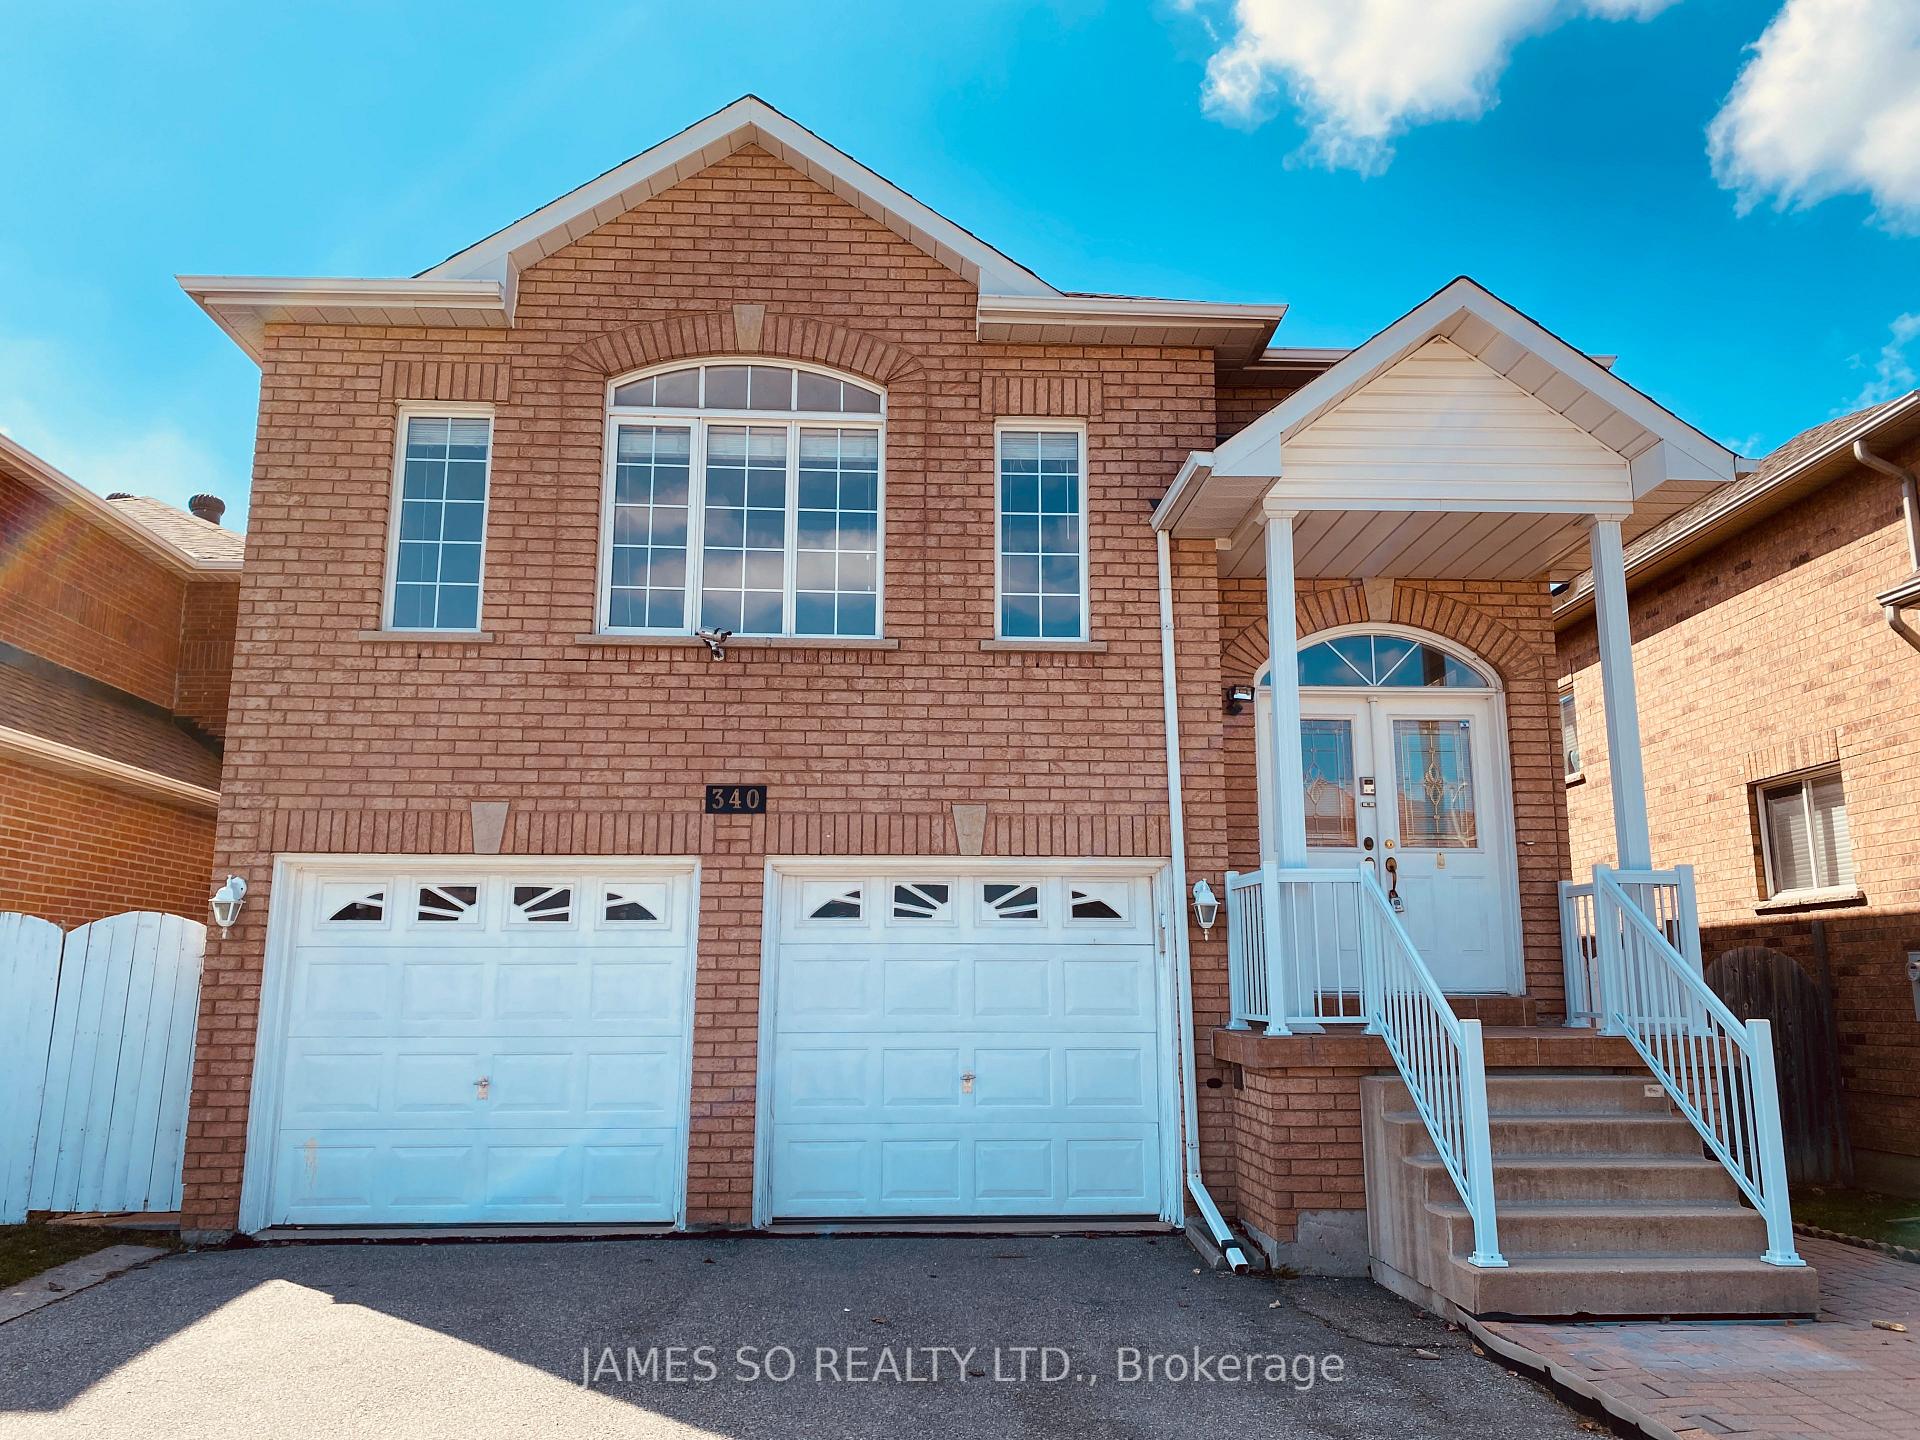
Upper Level, 340 St Joan Of Arc Avenue
Detached For Rent
1/24Upper Level, 340 St Joan Of Arc Avenue
Detached For Rent
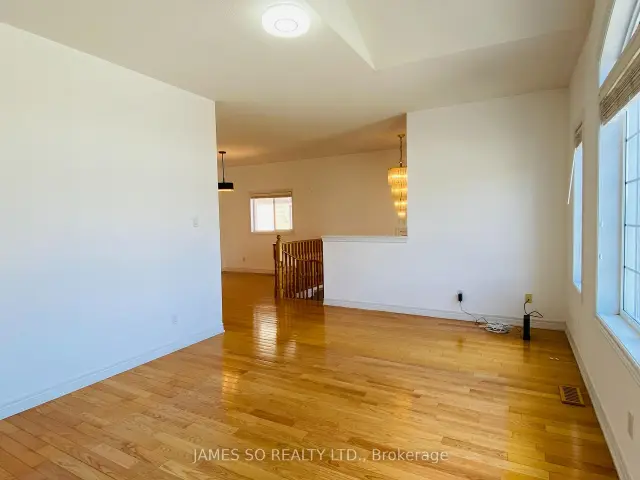 See all 24 photos
3 Bedrooms
2 Bathrooms
1 Garage
1.5K–2K sq.ft
Main Floor
From Jan 1
Facts and features
- BasementNone
- Lot size39 × 104 ft
- Lease term12 months
- FurnishedUnfurnished
What stands out
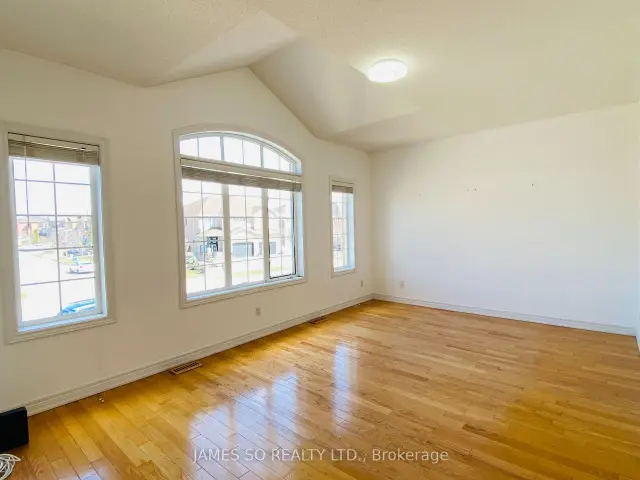
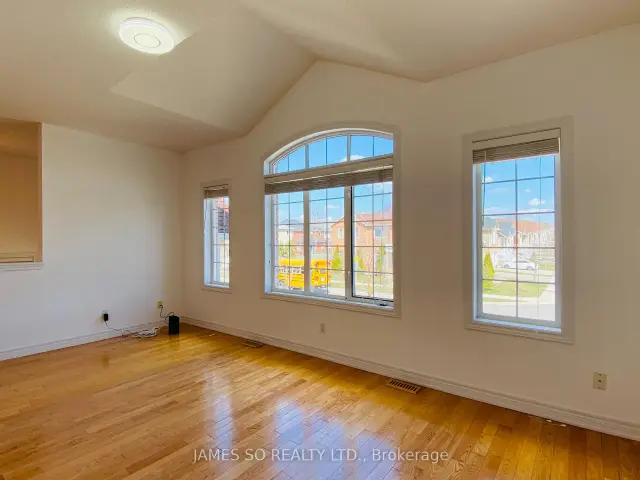
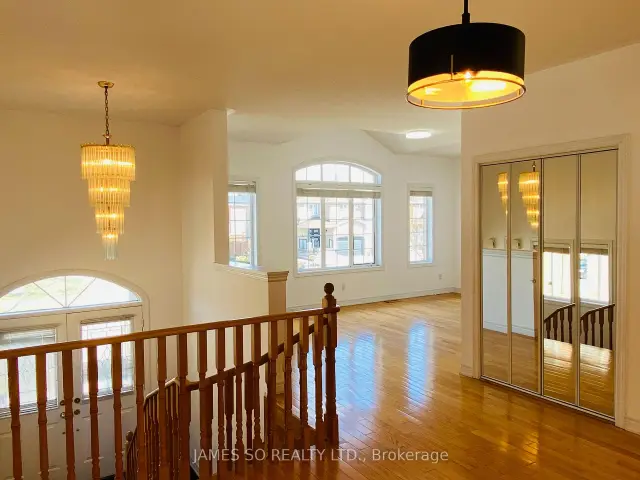
- Hardwood floors
- Central air
The homeDetached, Bungalow-raised, Age 16–30 years
- Type: Detached
- Style: Bungalow-raised
- Age: 16–30 years
- Living space: 1,500–2,000 sq ft
- Basement: None
- Special designation: Other
- Waterfront: None
InsideParquet, Ceramic, Hardwood, Shared, lower level, Other
- Flooring: Parquet, Ceramic, Hardwood
- Laundry: Shared, lower level
- Features: Other
- Rooms above ground: 7
- Bedrooms: 3
- Bathrooms: 2
- Kitchens: 1
Outside and lotBrick, Asphalt shingle, Concrete
Outside
- Exterior: Brick
- Roof: Asphalt shingle
- Foundation: Concrete
- Size: 39.37 × 104.37 ft
Parking1 Garage, Built-in, Private double
- Spaces: 1 Garage
- Garage: Built-in
- Driveway: Private double
Heating, water and powerForced air, gas, Central air, Municipal water
- Heating: Forced air, gas
- Cooling: Central air
- Water: Municipal water
- Sewer: Municipal sewer
- Natural gas: No
- Hydro: No
- Cable: No
- Telephone: No
Rent and termsRent $3,150 a month, Main, Unfurnished
- Rent: $3,150 a month
- Space for rent: Main
- Furnished: Unfurnished
- Lease: 12 months
- Paid: Monthly
- Deposit: Required
- Credit check: Required
- Employment letter: Required
- Rental application: Required
- References: Required
- Rental items: Hot water tank
IncludedFridge, stove, range hood, new dishwasher, all elfs, all blinds, washer and dryer in a separate room shared with the lower-level tenant
- Included: Fridge, stove, range hood, new dishwasher, all elfs, all blinds, washer and dryer in a separate room shared with the lower-level tenant
NearbyFenced yard, park, school, library, rec./commun.centre
- Close to: Fenced yard, park, school, library, rec./commun.centre
Listing detailsN14155420, For Rent, Nov 5, 2026
- MLS® number: N14155420
- Status: For Rent
- Listed on: Nov 5, 2026
- Days on market: 17
- Updated: Nov 6, 2026
- Possession: 2027-01-01 / 30-59 days
- Occupied by: Tenant
- Listing brokerage: JAMES SO REALTY LTD.
About this home
Upper Level, 340 St Joan Of Arc Avenue, Vaughan (Maple), ON L6A 3N1
OtherFenced YardParkSchoolLibraryRec./Commun.Centre
Bright and Spacious Upper Level 3-bedroom Apartment in a Detached Raised Bungalow on Quiet Street, Functional Layout with Hardwood Floor in Living and Dining, Parquet Floor in Bedrooms, Walk-Out to Beautiful Sundeck, Close to Vaughan Mills, Canada's Wonderland, Plazas, Highways, Parks, 2 Parkings Included. Prefers Non-Smokers And No Pets. Tenant pays 2/3 of all Utilities.
Read more
Book a viewing
Sun22Nov
Mon23Nov
Tue24Nov
Wed25Nov
Thu26Nov
Fri27Nov
Sat28Nov
Pick A Time
Around this home
Keele St & Teston Rd
Errands
Parks
Schools
Daily convenience, out of 100, from the distances below
ParkPrinceton Gate Park · 5 within 1 km2 min walk153 m
SchoolHoly Jubilee Catholic Elementary School4 min walk240 m
PharmacyI.D.A.23 min walk1.4 km
Cafés & food9baci17 min walk1.0 km
Gym & rec centreMaking Waves Swim School10 min walk626 m
LibraryVaughan Public Libraries - Maple Branch19 min walk1.2 km
WalkDriveStraight-line distance, open map data
Park0.2 km
Dining1.0 km
Gym0.6 km
Schools nearby
School rating, out of 10.
Holy Jubilee Catholic Elementary Schoolelementary · Catholic · 0.2 km
5.4/10Fair
St Teresa of Calcutta Catholic Elementary Schoolelementary · Catholic · 0.3 km
—
St Teresa of Calcutta Catholic Secondary Schoolsecondary · Catholic · 0.3 km
—
Contact agent
Helpful calculators
Rent vs buy
Affordability
Mortgage
Down payment
Stress test
CMHC insurance

Your HOMEH agent
NimaHOMEH agent · Vaughan
"I would see it this week."
Ask Nima