

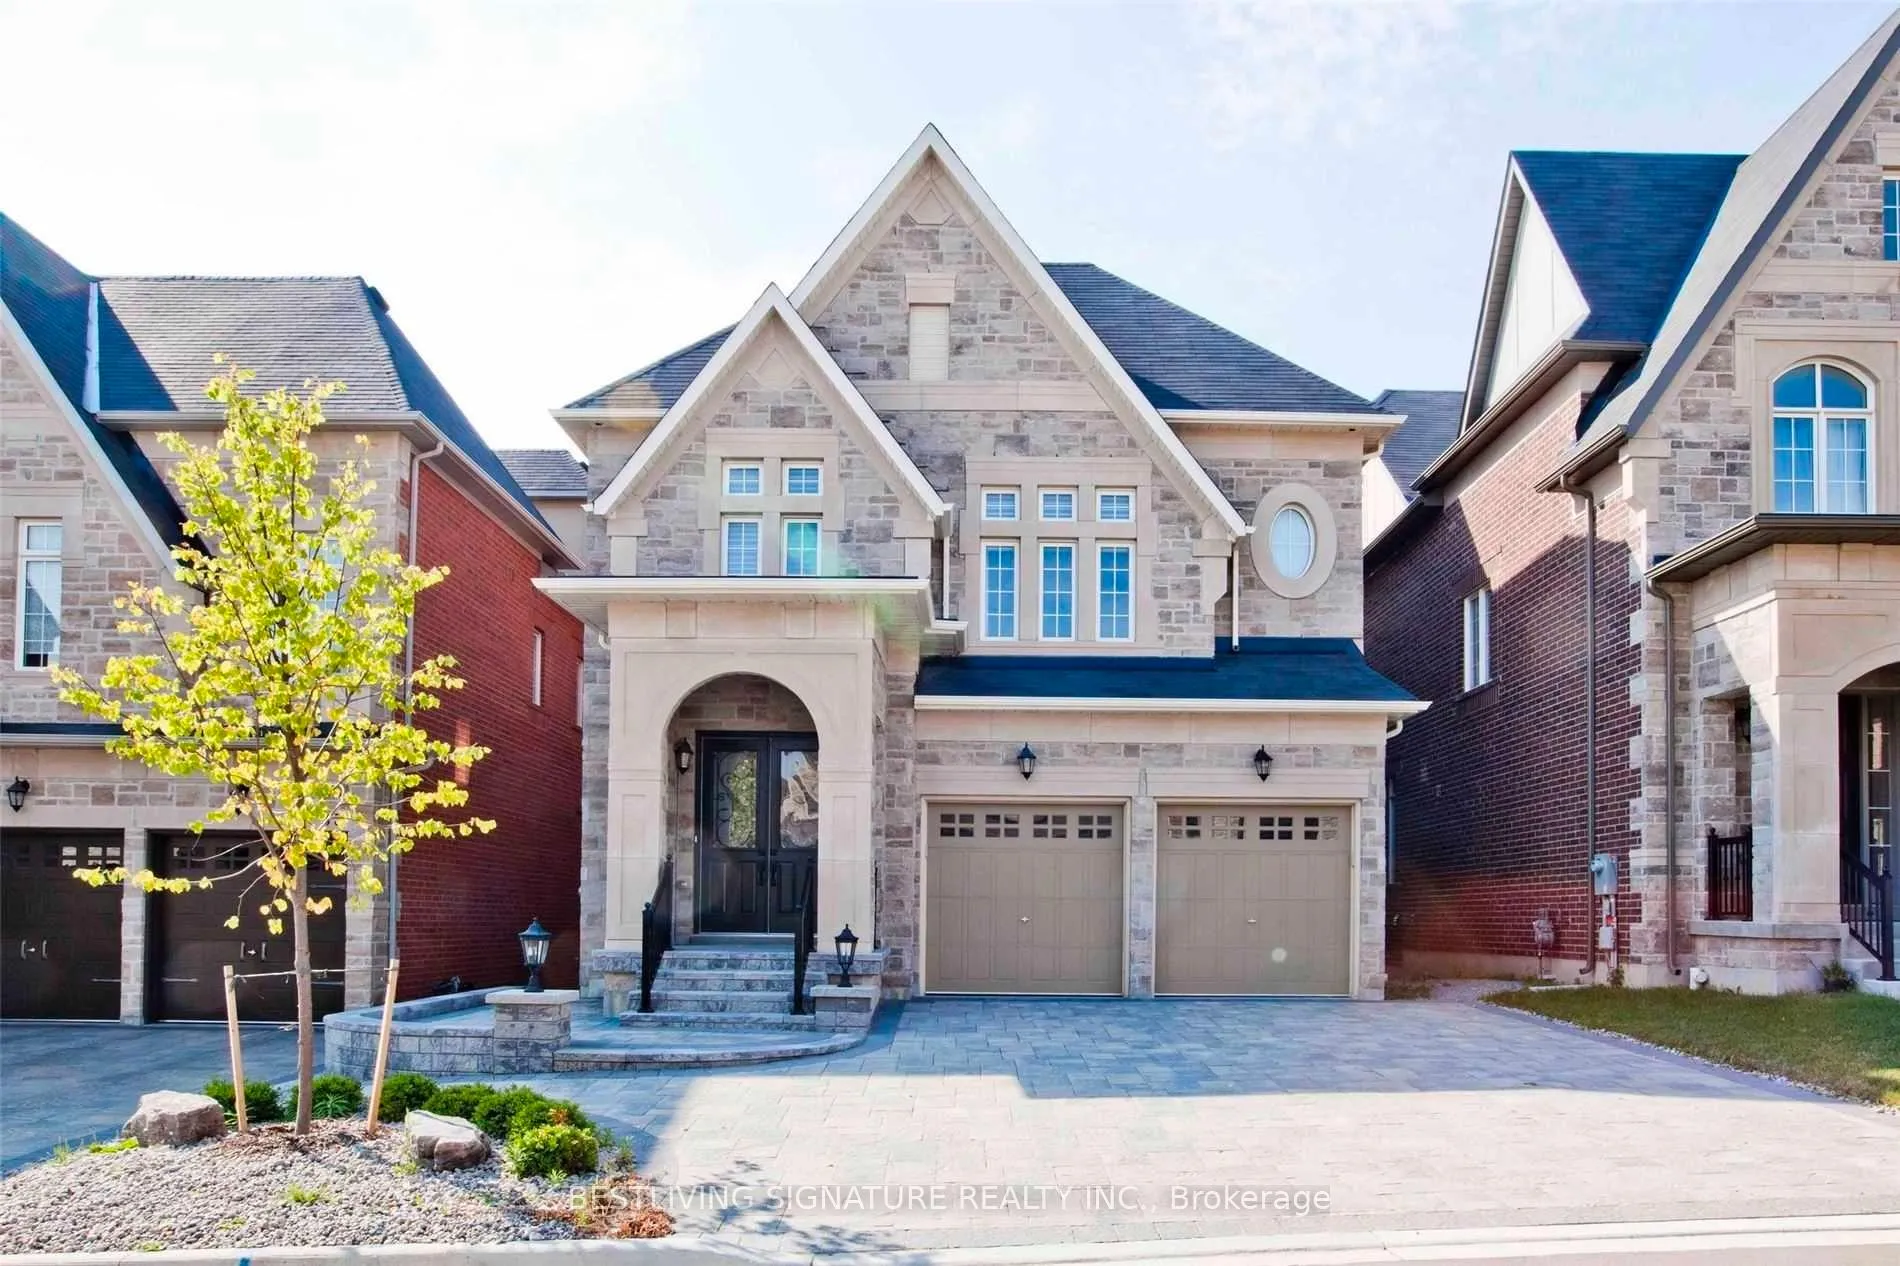
37 Horse Rake Road
Detached Rented
1/1037 Horse Rake Road
Detached Rented
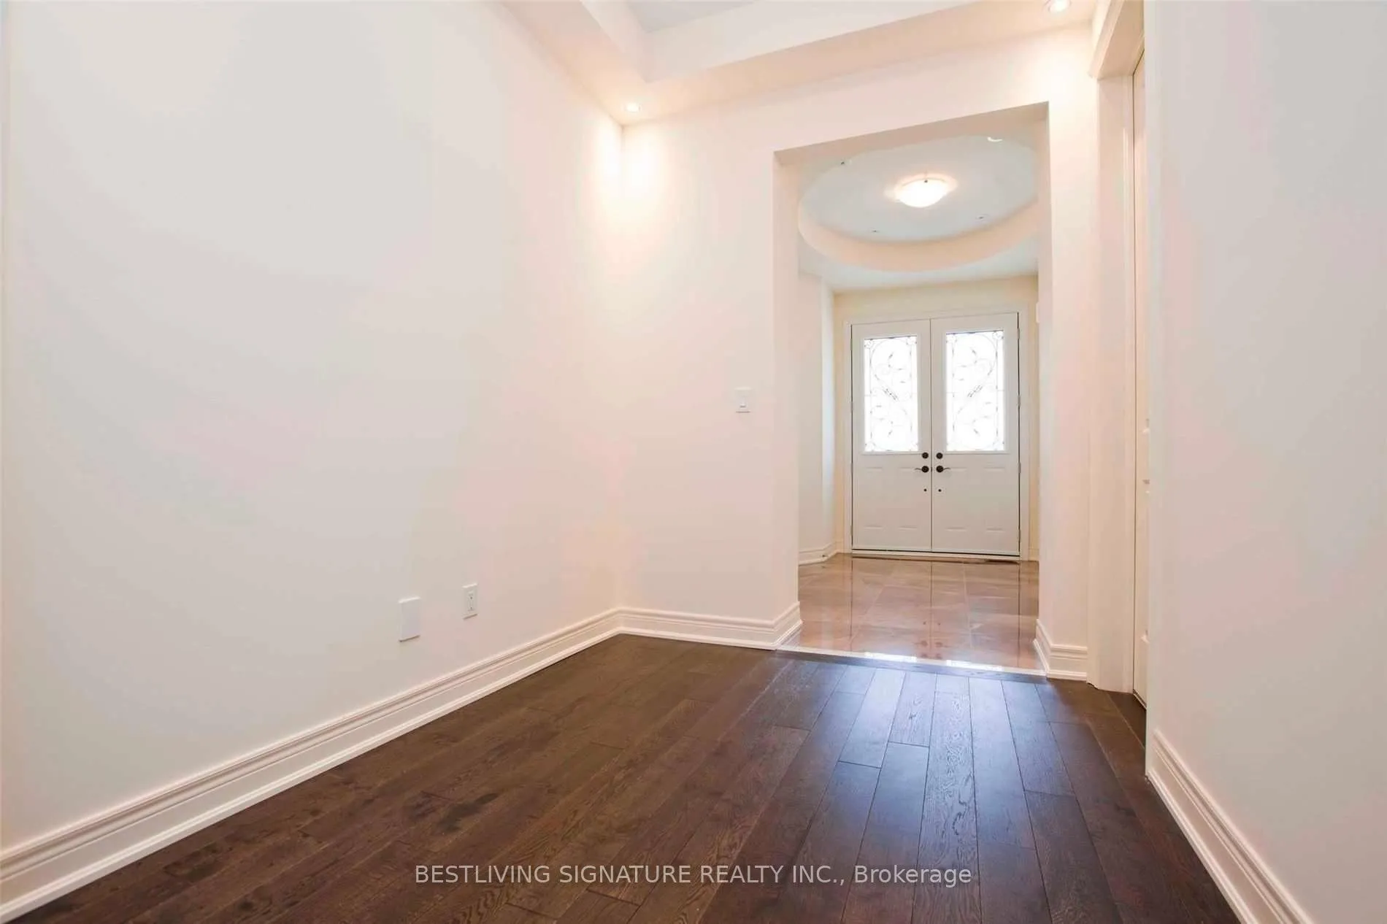
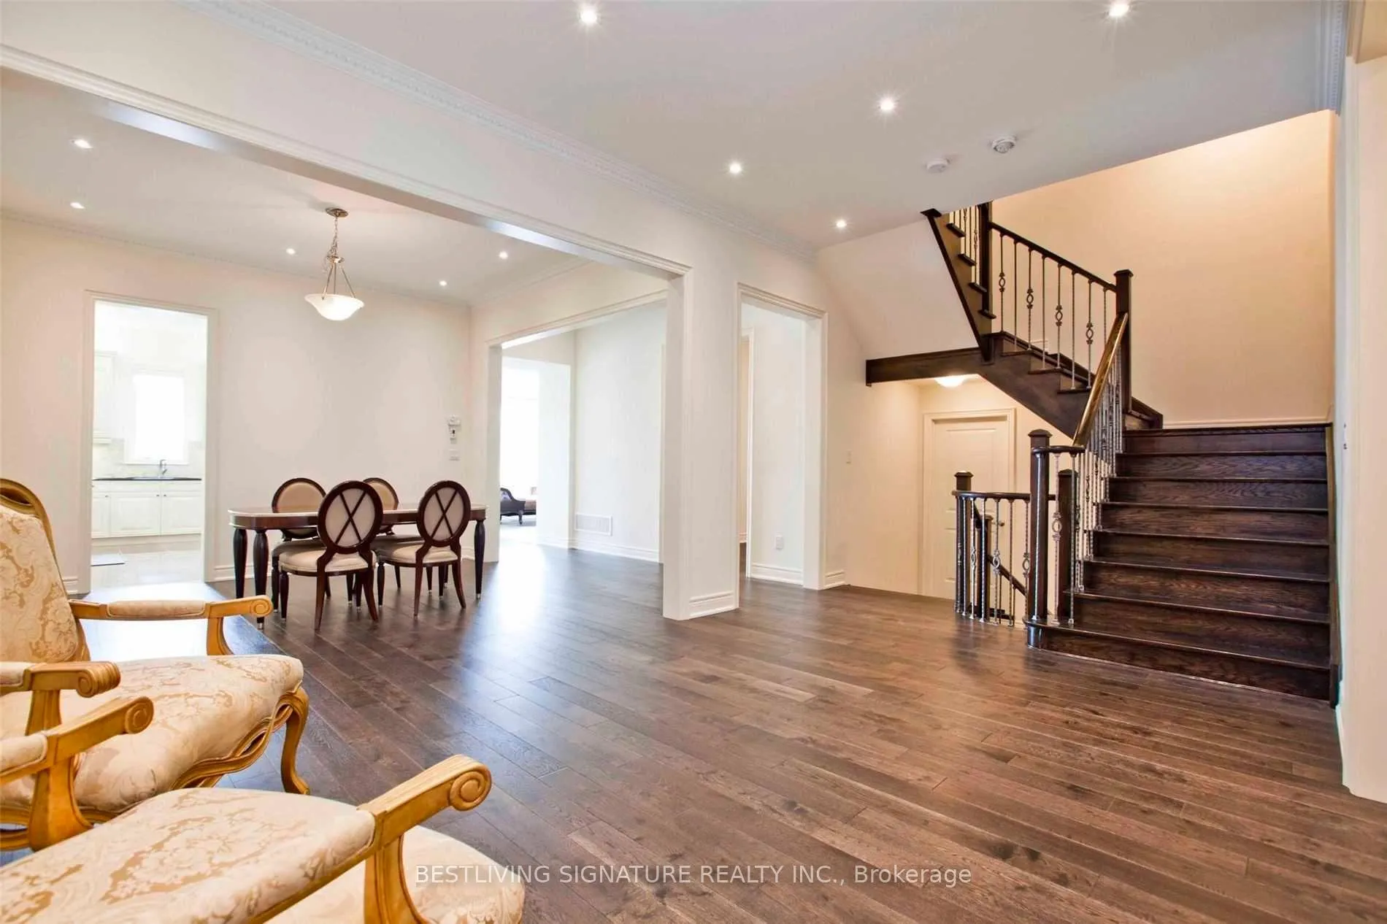
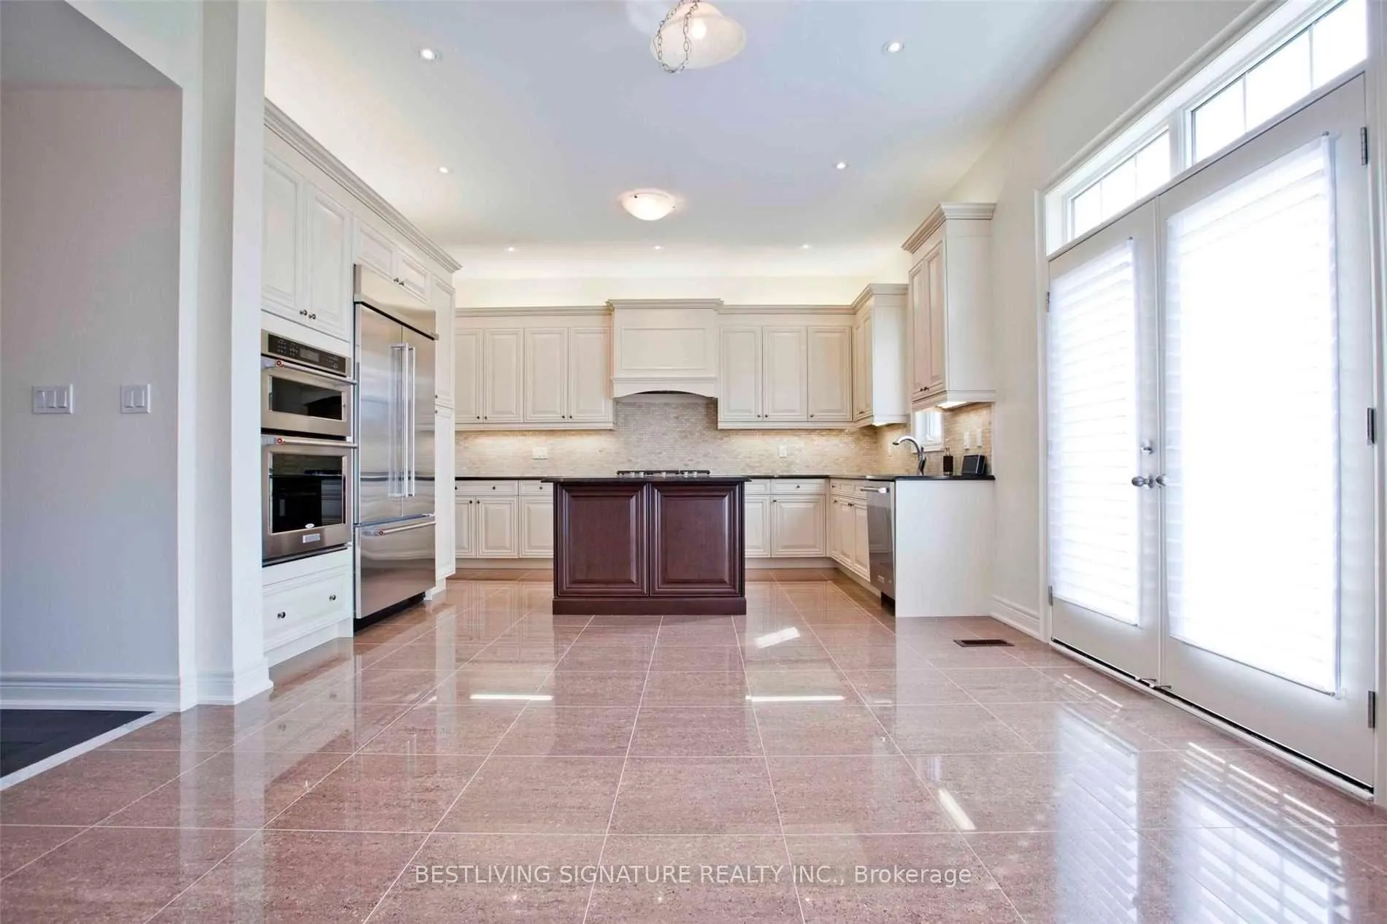
 See all 10 photos
6 Bedrooms
6 Bathrooms
2 Garage
3.5K–5K sq.ft
Entire Home
— Unit
Property history
- —For SaleList: —
Facts and features
- BasementWalk-out
- Lease term12 months
- FurnishedFurnished
- LaundryEnsuite
What stands out
- Fireplace
- Central air
The homeDetached, 3-storey, 3,500–5,000 sq ft
- Type: Detached
- Style: 3-storey
- Living space: 3,500–5,000 sq ft
- Basement: Finished with walk-out, finished
InsideFireplace Yes, Ensuite, Features None, other
- Fireplace: Yes
- Laundry: Ensuite
- Features: None, other
- Rooms above ground: 12
- Bedrooms: 6
- Bathrooms: 6
- Kitchens: 1
- Family room: Yes
Outside and lotStone, Asphalt shingle, Unknown
- Exterior: Stone
- Roof: Asphalt shingle
- Foundation: Unknown
Parking2 Garage, Built-in, Private
- Spaces: 2 Garage
- Garage: Built-in
- Driveway: Private
Heating, water and powerForced air, gas, Central air, Municipal water
- Heating: Forced air, gas
- Cooling: Central air
- Water: Municipal water
Rent and termsRent $5,700 a month, Entire property, Furnished
- Rent: $5,700 a month
- Space for rent: Entire property
- Furnished: Furnished
- Lease: 12 months
- Paid: Monthly
Listing detailsN12656638, Rented, Jan 2, 2026
- MLS® number: N12656638
- Status: Rented
- Listed on: Jan 2, 2026
- Days on market: 7
- Updated: Jan 9, 2026
- Possession: 2026-01-02 / Immediate
- Occupied by: Vacant
- Listing brokerage: BESTLIVING SIGNATURE REALTY INC.
About this home
37 Horse Rake Road, Vaughan (Patterson), ON L6A 4X3
Other
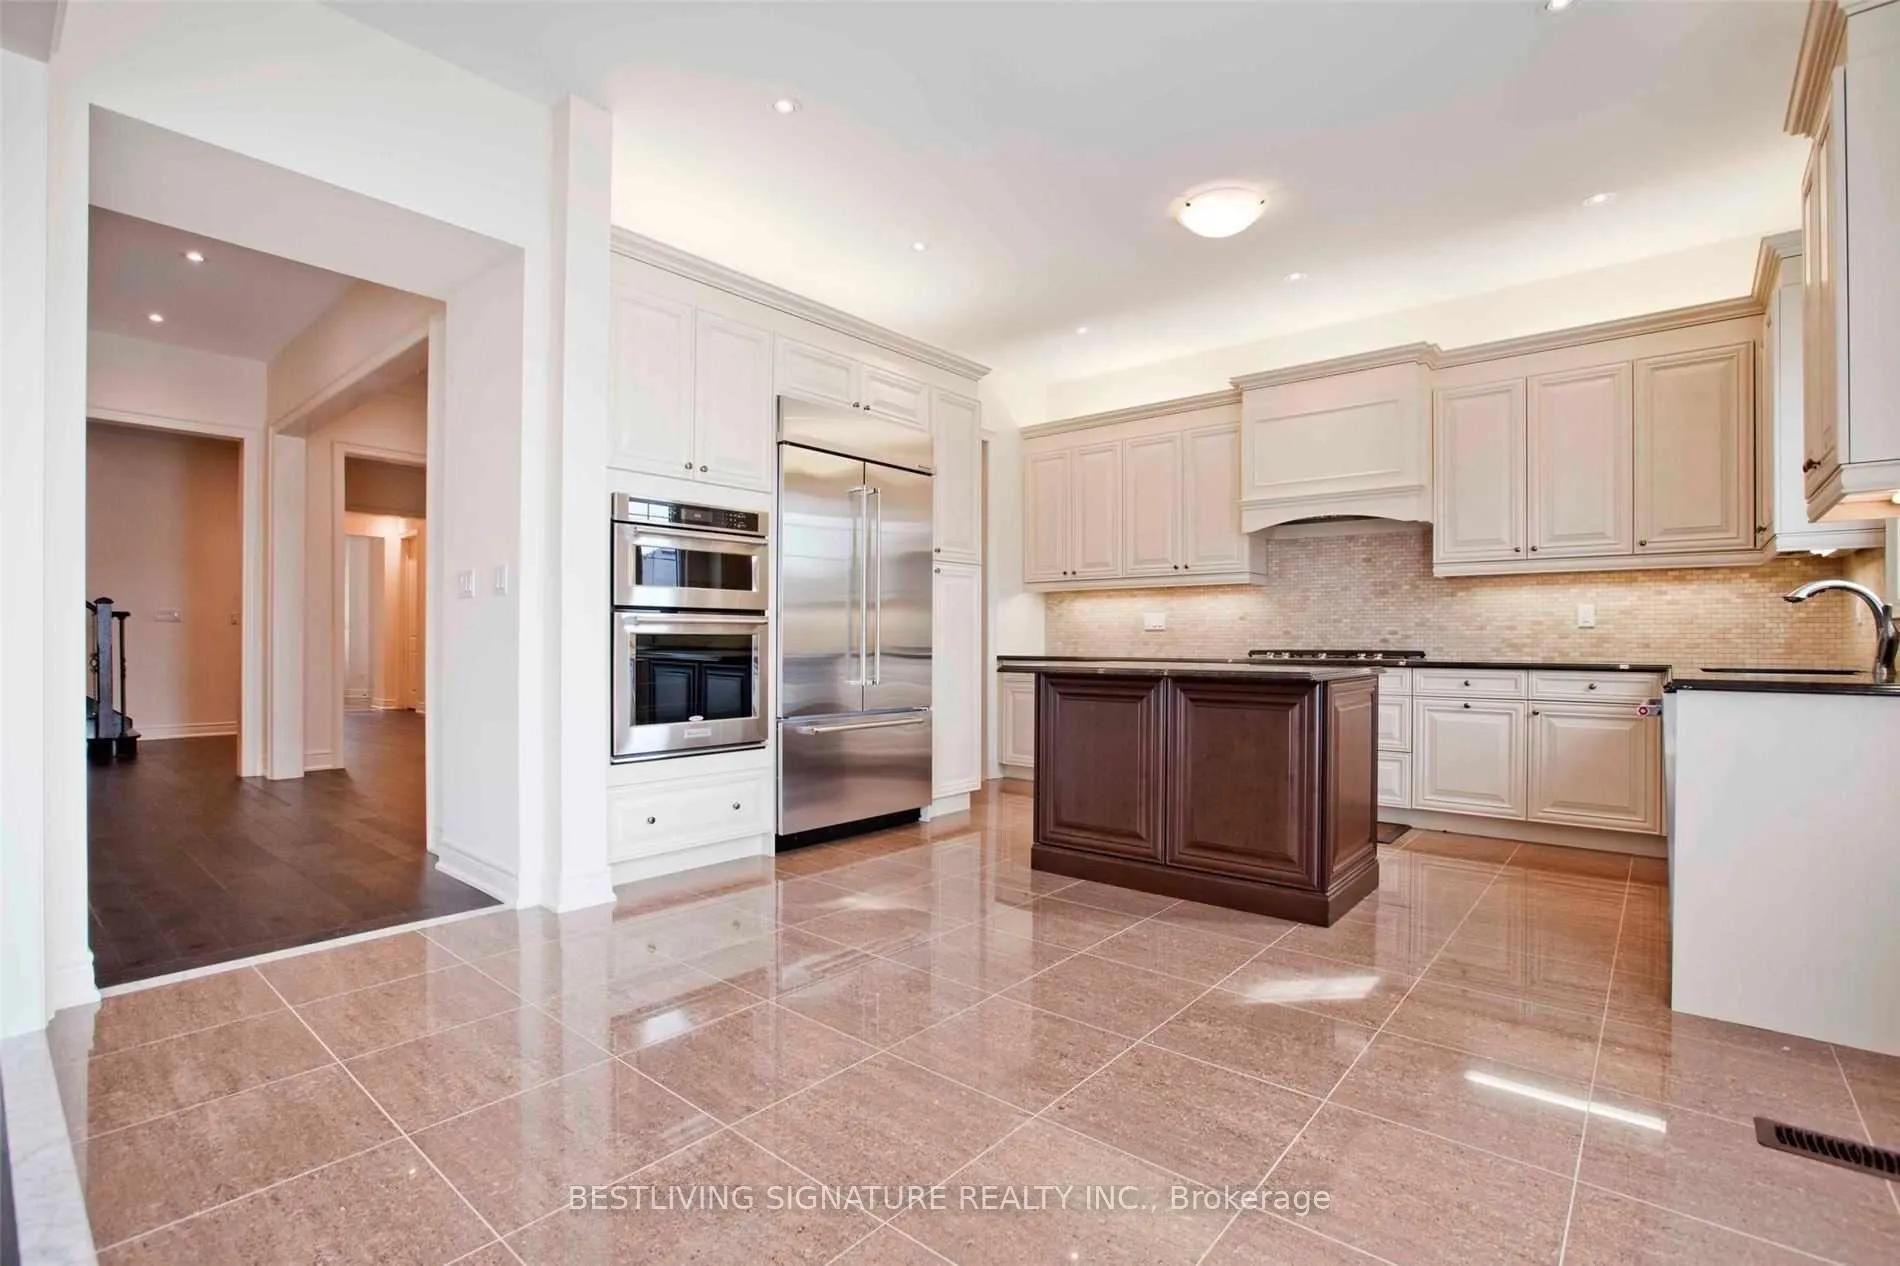
Gorgeous House Built By Conservatory Group. Walkout Basement!!! 4990 S.F Living Space. 6 Bedrooms With 6 Washroom. Lots Led Pot Lights. Custom Build Kitchen, Family Room Fireplace And Book Cabinet. Beautiful Landscape. Finished Fence. Two Cac Unit & Two Furnaces Move-In Condition. Close To School, Kids Playground, Hospital, Shopping Plazas..
Read more
Ask about this home
A HOMEH agent will answer your questions about this home.
Ask a question
Around this home
Bathurst & Major Mackenzie
Errands
Parks
Schools
Daily convenience, out of 100, from the distances below
ParkClearview Park · 5 within 1 km4 min walk218 m
GroceryHasty Market12 min walk728 m
SchoolViola Desmond Public School4 min walk250 m
PharmacyMain Drug Mart14 min walk880 m
Cafés & foodParsGrill · 8 within 1 km11 min walk667 m
Gym & rec centreCarrville Community Centre16 min walk990 m
LibraryCarrville Library15 min walk952 m
HospitalMacKenzie Health - Richmond Hill25 min walk1.5 km
WalkDriveStraight-line distance, open map data
Grocery0.7 km
Park0.2 km
Coffee0.7 km
Dining0.7 km
Gym1.5 km
Hospital1.5 km
Schools nearby
School rating, out of 10.
Viola Desmond Public Schoolelementary · Public · 0.3 km
8.1/10Excellent
Herbert H Carnegie Public Schoolelementary · Public · 1.0 km
7.4/10Good
Prestige School, the -Richmond Hillelementary · Private · 1.0 km
—
Contact agent
Helpful calculators
Rent vs buy
Affordability
Mortgage
Down payment
Stress test
CMHC insurance
Your HOMEH agent

KimHOMEH agent · Vaughan
"I would see it this week."
Ask Kim