

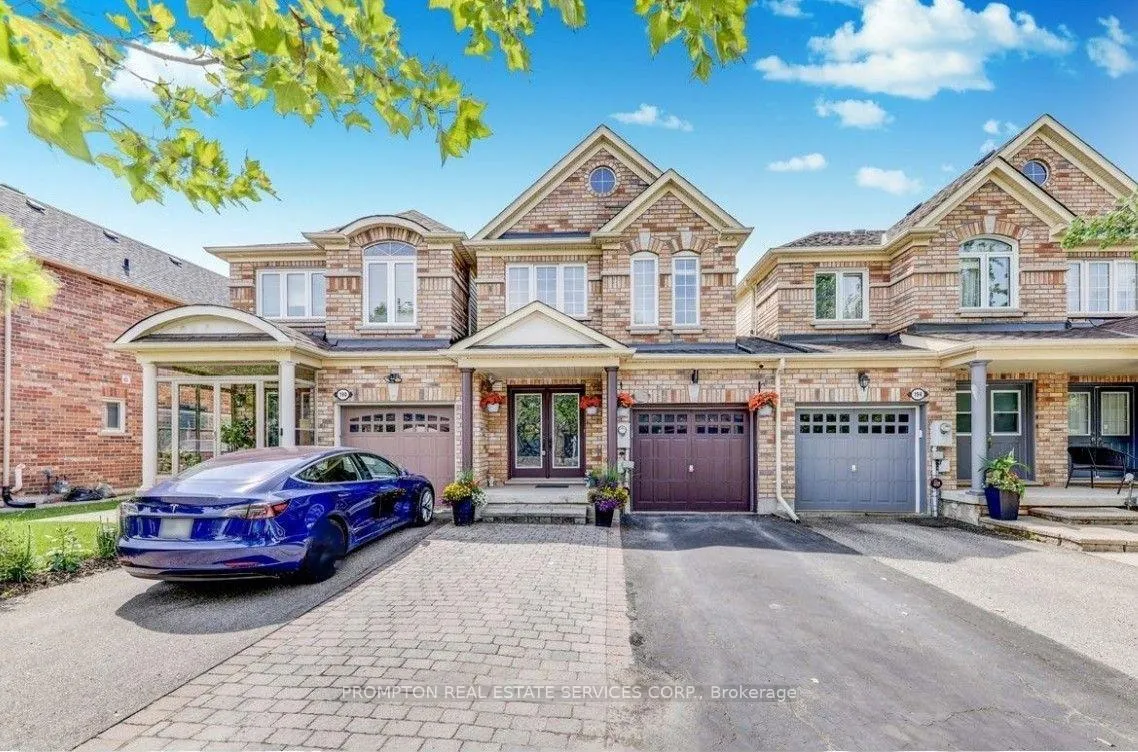
Bsmt, 192 Venice Gate Drive
Freehold Townhouse Suspended
1/6Bsmt, 192 Venice Gate Drive
Freehold Townhouse Suspended
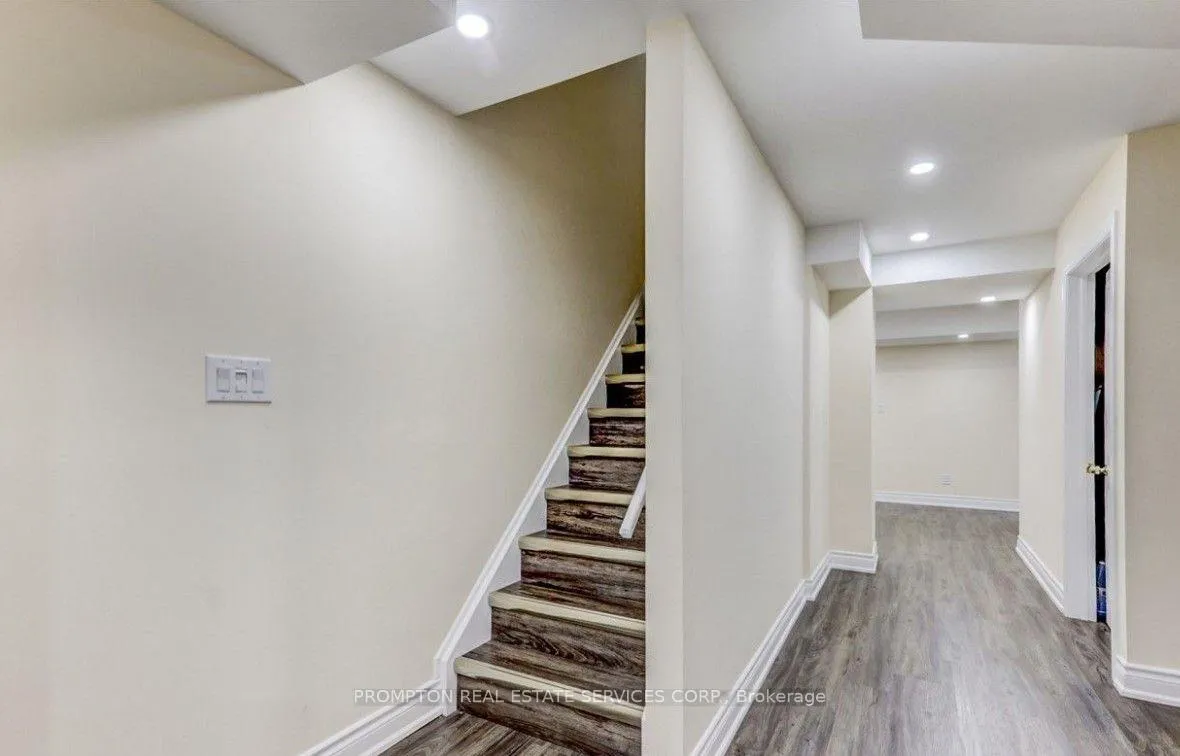
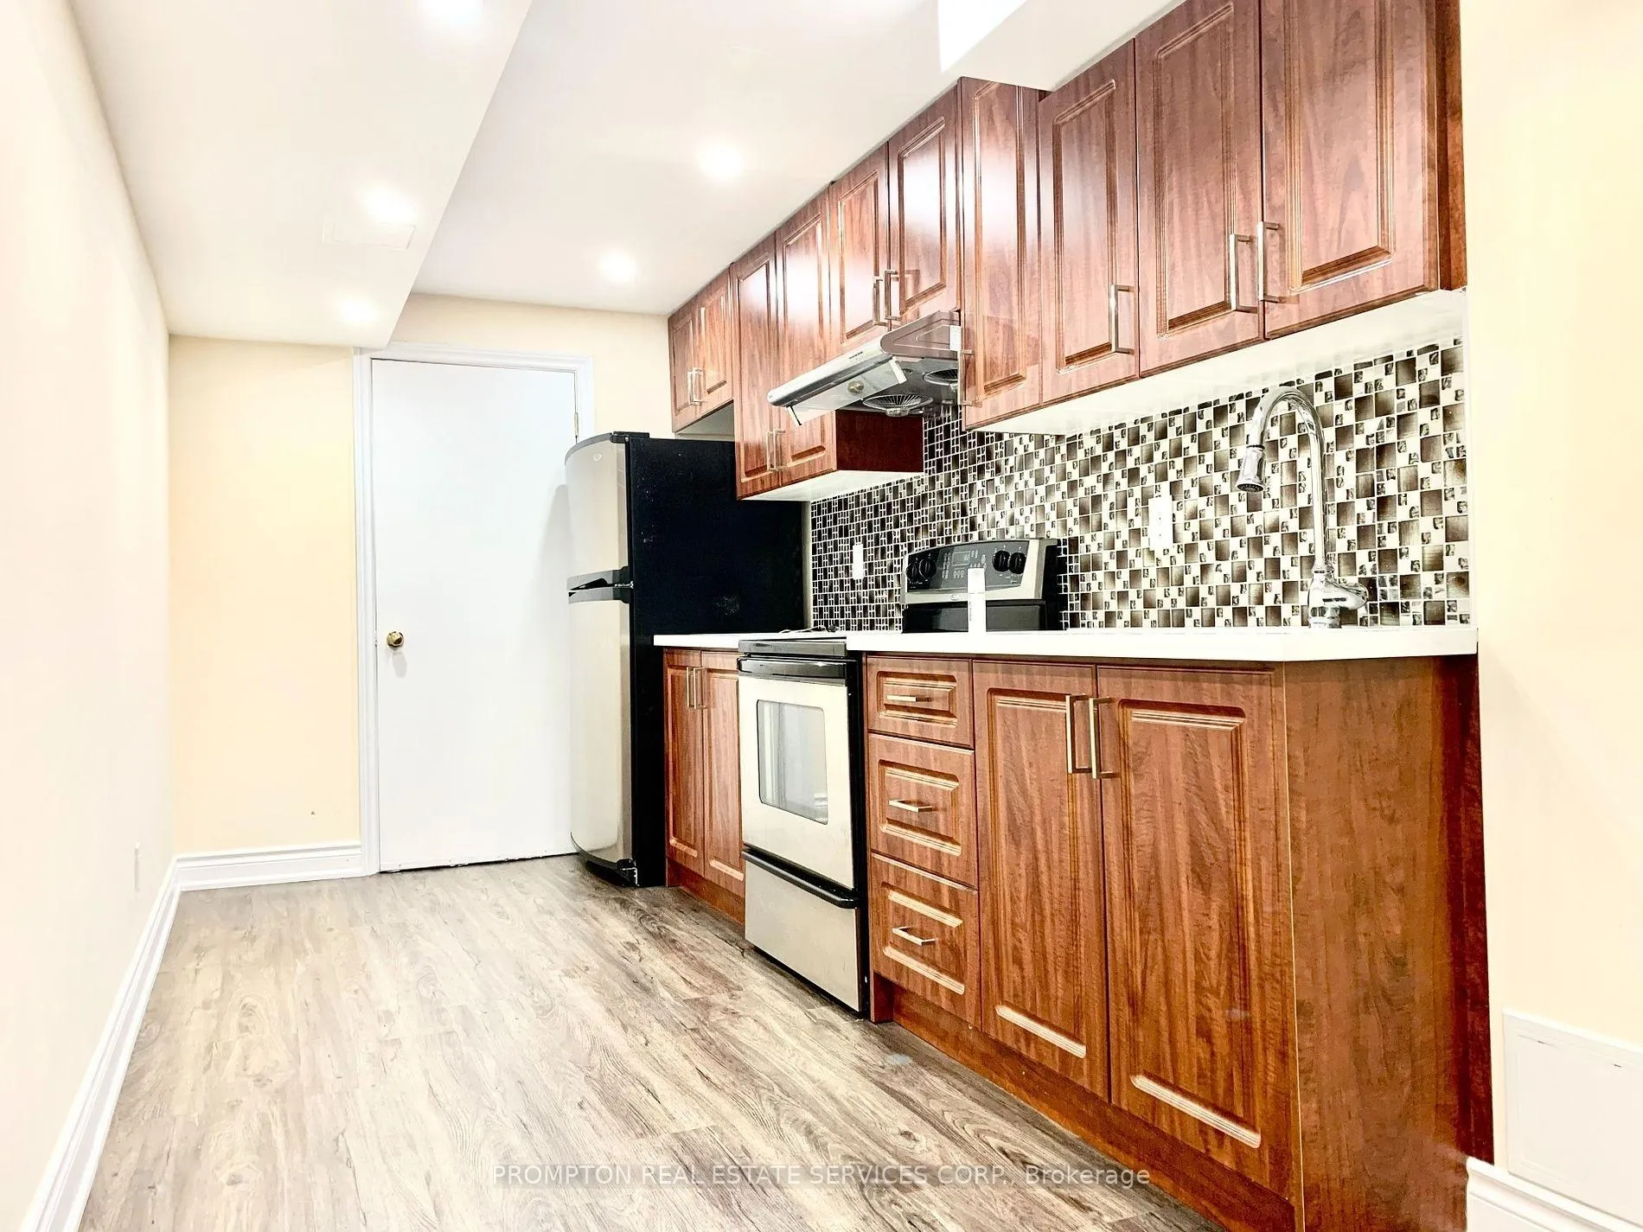
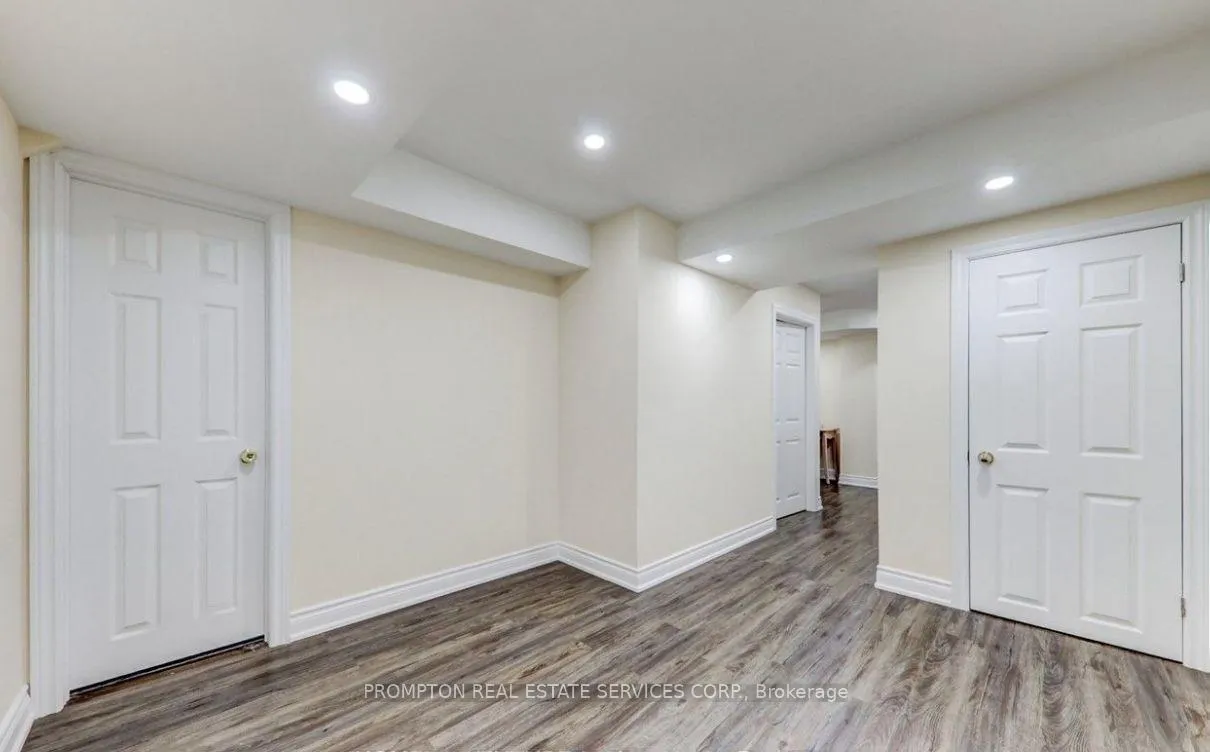
 See all 6 photos
1 Bedroom
1 Bathroom
0 Garage
— sq.ft
Basement
— Unit
Property history
- $1,600SuspendedList: 2025-01-09|End: 2025-03-07|57 daysN11914551
Facts and features
- BasementFinished
- Lease term12 months
- FurnishedUnfurnished
- LaundryEnsuite
What stands out
- Central air
The homeFreehold Townhouse, 2-storey, Finished, full
- Type: Freehold Townhouse
- Style: 2-storey
- Basement: Finished, full
InsideEnsuite, lower level, Carpet free, water heater, Rooms above ground 3
- Laundry: Ensuite, lower level
- Features: Carpet free, water heater
- Rooms above ground: 3
- Bedrooms: 1
- Bathrooms: 1
- Kitchens: 1
Outside and lotBrick, Asphalt shingle, Concrete
- Exterior: Brick
- Roof: Asphalt shingle
- Foundation: Concrete
Parking1 Parking, Attached, Private
- Spaces: 1 Parking
- Garage: Attached
- Driveway: Private
Heating, water and powerForced air, gas, Central air, Municipal water
- Heating: Forced air, gas
- Cooling: Central air
- Water: Municipal water
- Sewer: Municipal sewer
Rent and termsRent $1,600 a month, Basement, Unfurnished
- Rent: $1,600 a month
- Space for rent: Basement
- Furnished: Unfurnished
- Lease: 12 months
- Paid: Monthly
- Rent includes: Heat, parking, central air conditioning
- Deposit: Required
- Credit check: Required
- Employment letter: Required
- Rental application: Required
- References: Required
IncludedUtility shared % to be determined depends on number of people living in the basement.
- Not included: Utility shared % to be determined depends on number of people living in the basement.
Listing detailsN11914551, Suspended, Jan 9, 2025
- MLS® number: N11914551
- Status: Suspended
- Listed on: Jan 9, 2025
- Days on market: 57
- Updated: Mar 7, 2025
- Possession: 2025-02-01 / February 1, 2025
- Occupied by: Tenant
- Listing brokerage: PROMPTON REAL ESTATE SERVICES CORP.
About this home
Bsmt, 192 Venice Gate Drive, Vaughan (Vellore Village), ON L4H 0E9
Carpet FreeWater Heater
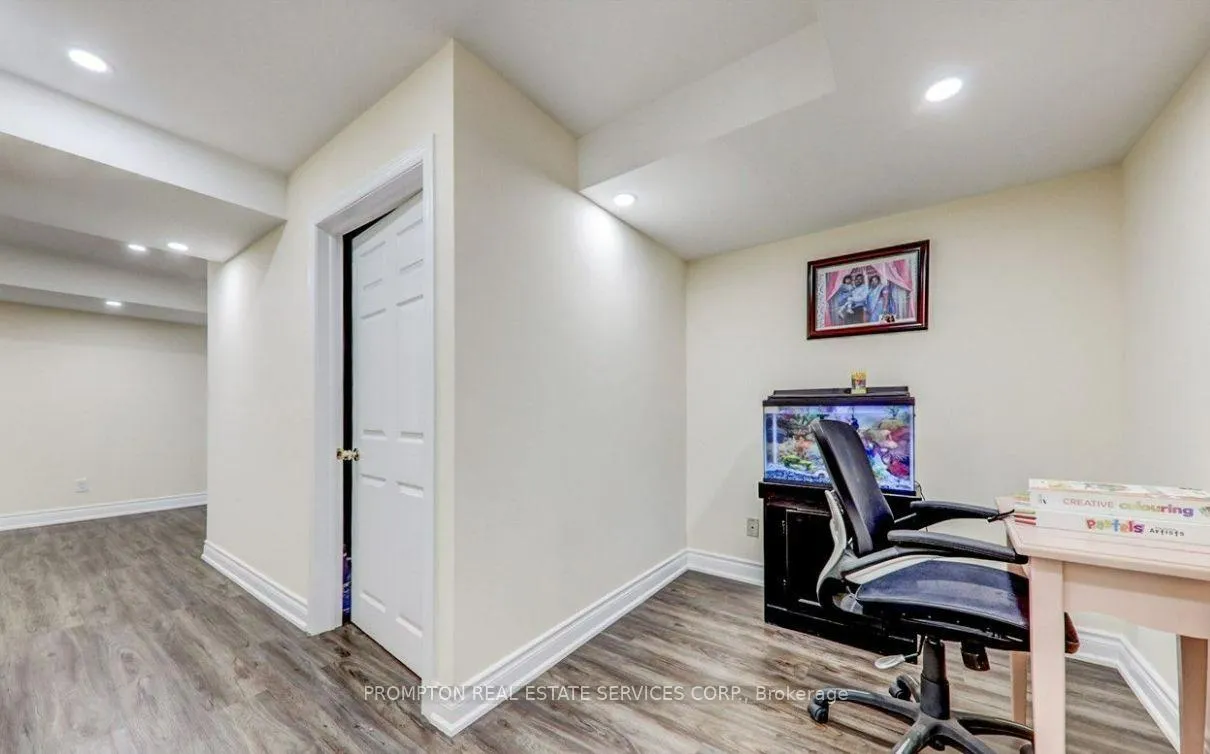
Newly Professionally Finished Basement With Kitchen, Living, Additional Bedroom,Office Space And Bath For Extra Living Space. Steps To Highly-Rated Schools, Daycares And Finest Amenities. Direct Access To Hwy 400, 427; 5 Mins To Wonderland, Vaughn Mills, Vaughan Hospital And Much More. **EXTRAS** All Existing S/S Fridge, Stove, Washer & Dryer
Read more
Ask about this home
A HOMEH agent will answer your questions about this home.
Ask a question
Around this home
Weston Rd/Major Mackenzie
Errands
Parks
Schools
Daily convenience, out of 100, from the distances below
ParkVenice Gate Park · 4 within 1 km4 min walk216 m
GroceryWalmart Supercentre14 min walk841 m
SchoolSt Mary of the Angels Catholic Elementary School7 min walk410 m
PharmacyProcare16 min walk988 m
Cafés & foodWild Wing · 8 within 1 km8 min walk483 m
Gym & rec centreExpress Fitness3 min walk205 m
LibraryVaughan Public Libraries22 min walk1.3 km
HospitalCortellucci Vaughan Hospital18 min walk1.1 km
WalkDriveStraight-line distance, open map data
Grocery0.8 km
Park0.2 km
Coffee0.5 km
Dining0.5 km
Gym0.2 km
Hospital1.1 km
Schools nearby
School rating, out of 10.
St Mary of the Angels Catholic Elementary Schoolelementary · Catholic · 0.4 km
7.3/10Good
Glenn Gould Public Schoolelementary · Public · 0.6 km
8.5/10Excellent
St James Catholic Elementary Schoolelementary · Catholic · 0.7 km
7.9/10Good
Contact agent
Helpful calculators
Rent vs buy
Affordability
Mortgage
Down payment
Stress test
CMHC insurance
Your HOMEH agent

KimHOMEH agent · Vaughan
"I would see it this week."
Ask Kim