

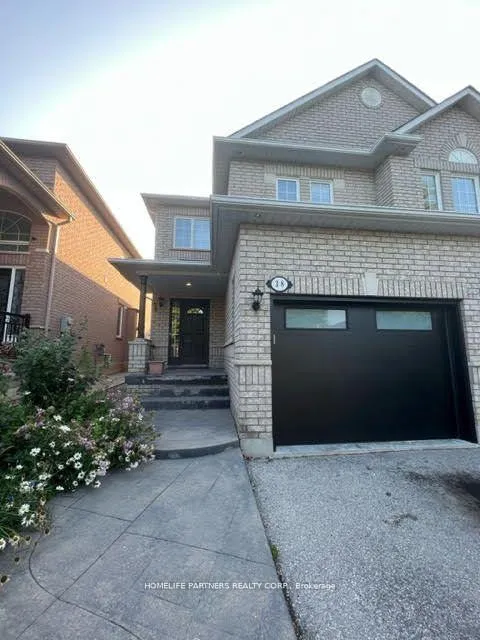
38 Stone Palace Way
38 Stone Palace Way
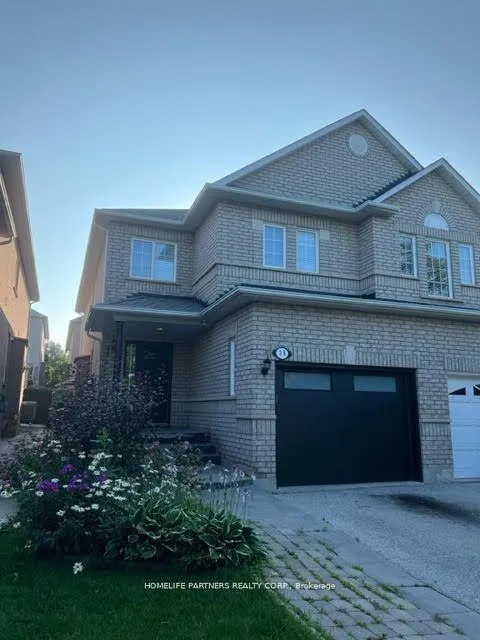
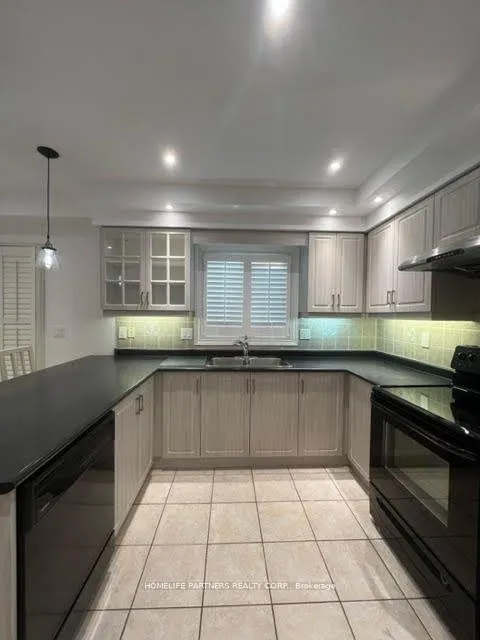 See all 27 photos
Property history
Facts and features
- BasementNone
- Lot size25 × 110 ft
- Lease term12 months
- FurnishedUnfurnished
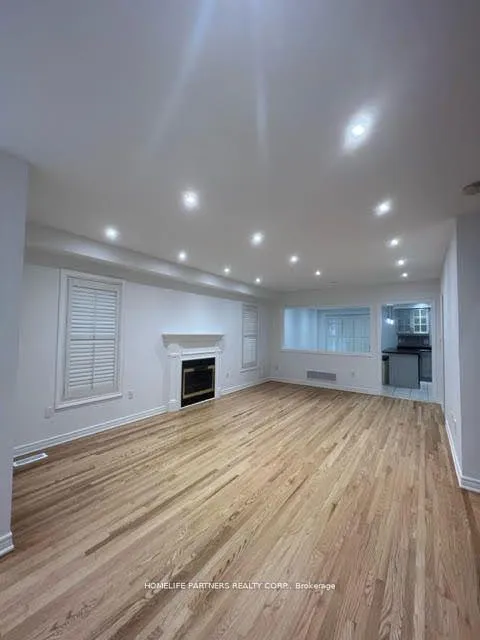
- Hardwood floors
- Central air
The homeSemi-Detached, 2-storey, 1,500–2,000 sq ft
- Type: Semi-Detached
- Style: 2-storey
- Living space: 1,500–2,000 sq ft
- Basement: None
InsideHardwood, Ceramic, Parquet, In bathroom, in-suite laundry, upper level, Carpet free, central vacuum, auto garage door remote
- Flooring: Hardwood, Ceramic, Parquet
- Laundry: In bathroom, in-suite laundry, upper level
- Features: Carpet free, central vacuum, auto garage door remote
- Rooms above ground: 6
- Bedrooms: 3
- Bathrooms: 3
- Kitchens: 1
Outside and lotBrick, Asphalt shingle, Concrete
- Exterior: Brick
- Roof: Asphalt shingle
- Foundation: Concrete
- Size: 24.61 × 109.91 ft
Parking1 Garage, Built-in
- Spaces: 1 Garage
- Garage: Built-in
Heating, water and powerForced air, gas, Central air, Municipal water
- Heating: Forced air, gas
- Cooling: Central air
- Water: Municipal water
- Sewer: Municipal sewer
- Natural gas: No
- Hydro: No
- Cable: No
- Telephone: No
Rent and termsRent $3,000 a month, Main, 2nd floor, Unfurnished
- Rent: $3,000 a month
- Space for rent: Main, 2nd floor
- Furnished: Unfurnished
- Lease: 12 months
- Deposit: Required
- Credit check: Required
- Employment letter: Required
- Rental application: Required
- References: Required
IncludedTenant to pay 70% of utilities and rental items
- Not included: Tenant to pay 70% of utilities and rental items
NearbyFenced yard, library, place of worship, public transit, rec./commun.centre, school
- Close to: Fenced yard, library, place of worship, public transit, rec./commun.centre, school
Listing detailsN12663830, Rented, Jan 5, 2026
- MLS® number: N12663830
- Status: Rented
- Listed on: Jan 5, 2026
- Days on market: 4
- Updated: Jan 9, 2026
- Possession: 2026-01-06 / Immediate
- Occupied by: Vacant
- Listing brokerage: HOMELIFE PARTNERS REALTY CORP.
About this home
38 Stone Palace Way, Vaughan (Sonoma Heights), ON L4H 1M9
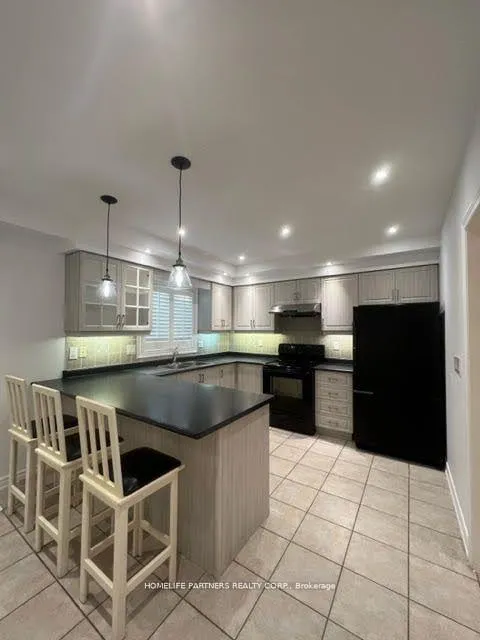
Prime Sonoma Heights. 2 Storey House. Main Floor Features Foyer, Large Living Room Combined With Dining Room, Eat In Kitchen With Peninsula, Walk Out To Covered Patio, Pantry, 2 Piece Bath, California Shutters. 2nd Floor Features 3 Bedrooms. Large Primary Bedroom with Double Closets, 4 Piece Ensuite With Separate Shower and Stackable Washer and Dryer. Parking for 2 Vehicles (1 Garage Spot). Walking Distance To Schools/Daycare, Community Center, Conservation Area, Transit, Shopping, Fast Food Restaurants Etc, Close To Highways, Subways.
Ask about this home
A HOMEH agent will answer your questions about this home.
Around this home
Daily convenience, out of 100, from the distances below
Schools nearby
School rating, out of 10.
Helpful calculators
Your HOMEH agent

"I would see it this week."