

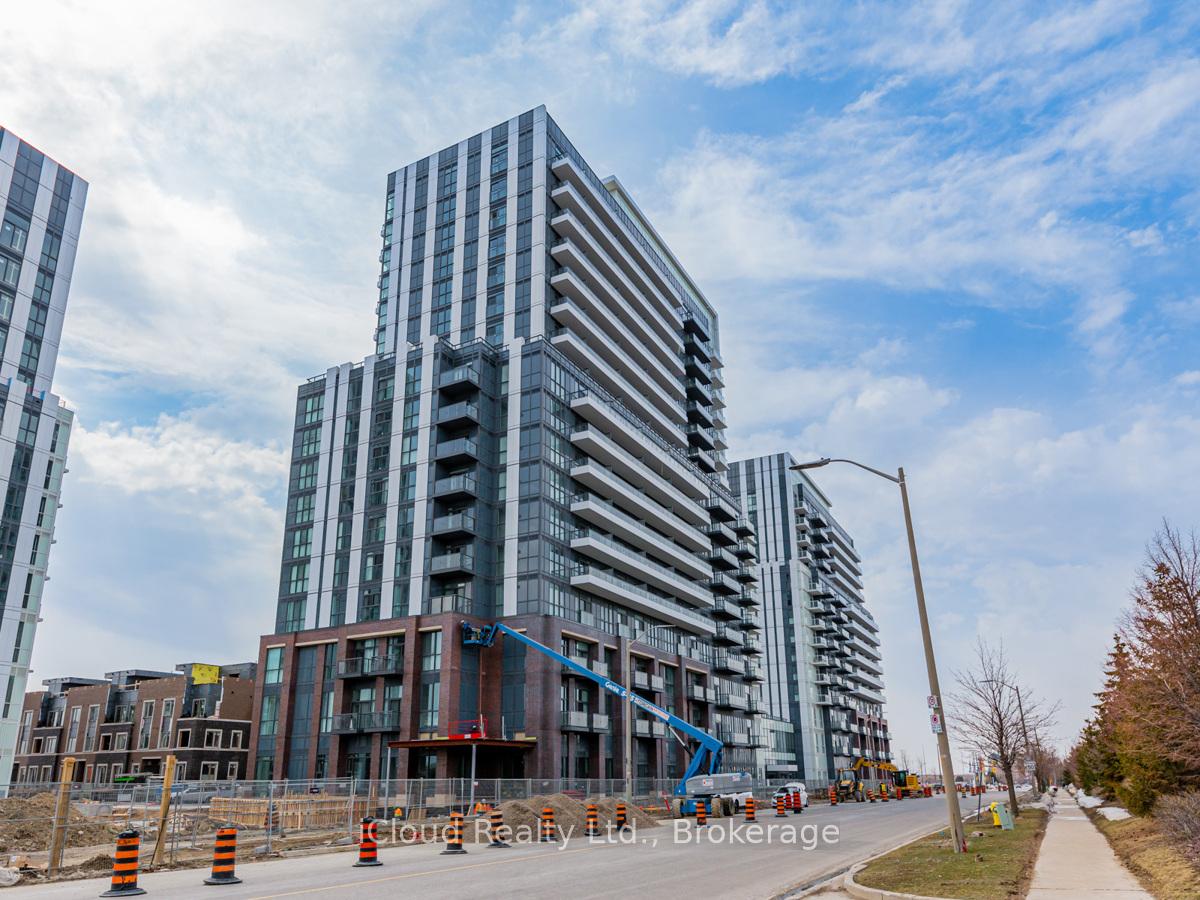
Unit 1011, 38 Honeycrisp Crescent
Unit 1011, 38 Honeycrisp Crescent
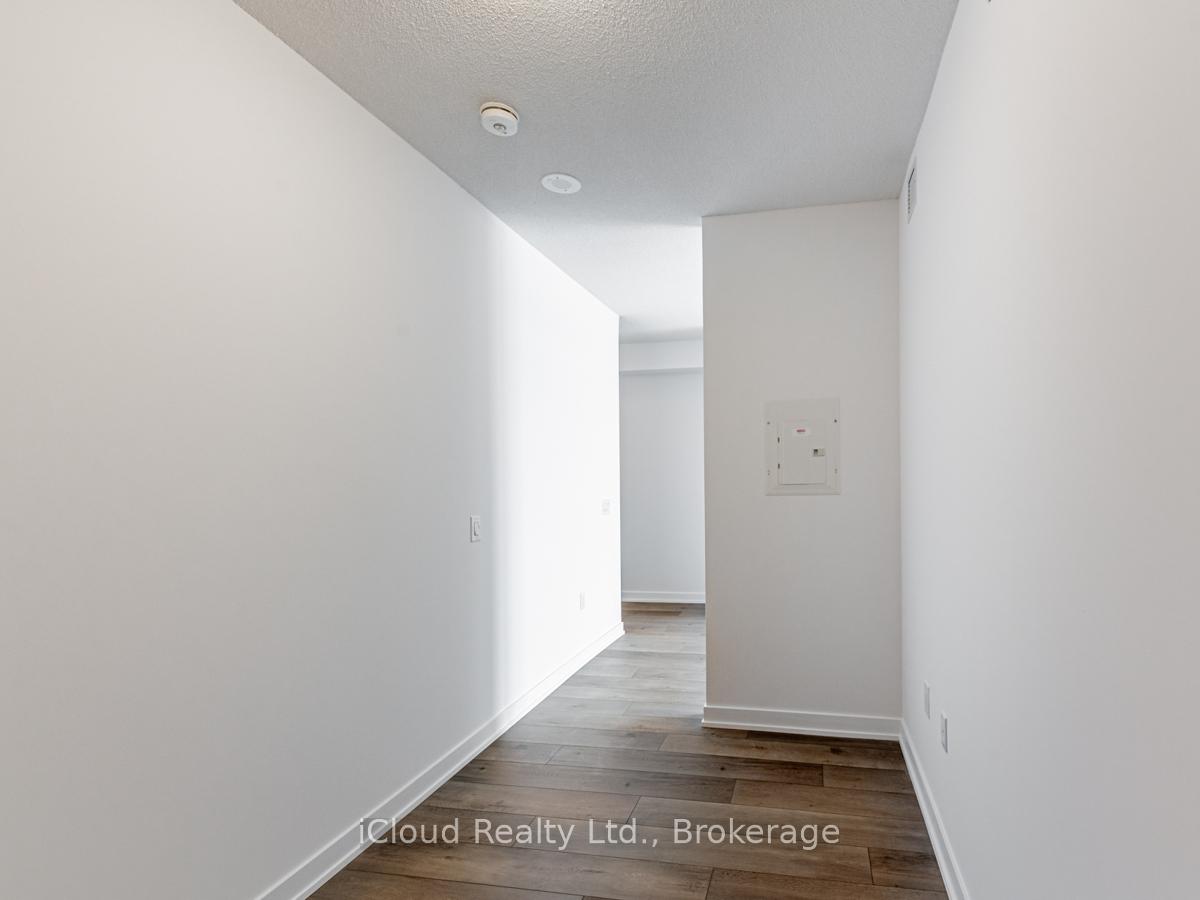 See all 30 photos
Property history
Facts and features
- ExposureSouth
- LaundryEnsuite
- LockerNone
- BalconyOpen
- Central air
The homeCondo Apartment, Apartment, 500–599 sq ft
- Type: Condo Apartment
- Style: Apartment
- Living space: 500–599 sq ft
- Basement: None
- Exposure: South
InsideEnsuite, main level, Built-in oven, Rooms above ground 5
- Laundry: Ensuite, main level
- Features: Built-in oven
- Rooms above ground: 5
- Bedrooms: 1 + 1 in the basement
- Bathrooms: 1
- Kitchens: 1
OutsideConcrete, Open
- Exterior: Concrete
- Balcony: Open
Parking and locker1 Parking, Underground, Parking type Owned
- Spaces: 1 Parking
- Garage: Underground
- Parking type: Owned
- Driveway: Underground
- Locker: None
BuildingMobilio Towns, Storeys 3, Units 397
- Name: Mobilio Towns
- Storeys: 3
- Units: 397
- Registered: 2022
- Condo corporation: 0
- Pets: Allowed
Heating, water and powerForced air, gas, Central air
- Heating: Forced air, gas
- Cooling: Central air
Costs and taxesTaxes $2,363 a year, Condo fee $528 a month, Cac included
- Taxes, 2024: $2,363 a year
- Condo fee: $528 a month
- Fee includes: Cac included
- HST: No HST
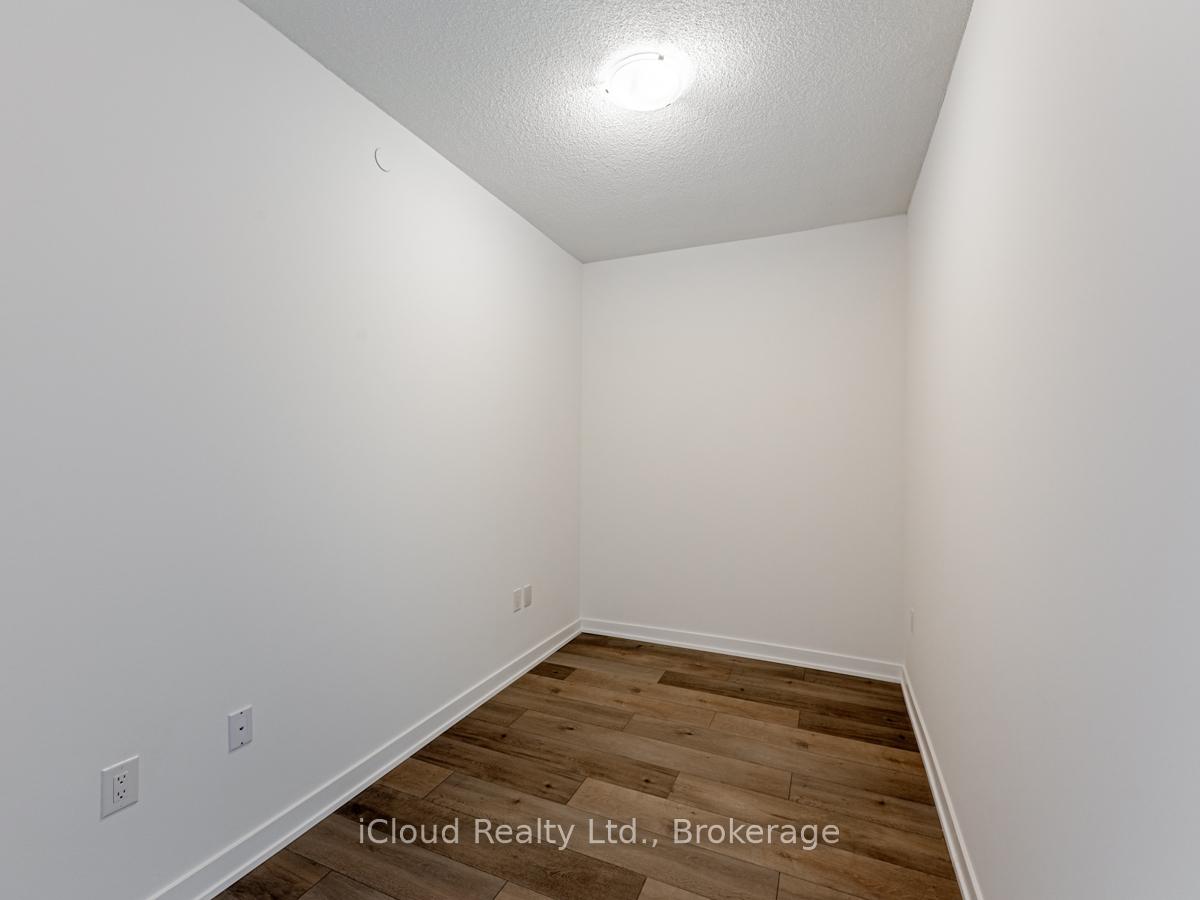
Included in the saleModern kitchen with built-in fridge, stove, dishwasher, and microwave included. ensuite w/ front load washers/dryer, existing light fixtures, window coverings. large den can use as 2nd bedroom.
- Included: Modern kitchen with built-in fridge, stove, dishwasher, and microwave included. ensuite w/ front load washers/dryer, existing light fixtures, window coverings. large den can use as 2nd bedroom.
Listing detailsN12347455, Sold, Aug 15, 2025
- MLS® number: N12347455
- Status: Sold
- Listed on: Aug 15, 2025
- Days on market: 21
- Updated: Sep 5, 2025
- Possession: 2025-09-01 / Flexible
- Occupied by: Owner
- Listing brokerage: iCloud Realty Ltd.
About this home
Unit 1011, 38 Honeycrisp Crescent, Vaughan (Vaughan Corporate Centre), ON L4K 5C3
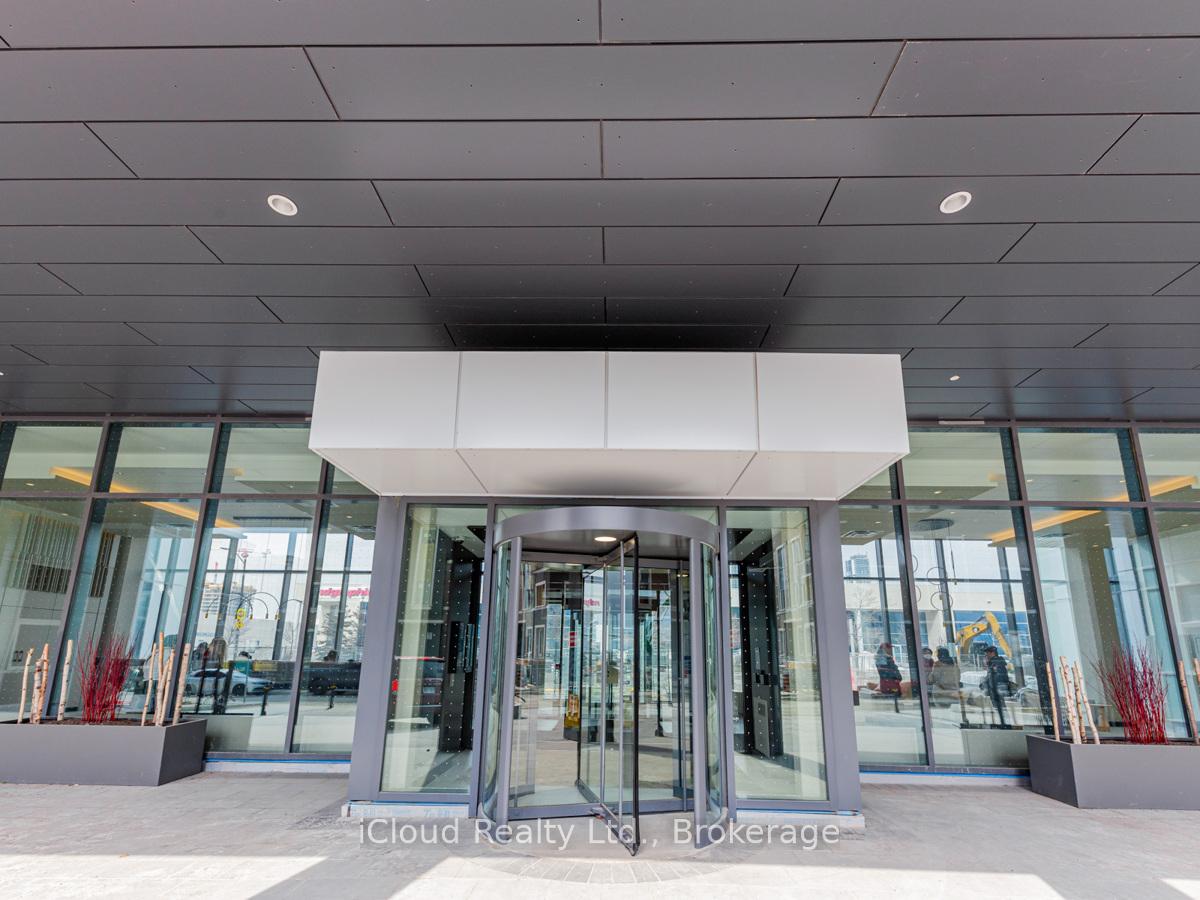
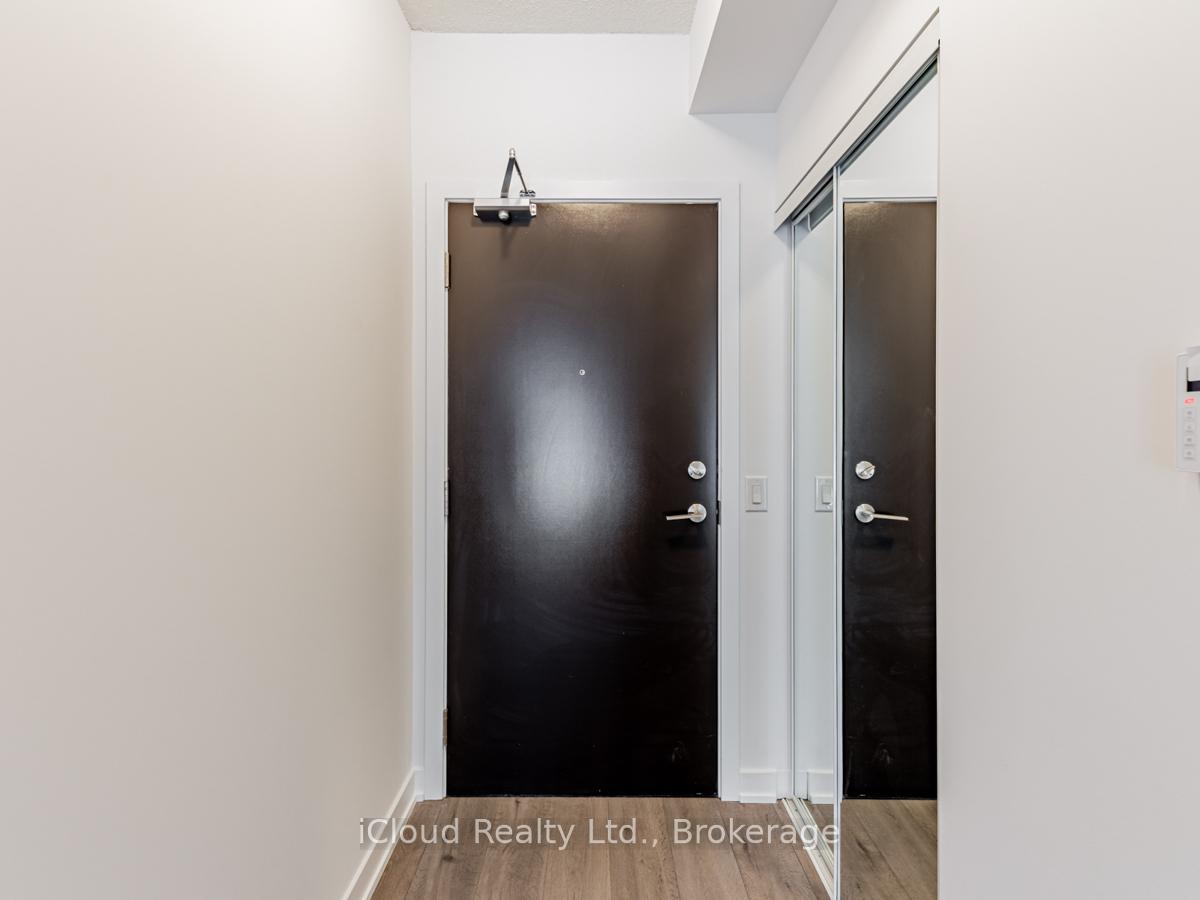
Fantastic 2 Year Old Condo Building by Menkes. 1 Bedroom + Den Unit With 1 Parking Spot (Owned), Large Balcony to Enjoy Unobstructed South-Facing View. Open Concept, Great Layout of living space. Spacious Den could be a Second Bedroom/Office. 9 FT Ceilings, Ensuite Laundry, Stainless Steel Kitchen Appliances Included. Backsplash and Stone Counter Tops. Amenities To Include A State-Of The-Art Theatre, Party Room With Bar Area, Fitness Centre, Lounge And Meeting Room, And Much More. Steps Away From Vaughan Metropolitan Centre TTC Subway, Viva, YRT & Go Transit Hub. Easy Access To Hwy 7/400/407, YMCA, York University, Seneca College, Banks, Ikea, Restaurants. A master planned vibrant community full of life and well connected to downtown Toronto!
Ask about this home
A HOMEH agent will answer your questions about this home.
Know more about Mobilio Towns
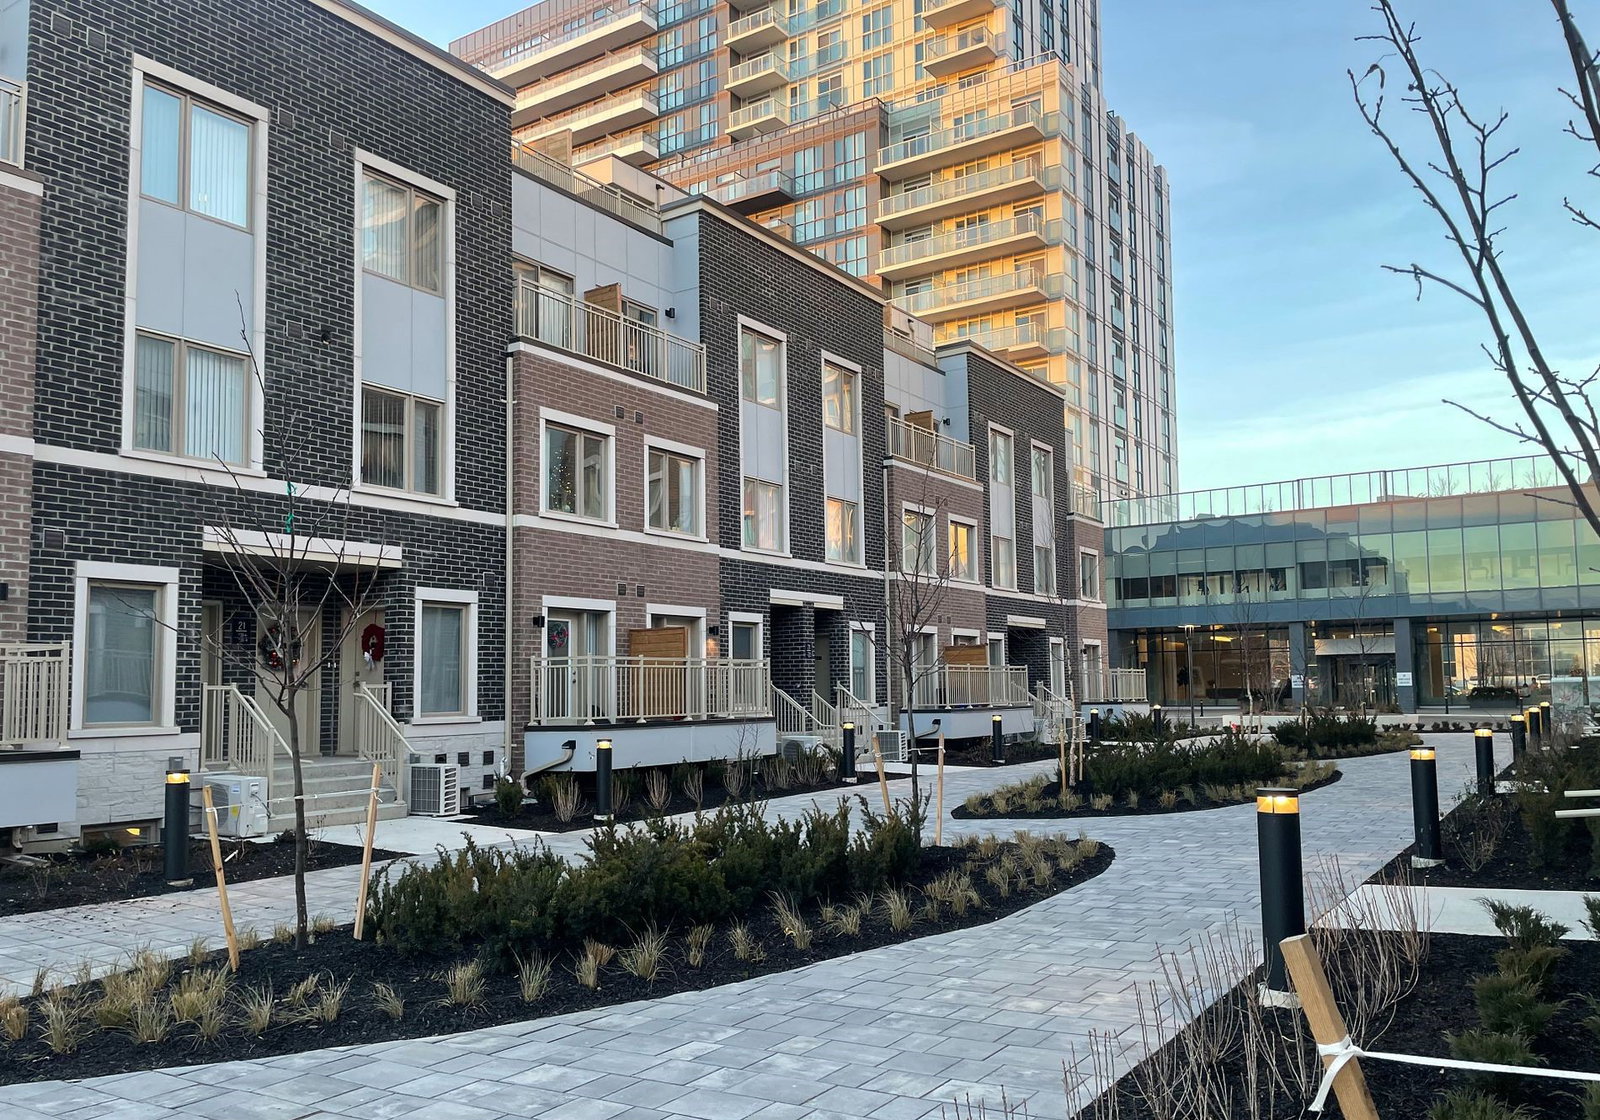
Condo building · 19-79 Mable Smith Way
Mobilio Towns is a 3-storey condo with 397 suites, built in 2022 by Menkes. No units are on the market here right now.
- 3storeys
- 397suites
- $778/sq ft
- 2022built
No similar units for sale in Mobilio Towns right now.
Around this home
Daily convenience, out of 100, from the distances below
Schools nearby
School rating, out of 10.
Helpful calculators
Your HOMEH agent

"I would see it this week."