

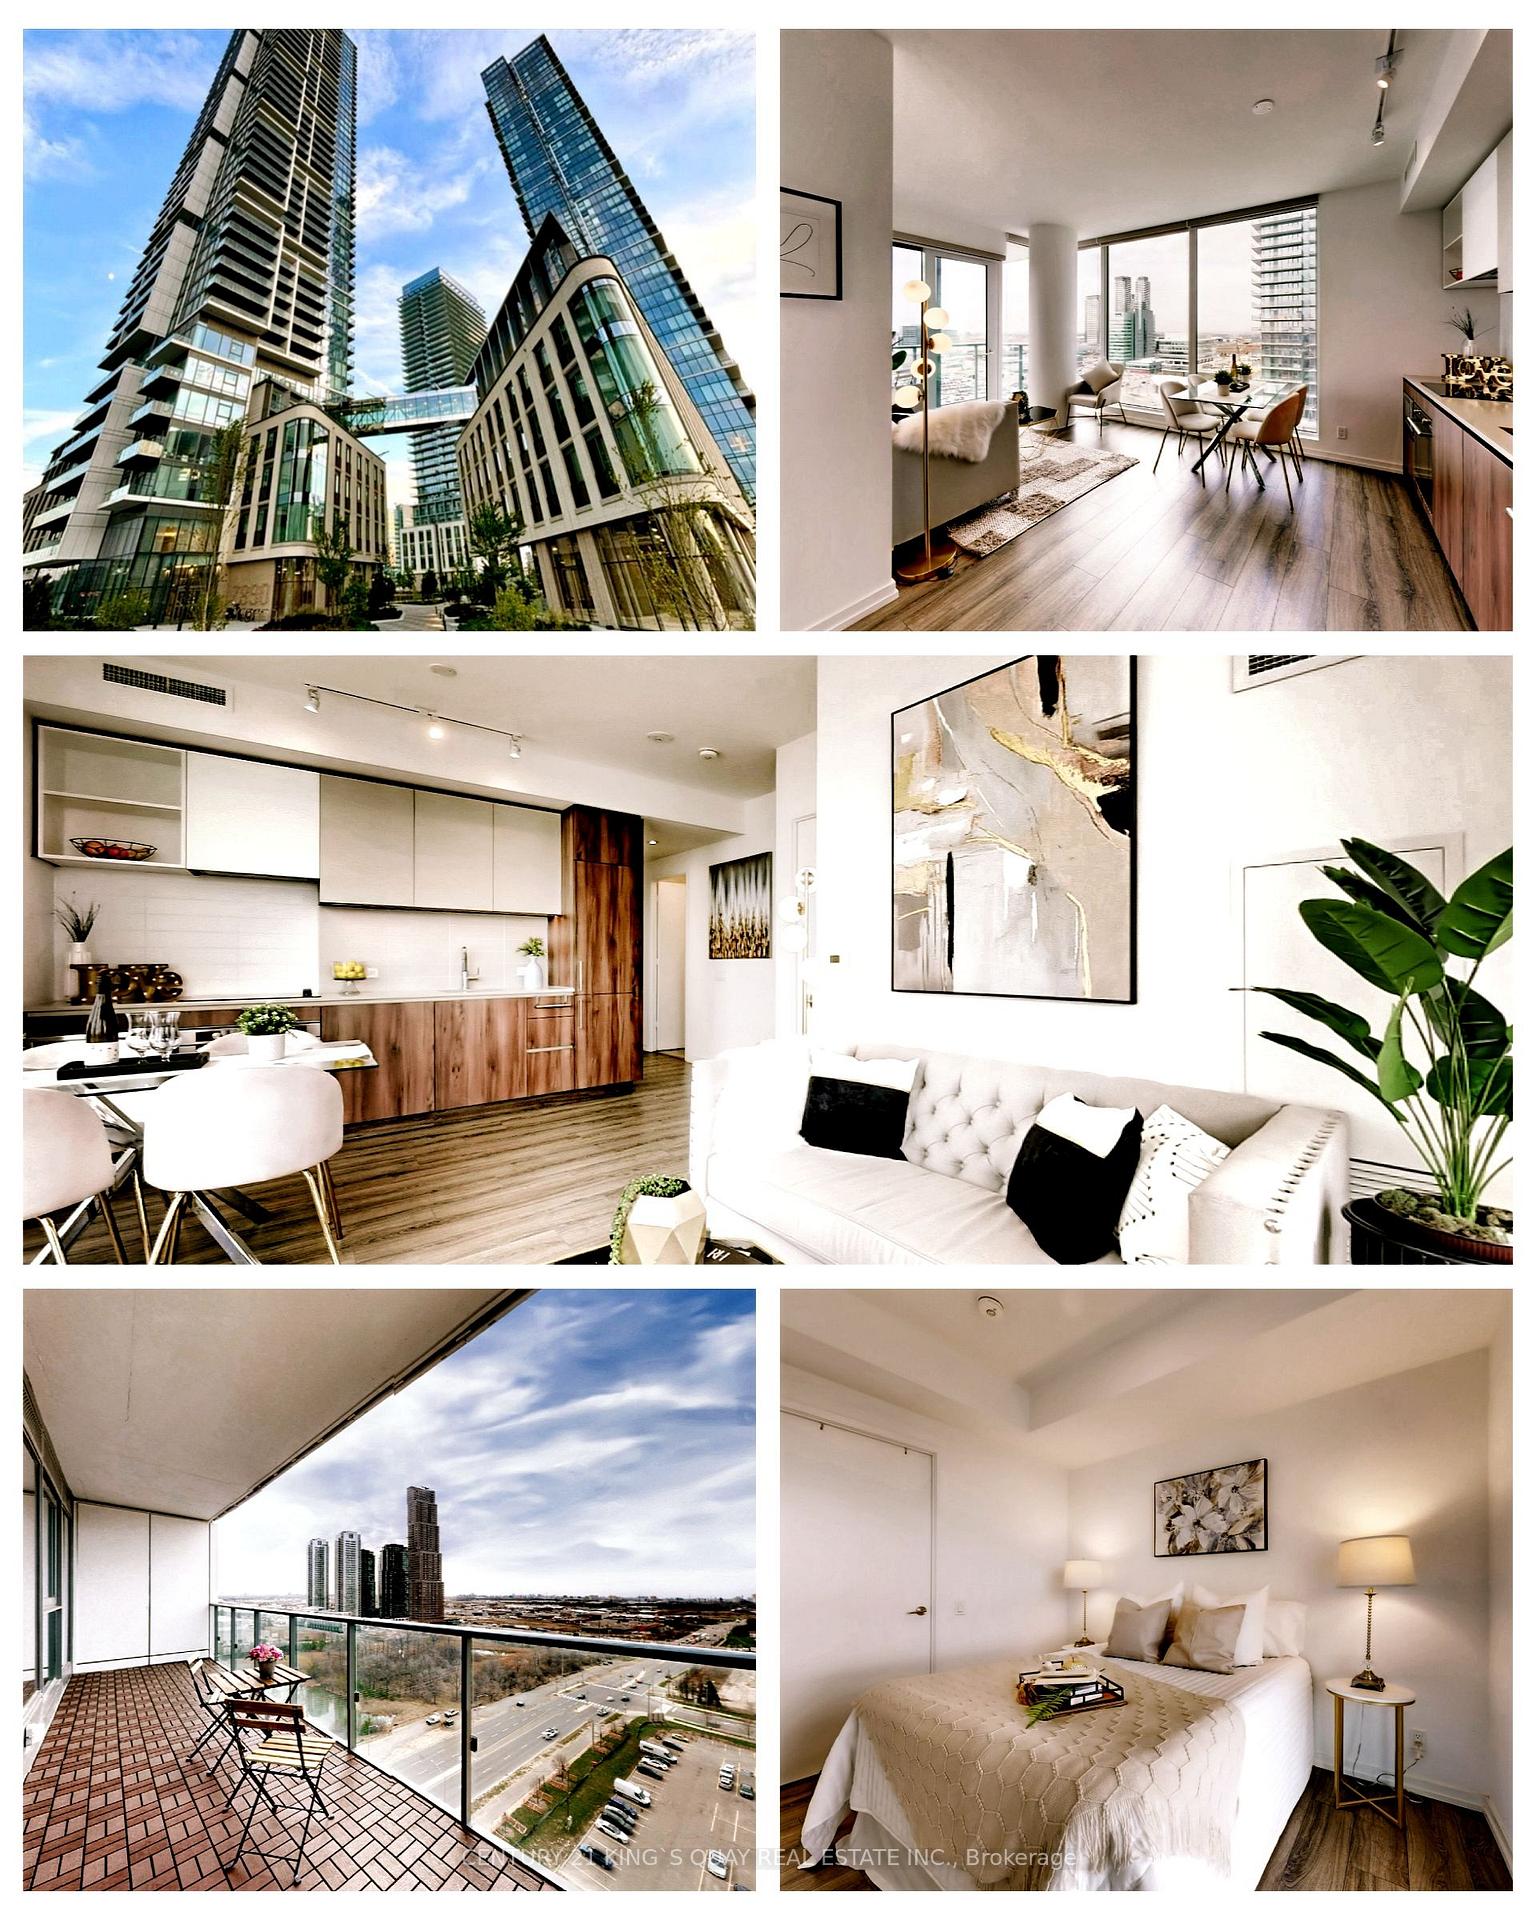
Unit 1602, 7890 Jane Street
Unit 1602, 7890 Jane Street
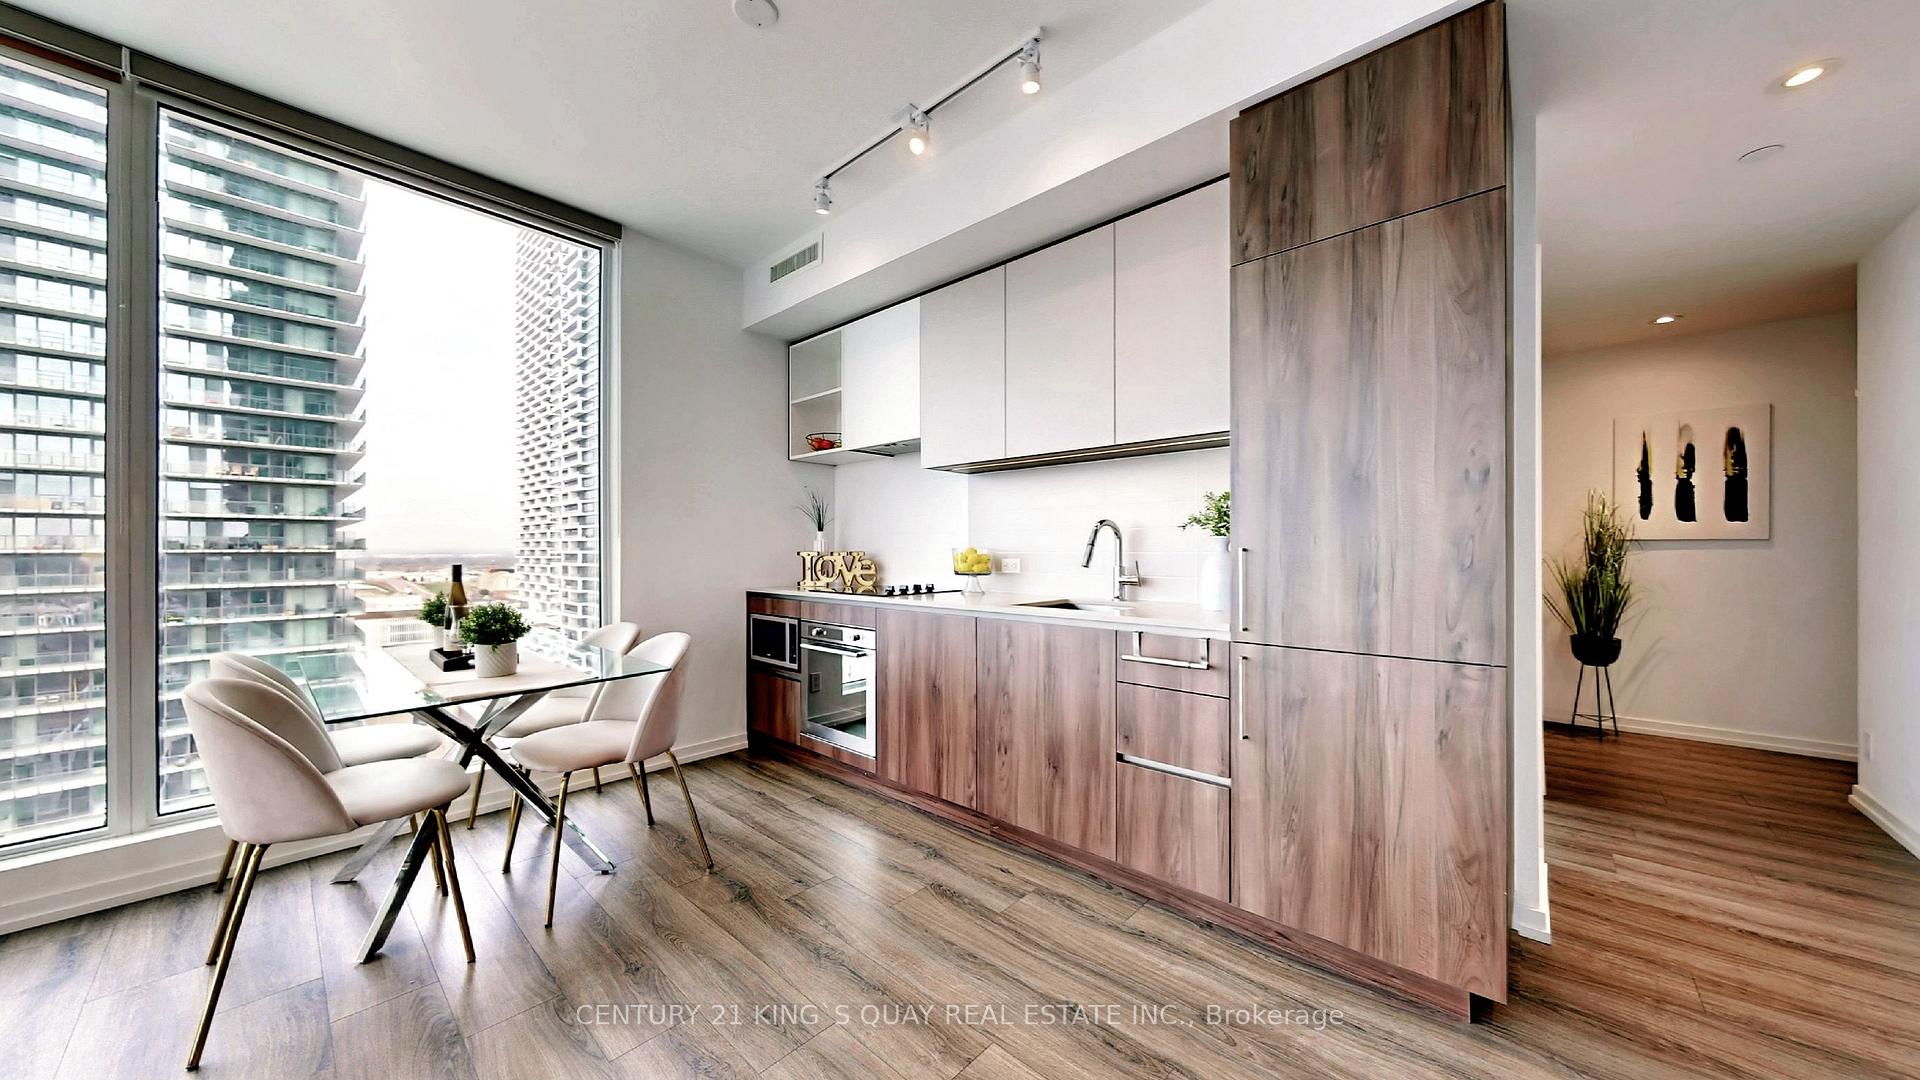 See all 40 photos
Property history
Facts and features
- ExposureSouth west
- LaundryEnsuite
- LockerOwned
- BalconyOpen
- Central air
- Concierge
- Gym
- Outdoor pool
- Rooftop deck/garden
The homeCondo Apartment, Apartment, Age 0–5 years
- Type: Condo Apartment
- Style: Apartment
- Age: 0–5 years
- Living space: 800–899 sq ft
- Basement: None
- Exposure: South West
InsideWindow floor to ceiling, Ensuite, main level, Carpet free
- Flooring: Window floor to ceiling
- Laundry: Ensuite, main level
- Features: Carpet free
- Rooms above ground: 5
- Bedrooms: 2
- Bathrooms: 2
- Kitchens: 1
OutsideConcrete, Open
- Exterior: Concrete
- Balcony: Open
Parking and locker1 Parking, Underground, Parking type Owned
- Spaces: 1 Parking
- Garage: Underground
- Parking type: Owned
- Driveway: Underground
- Spot: 138
- Locker: Owned
- Locker unit: 299
- Locker level: P2
BuildingTransit city 5, Storeys 50, Units 526
- Name: Transit city 5
- Storeys: 50
- Units: 526
- Registered: 2022
- Condo corporation: 1505
- Amenities: Bbqs allowed, concierge, guest suites, gym, outdoor pool, rooftop deck/garden
- Pets: Allowed
Heating, water and powerForced air, gas, Central air
- Heating: Forced air, gas
- Cooling: Central air
Costs and taxesTaxes $3,184 a year, Condo fee $620 a month, Common elements included, building insurance included, parking included
- Taxes, 2024: $3,184 a year
- Condo fee: $620 a month
- Fee includes: Common elements included, building insurance included, parking included
- HST: HST included in the price
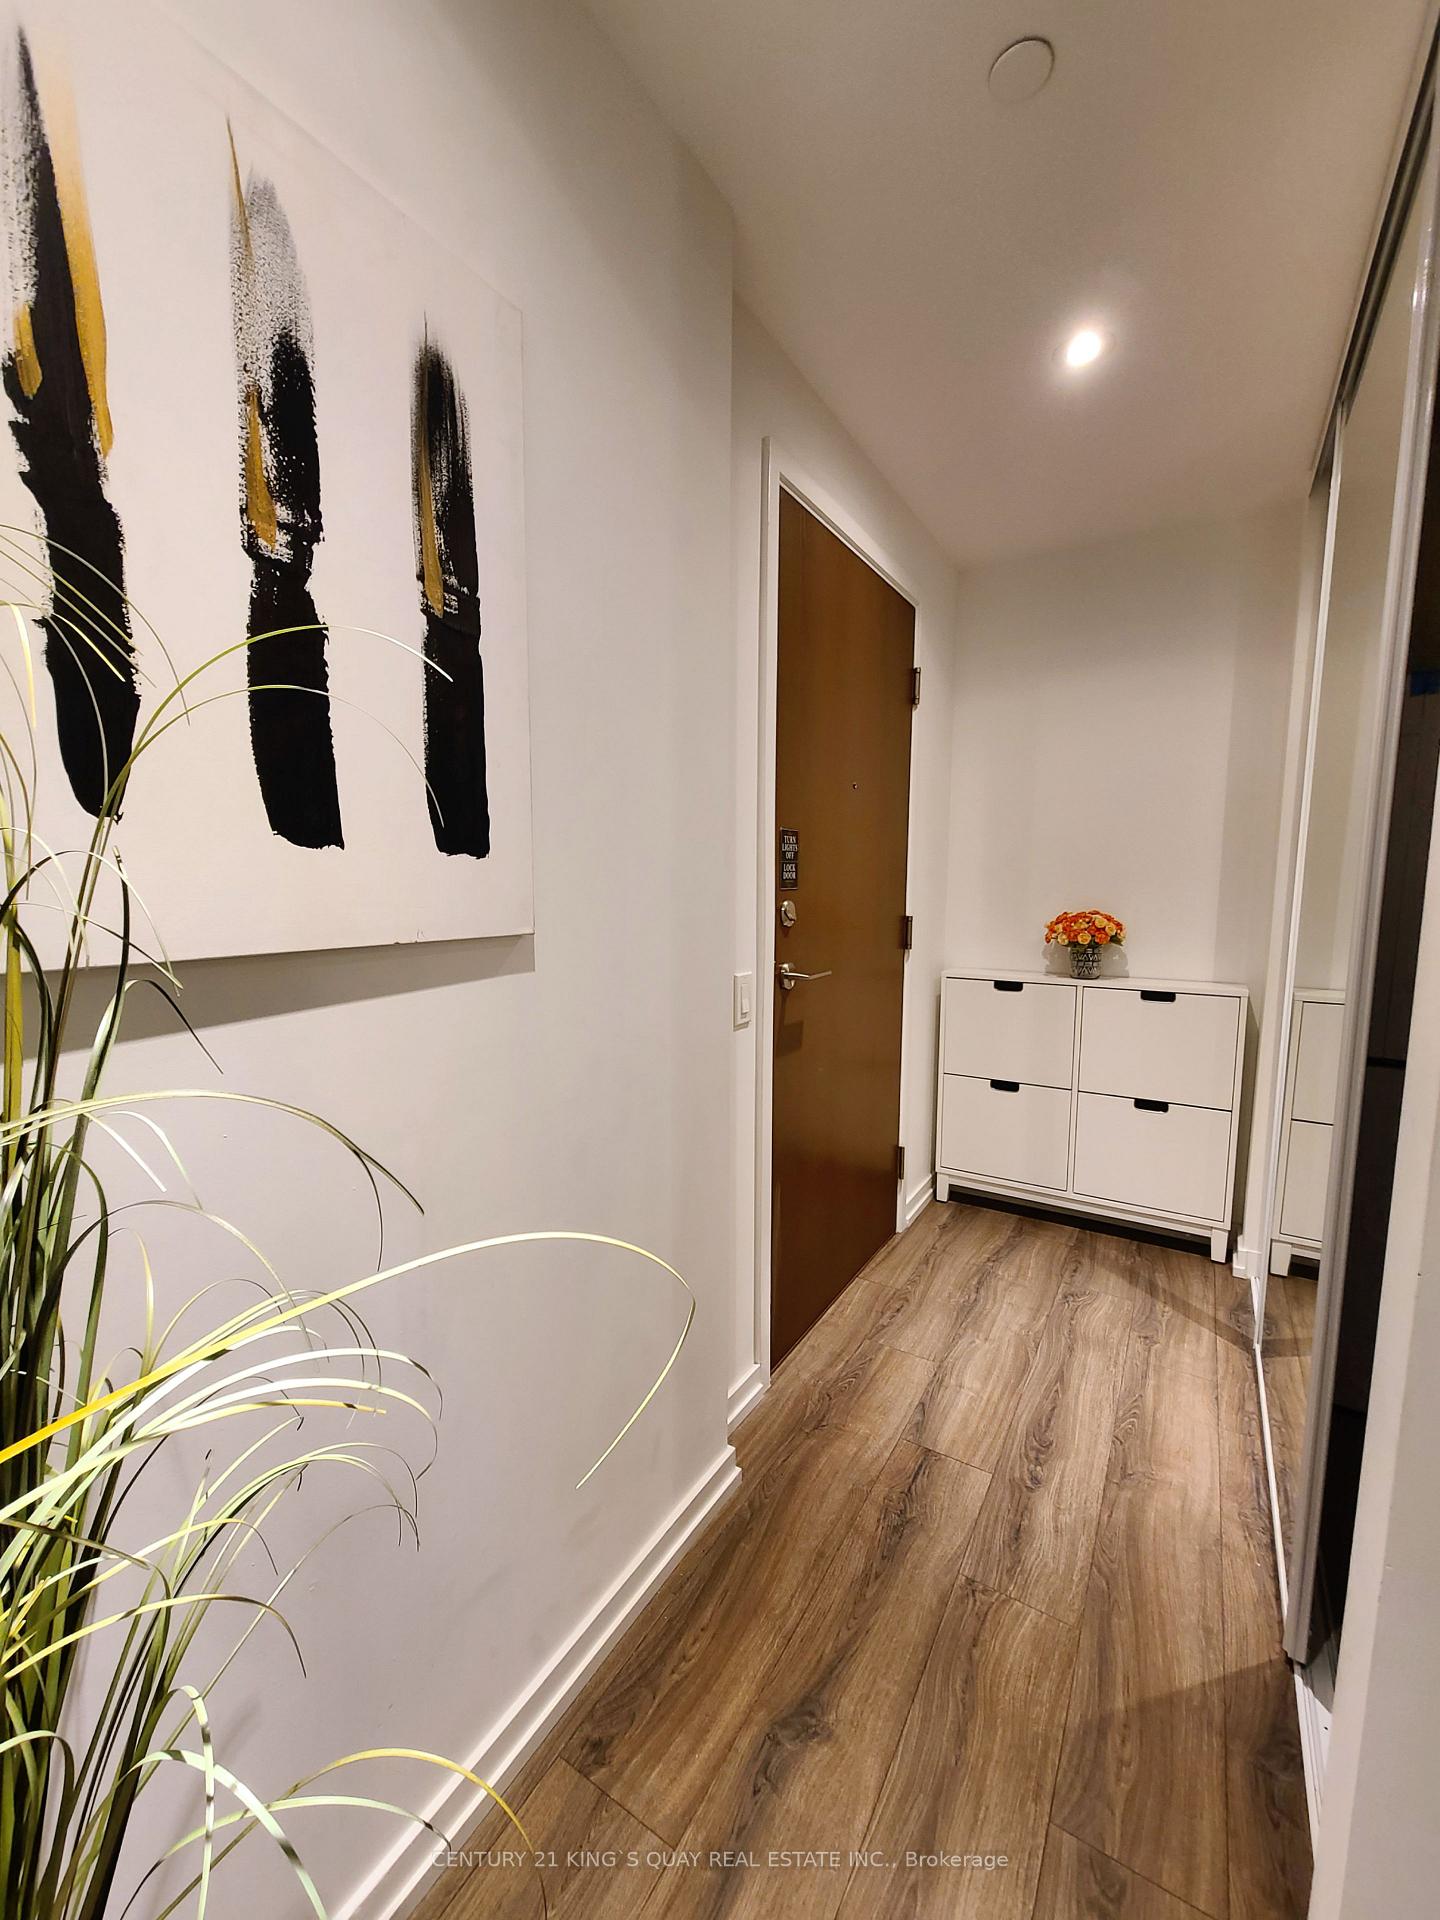
Included in the sale1 parking, 1 locker included. high speed internet included in management fee. custom build interlocking in balcony, shoe rack at entrance, bookcase shelf in living room, custom cabinets in primary bedroom closet, second bedroom closet and main bathroom.
- Included: 1 parking, 1 locker included. high speed internet included in management fee. custom build interlocking in balcony, shoe rack at entrance, bookcase shelf in living room, custom cabinets in primary bedroom closet, second bedroom closet and main bathroom.
NearbyClear view, hospital, library, park, public transit, rec./commun.centre
- Close to: Clear view, hospital, library, park, public transit, rec./commun.centre
Listing detailsN12255539, Sold, Jul 2, 2025
- MLS® number: N12255539
- Status: Sold
- Listed on: Jul 2, 2025
- Days on market: 16
- Updated: Jul 18, 2025
- Possession: Immediate
- Occupied by: Vacant
- Listing brokerage: CENTURY 21 KING`S QUAY REAL ESTATE INC.
About this home
Unit 1602, 7890 Jane Street, Vaughan (Vaughan Corporate Centre), ON L4K 0K9
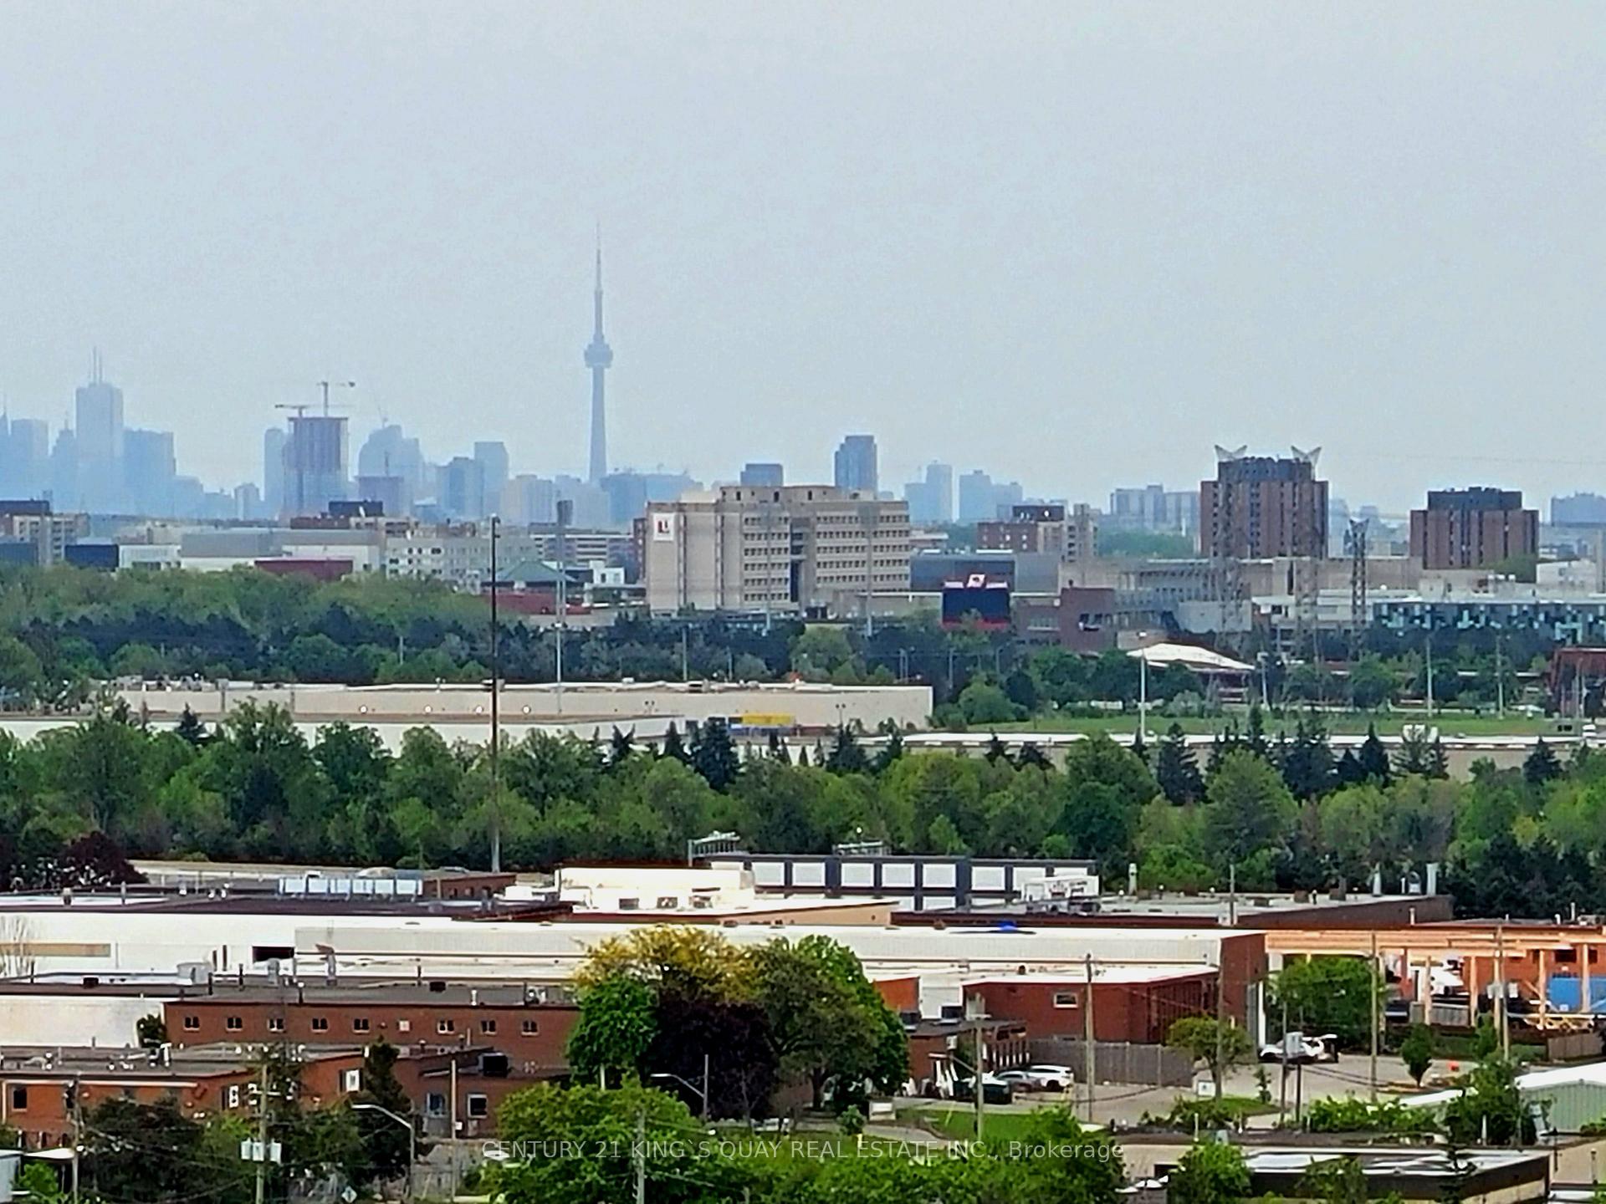
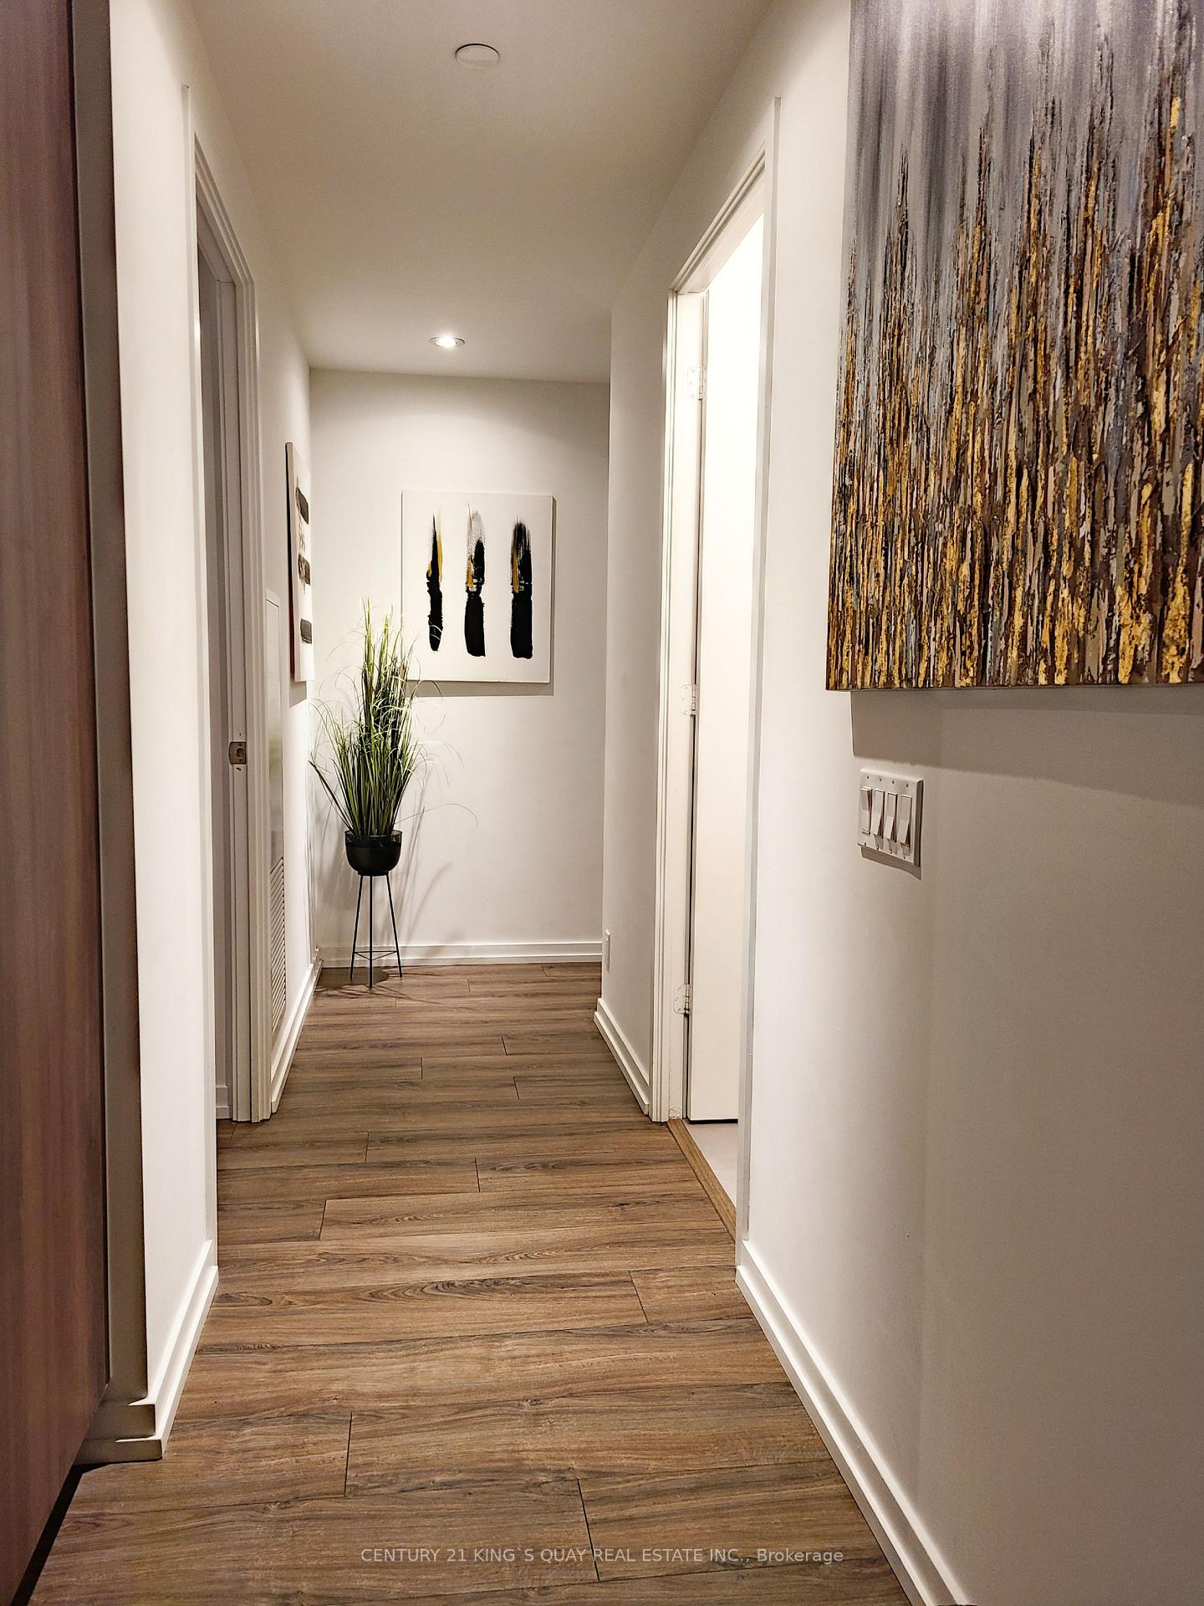
**Luxury Urban Living in the Heart of Downtown Vaughan!** Enjoy modern elegance with this stunning 2-bedroom, 2-bathroom corner unit. It features a spacious 817 sq. ft. layout with the balcony. It is just steps away from the subway station, bus terminal, shops, restaurants and coffee shops. Located on the 16th floor, you will enjoy uninterrupted southern views of the city skyline, including the iconic CN TOWER from the INTERLOCKING tiled balcony. The unit features an underground PARKING space, one LOCKER and CUSTOM CABINETS in both bedrooms closets, the living room and the main bathroom, providing ample storage and style. Inside, the modern kitchen is equipped with built-in appliances and a sleek quartz countertop. Laminate flooring throughout adds a touch of sophistication while enhancing the spacious feel of the home, with condominium fees that include unlimited high-speed Bell internet, this property is an exceptional opportunity for investors, offering potential rental income of up to $3,300 RENTAL income when rented by room and parking separate. Experience luxury living with indoor & outdoor amenities such as a Hermes furnished lobby, 24-hour concierge service, party room, billiards, gaming room, business office, study room, sauna, state-of-the-art fitness center with a full indoor running track, modern cardio facilities, yoga studio, half basketball court, squash court, a rooftop pool, a rooftop oasis with luxury cabanas, barbecue area... the list is endless. Don't let this opportunity find slip by!
Ask about this home
A HOMEH agent will answer your questions about this home.
Know more about Transit City 5
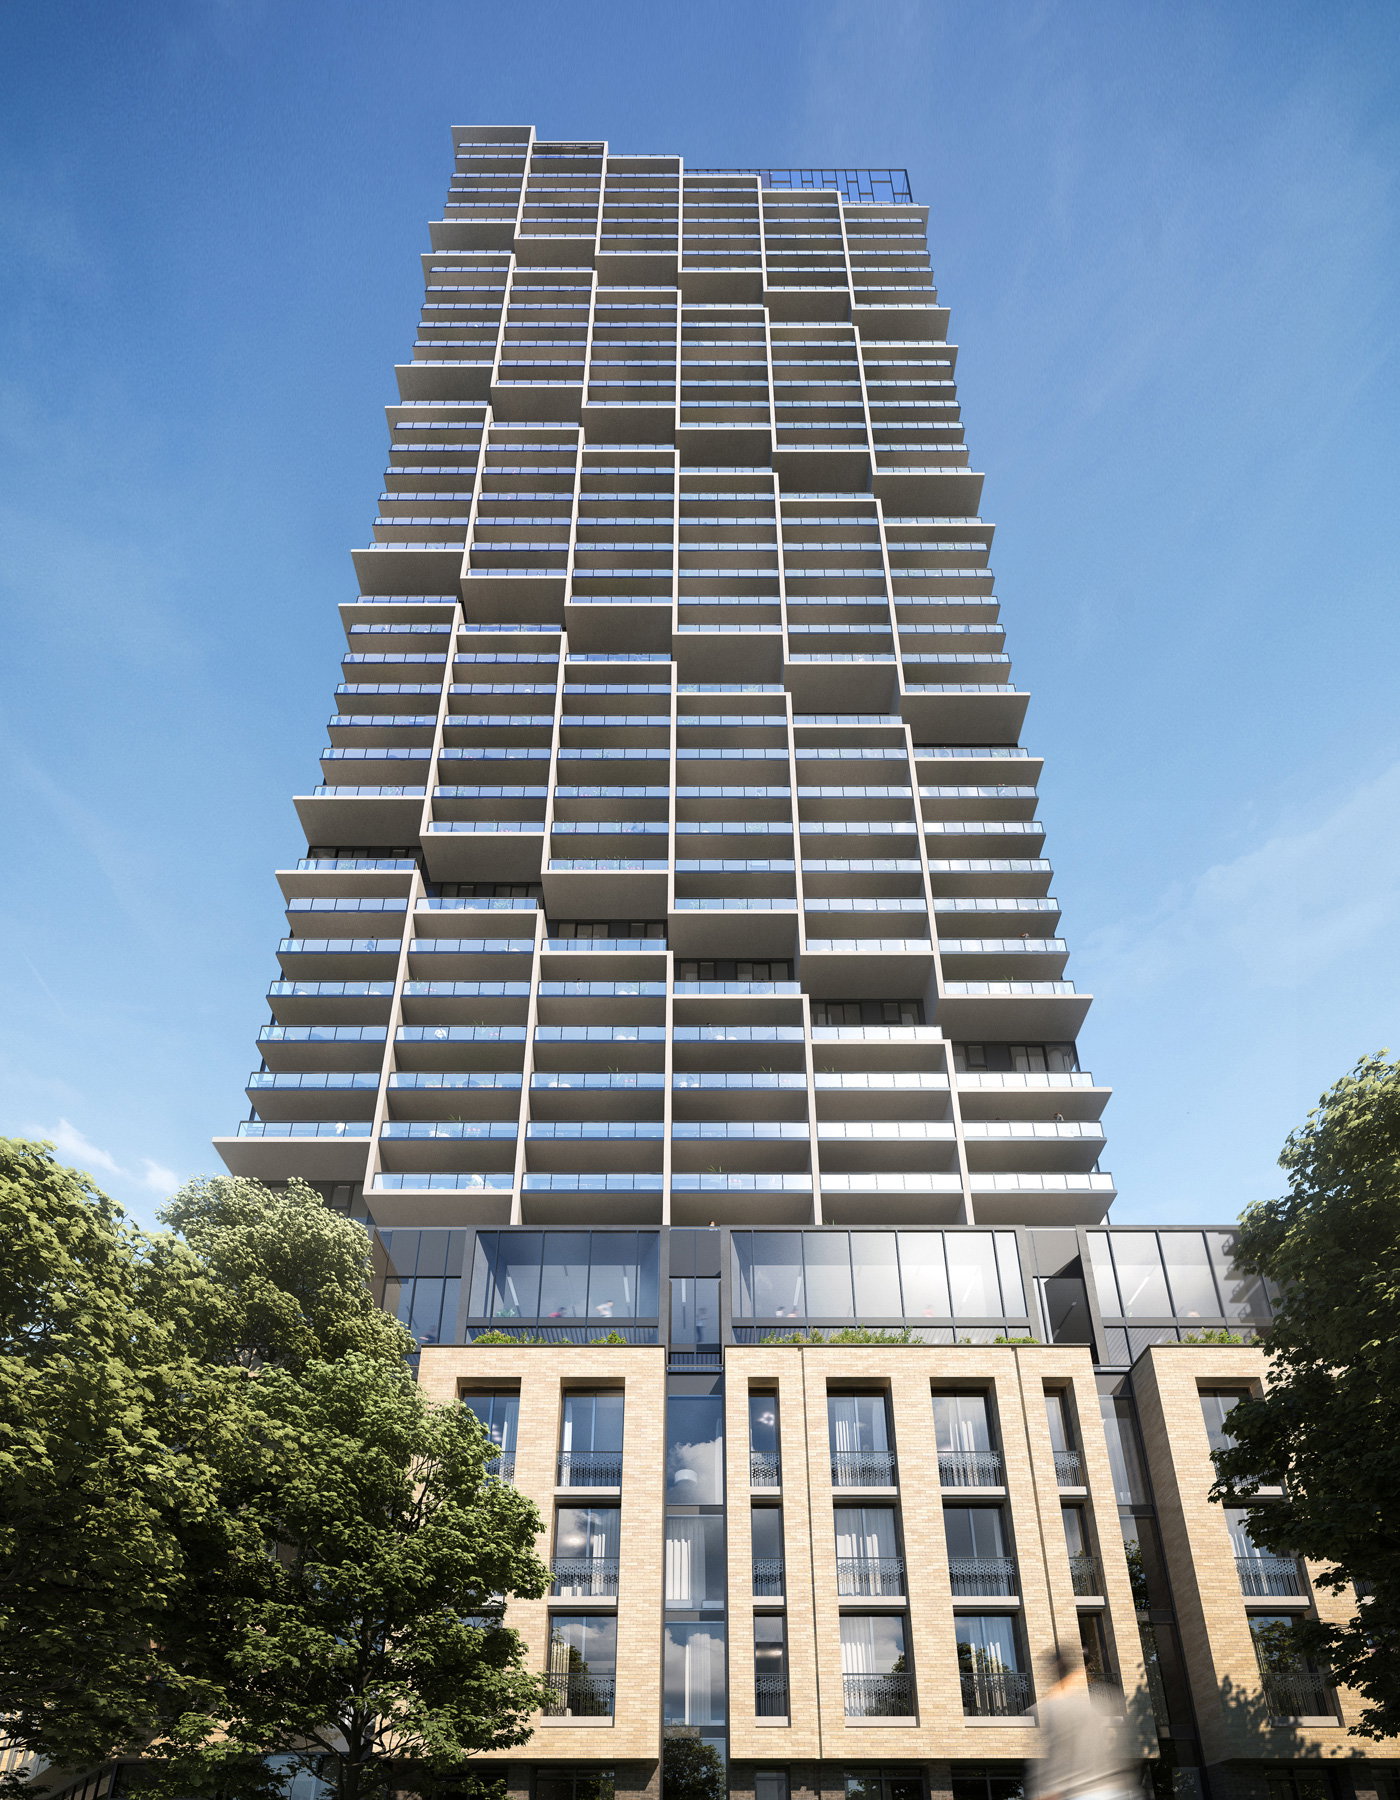
Condo building · 7890 Jane Street
Transit City 5 is a 50-storey condo with 526 suites, built in 2022 by CentreCourt Developments Inc. Right now 10 for sale and 7 for rent are on the market here.
- 50storeys
- 526suites
- $700/sq ft
- 2022built
No similar units for sale in Transit City 5 right now.
Around this home
Daily convenience, out of 100, from the distances below
Schools nearby
School rating, out of 10.
Helpful calculators
Your HOMEH agent

"I would see it this week."