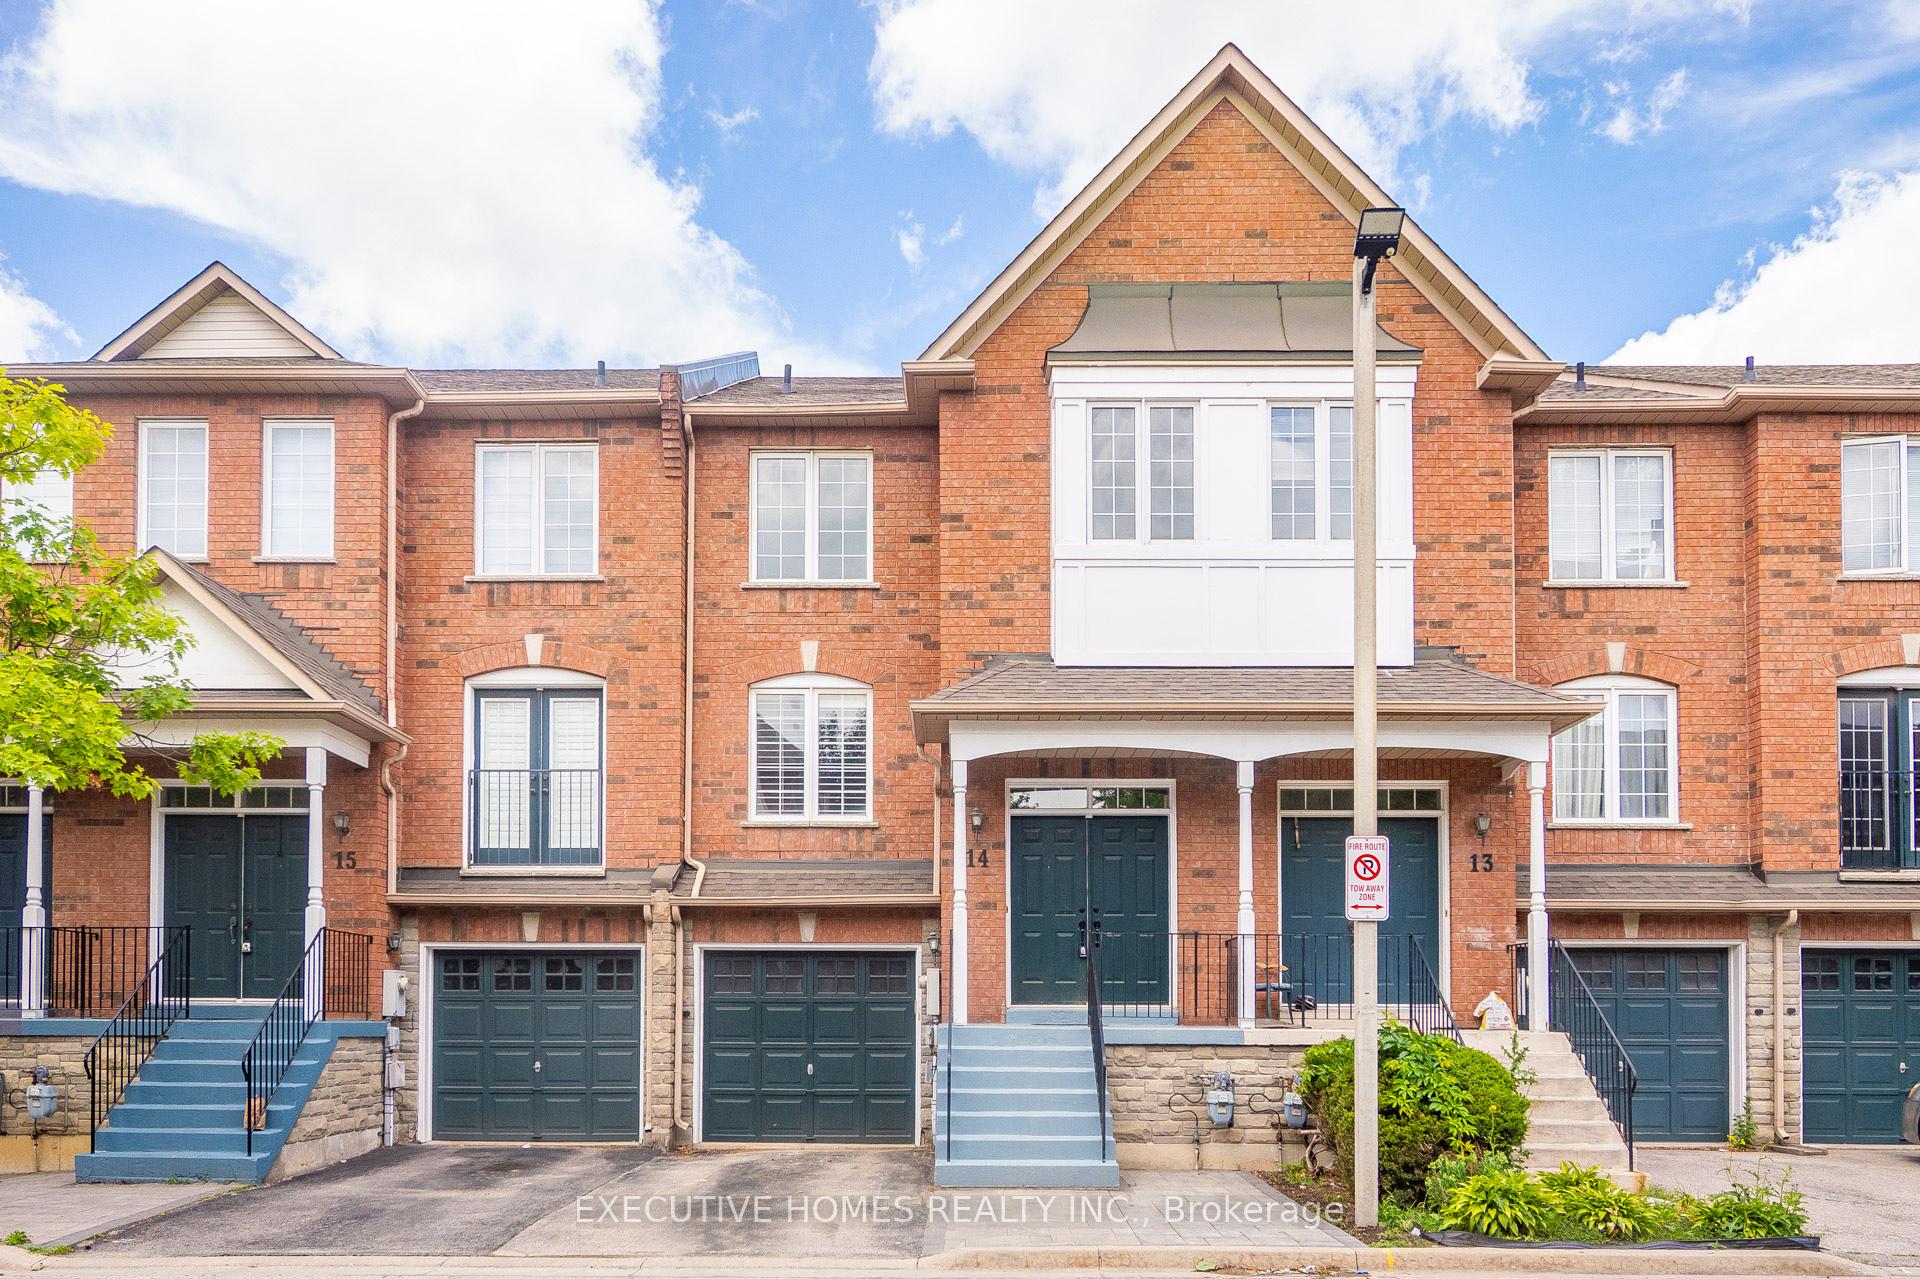
Front of Unit 14, 20 Minton Drive

Unit 14, 20 Minton Drive
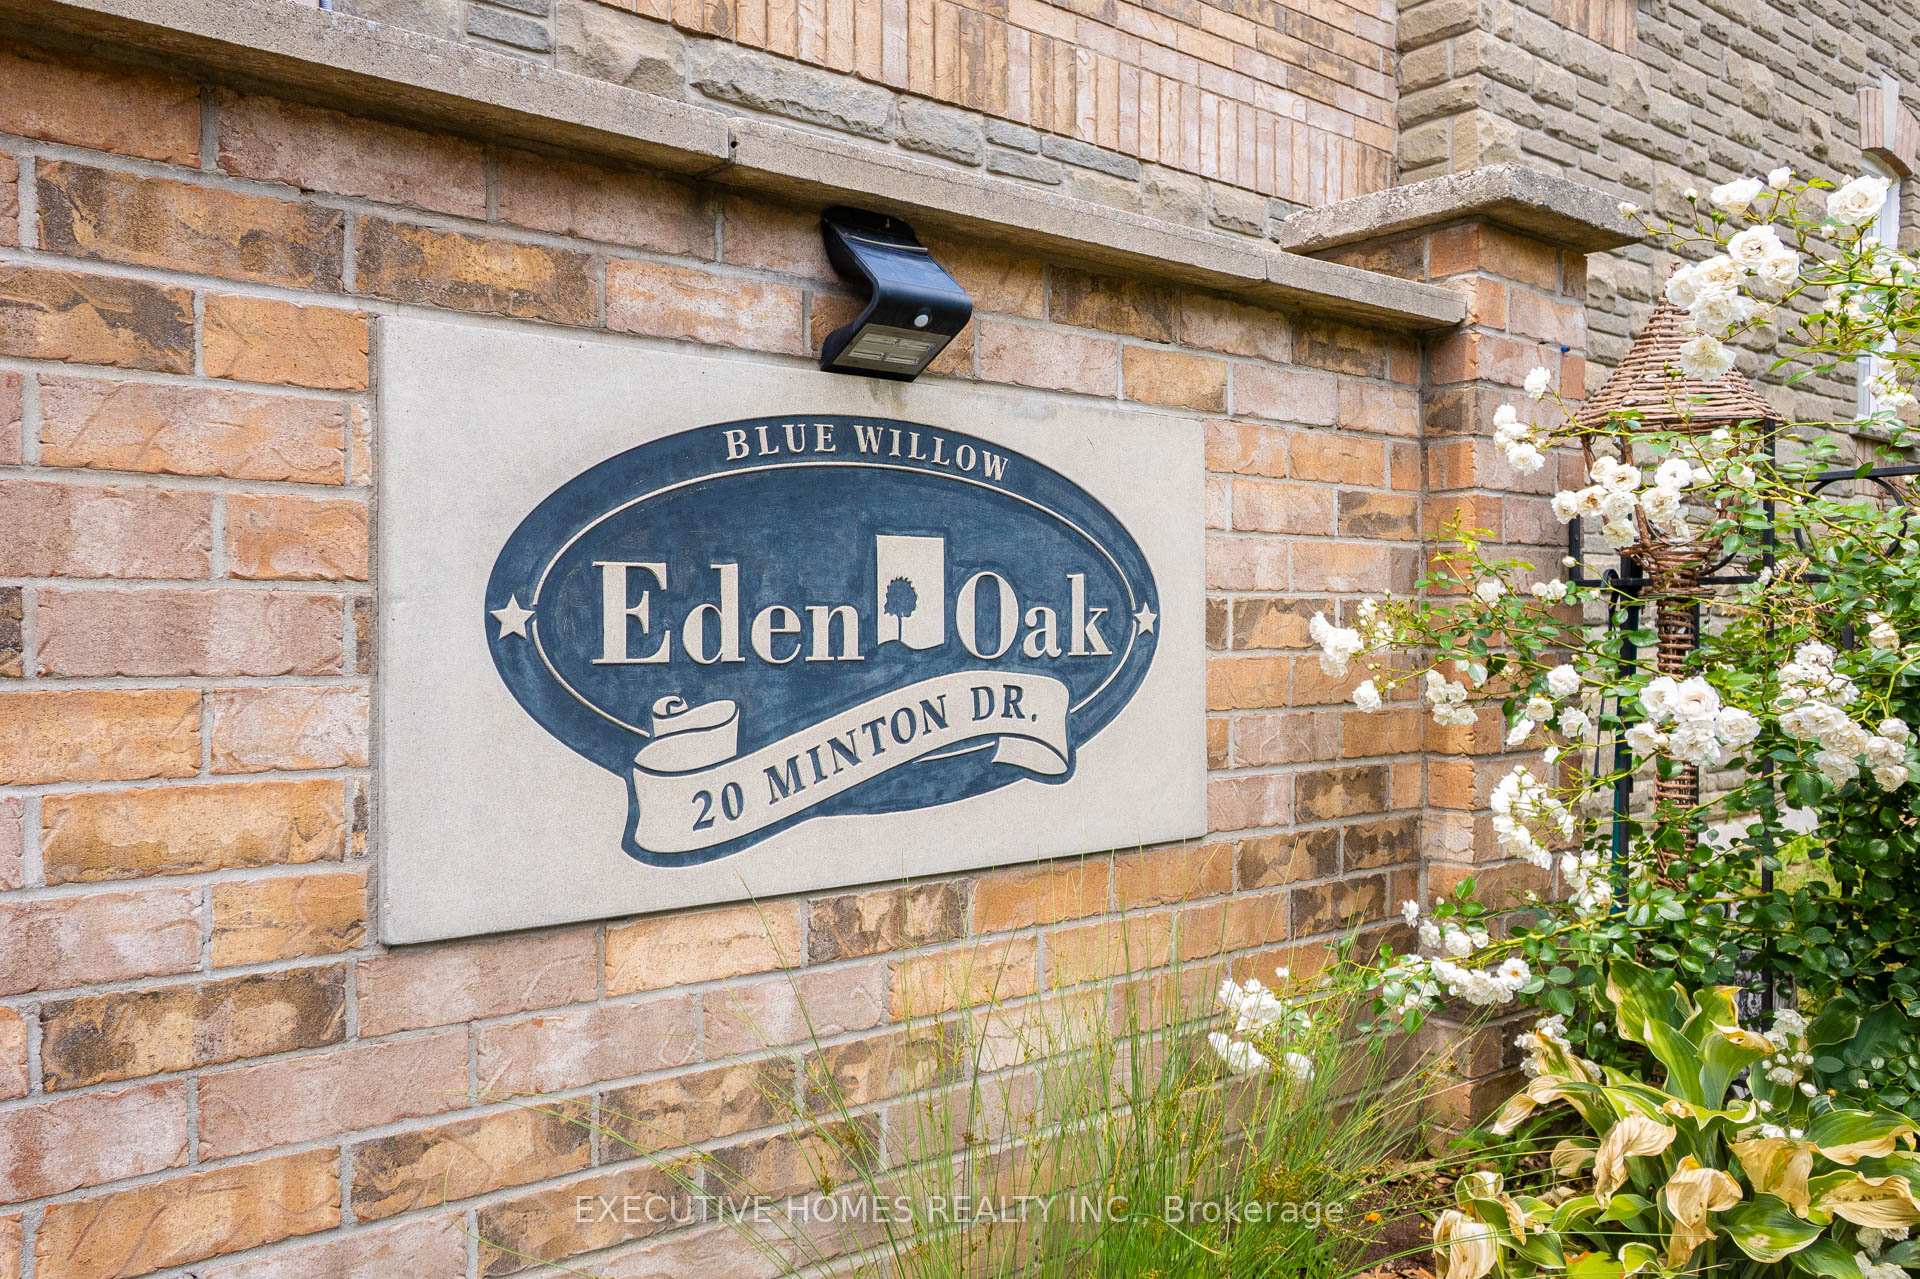
Vaughan (East Woodbridge)
Condo Townhouse Sold
1/50
Front of Unit 14, 20 Minton Drive

Unit 14, 20 Minton Drive
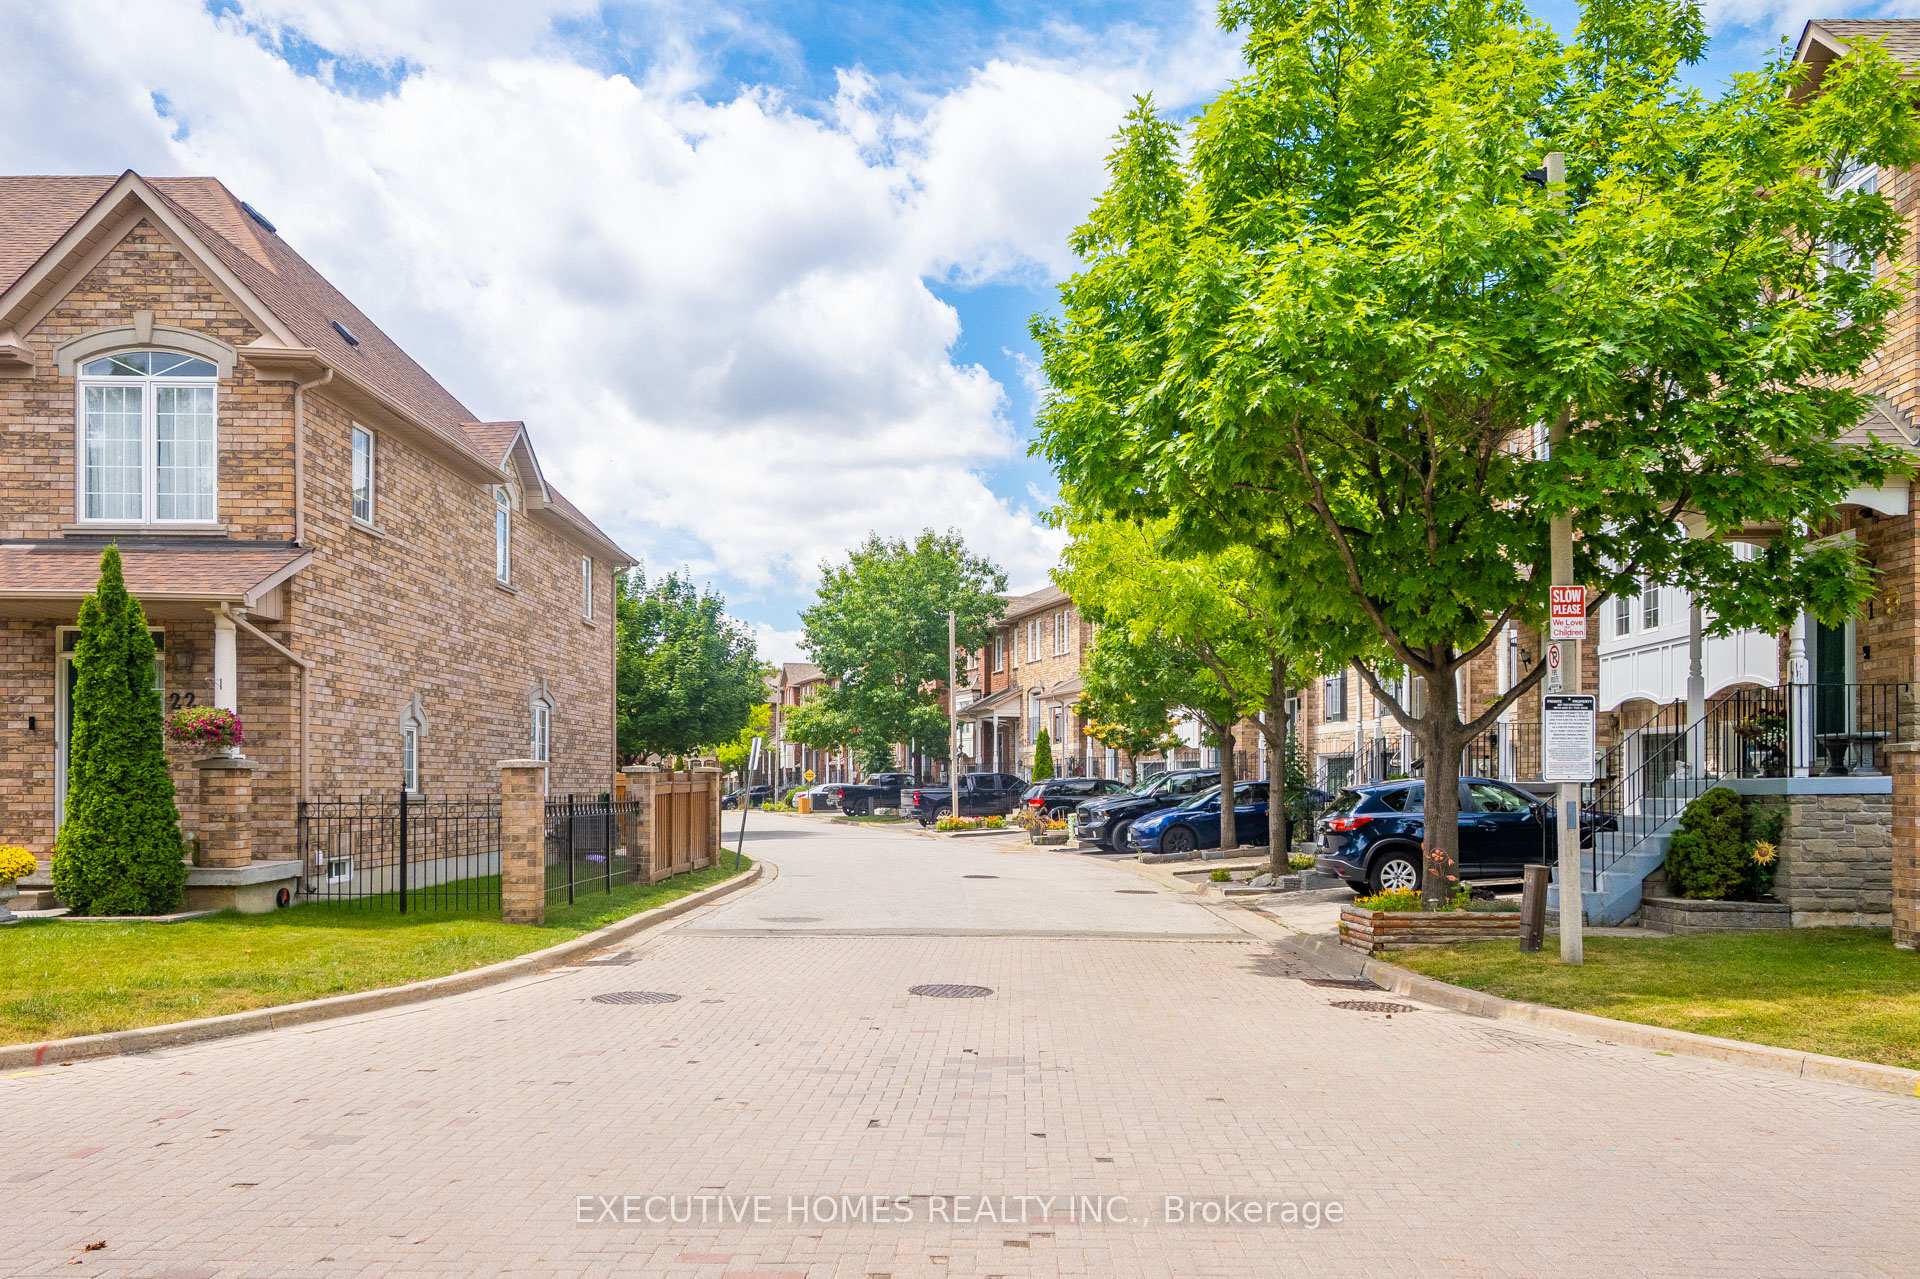
Vaughan (East Woodbridge)
Condo Townhouse Sold
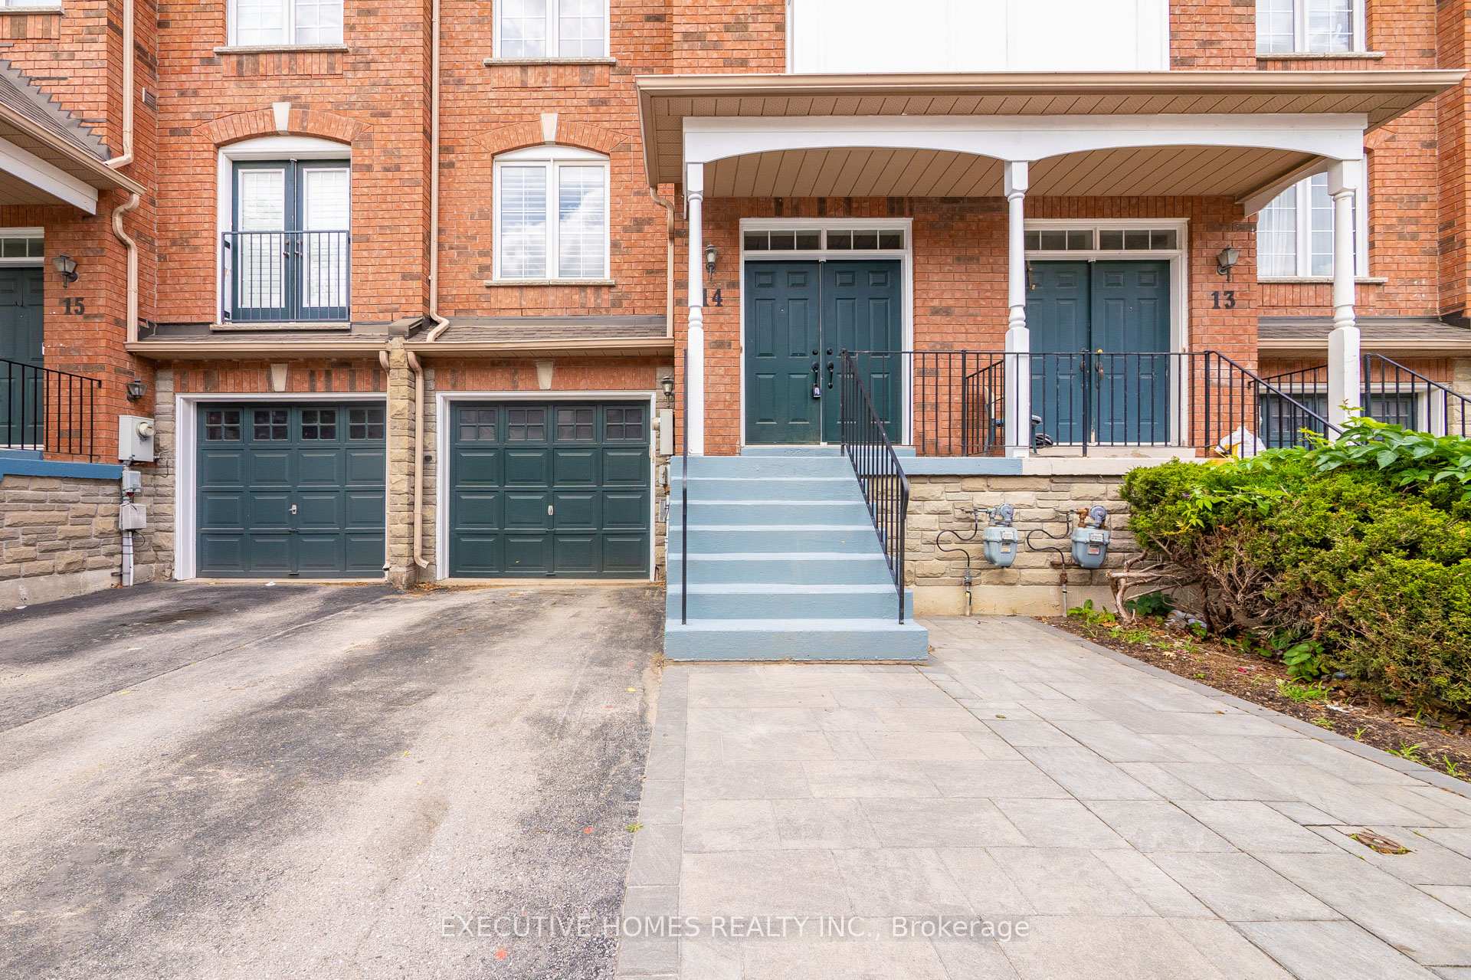
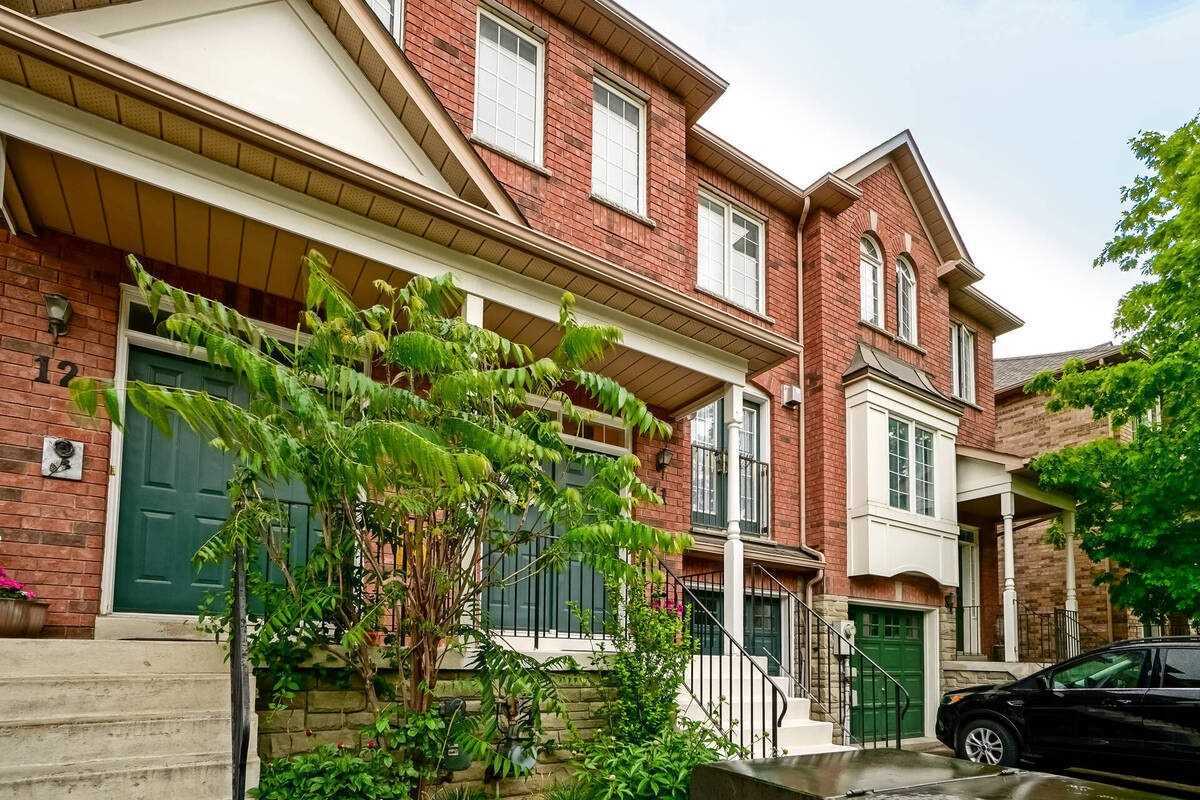
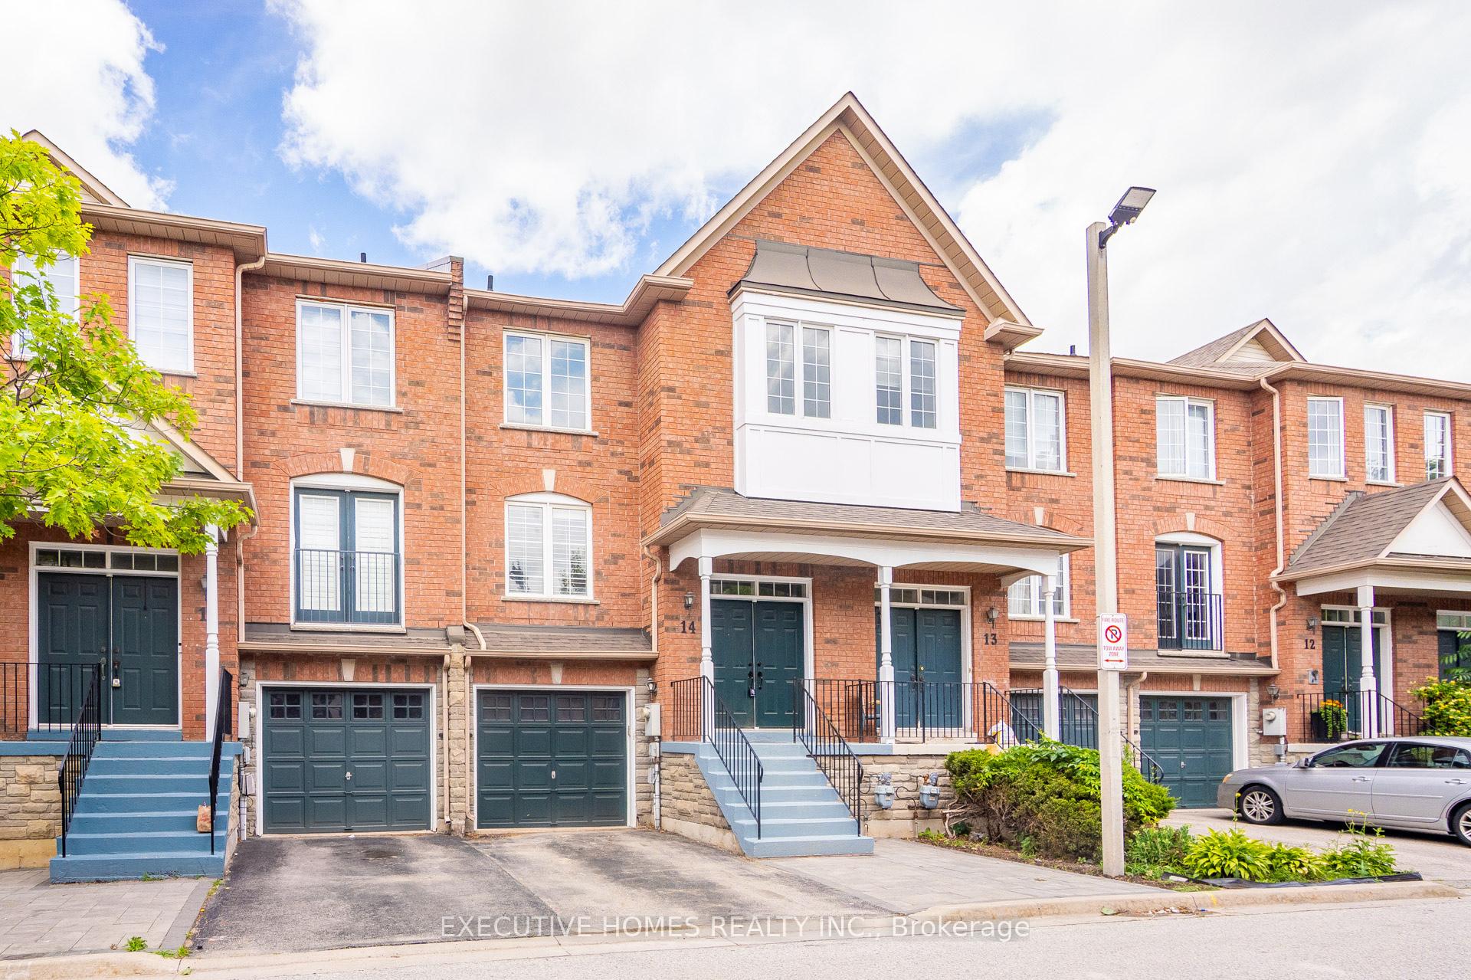
Photo 2 of 50 – Unit 14, 20 Minton Drive, VaughanPhoto 3 of 50 – Unit 14, 20 Minton Drive, VaughanPhoto 4 of 50 – Unit 14, 20 Minton Drive, VaughanPhoto 5 of 50 – Unit 14, 20 Minton Drive, VaughanSee all 50 photos
Asked for: $985,000Sold Jul 25, 2025

Included in condo fee: Parking, Common Elements, Building Insurance

3+1 Bedrooms
4 Bathrooms
2 Parking
1.6K–1.8K sq.ft
$260/mo
$4,300/yr

Property history

Facts and features

  • BasementWalk-out
  • ExposureNorth
  • LaundryEnsuite
  • LockerNone
What stands out
  • Second kitchen
  • Hardwood floors
  • Fireplace
  • Central air
The homeCondo Townhouse, 2-storey, 1,600–1,799 sq ft
  • TypeCondo Townhouse
  • Style2-storey
  • Living space1,600–1,799 sq ft
  • BasementFinished with walk-out, walk-out
  • ExposureNorth
InsideFireplace Yes, Hardwood, Ceramic, Ensuite
  • FireplaceYes
  • FlooringHardwood, Ceramic
  • LaundryEnsuite
  • FeaturesAuto garage door remote, in-law suite, other
  • Rooms above ground8
  • Rooms in the basement2
  • Bedrooms3 + 1 in the basement
  • Bathrooms4
  • Kitchens2
  • Family roomYes
OutsideBrick, Open
  • ExteriorBrick
  • BalconyOpen
Parking and locker2 Parking (1 garage + 1 drive), Built-in, Exclusive
  • Spaces2 Parking (1 garage + 1 drive)
  • GarageBuilt-in
  • Parking typeExclusive
  • DrivewayPrivate
  • LockerNone
BuildingEden Oak Townhomes, Units 35, Registered 2000
  • NameEden Oak Townhomes
  • Units35
  • Registered2000
  • Condo corporation934
  • PetsAllowed
Heating, water and powerForced air, gas, Central air
  • HeatingForced air, gas
  • CoolingCentral air
Costs and taxesTaxes $4,300 a year, Condo fee $260 a month, Common elements included, building insurance included, parking included
  • Taxes, 2024$4,300 a year
  • Condo fee$260 a month
  • Fee includesCommon elements included, building insurance included, parking included
  • HSTHST included in the price
  • Rental itemsAir conditioner ($81/month), hot water tank ($14/month)
Included in the saleLight fixtures and blinds, N/a
  • IncludedLight fixtures and blinds
  • Not includedN/a
Listing detailsN12260025, Sold, Jul 2, 2025
  • MLS® numberN12260025
  • StatusSold
  • Listed onJul 2, 2025
  • Days on market23
  • UpdatedJul 25, 2025
  • Possession2025-08-02 / Immediate
  • Occupied byVacant
  • Listing brokerageEXECUTIVE HOMES REALTY INC.

About this home

Unit 14, 20 Minton Drive, Vaughan (East Woodbridge), ON L4L 9L6

Auto Garage Door RemoteIn-Law SuiteOther

Stunning 3-Bed, 4-Bath Townhouse in a Private Cul-de-Sac Backing onto Top-Rated Blue Willow Public School! Tucked away in a quiet, family-friendly complex with no through traffic, this beautifully renovated townhouse is truly move-in ready. Every inch has been thoughtfully updated by the homeowner, including brand-new flooring, paint, stairs, bathrooms, and kitchen. The main kitchen features all-new appliances, complemented by a brand-new washer and dryer for modern convenience. A new A/C unit was also acquired with Reliance in 2023 for added comfort and efficiency. Enjoy the versatility of a finished walkout basement with structurally upgraded 8-foot ceilings, a full bathroom, and a second kitchen perfect for guests, in-laws, or multi-generational living. Step outside to a kids' park just beyond the complex and take advantage of the unbeatable location, walking distance to Smart Centers Woodbridge plaza, home to shops, restaurants, and big-box stores for all your daily needs. Plus, you're just a 5-minute drive from Vaughan TTC Station, offering a direct subway ride to Union Station downtown, ideal for commuters. Located in the heart of the highly sought-after Woodbridge neighborhood and backing directly onto the acclaimed Blue Willow Public School, this home offers the perfect blend of comfort, convenience, and community. Don't miss your chance to own this turnkey gem. Schedule your private tour today!

Ask about this home

A HOMEH agent will answer your questions about this home.

Ask a question

Know more about Eden Oak Townhomes

Eden Oak Townhomes, 20 Minton Drive

Condo building · 20 Minton Drive

Eden Oak Townhomes is a condo with 35 suites, built in 2000. No units are on the market here right now.

  • 1storey
  • 35suites
  • 2000built

No similar units for sale in Eden Oak Townhomes right now.

Thinking of selling your home?See what your home is worth today.

Around this home

Weston/Hwy7/Blue Willow
98Errands
100Parks
88Schools

Daily convenience, out of 100, from the distances below

ParkBlue Willow Square · 3 within 1 km1 min walk91 m
GroceryNona Amina Turkish Bakery8 min walk483 m
SchoolBlue Willow Public School7 min walk450 m
PharmacyDrug Smart Pharmacy5 min walk326 m
Cafés & foodCalifornia Sandwiches · 15 within 1 km5 min walk309 m
Gym & rec centreGoodLife Fitness12 min walk751 m
LibraryAnsley Grove Library14 min walk847 m
WalkDriveStraight-line distance, open map data
Grocery0.5 km
Park0.1 km
Coffee0.6 km
Dining0.4 km
Gym0.8 km

Schools nearby

School rating, out of 10.

Blue Willow Public Schoolelementary · Public · 0.5 km
6.0/10Fair
St Gabriel the Archangel Catholic Elementary Schoolelementary · Catholic · 0.8 km
7.4/10Good
Xyna International Schoolsecondary · Private · 0.9 km
—
Contact agent

Helpful calculators

Mortgage
Affordability
Closing costs
Land transfer tax
Property tax
Down payment
CMHC insurance
Stress test
Cashback Rebate

Your HOMEH agent

KimHOMEH agent · Vaughan

"I would see it this week."

Ask Kim

© 2026 HOMEH Inc., Brokerage · RECO Registration #6000380 · 505 Highway 7 East, Unit 308, Thornhill, ON L3T 7T1 · Listing data courtesy of the MLS® System of the listing brokerage, deemed reliable but not guaranteed.

Disclaimers and terms

HOMEH is operated by HOMEH Inc., a licensed Ontario real estate brokerage regulated by the Real Estate Council of Ontario (RECO) under the Trust in Real Estate Services Act, 2002 (TRESA). Under TRESA, consumers are entitled to the RECO Information Guide before entering into a representation agreement. Broker of Record Licence #5034208. Toronto Regional Real Estate Board Member #20004000.

Cashback Rebate. Paid by HOMEH Inc., Brokerage from the commission it receives, on closing, to eligible buyers who came to HOMEH as HOMEH leads. Subject to the buyer representation agreement, lender approval and legal limits; amounts vary with price, commission received and transaction type. Not a government incentive, tax credit or refund. Full terms and conditions apply.

Mortgage. Payment figures are estimates for illustration only, not an offer to lend; all financing is on approved credit (OAC). HOMEH Inc., Brokerage is not a mortgage broker, agent or lender; mortgage products and advice come from independent professionals licensed by the Financial Services Regulatory Authority of Ontario (FSRA).

Hestimate. Worked out with automated tools from recent nearby sales of similar homes. For information only, not an appraisal.

Accuracy. Listings, market data, photos, school, transit and neighbourhood information come from sources believed reliable, including the MLS® System and the Toronto Regional Real Estate Board (TRREB), but are not warranted accurate, current or complete. MLS® listing data is copyright TRREB. It must only be used by consumers with a bona fide interest in the purchase, sale or lease of real estate, and not for any commercial purpose.

Programs. Programs, incentives and benefits on this website are privately administered, may change or end without notice, and imply no government authority, endorsement or affiliation.

Not intended to solicit clients currently under contract with another brokerage.

The trademarks REALTOR®, REALTORS® and the REALTOR® logo are controlled by The Canadian Real Estate Association (CREA) and identify real estate professionals who are members of CREA. The trademarks MLS®, Multiple Listing Service® and the associated logos are owned by CREA and identify the quality of services provided by real estate professionals who are members of CREA. Used under licence.