

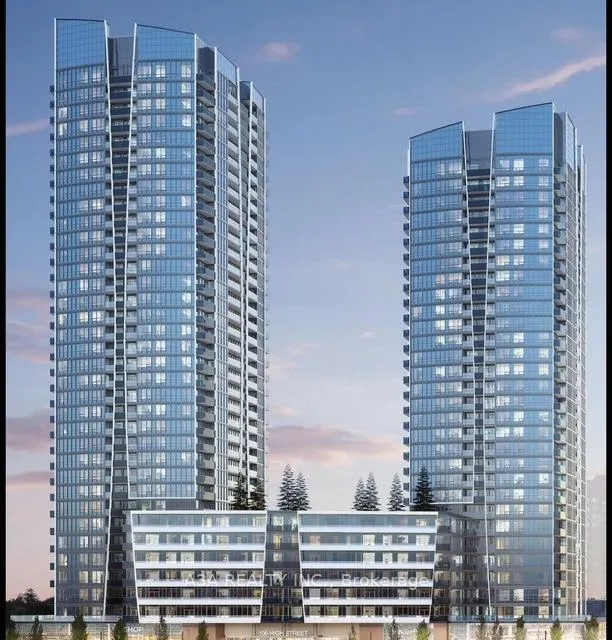
Unit B-2111, 50 Upper Mall Way
Unit B-2111, 50 Upper Mall Way
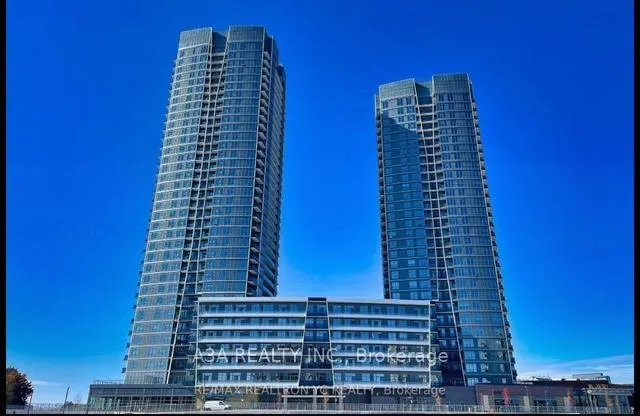
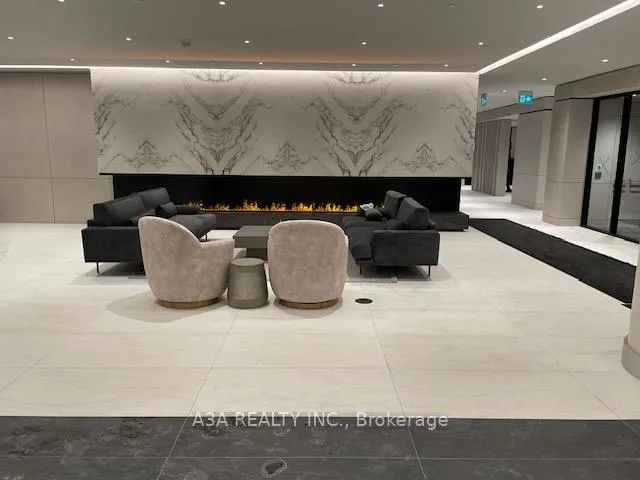
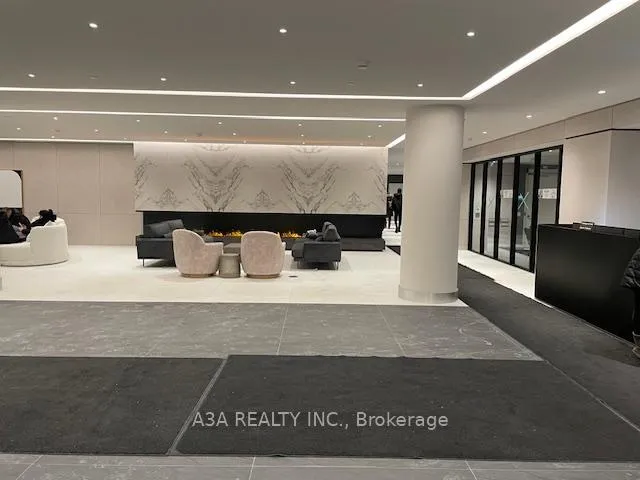
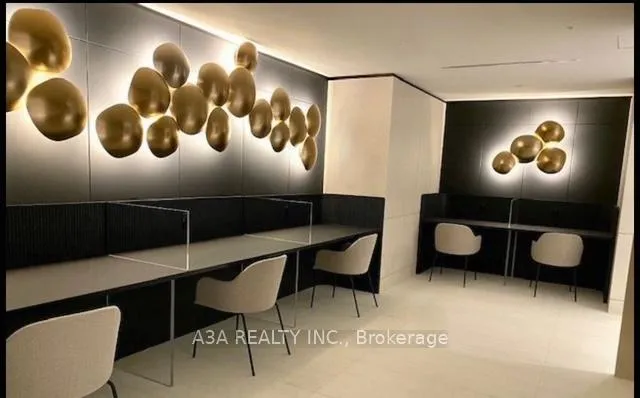 See all 27 photos
Property history
- $750,000TerminatedList: 2024-12-05|End: 2025-01-10|36 daysN11883544
Facts and features
- LaundryEnsuite
- LockerNone
- BalconyOpen
- Building size30 storeys
- Central air
The homeCondo Apartment, Apartment, 800–899 sq ft
- TypeCondo Apartment
- StyleApartment
- Living space800–899 sq ft
- BasementNone
- ExposureNorth East
InsideEnsuite, Elevator Yes, Rooms above ground 5
- LaundryEnsuite
- ElevatorYes
- Rooms above ground5
- Bedrooms2
- Bathrooms2
- Kitchens1
OutsideConcrete, Open
- ExteriorConcrete
- BalconyOpen
Parking and locker1 Parking, Underground, Parking type Owned
- Spaces1 Parking
- GarageUnderground
- Parking typeOwned
- Spot293
- LockerNone
BuildingPromenade Park Towers Building B, Storeys 30, Units 333
- NamePromenade Park Towers Building B
- Storeys30
- Units333
- Condo corporation11
- PetsAllowed
Heating, water and powerForced air, gas, Central air
- HeatingForced air, gas
- CoolingCentral air
Costs and taxesCondo fee $565 a month, Heat included, water included, building insurance included, common elements included, parking included, HST included in the price
- Condo fee$565 a month
- Fee includesHeat included, water included, building insurance included, common elements included, parking included
- HSTHST included in the price
Listing detailsN11883544, Terminated, Dec 5, 2024
- MLS® numberN11883544
- StatusTerminated
- Listed onDec 5, 2024
- Days on market36
- UpdatedJan 10, 2025
- Possession2024-12-16 / December 16, 2024
- Occupied byOwner
- Listing brokerageA3A REALTY INC.
About this home
Unit B-2111, 50 Upper Mall Way, Vaughan (Brownridge), ON L4J 0L8
*ASSIGNMENT SALE* Welcome to Promenade Park Towers Building B! 2 Bedroom & 2 Full Bathroom Corner Unit, Located on the 21st Floor with South East Exposure with Windows throughout the Unit & in Both Bedrooms. The unit features 9' smooth ceilings with laminate flooring throughout all living quarters. The modern kitchen is fitted with Modern Counters, a Ceramic tiled backsplash, full set of Stainless Steel appliances. Open Concept Living, Kitchen, and Dining Areas with a W/O Balcony. The primary bedroom allows for plenty of light with windows on both sides of the room and contains an ensuite bathroom. The 2nd Bathroom provides flexibility with a Tub. Condo features many amenities including Exercise Room, Party Room with Private Dining Room + Kitchen, Yoga Studio, Golf Simulator, Pet Wash, Game Room, and more. Residents may also enjoy Outdoor Green Roof Terrace in the building. Condo has direct access to Promenade Shopping Centre giving you Grocery, Shopping, Entertainment, and Eating options. Building is also steps away from Promenade Viva Terminal, Community Library, Parks, and more.
Ask about this home
A HOMEH agent will answer your questions about this home.
Know more about Promenade Park Towers Building B
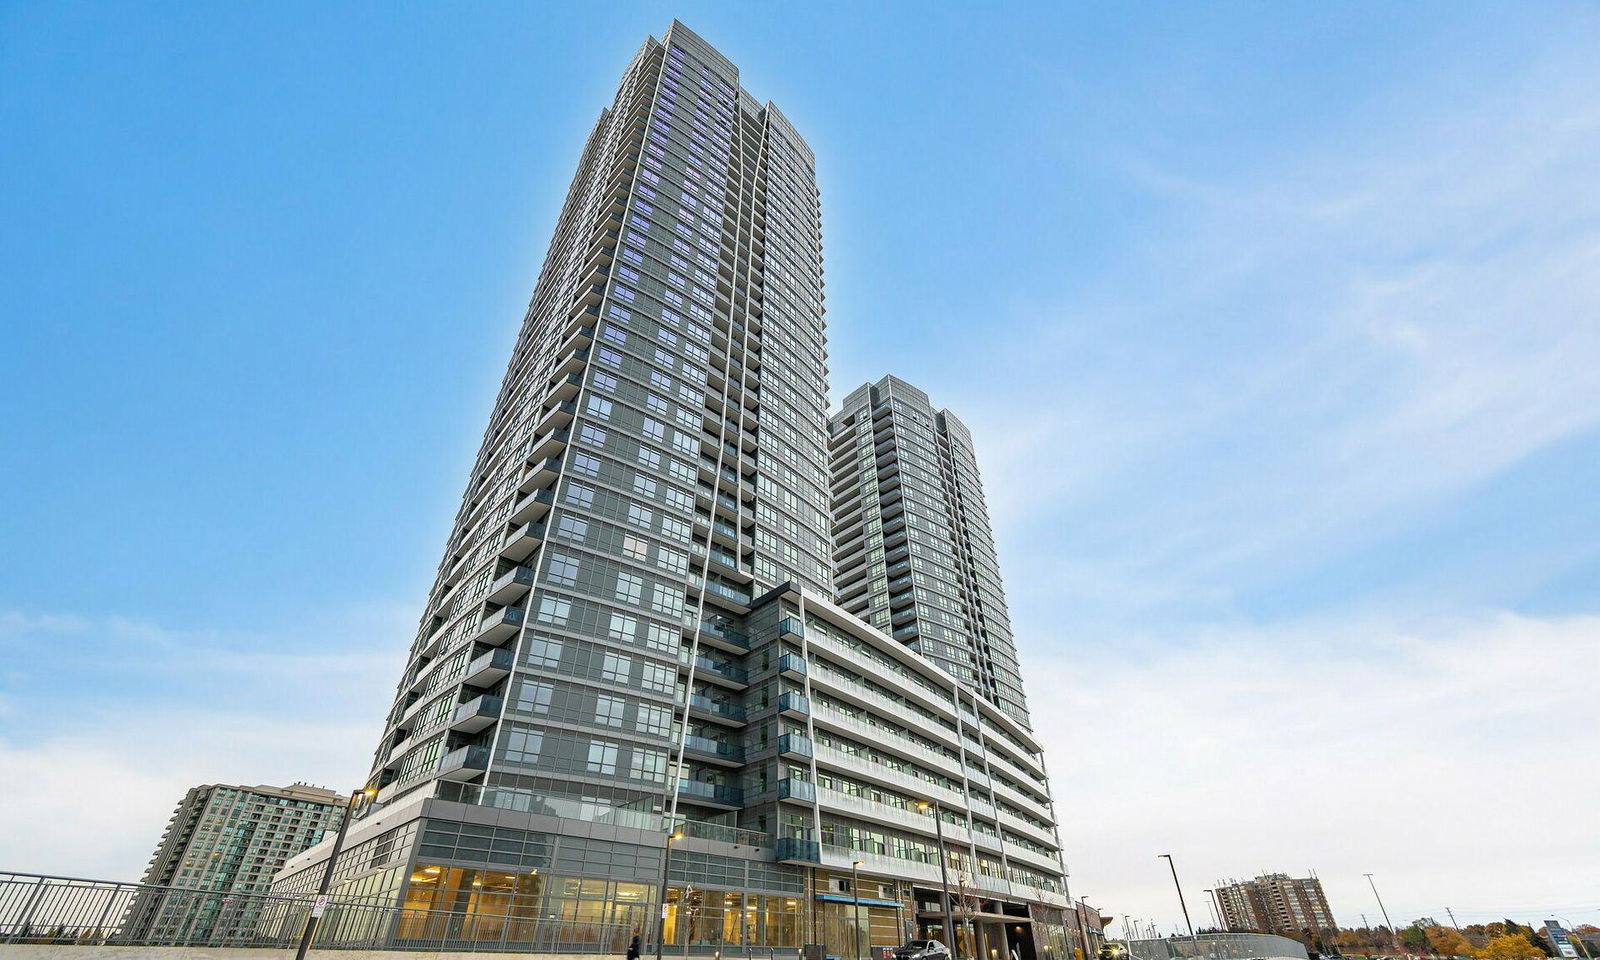
Condo building · 50 Upper Mall Way
Promenade Park Towers Building B is a 30-storey condo with 333 suites by Liberty Development Corporation. Right now 7 for sale and 7 for rent are on the market here.
- 30storeys
- 333suites
- $785/sq ft
No similar units for sale in Promenade Park Towers Building B right now.
Around this home
Daily convenience, out of 100, from the distances below
Schools nearby
School rating, out of 10.
Helpful calculators
Your HOMEH agent

"I would see it this week."