

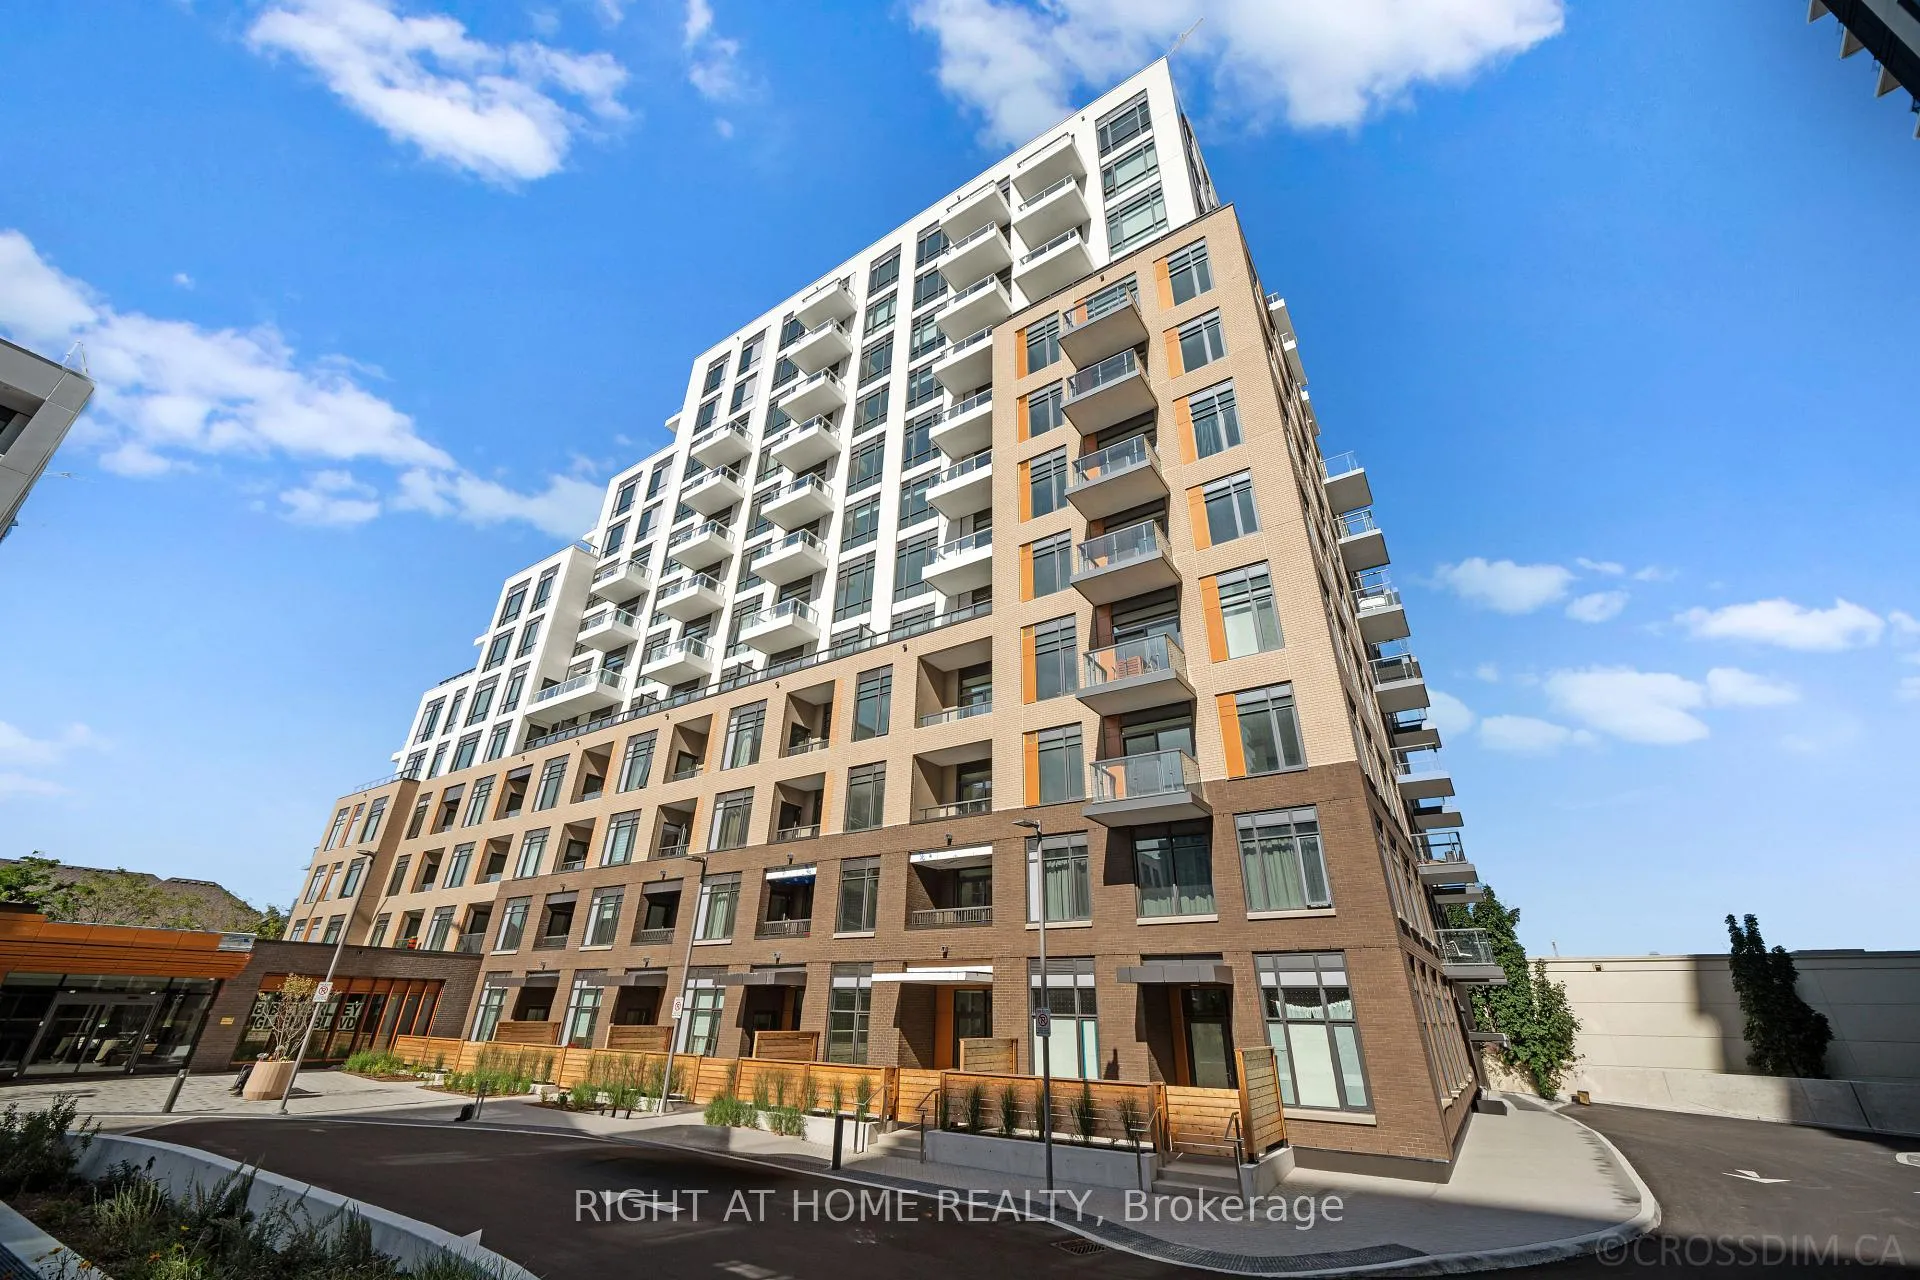
Unit 613, 8 Beverley Glen Boulevard
Unit 613, 8 Beverley Glen Boulevard
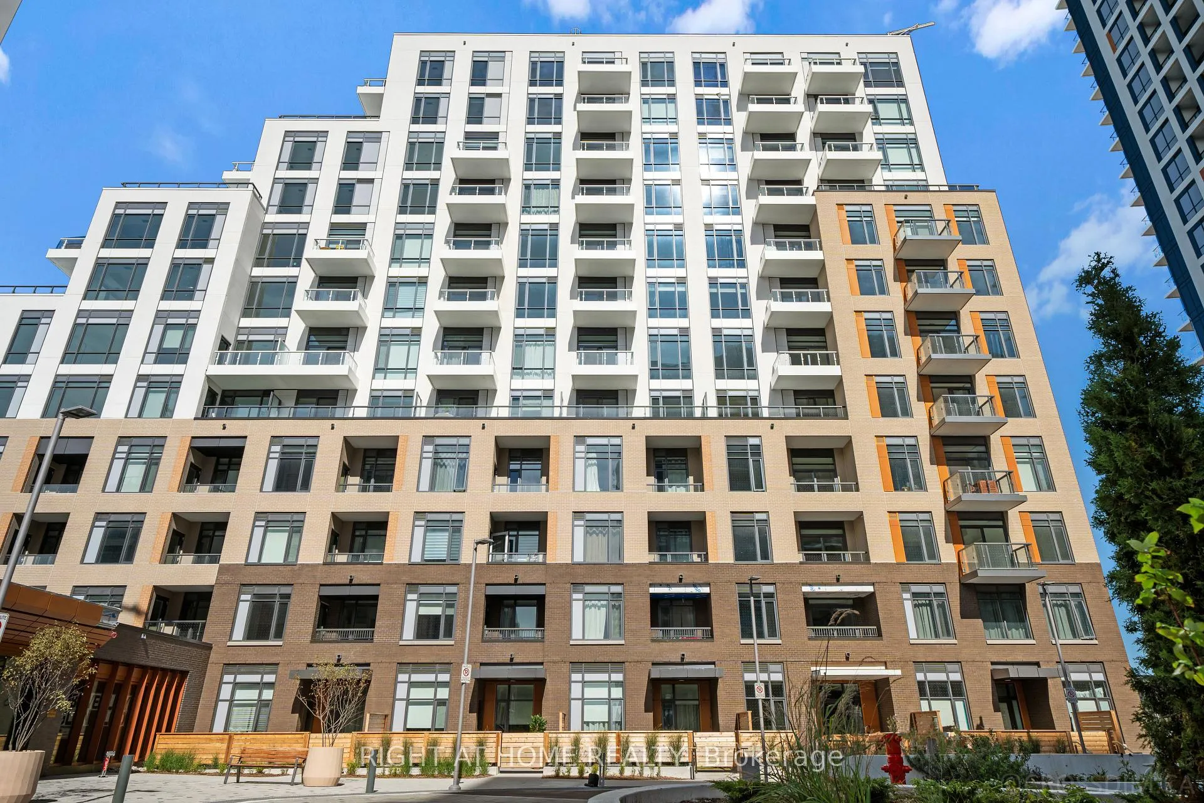
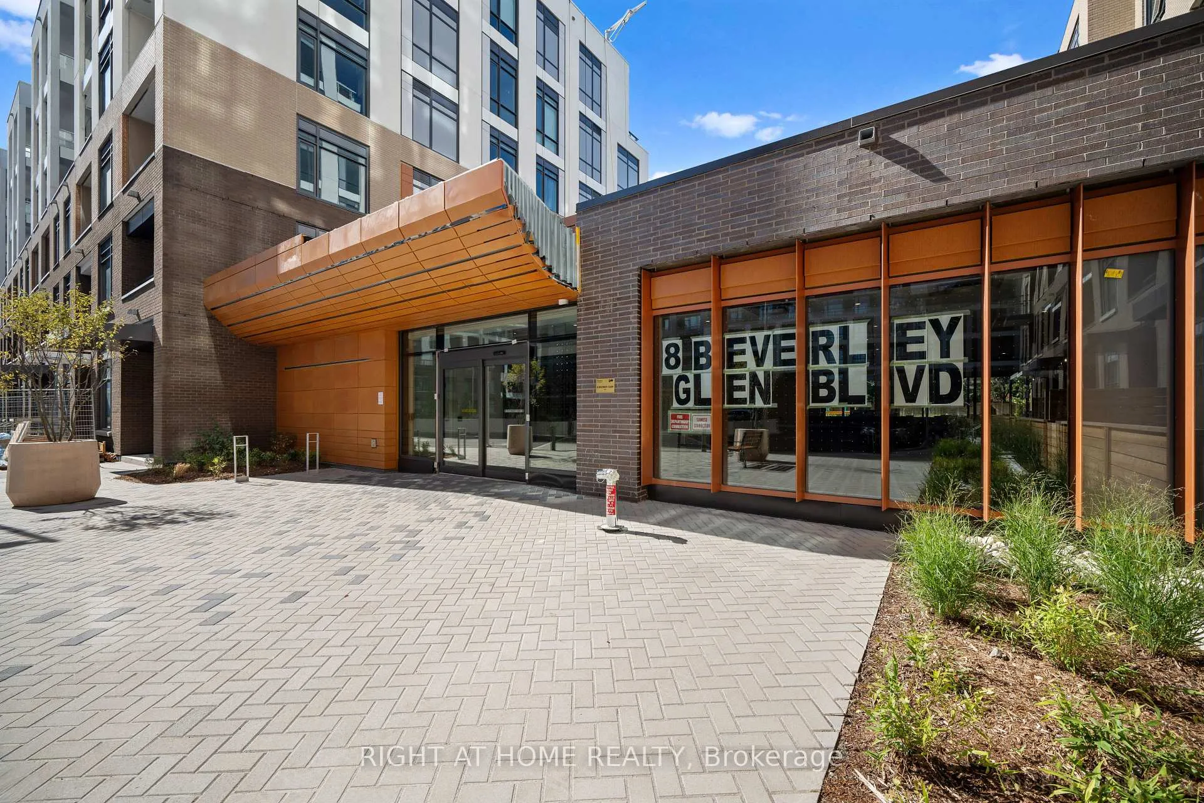
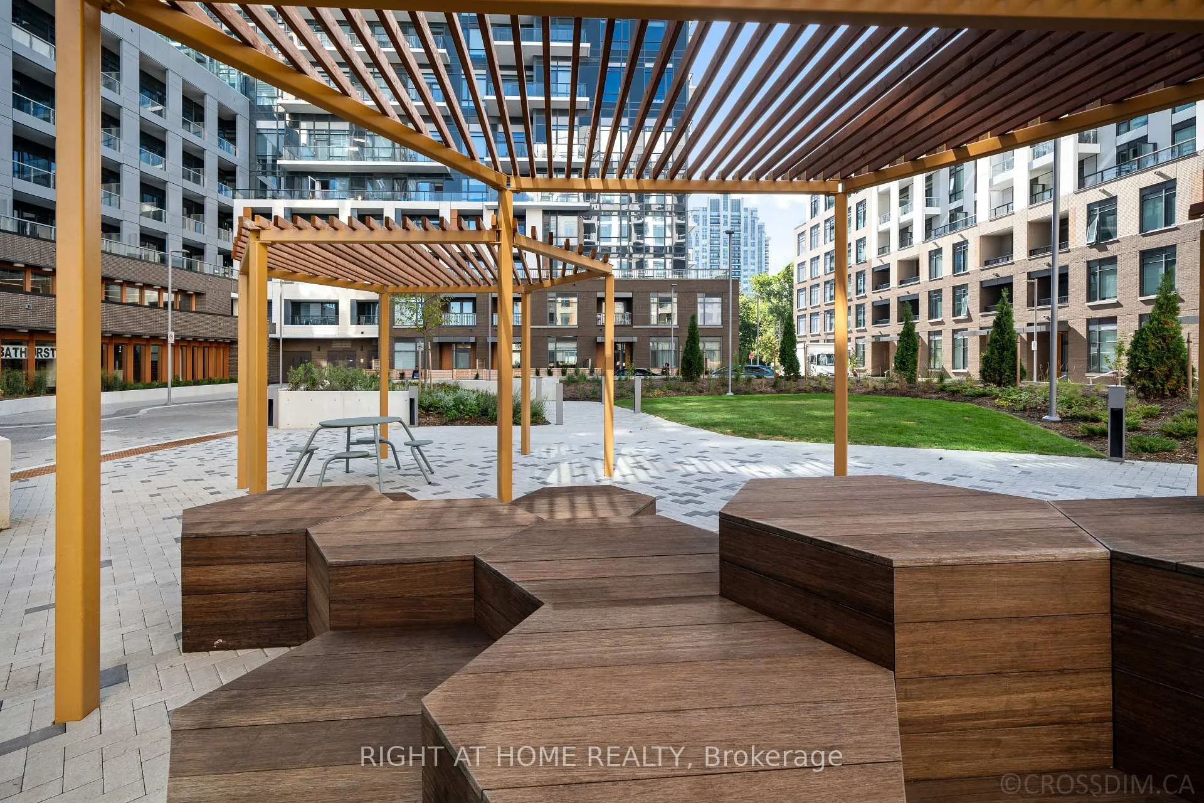
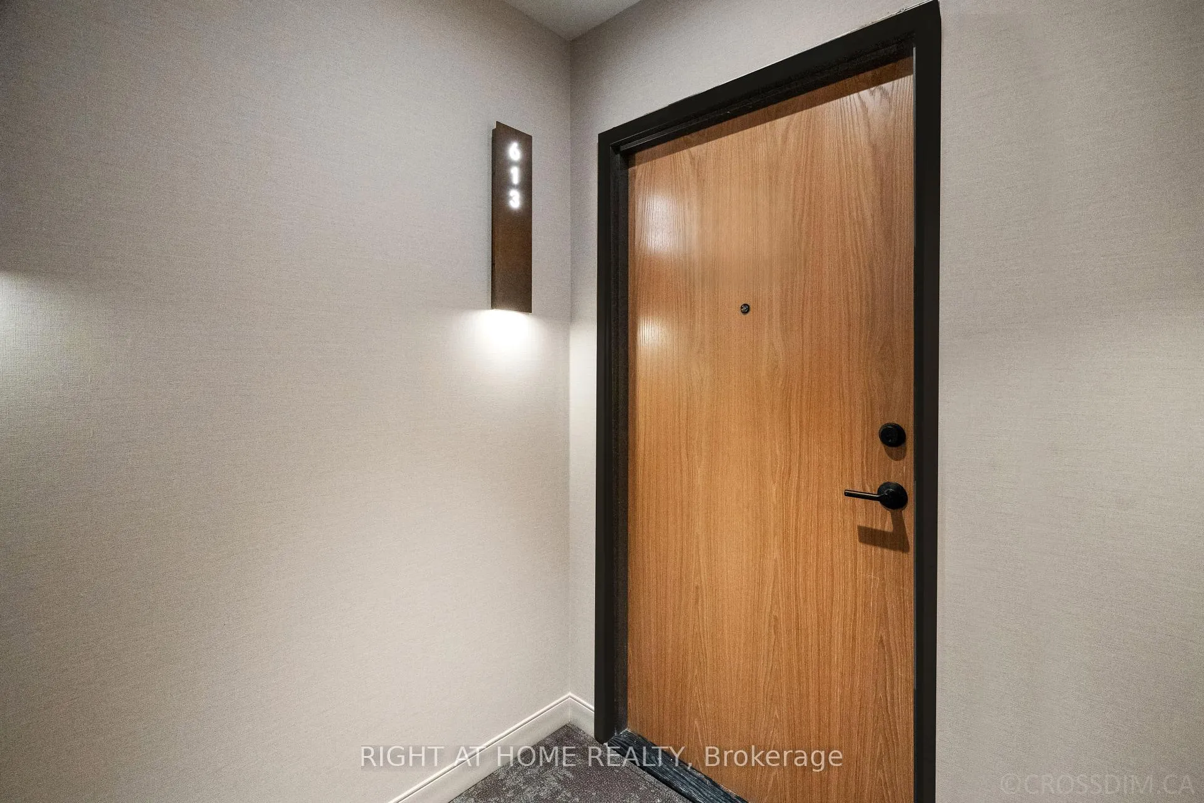 See all 23 photos
Property history
Facts and features
- ExposureNorth west
- LaundryIn-suite laundry, closet
- BalconyOpen
- Building size6 storeys
- Central air
- Concierge
- Exercise room
- Gym
- Party room/meeting room
The homeCondo Apartment, Apartment, New
- TypeCondo Apartment
- StyleApartment
- AgeNew
- Living space1,000–1,199 sq ft
- BasementNone
- ExposureNorth West
InsideTile, In-suite laundry, laundry closet, Built-in oven, countertop range, primary bedroom - main floor, separate heating controls
- FlooringTile
- LaundryIn-suite laundry, laundry closet
- FeaturesBuilt-in oven, countertop range, primary bedroom - main floor, separate heating controls
- SecuritySmoke detector, concierge/security
- ElevatorYes
- Rooms above ground7
- Bedrooms2 + 1 in the basement
- Bathrooms2
- Kitchens1
OutsideBrick, wood, Open
- ExteriorBrick, wood
- BalconyOpen
Parking and locker1 Parking, Underground, Parking type Owned
- Spaces1 Parking
- GarageUnderground
- Parking typeOwned
- DrivewayUnderground, inside entry, private
- Spot155
- LockerOwned
- Locker unit31
- Locker number60
- Locker levelLevel 1
BuildingBoulevard at the thornhill, Storeys 6, Units 104
- NameBoulevard at the thornhill
- Storeys6
- Units104
- Registered2024
- Condo corporation1547
- AmenitiesBbqs allowed, concierge, exercise room, gym, party room/meeting room
- PetsAllowed
Heating, water and powerFan coil, gas, Central air
- HeatingFan coil, gas
- CoolingCentral air
Costs and taxesCondo fee $805 a month, Heat included, cac included, common elements included, building insurance included, parking included, HST included in the price
- Condo fee$805 a month
- Fee includesHeat included, cac included, common elements included, building insurance included, parking included
- HSTHST included in the price
Included in the saleAll appliances, two shower grab bars (not installed), one garage door fob, two building fobs, two unit keys, two locker room keys, three mailbox keys., Floor lamp & staging accents
- IncludedAll appliances, two shower grab bars (not installed), one garage door fob, two building fobs, two unit keys, two locker room keys, three mailbox keys.
- Not includedFloor lamp & staging accents
NearbyArts centre, golf, park, public transit, rec./commun.centre, school
- Close toArts centre, golf, park, public transit, rec./commun.centre, school
Listing detailsN9378654, Sold, Oct 2, 2024
- MLS® numberN9378654
- StatusSold
- Listed onOct 2, 2024
- Days on market97
- UpdatedJan 7, 2025
- Possession30-days
- Occupied byVacant
- Listing brokerageRIGHT AT HOME REALTY
About this home
Unit 613, 8 Beverley Glen Boulevard, Vaughan (Beverley Glen), ON L4J 0L5
Be the FIRST to live in this BRAND NEW 1000+SF, 2-Bedroom, 2-Bath condo, 1-Den condo with a walkout ~160+SF balcony overlooking the beautiful neighbourhood of Beverley Glen. With floor to ceiling windows in the main living area, this unit is bathed in natural light all day and night. The open concept kitchen overlooks the living/dining space, allowing for perfect entertaining, or, keeping an eye on the "little ones" as they play. For those early mornings, enjoy sitting at the breakfast bar/island drinking your favourite coffee or having a quick bite. A very unique feature of this condo is its large den space, which is continuous with the main living area creating the optimal open concept living experience. This room is remarkably versatile as it can be used as a formal dining area, a large office/work space, or even an infant play area. The condo has two (2) bedrooms located off the kitchen and living area, both come with large windows that can circulate fresh, outside air. Both have mirrored, double sized closets. The large ensuite bathroom and shared bathroom, both come with glass-encased walk-in showers, overhead/raindrop and standard shower faucets. Upgrades to each bathroom include: Cantrio Shampoo Niches, beautiful rounded mirrors, and shower grab bars (included with sale of unit). Another bonus feature is the dual thermostat system, which permits you to independently control the temperature of the main living area and the bedrooms. Ideally concealed off of the kitchen is the in-suite laundry with full sized, stacked, washer and dryer. This unit also comes with an indoor parking spot conveniently located close to elevators, with a full-sized locker found inside the building on the ground floor. With a walk-score of 86, exploring the areas gems such as its many ethnic restaurants, grocery stores, pharmacies, banks, The Promenade Shopping mall etc. is easy and enjoyable. The area has plenty of schools for children/teens, and quick access to public transit.
Ask about this home
A HOMEH agent will answer your questions about this home.
Know more about Boulevard
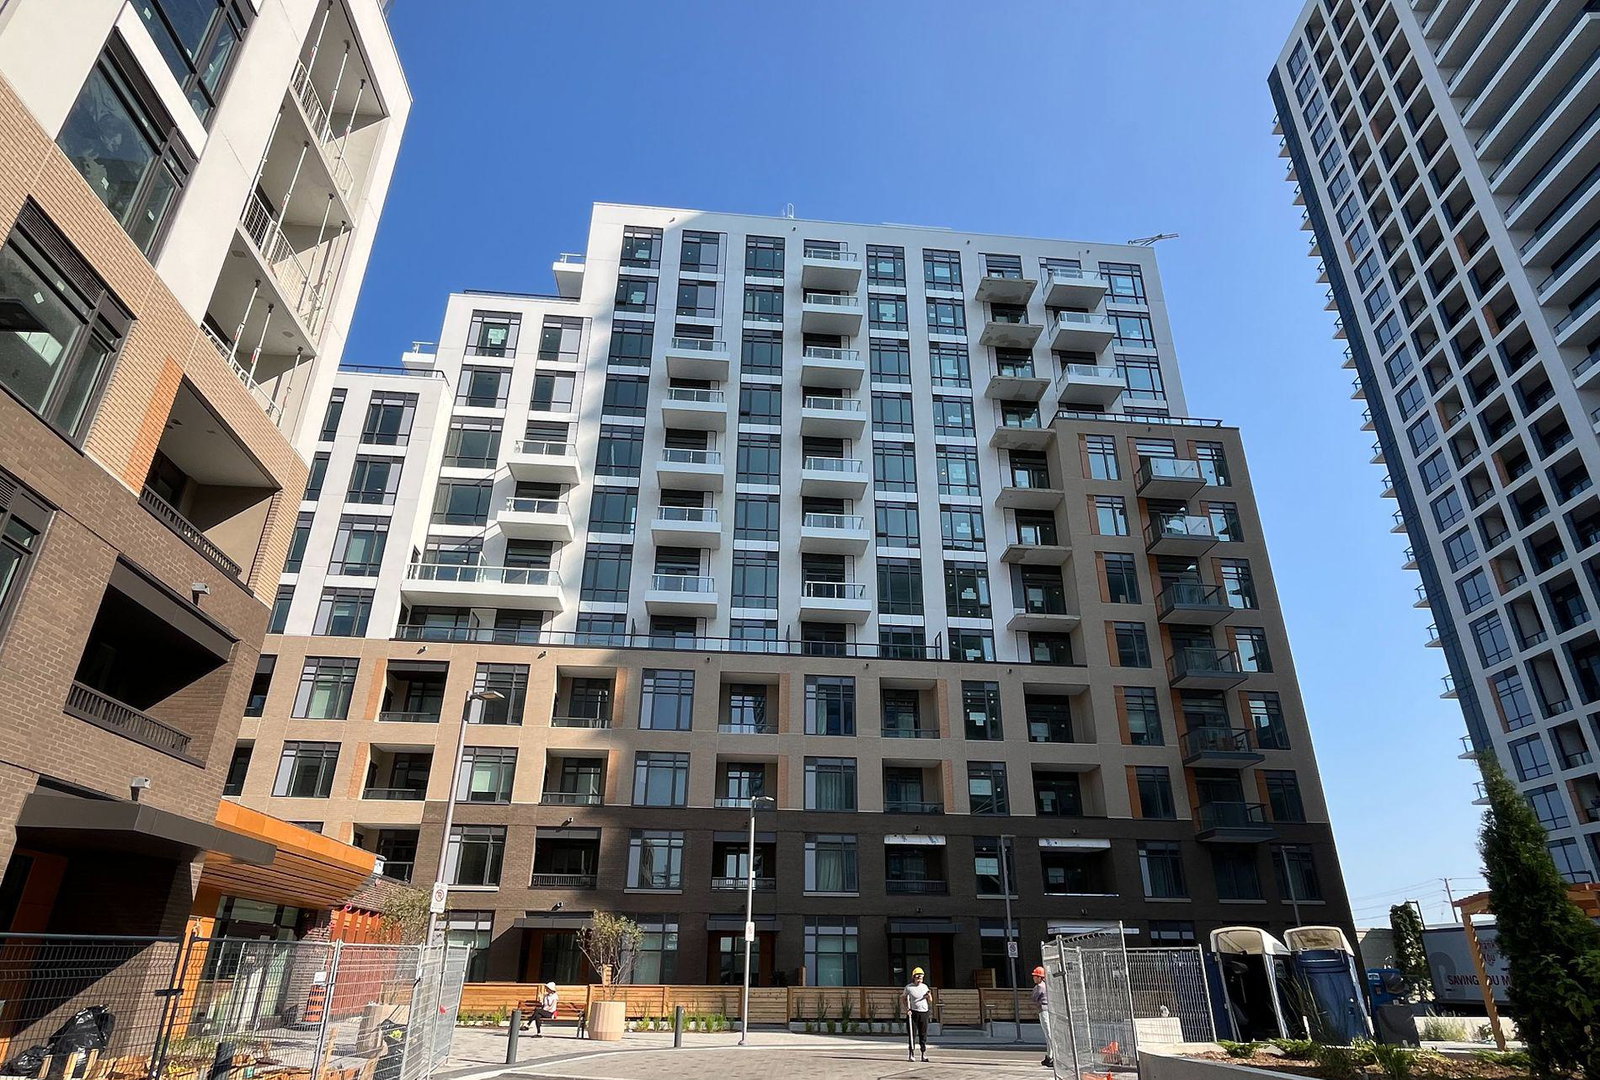
Condo building · 8 Beverly Glen Boulevard
Boulevard is a 6-storey condo with 104 suites, built in 2024 by The Daniels Corporation. Right now 3 for sale and 5 for rent are on the market here.
- 6storeys
- 104suites
- $773/sq ft
- 2024built
No similar units for sale in Boulevard right now.
Around this home
Daily convenience, out of 100, from the distances below
Schools nearby
School rating, out of 10.
Helpful calculators
Your HOMEH agent

"I would see it this week."