

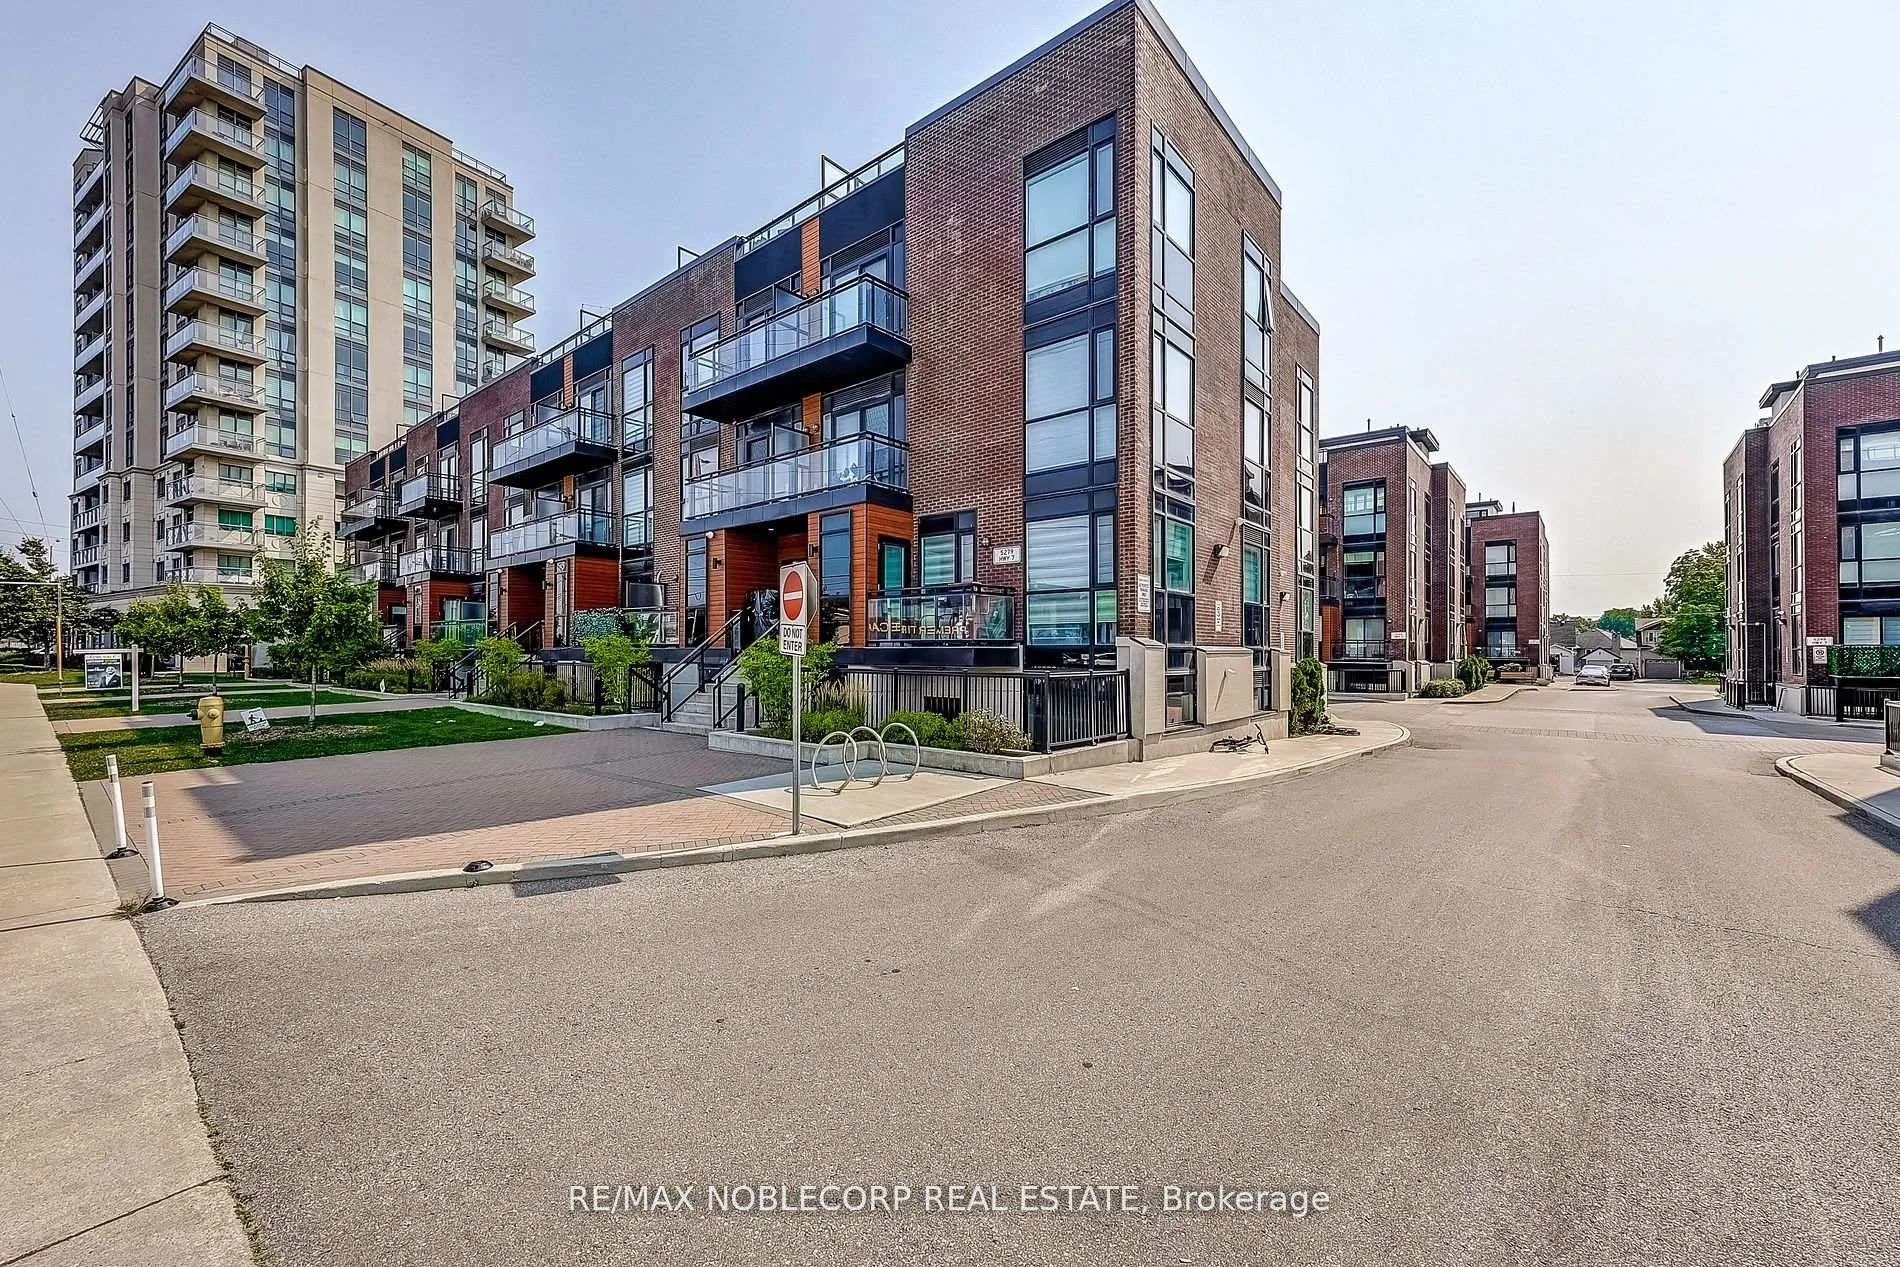
Unit B602, 5279 Highway 7 Road
Unit B602, 5279 Highway 7 Road
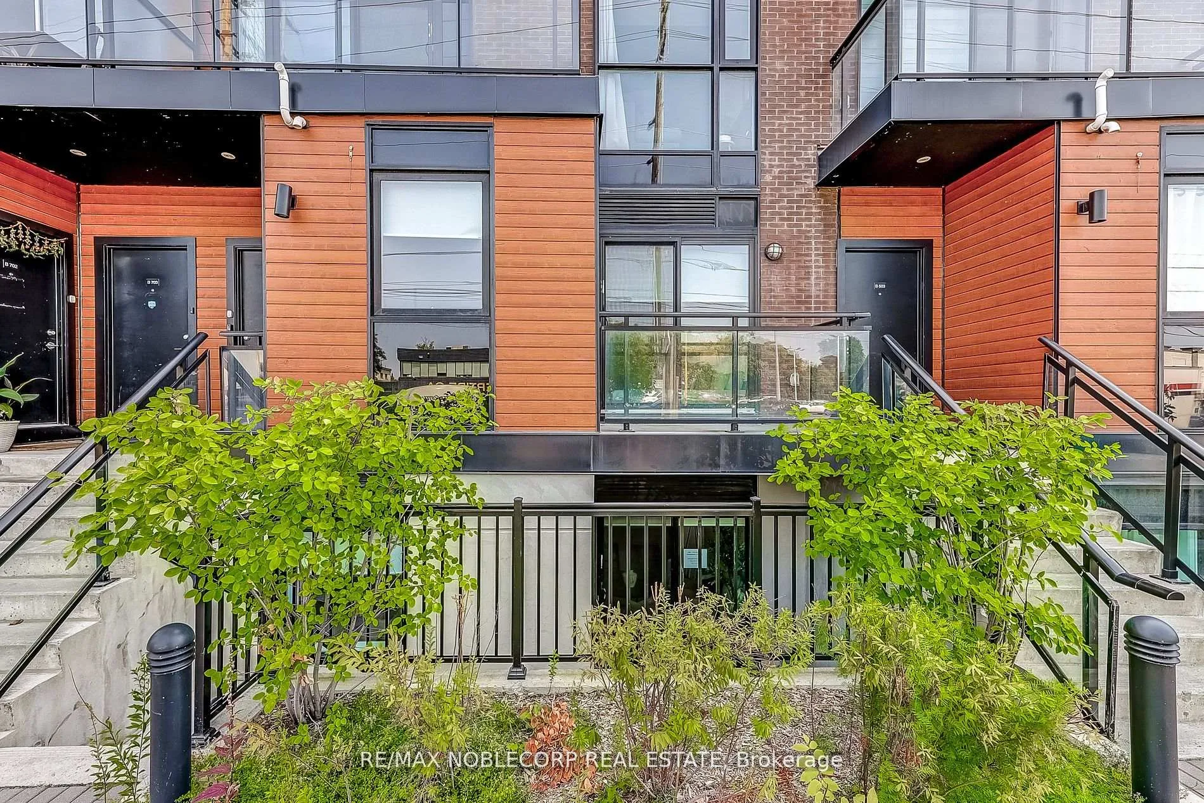
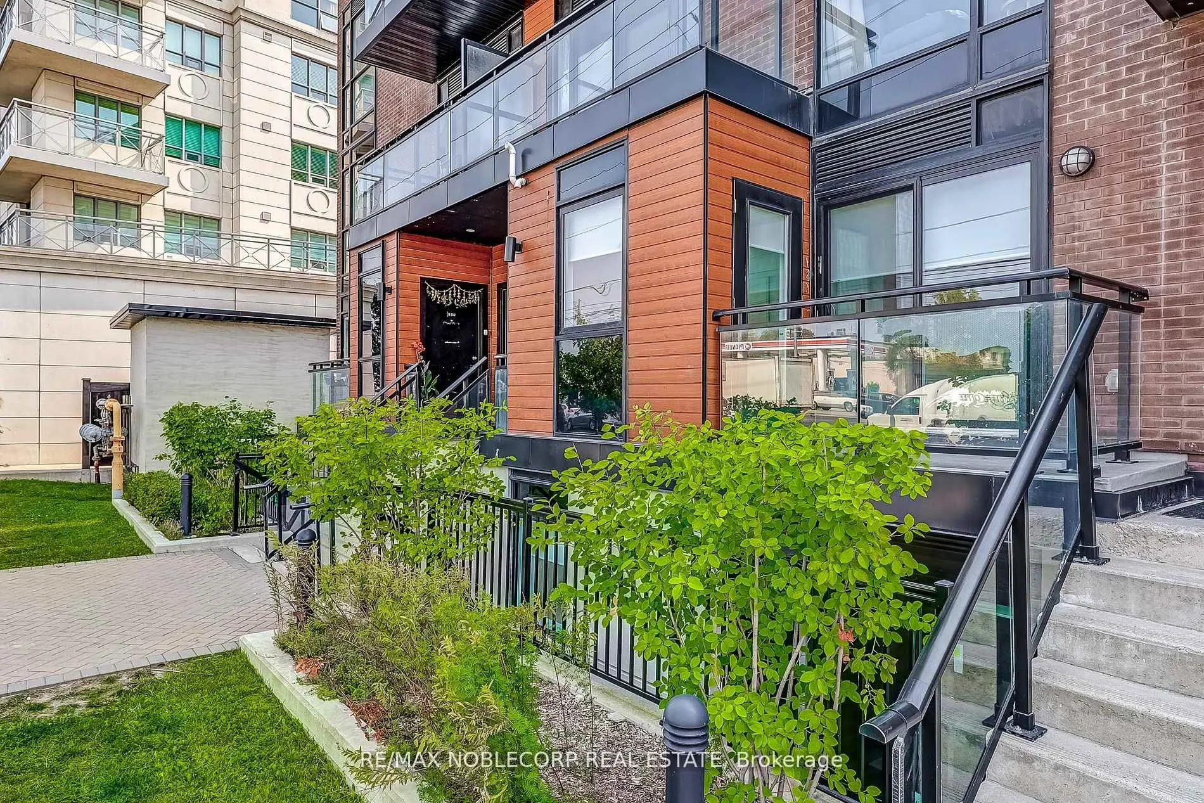
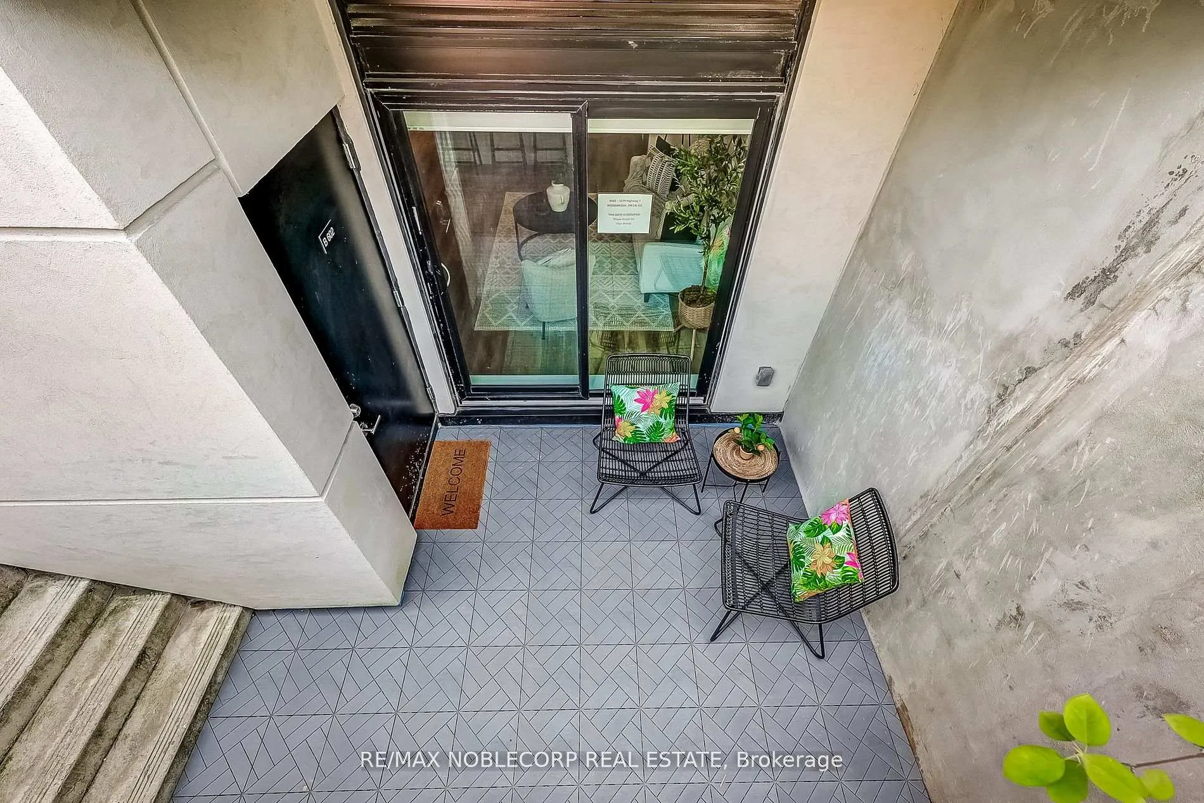
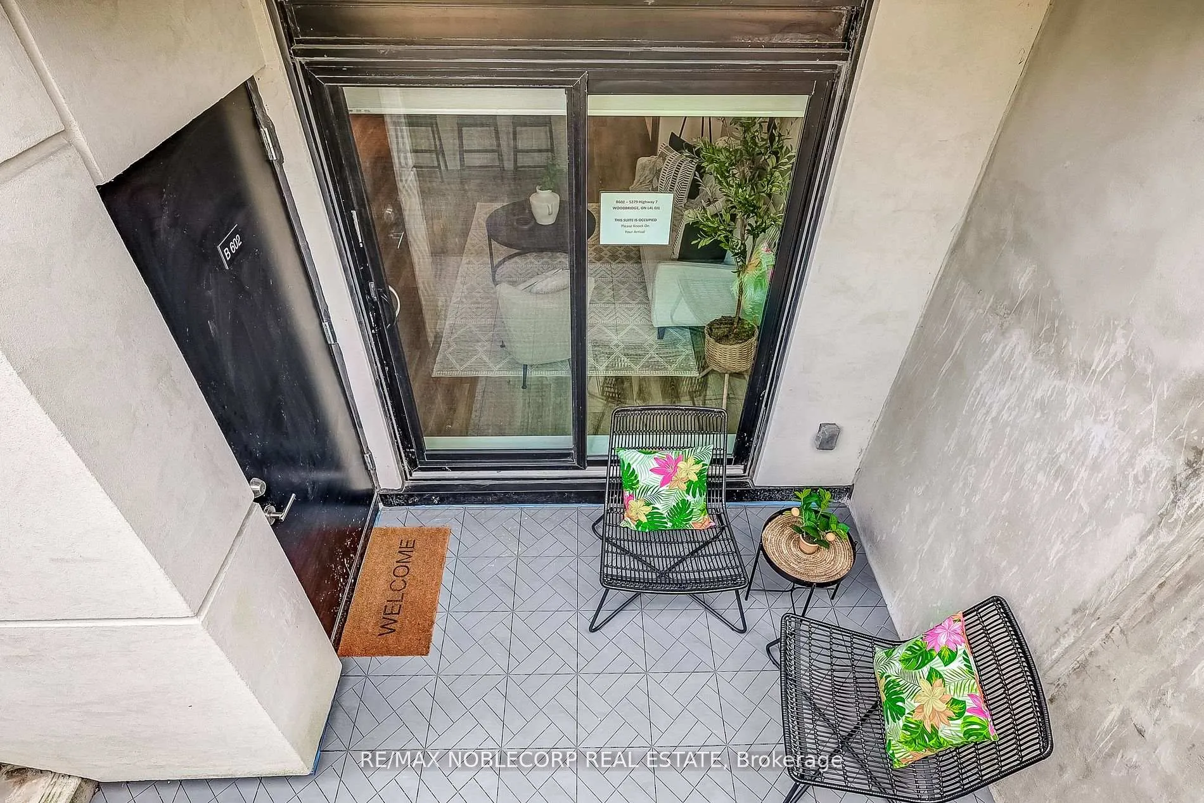 See all 40 photos
Property history
- $769,888TerminatedList: 2024-11-08|End: 2024-12-17|39 daysN10415386
Facts and features
- BasementNone
- Age of home0–5 years
- ExposureNorth
- LaundryEnsuite
- Central air
The homeCondo Townhouse, Stacked townhouse, Age 0–5 years
- Type: Condo Townhouse
- Style: Stacked townhouse
- Age: 0–5 years
- Living space: 1,000–1,199 sq ft
- Basement: None
- Exposure: North
InsideVinyl, Ensuite, Other
- Flooring: Vinyl
- Laundry: Ensuite
- Features: Other
- Rooms above ground: 5
- Bedrooms: 3 + 1 in the basement
- Bathrooms: 3
- Kitchens: 1
OutsideAluminum siding, brick, Open
- Exterior: Aluminum siding, brick
- Balcony: Open
Parking and locker1 Parking, Underground, Common
- Spaces: 1 Parking
- Garage: Underground
- Parking type: Common
- Driveway: Underground
- Spot: 15
- Locker: Ensuite
- Locker unit: 15
- Locker number: 15
- Locker level: P1
BuildingOggi Towns, Condo corporation 1476, Visitor parking
- Name: Oggi Towns
- Condo corporation: 1476
- Amenities: Visitor parking
- Pets: Allowed
Heating, water and powerForced air, gas, Central air
- Heating: Forced air, gas
- Cooling: Central air
Costs and taxesTaxes $3,000 a year, Condo fee $475 a month, Water included, common elements included, building insurance included, parking included
- Taxes, 2023: $3,000 a year
- Condo fee: $475 a month
- Fee includes: Water included, common elements included, building insurance included, parking included
- Rental items: Hot water tank.
Included in the saleAll electrical light fixtures, window coverings, stainless steel appliances including stove, fridge, dishwasher, microwave. washer and dryer.
- Included: All electrical light fixtures, window coverings, stainless steel appliances including stove, fridge, dishwasher, microwave. washer and dryer.
NearbyGreenbelt/conservation, hospital, park, place of worship, public transit, rec./commun.centre
- Close to: Greenbelt/conservation, hospital, park, place of worship, public transit, rec./commun.centre
Listing detailsN10415386, Terminated, Nov 8, 2024
- MLS® number: N10415386
- Status: Terminated
- Listed on: Nov 8, 2024
- Days on market: 39
- Updated: Dec 17, 2024
- Possession: 30/45 days
- Occupied by: Vacant
- Listing brokerage: RE/MAX NOBLECORP REAL ESTATE
About this home
Unit B602, 5279 Highway 7 Road, Vaughan (Vaughan Grove), ON L4L 0J1
Welcome home! To a beautiful 1195sqft, 3 bedrooms, plus Den and 3 Full Baths condo townhome, with public transit directly at your front door in the Prime Location of Vaughan Grove! An inviting and functional open-concept main floor with perfect flow between the living and kitchen areas that provides a spacious and airy feeling. The kitchen boasts stainless steel appliances, ample cabinetry space, and a central island with a breakfast bar, perfect for dining with the family. The living room, flows effortlessly from the kitchen and opens out to a cozy porch, perfect for your morning coffee and relaxation. Also, on the main floor you will find your first bedroom, ready to host your guests or use as a home office. A beautiful upgraded Oak Staircase leads you to the second level you will find the Primary Bedroom with private Ensuite and large Walk-in Closet, along with the Second Bedroom with ample space. Both the Primary and Second Bedroom offers access to a private Balcony offering a serene retreat. Completing this level is the open Den offering convenience for those that work from home. Enhance your living experience with the convenience of a second-floor laundry and underground parking with a Private and Oversized Locker directly behind your parking spot ensuring a hassle-free and convenient lifestyle. Enjoy a quick drive to Boyd Conservation Park, Vaughan Mills Shopping Centre, Canada's Wonderland, 2 Costco's and many other major groceries stores. Travel to York University via highway 407 or the Vaughan Metropolitan Centre, and easy access to all major highways. From trendy shops and the best restaurants and entertainment, to lush parks and prominent schools. Don't miss this fantastic opportunity to claim a slice of affluent living in this vibrant community!
Ask about this home
A HOMEH agent will answer your questions about this home.
Know more about Oggi Towns
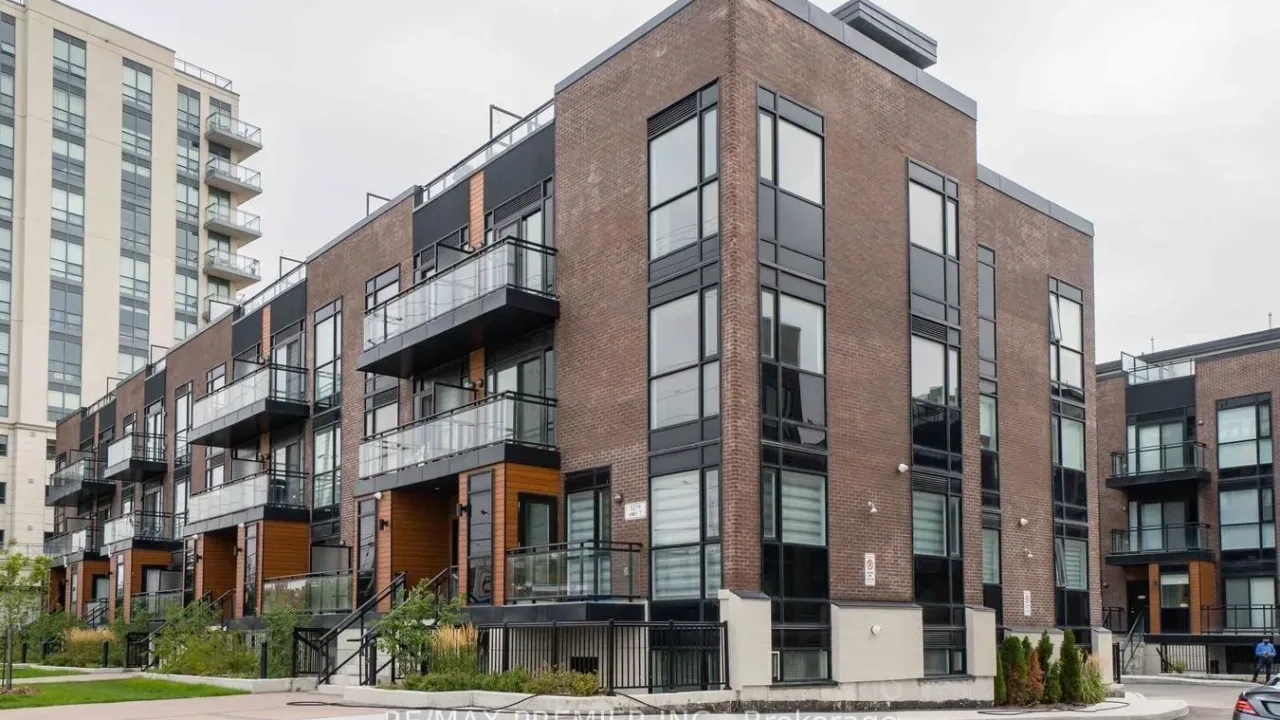
Condo building · 5299 Highway 07 Road
Oggi Towns is a condo. Right now 2 for sale are on the market here.
No similar units for sale in Oggi Towns right now.
Around this home
Daily convenience, out of 100, from the distances below
Schools nearby
School rating, out of 10.
Helpful calculators
Your HOMEH agent

"I would see it this week."