

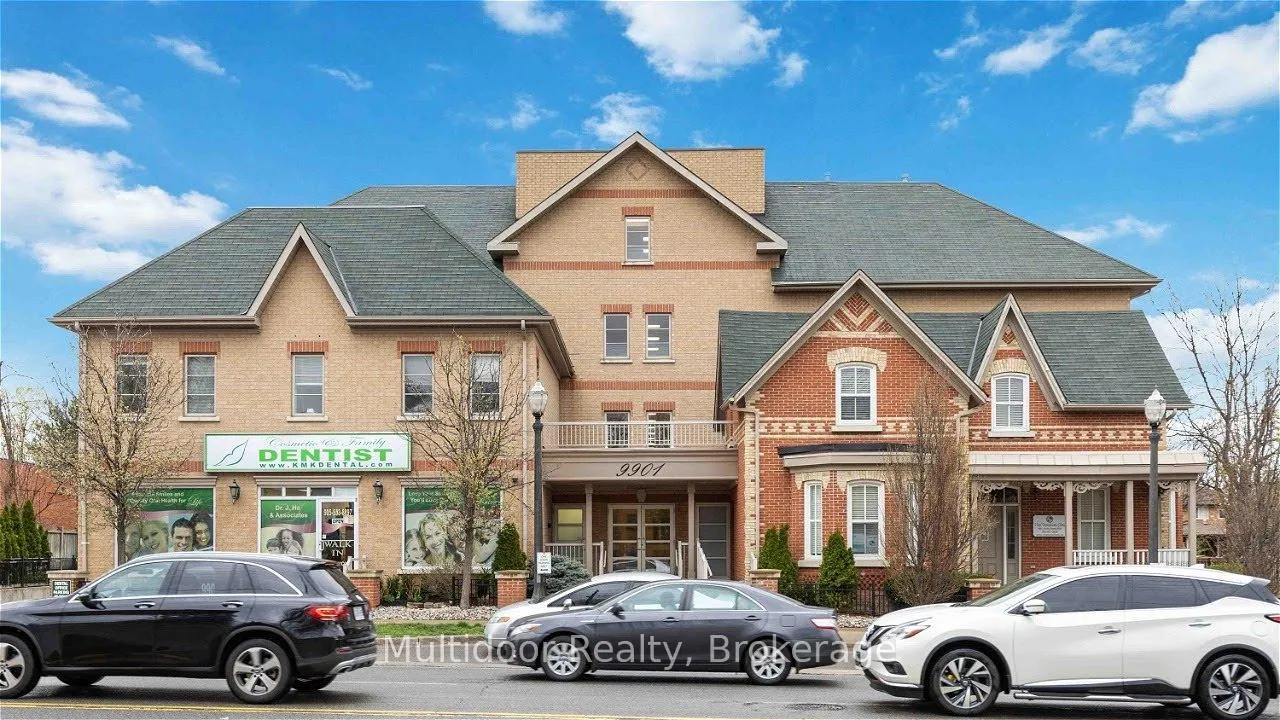
Unit 203, 9901 Keele Street
Unit 203, 9901 Keele Street
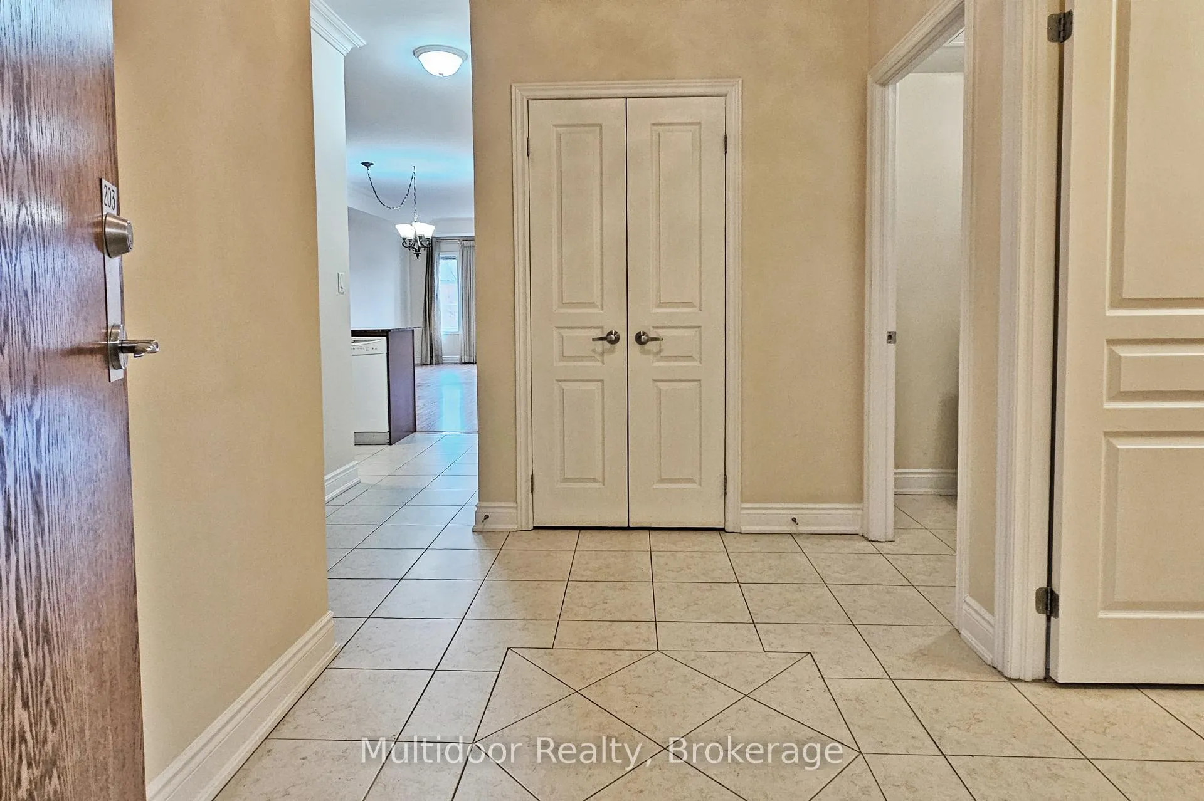
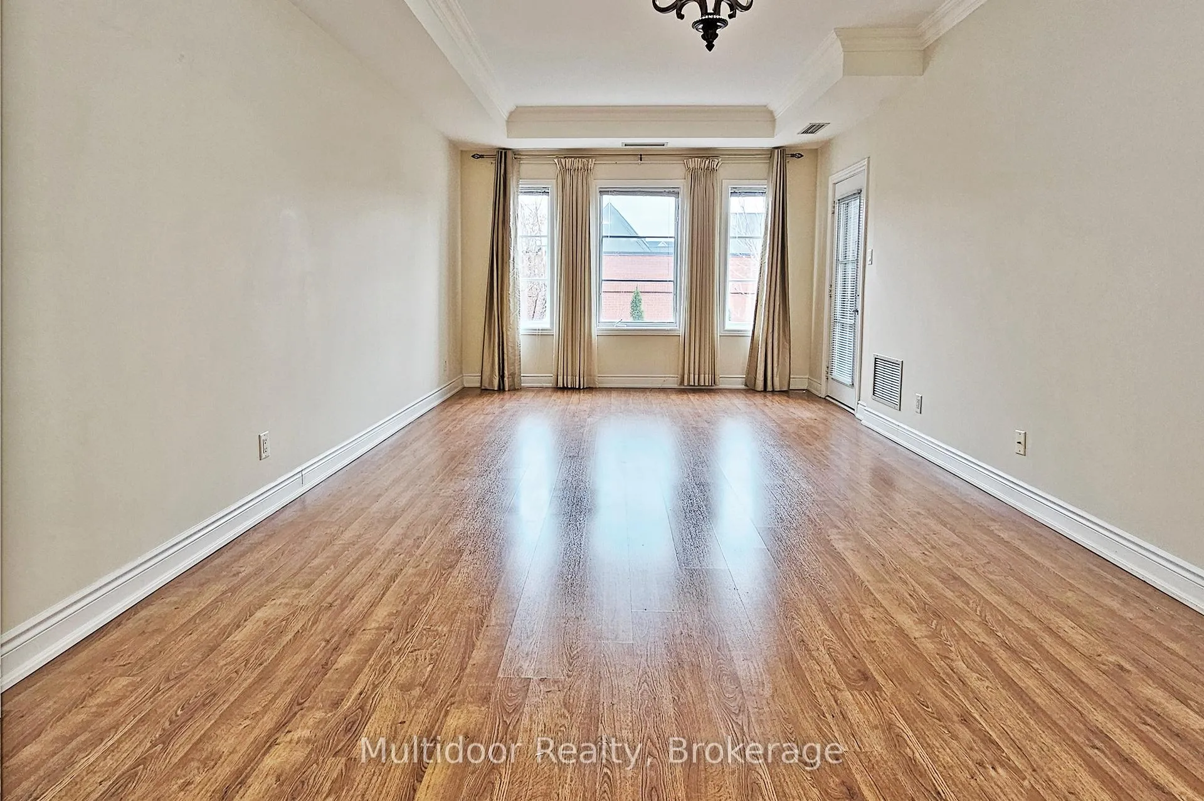
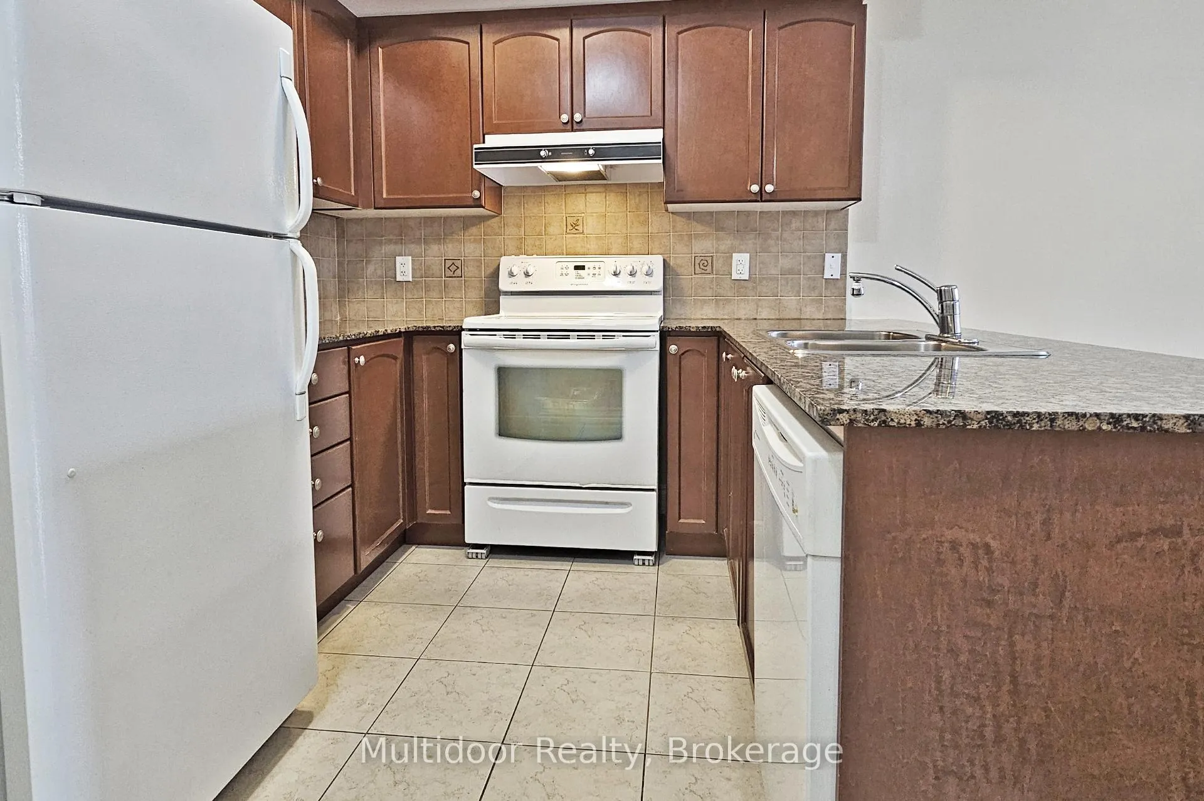
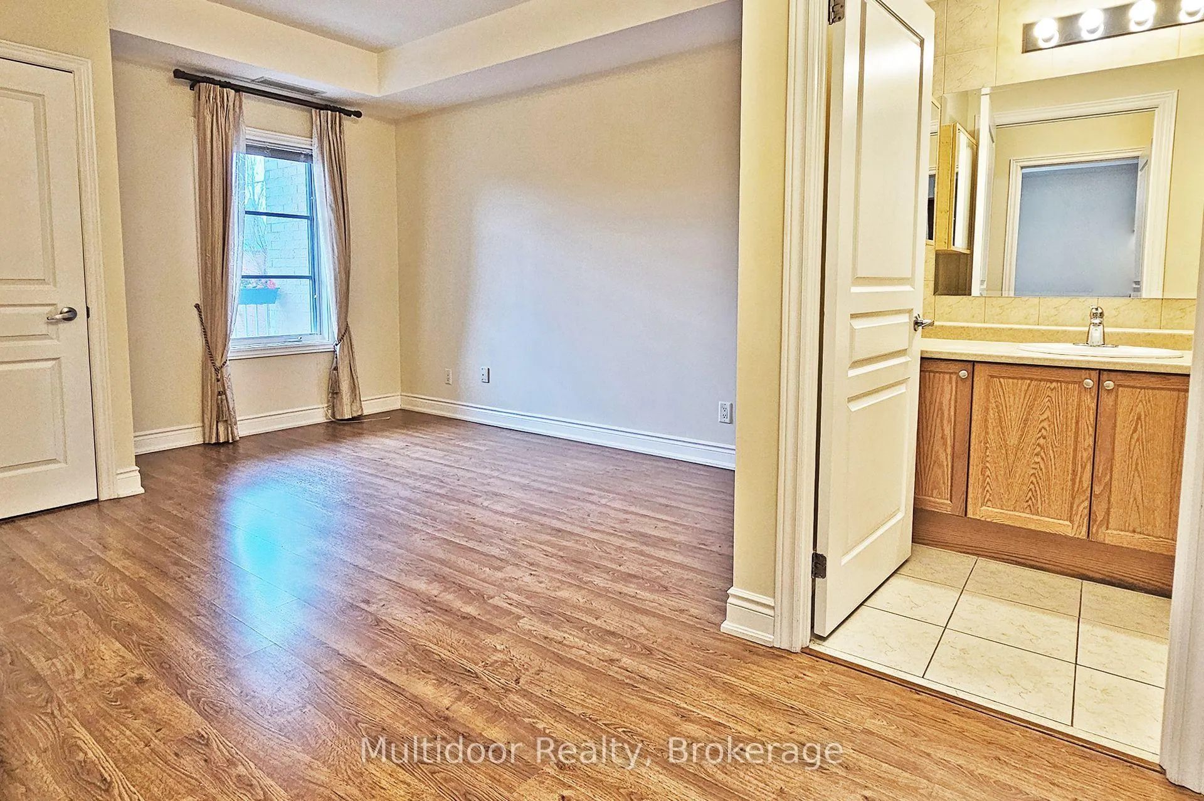 See all 13 photos
Property history
Facts and features
- ExposureNorth
- LaundryIn-suite
- LockerOwned
- BalconyOpen
- Central air
- Exercise room
- Party room/meeting room
The homeCondo Apartment, Apartment, Age 16–30 years
- Type: Condo Apartment
- Style: Apartment
- Age: 16–30 years
- Living space: 1,000–1,199 sq ft
- Basement: None
- Exposure: North
- Waterfront: None
InsideCeramic, In-suite laundry, Carpet free
- Flooring: Ceramic
- Laundry: In-suite laundry
- Features: Carpet free
- Elevator: Yes
- Rooms above ground: 5
- Bedrooms: 1 + 1 in the basement
- Bathrooms: 2
- Kitchens: 1
OutsideBrick, Open
- Exterior: Brick
- Balcony: Open
Parking and locker1 Parking, Underground, Parking type Owned
- Spaces: 1 Parking
- Garage: Underground
- Parking type: Owned
- Spot: 25
- Locker: Owned
- Locker unit: 16
- Locker level: 4
BuildingSolaia Condos, Storeys 4, Units 24
- Name: Solaia Condos
- Storeys: 4
- Units: 24
- Registered: 2007
- Condo corporation: 1103
- Amenities: Bike storage, elevator, exercise room, party room/meeting room, recreation room, visitor parking
- Pets: Allowed
Heating, water and powerForced air, gas, Central air
- Heating: Forced air, gas
- Cooling: Central air
Rent and termsRent $2,500 a month, Entire property, Unfurnished
- Rent: $2,500 a month
- Space for rent: Entire property
- Furnished: Unfurnished
- Lease: 12 months
- Paid: Monthly
- Rent includes: Water
- Deposit: Required
- Credit check: Required
- Employment letter: Required
- Rental application: Required
- References: Required
IncludedWater, Electricity
- Included: Water
- Not included: Electricity
NearbyHospital, place of worship, library, public transit, school
- Close to: Hospital, place of worship, library, public transit, school
Listing detailsN12498340, Rented, Oct 31, 2025
- MLS® number: N12498340
- Status: Rented
- Listed on: Oct 31, 2025
- Days on market: 18
- Updated: Nov 18, 2025
- Possession: 2025-11-01 / Immediate
- Occupied by: Vacant
- Listing brokerage: Multidoor Realty
About this home
Unit 203, 9901 Keele Street, Vaughan (Maple), ON L6A 0A1
Welcome to Solaia Condos, an intimate boutique residence nestled in the heart of Maple - one of Vaughan's most desirable, walkable communities. This beautifully maintained 1 + 1 bedroom, 2-bathroom suite spans 1,025 sq. ft. indoors plus a 55 sq. ft. private terrace, offering over 1,080 sq. ft. of comfortable, contemporary living.Step inside to discover 9-foot ceilings with elegant crown mouldings, a generous foyer, and an open-concept living and dining area designed for seamless entertaining. The kitchen features a breakfast bar, ample cabinetry, and a smart, functional layout that flows to a bright living space and a walkout to your terrace - perfect for morning coffee or quiet evenings outdoors.The primary bedroom impresses with a large walk-in closet and private 4-piece ensuite, while the spacious den - complete with double-door closets - easily functions as a second bedroom or dedicated office. You'll appreciate ample in-suite storage, including a separate laundry room.This suite includes one underground parking space, a locker, and even a personal garden allotment, offering rare outdoor charm within condo living. Residents enjoy superb amenities: party room, library, exercise room, bike storage, and visitor parking.Perfectly positioned on Keele Street, you're steps to transit, minutes to Maple GO Station, Highway 400, Cortellucci Vaughan Hospital, shopping, dining, parks, and top-rated schools. Experience the best of Maple - tranquil, connected, and convenient - in this spacious, move-in-ready home.Landlord requires mandatory SingleKey Tenant Screening Report, 2 paystubs and a letter of employment and 2 pieces of government issued photo ID.
Ask about this home
A HOMEH agent will answer your questions about this home.
Know more about Solaia Condos
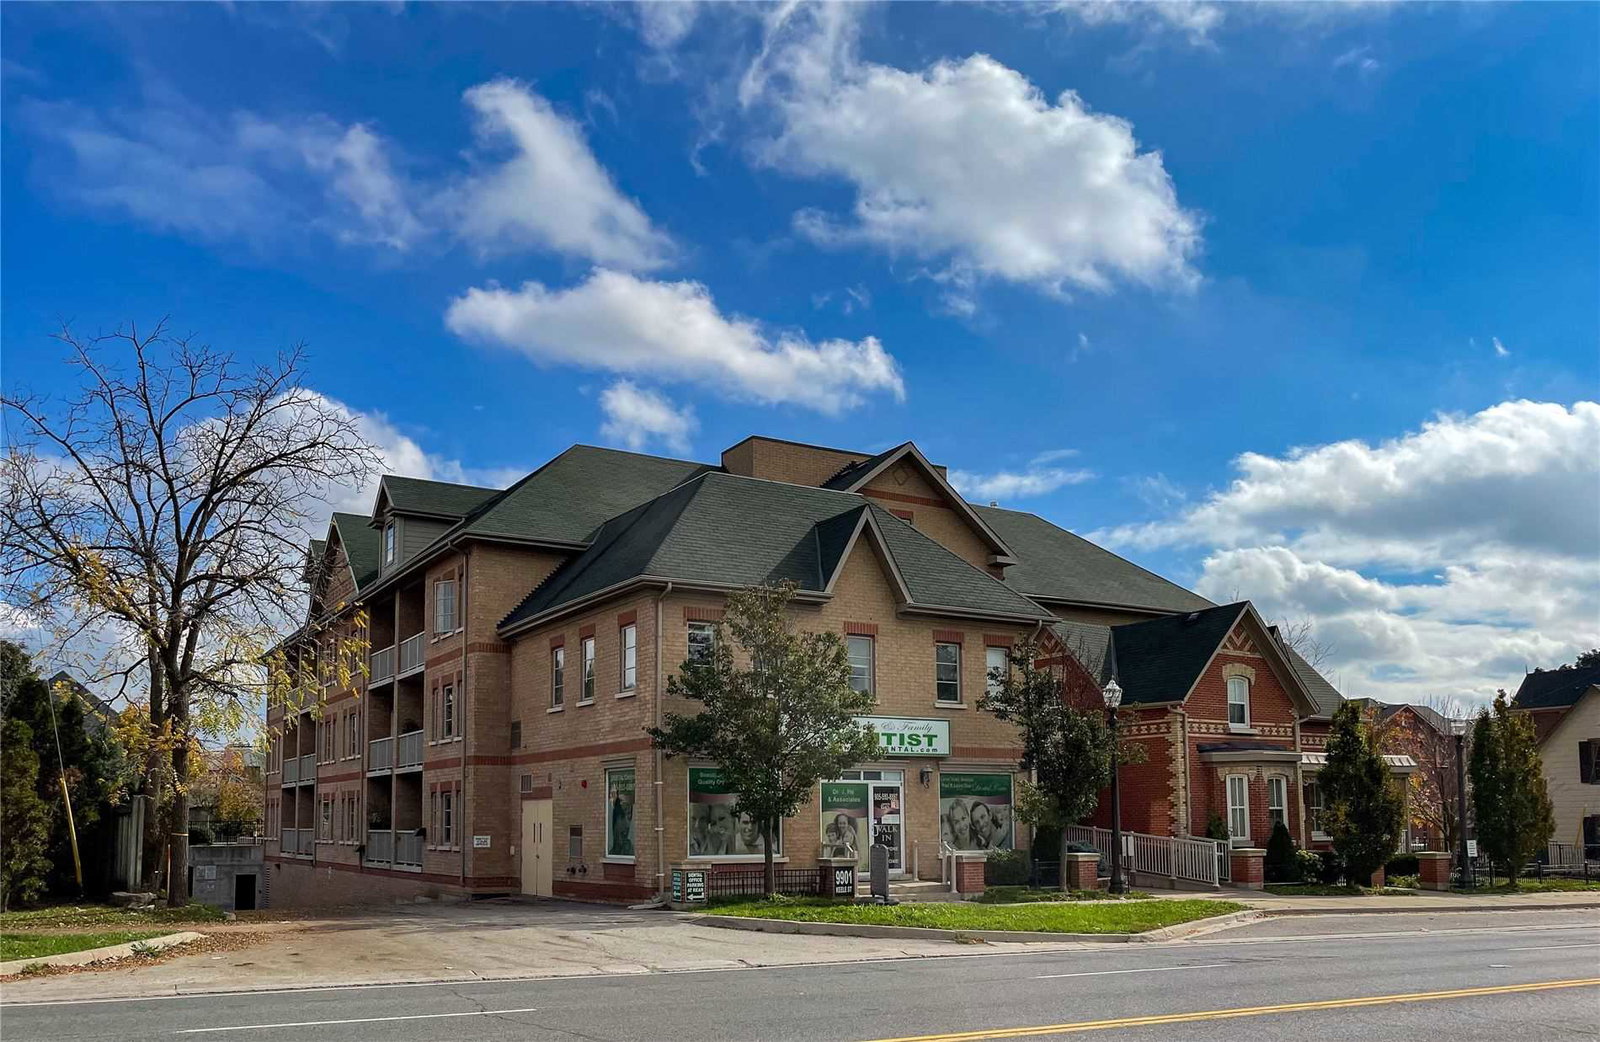
Condo building · 9901 Keele Street
Solaia Condos is a 4-storey condo with 24 suites, built in 2007 by Alia Development Corporation. Right now 2 for sale are on the market here.
- 4storeys
- 24suites
- 2007built
No similar units for rent in Solaia Condos right now.
Around this home
Daily convenience, out of 100, from the distances below
Schools nearby
School rating, out of 10.
Helpful calculators
Your HOMEH agent

"I would see it this week."