

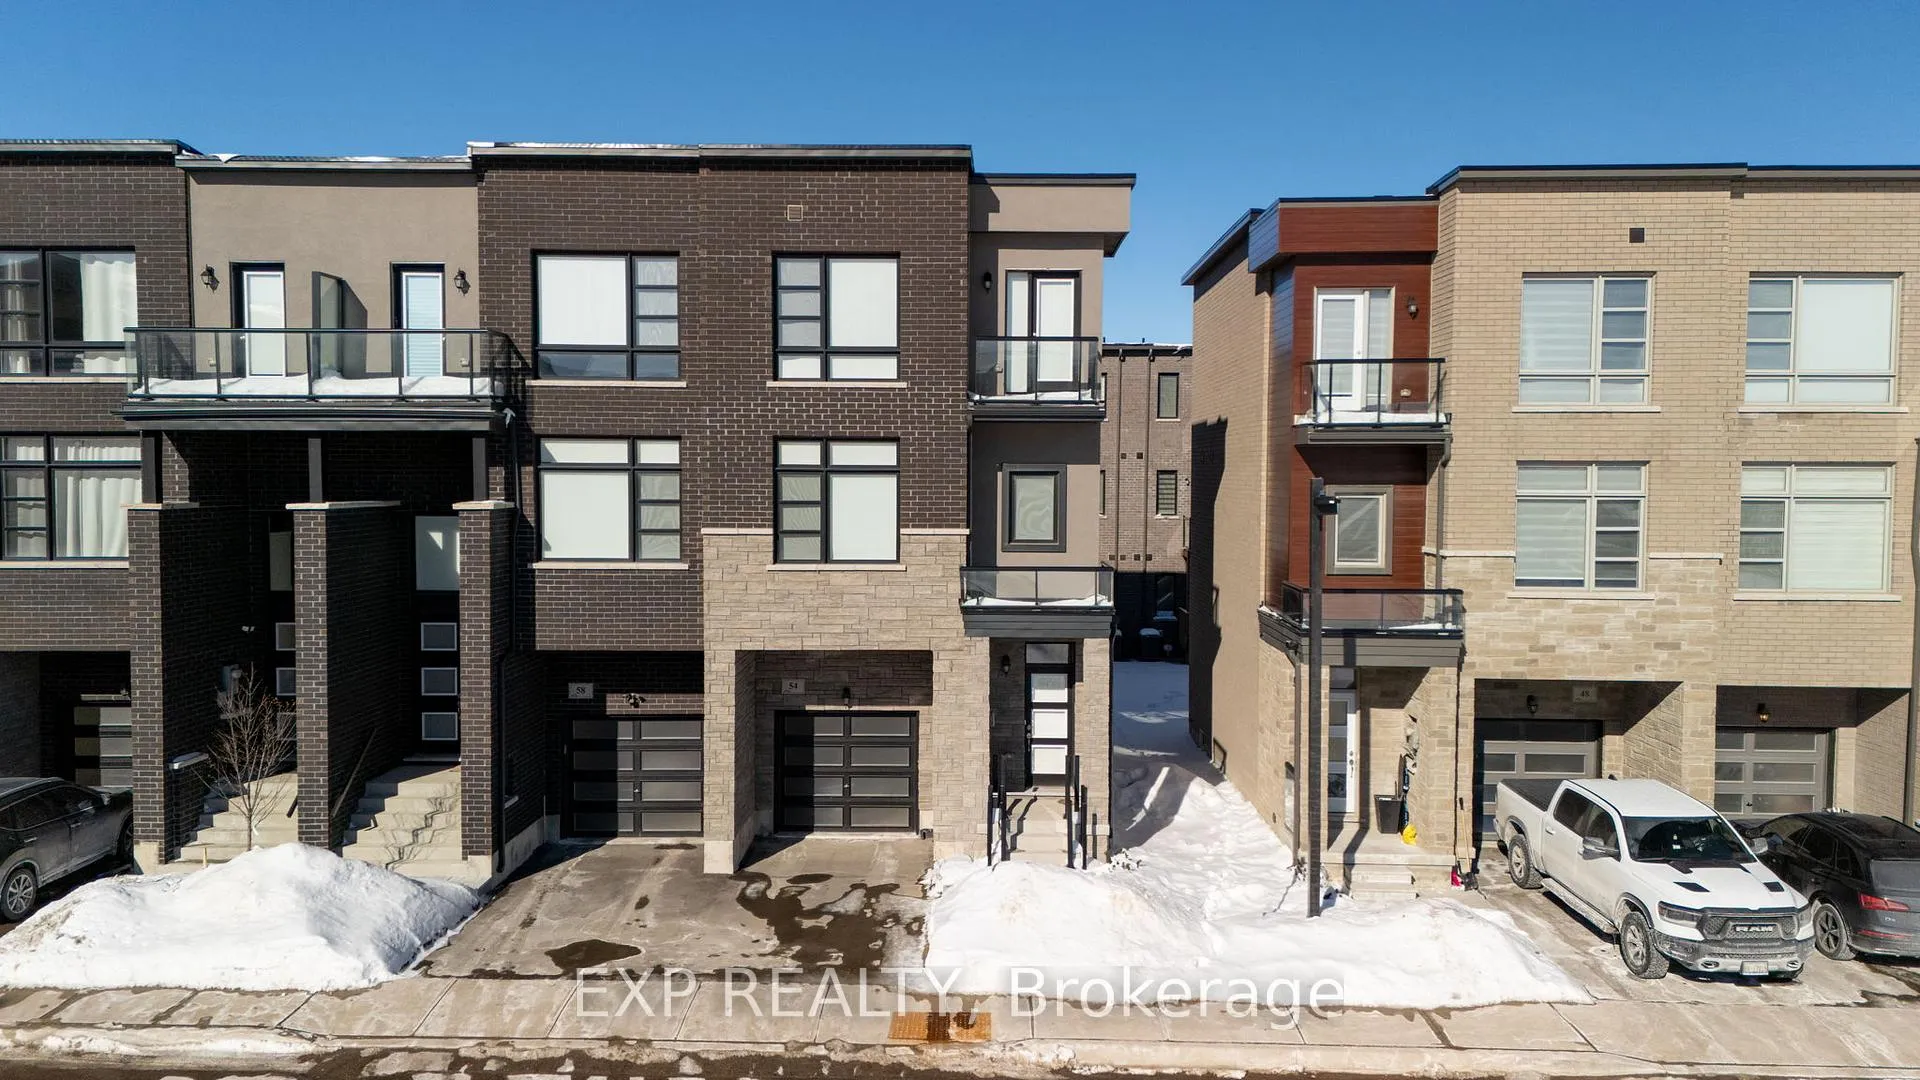
54 Wascana Road
54 Wascana Road
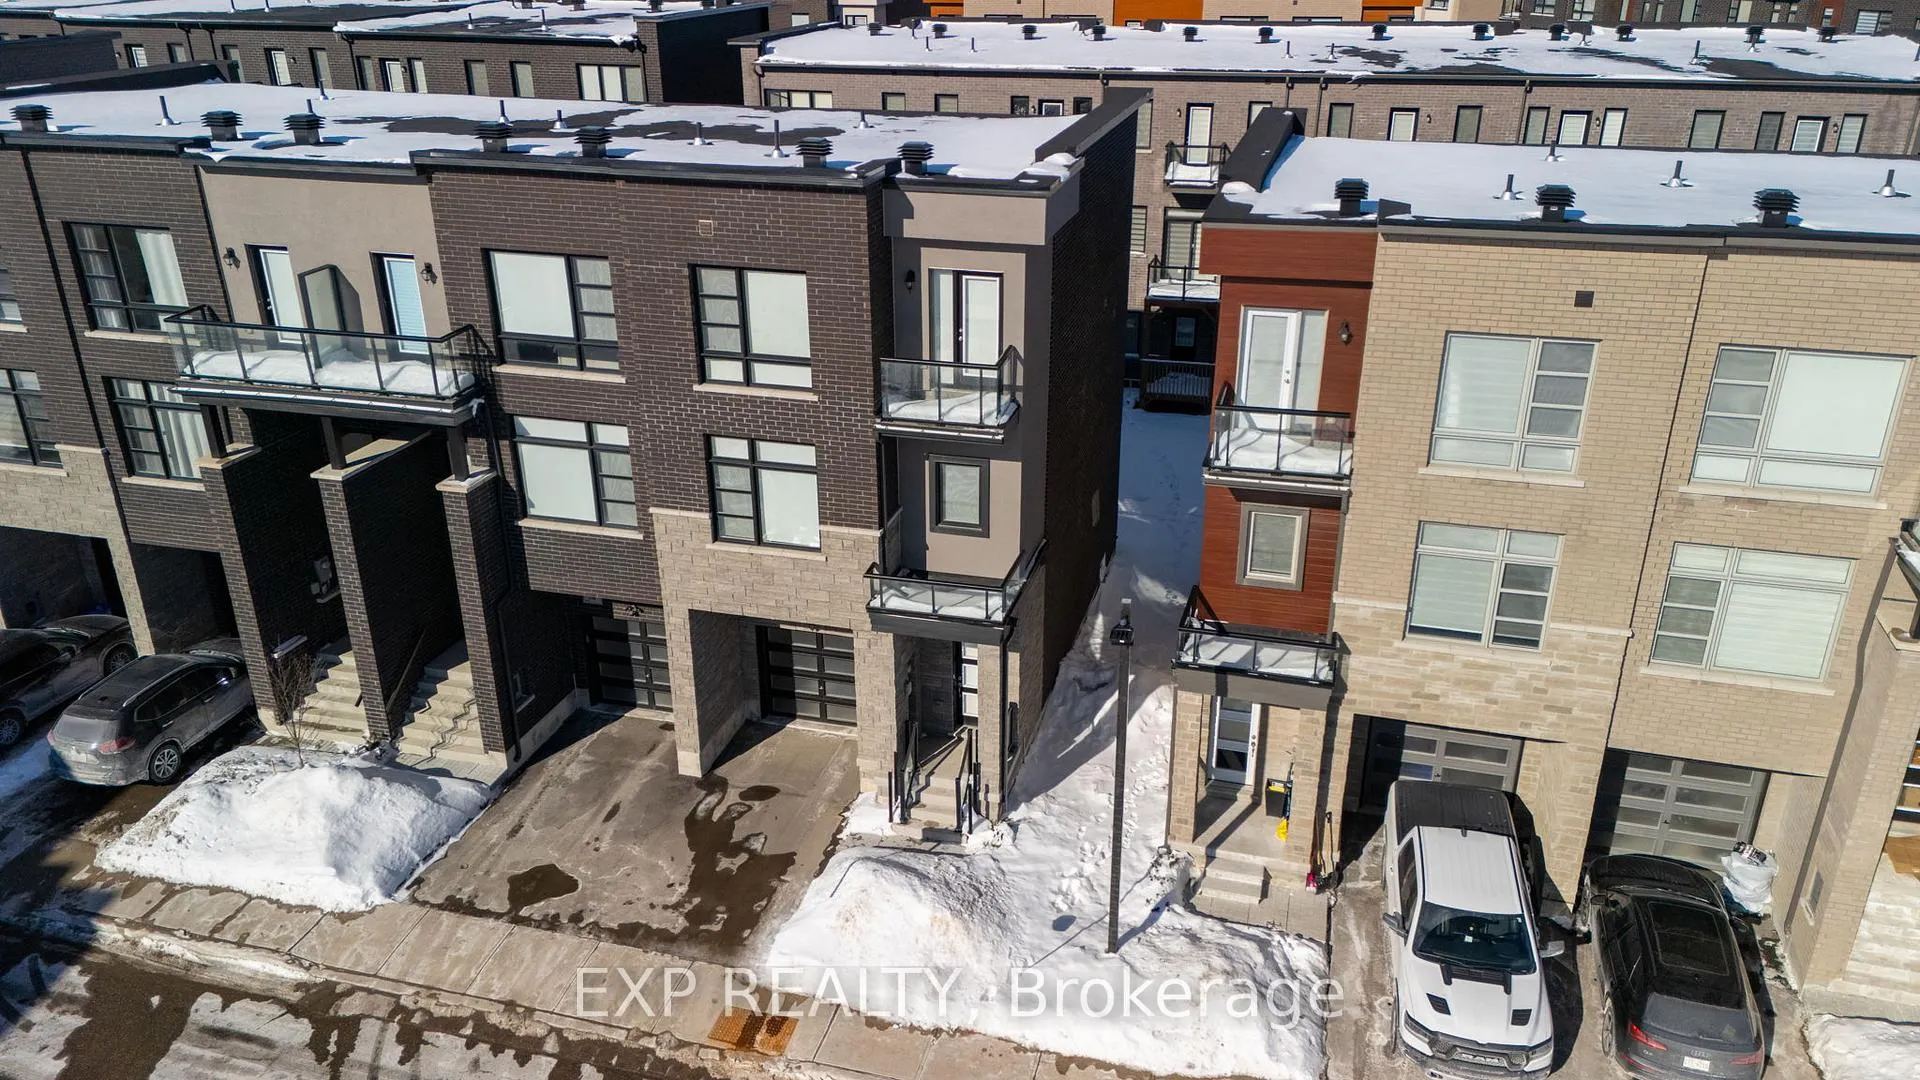 See all 50 photos
Property history
- $999,900ExpiredList: 2026-01-28|End: 2026-06-18|141 daysN12751700
- $1,158,000TerminatedList: 2025-05-05|End: 2025-05-30|25 daysN12126256
Facts and features
- BasementUnfinished
- Age of home0–5 years
- Price per sq ft~$571
- Water, sewerMunicipal
- Central air
The homeFreehold Townhouse, 3-storey, Age 0–5 years
- Type: Freehold Townhouse
- Style: 3-storey
- Age: 0–5 years
- Living space: 1,500–2,000 sq ft
- Basement: Unfinished
- Waterfront: None
InsideLower level, Carpet free, Rooms above ground 14
- Laundry: Lower level
- Features: Carpet free
- Rooms above ground: 14
- Bedrooms: 3 + 1 in the basement
- Bathrooms: 4
- Kitchens: 1
- Family room: Yes
Outside and lotBrick, Shingles, Poured concrete
- Exterior: Brick
- Roof: Shingles
- Foundation: Poured concrete
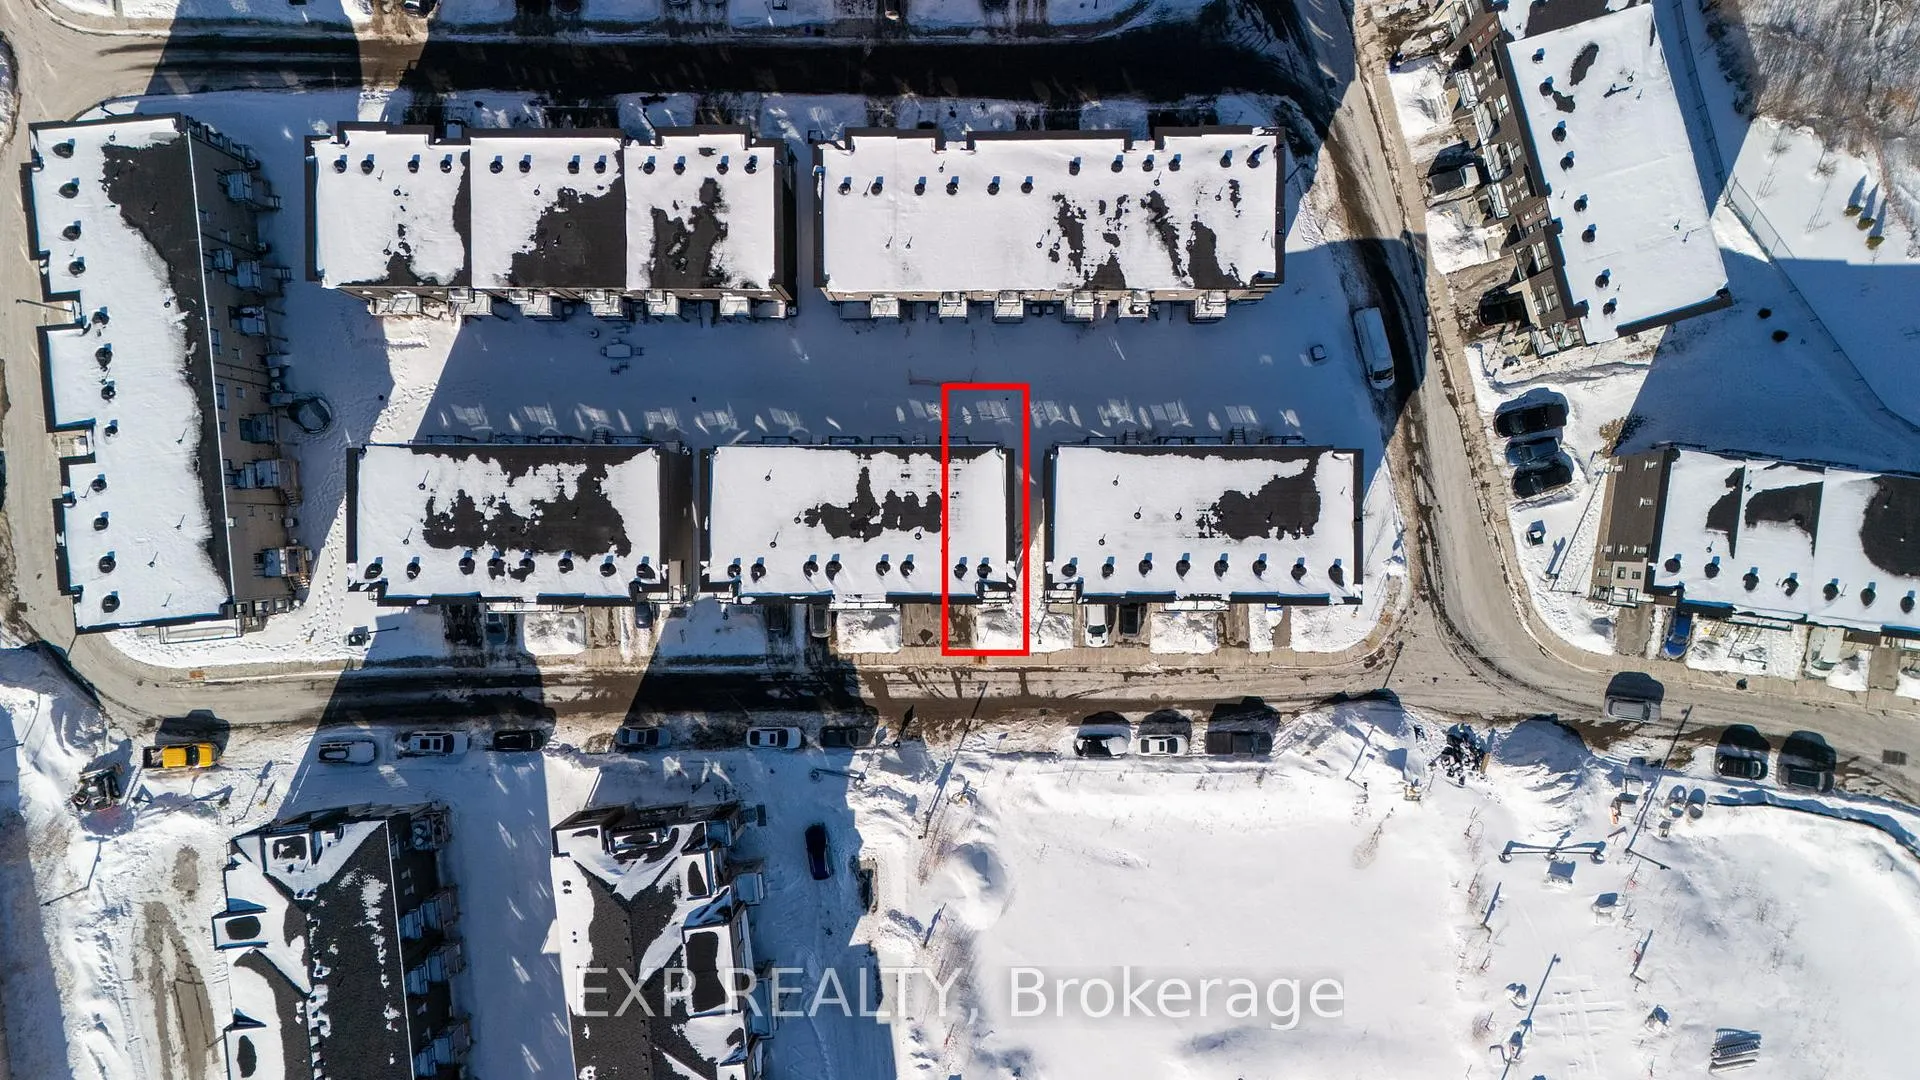
- Size: 25.16 × 75.79 ft
Parking1 Garage, Built-in, Available
- Spaces: 1 Garage
- Garage: Built-in
- Driveway: Available
Heating, water and powerForced air, gas, Central air, Municipal water
- Heating: Forced air, gas
- Cooling: Central air
- Water: Municipal water
- Sewer: Municipal sewer
Costs and taxesTaxes $4,880 a year, HST included in the price
- Taxes, 2025: $4,880 a year
- HST: HST included in the price
Listing detailsN12751700, Expired, Jan 28, 2026
- MLS® number: N12751700
- Status: Expired
- Listed on: Jan 28, 2026
- Days on market: 141
- Updated: Jun 18, 2026
- Possession: 2026-06-01 / 90+ days
- Occupied by: Tenant
- Listing brokerage: eXp Realty
About this home
54 Wascana Road, Vaughan (Elder Mills), ON L4L 1A7
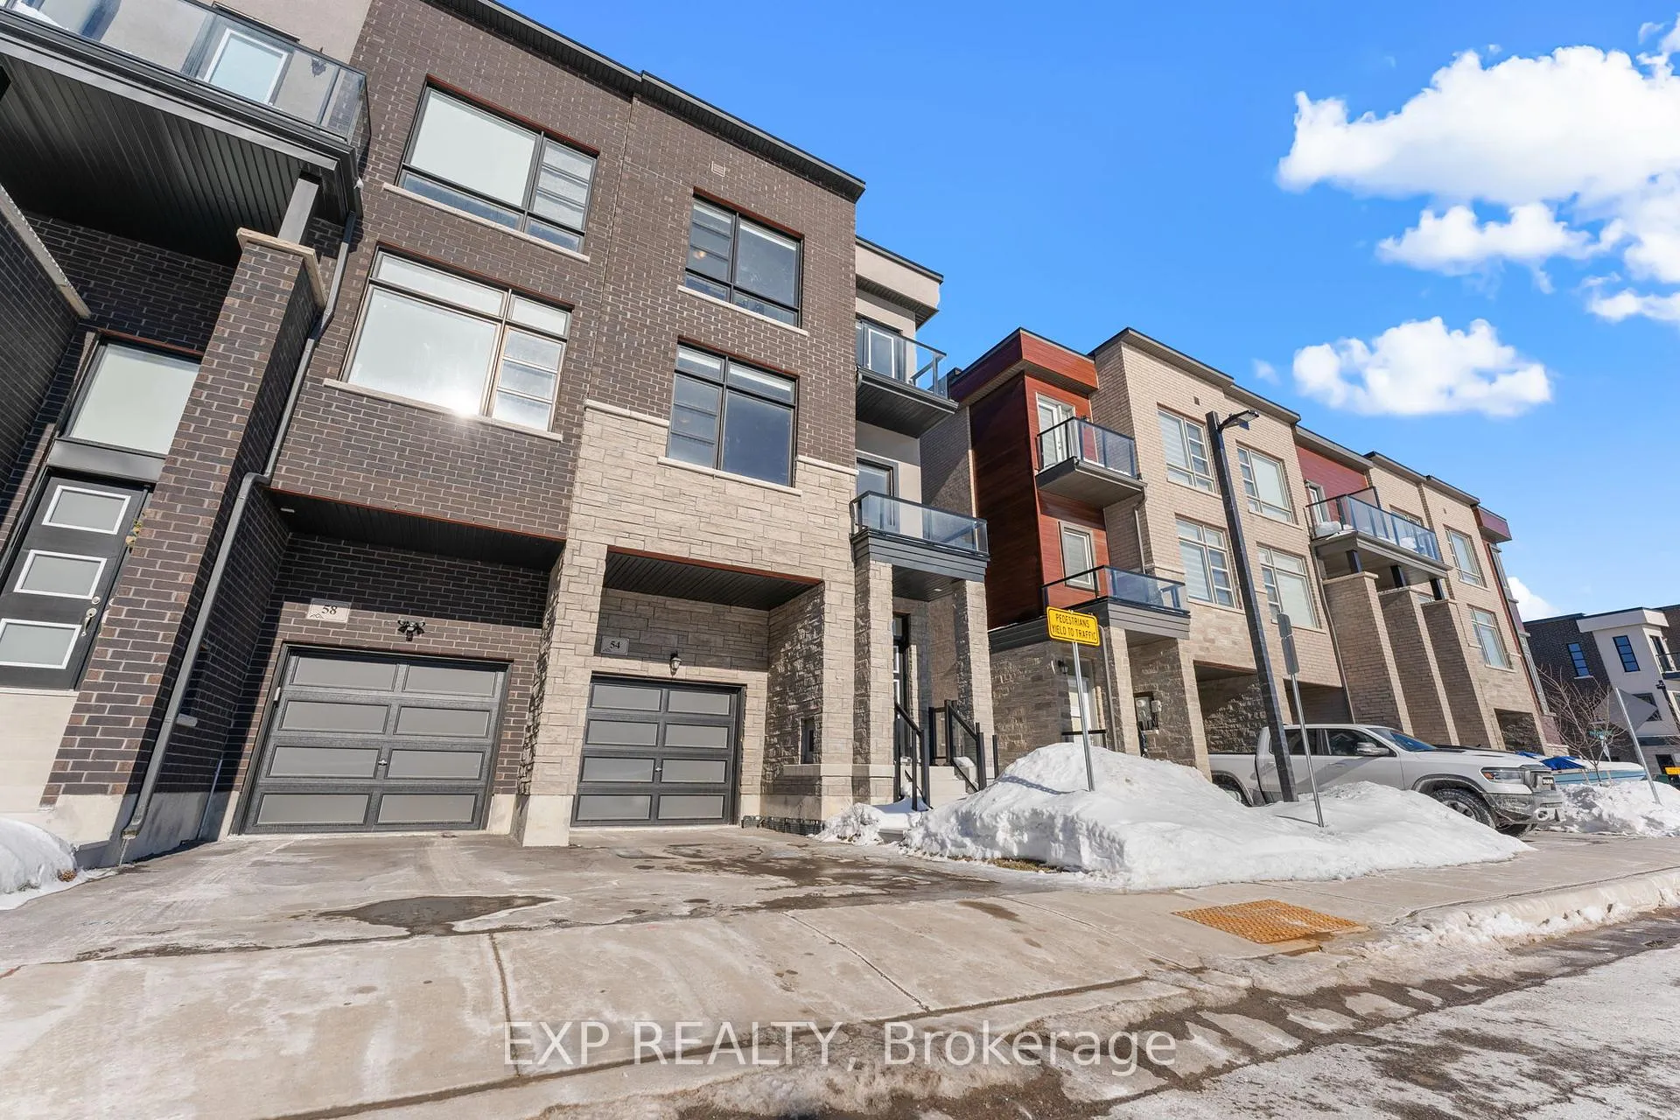
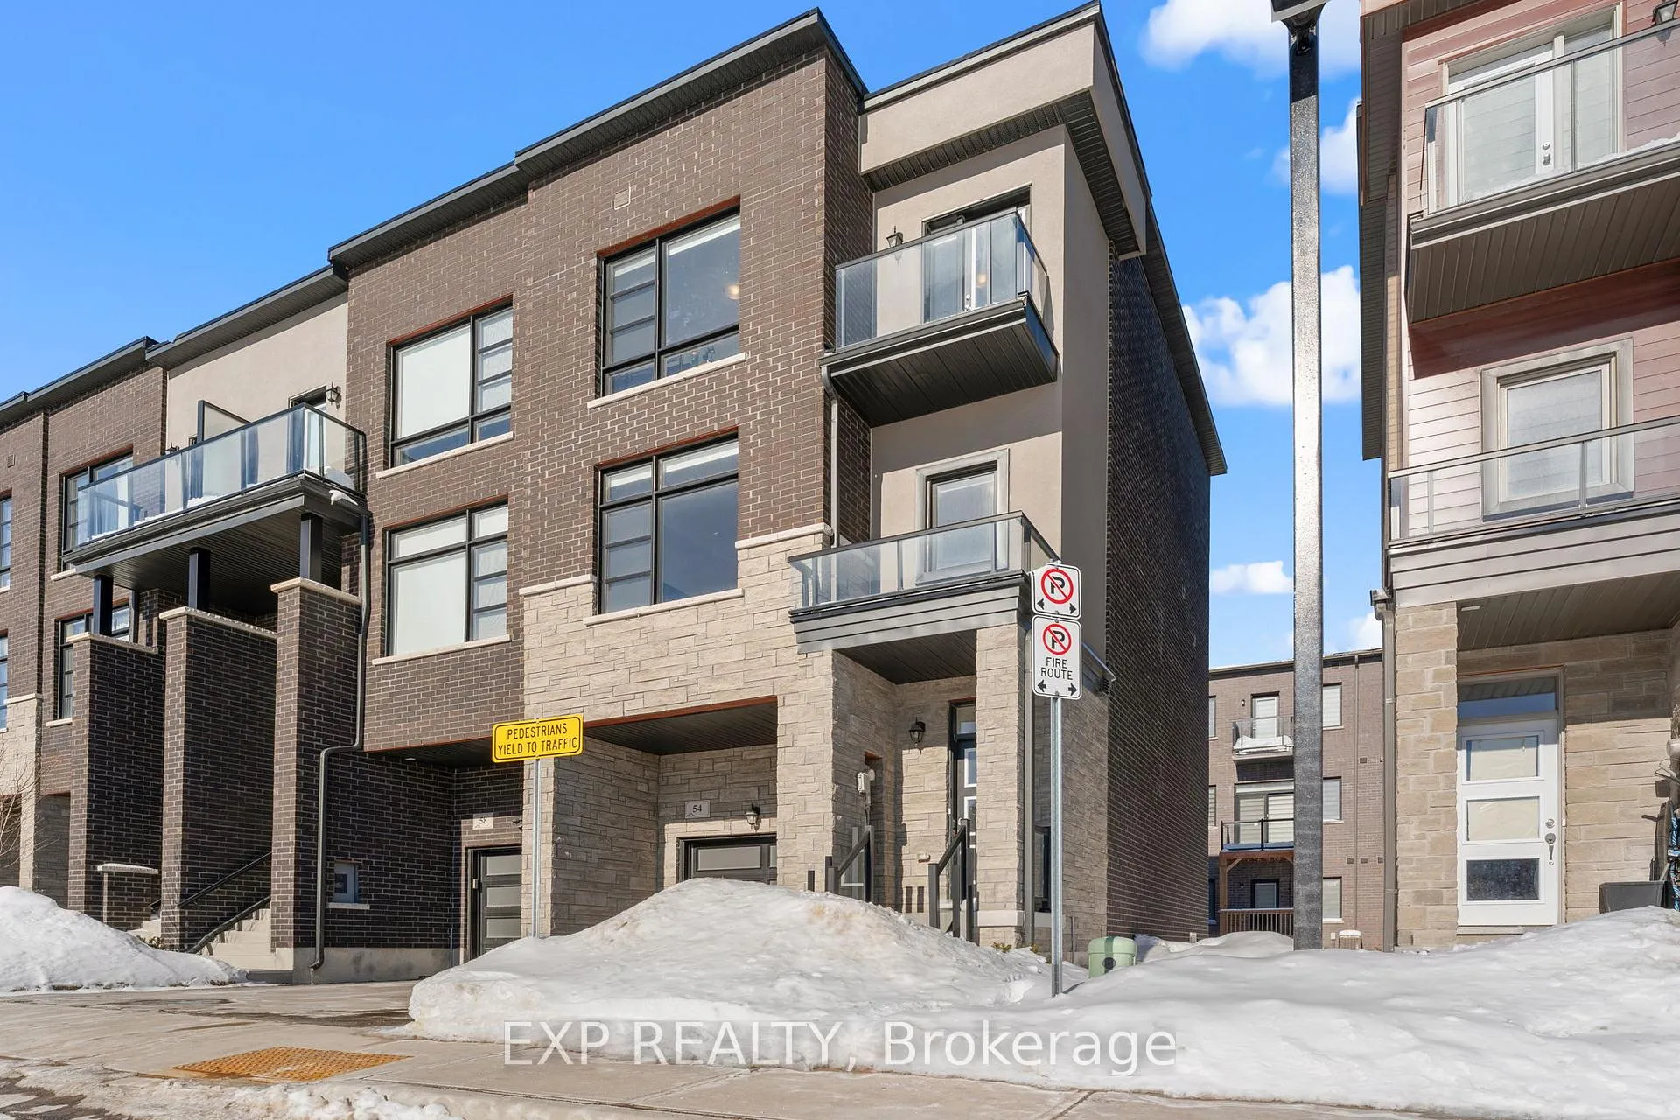
Experience refined living in this luxurious end-unit townhouse offering approximately 1,998 sq. ft. of thoughtfully designed space, ideally located near Hwy 27 & Rutherford, just minutes to Hwy 427. This beautifully upgraded home features 3 spacious bedrooms and 4 bathrooms, highlighted by a serene primary retreat with a walk-in closet and spa-inspired 5-piece ensuite. The second bedroom opens to a private balcony, while a third full bathroom completes the upper level. Soaring ceilings anchor the elegant main living area. The chef-inspired kitchen impresses with extended cabinetry and countertops. Added comforts include an efficient hot water boiler system and 200 AMP electrical service-perfectly blending style, comfort, and convenience. A rare opportunity to own an exceptional home in a prime location
Ask about this home
A HOMEH agent will answer your questions about this home.
Around this home
Daily convenience, out of 100, from the distances below
Schools nearby
School rating, out of 10.
Helpful calculators
Your HOMEH agent

"I would see it this week."