
8 17TH Street S
Vaughan (Vellore Village), ON N0H 2G0
- 3Bedrooms
- 1Bathroom
- 6Garage
- 700–1100Sq Ft
- —Tax
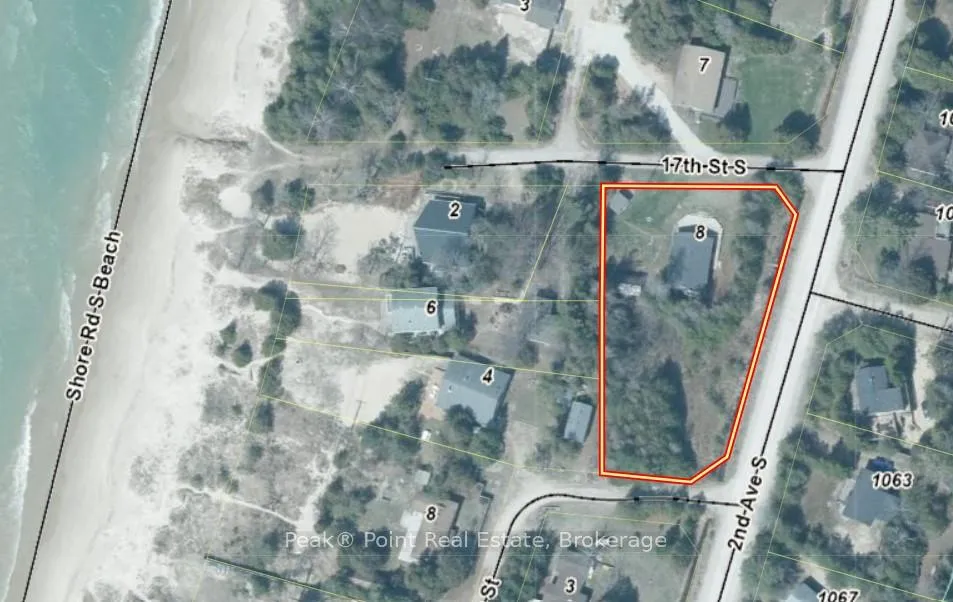
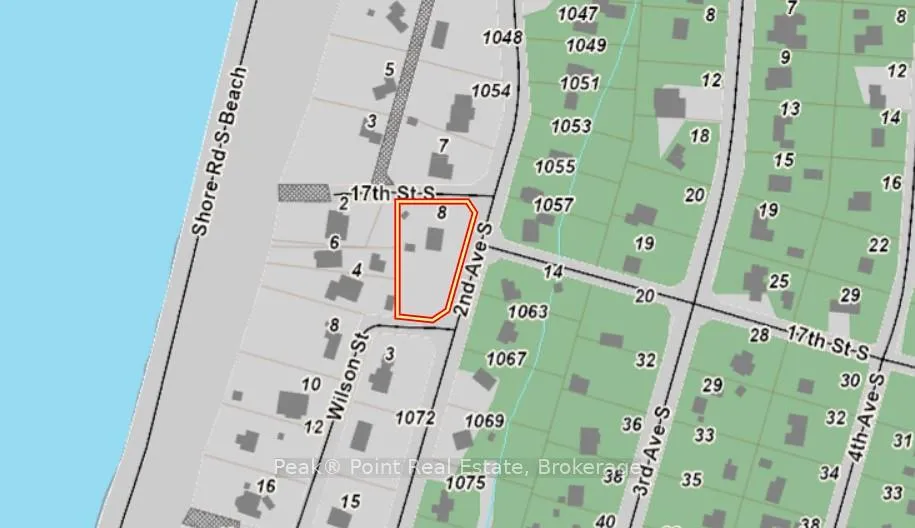
- 150×80 ftLot Size
 Estimated Value:$234,326See Free Estimate Report

Property not available for sale or for rent.
HOMEH One: full-service selling for a 1% listing fee. The buyer's agent commission is separate.
Free Home EvaluationHow Much Is My Home Worth?Homes for Sale NearbySale & Price History for 8 17TH Street S, Vaughan, Vellore Village
| Start Date | End Date | Price | Event | MLS# |
|---|---|---|---|---|
| 2025-06-26 | 2025-08-08 | Login to See Prices | Sold | x12250077 |
Real estate boards require you to or to see the full details of this property.
*Sold prices and complete sale & price history are regulated data. Under the Trust in Real Estate Services Act, 2002 (TRESA) and the rules of the Real Estate Council of Ontario (RECO), and pursuant to the Multiple Listing Service® rules of the Canadian Real Estate Association (CREA) and the Toronto Regional Real Estate Board (TRREB), this information may be shown only to registered users who have agreed to the applicable terms of use (a Virtual Office Website, or "VOW," arrangement). HOMEH Inc., Brokerage therefore provides it to signed-in members only. Creating an account is free and takes under a minute.
About 8 17TH Street S, Vaughan, Vellore Village
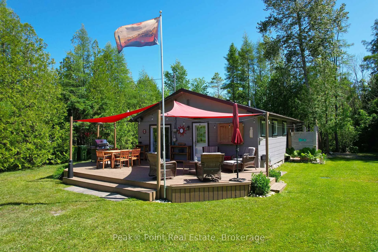
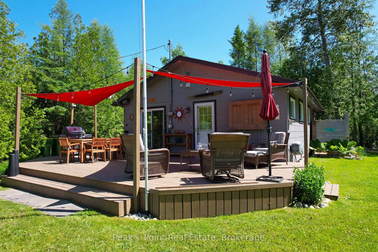
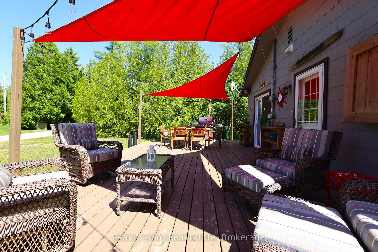
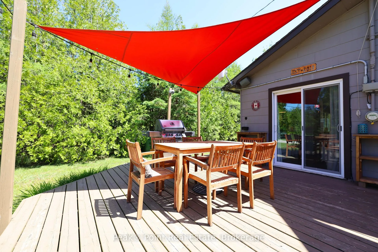
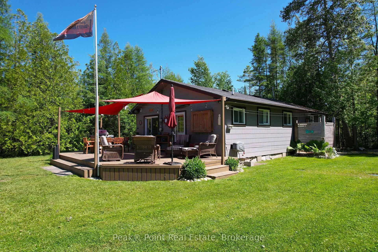
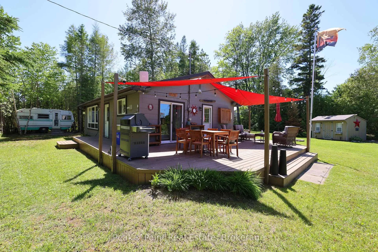
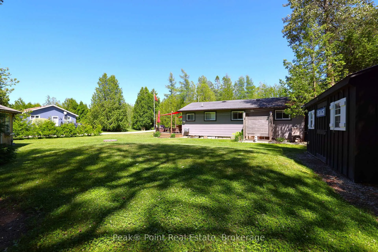
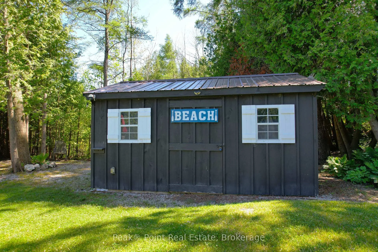
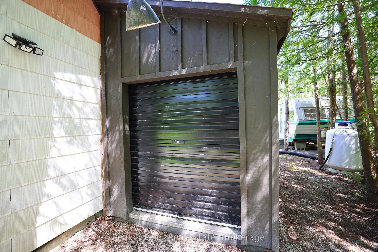
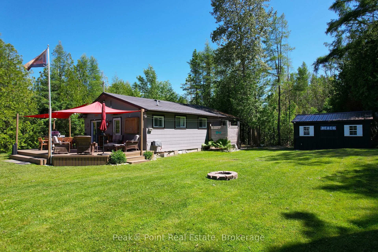
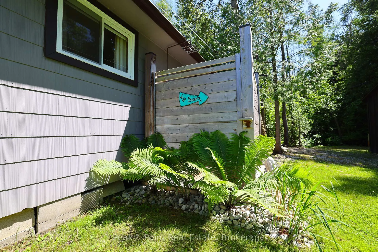
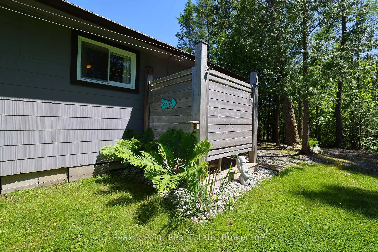
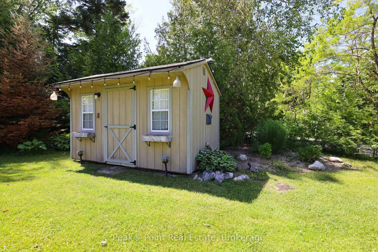
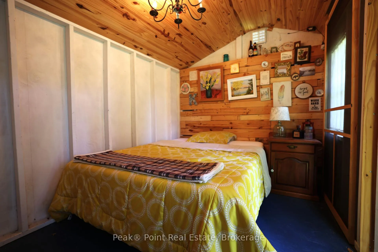
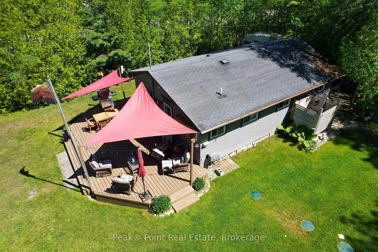
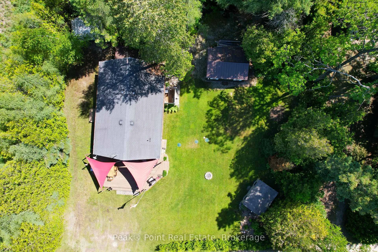
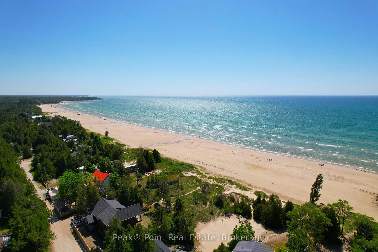
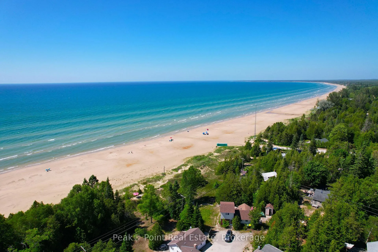
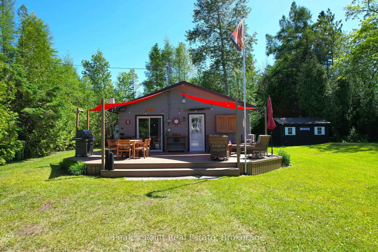
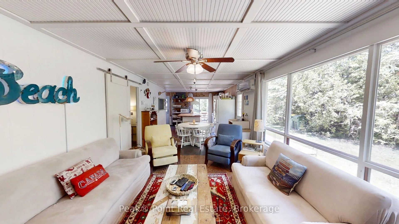
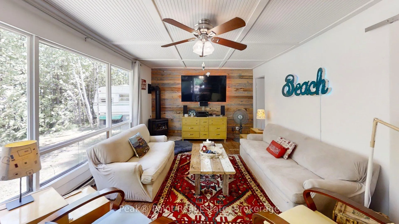
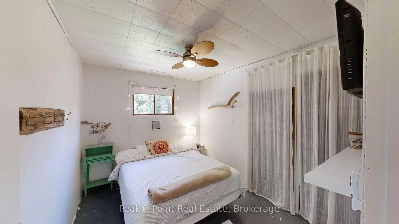
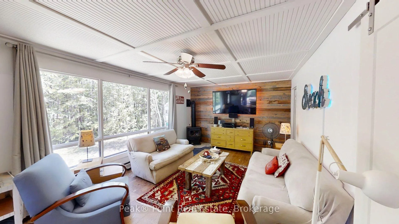
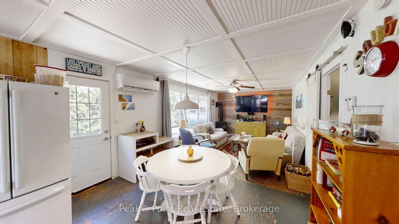
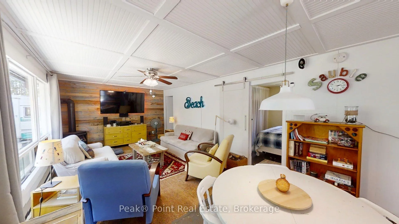
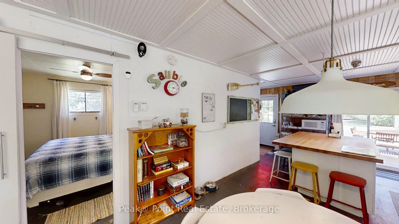
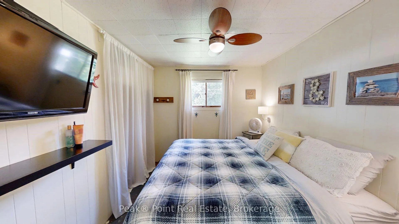
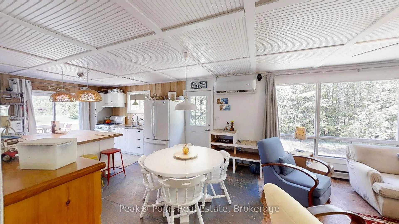
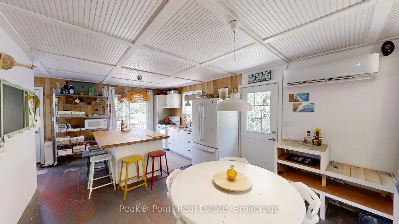
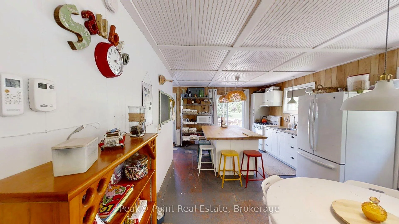
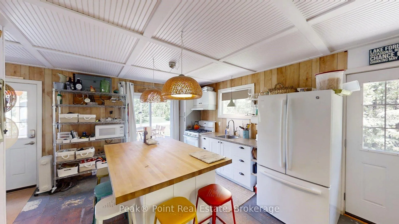
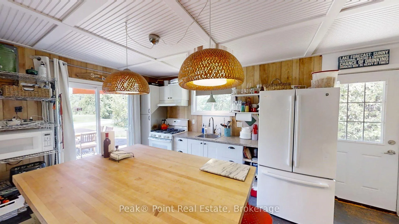
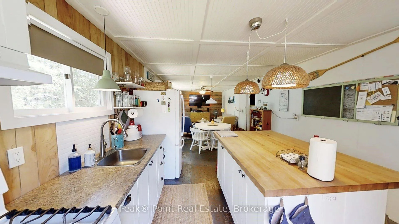
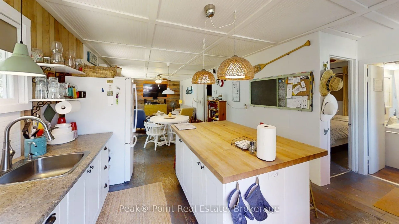
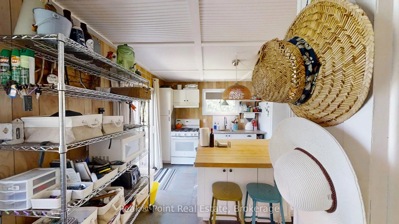
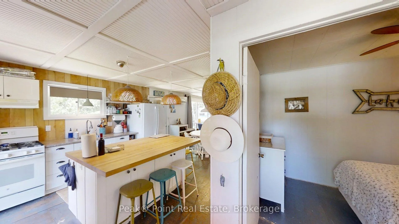
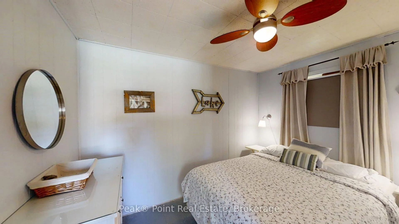
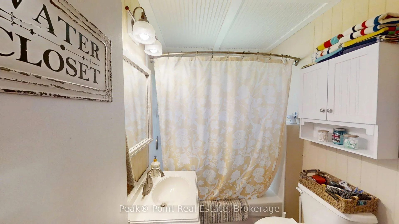
Looking for a Fabulous, Fully Furnished & Turn-Key Beach Cottage? This beautiful leased land beach cottage exemplifies efficient seasonal living with a coastal flair. The bungalow boasts an open concept design that maximizes the use of space. The heart of the cottage is a bright, airy living area with large windows that flood the space with natural light. The kitchen is a standout feature with lovely white cabinetry, and distinctive woven pendant lights that add warmth and texture. A central island with butcher block top doubles as a prep space and casual dining area. The living room is thoughtfully arranged with comfortable seating centered around a rustic coffee table, all atop a vibrant red patterned rug A feature wall clad in reclaimed wood paneling serves as a focal point, housing a large flat-screen TV and adding rustic charm. The propane fireplace is an added bonus, as is the Ductless A/C to keep you cool on those hot Summer days!The three bedrooms are well-appointed with cozy bedding and smart storage solutions. Ceiling fans throughout ensure good air circulation, while the bathroom features a practical 4pc. layout and ample storage.This leased land cottage doesn't skimp on amenities, including a full-sized refrigerator, stove, on-demand hot water heater, flat screen tv's, a full water treatment system & so much more! Decorative elements like beach-themed artwork and signage reinforce the coastal aesthetic, creating a cohesive and inviting atmosphere throughout this charming beach retreat.The outdoor living space is just as special as the interior. The large lot offers a ton of room to enjoy the great outdoors. The L-shaped deck is kept cool & shady with decorative sun sails. Awesome outdoor shower. Large shed for additional storage + attached storage room with roll up door. The bunkie is a neat plus, as is the new septic in 2019. All of this plus super close access to Sauble's famous beach! Don't miss this one!Annual Lease $5000 + $1200
Key Facts & Features
Property Costs
- Annual Property Tax Amount
- $0
- Land Transfer Tax Fee
- $3,260
Rental Items
- Under Contract
- Propane Tank
- Basement Type
- Crawl Space
Interior Features
- Interior Extras
- On Demand Water Heater, Propane Tank, Water Heater Owned, Water Treatment
- View
- Trees/Woods
- Security Features
- Carbon Monoxide Detectors, Smoke Detector
- Fireplace/Stove
- Yes
- Fireplace Features
- Living Room, Freestanding, Propane
- Elevator
- No
Exterior Features
- Exterior Extras
- Deck, Canopy, Landscaped, Lighting, Privacy, Recreational Area
- Pool
- None
- Property Features
- Beach, Golf, Library, Marina, Rec./Commun.Centre, Wooded/Treed
- Other Structures
- Shed, Other, Storage
Building
- Building Type
- Detached
- Building Style
- Bungalow
Construction
- Exterior Finish
- Other
- Roof
- Asphalt Shingle
- Foundation Details
- Concrete Block
- Special Designation
- Landlease
Lot
- Lot Front
- 150.00 ft
- Lot Depth
- 80.00 ft
- Lot Shape
- Irregular
Inclusions
- Inclusions
- Main Cottage: All interior contents and furnishings (including flat screen tv's), most exterior furnishings (minus exclusions), Trailer (as is), Bunkie Contents (except dresser)
Exclusions
- Exclusions
- Personal Items, Smoker & Pit Boss, Bunkie Dresser, Contents of Attached Storage/Utility Room (fixtures stay), Sheets & Linens, Stereo in Living Room, Exterior Flat Screen TV (in the wooden box...box stays)
Parking & Garages
- Garage Type
- None
- Garage Spaces
- 6
- Parking Spaces
- 6
- Total Garage And Parking Spaces
- 6
Heating & Cooling
- Heat Source
- Propane
- Heat Type
- Other
- Air Conditioning
- Wall Unit(s)
- Water
- Well
- Sewers
- Septic
- Bedrooms
- 3
- Washrooms
- 1
- Kitchens
- 1
Room sizes
- Bathroom—Main level, 4 Pc Bath
- Bedroom—Main level
- Kitchen—Main level
- Dining Room—Main level
- Living Room—Main level
- Bedroom 2—Main level
- Bedroom 3—Main level
Washrooms
- 4-piece, Ground
- Municipality
- Vaughan
- Neighbourhood
- Vellore Village
- Main cross streets
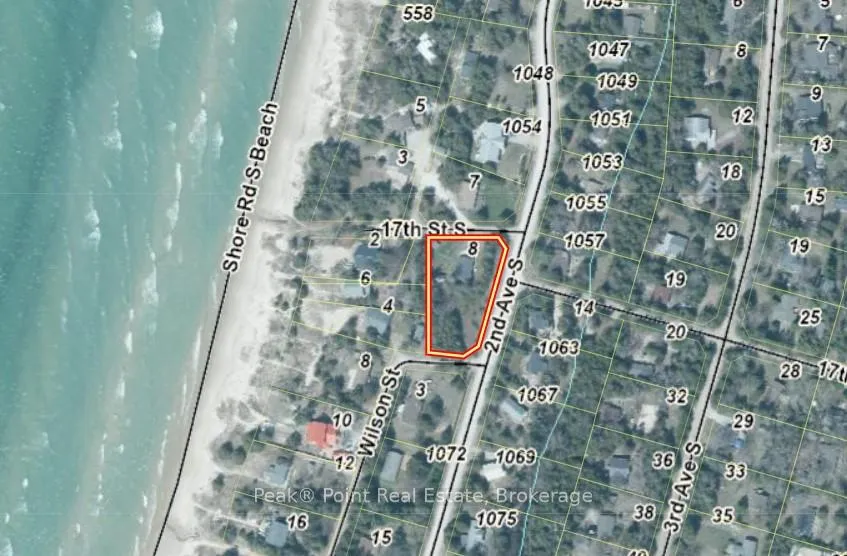
- 2ND AVE SOUTH AND 17TH STREET SOUTH
- Zoning
- SEASONAL RECREATIONAL/LEASED LAND COTTAGE
- Directions
- TAKE 16TH STREET SOUTH WEST, THEN SOUTH ON 2ND AVE SOUTH TO 17TH STREET SOUTH ON RIGHT
- MLS® number
- X12250077
- Data source
- Toronto Regional Real Estate Board
- Status change
- 2025-08-08
- Listed on
- 2025-06-26
- Days on market
- 43 days
- Possession type
- Flexible
- Co-op commission
- 2% + HST
- Seller
- Listed by
- Peak® Point Real Estate
Home Market Value
Current home valuation for 8 17TH Street S, Vaughan, Vellore Village, Vaughan, ON. Listed for $319,000
HOMEH Estimate
$234,326
Estimated Sales Range
$185,118 - $283,534
HOMEH Estimate for 8 17TH Street S, Vaughan, Vellore Village
Calculated with a real agent's CMA method — 45+ years of experience, codified. Not an AI guess.
For the owner
Is this your home? Track its value.
Get this home's HOMEH Estimate by email once a month, with how many homes are for sale around you.
Mortgage Payment Calculator
Compare up to 4 down payment scenarios
5% of purchase price for homes $500K or less
$15,950
| Scenario 1 | Scenario 2 | Scenario 3 | Scenario 4 | |
|---|---|---|---|---|
−Down payment | % $ | % $ | % $ | % $ |
+CMHC insurance | $12,122 | $8,900 | $7,592 | $0 |
=Total mortgage | $315,172 | $296,000 | $278,742 | $255,200 |
Amortization | ||||
Mortgage rate | % | % | % | % |
| Payment frequency | ||||
=Mortgage payment | $1,539monthly | $1,445monthly | $1,361monthly | $1,246monthly |
Land Transfer Tax
$3,260
$3,260
Around this home
No schools found nearby
Data provided by OpenStreetMap & Fraser Institute School Rankings
Ask HOMEH
New!Hi there!
👋Text or call (416) 301-9001
Recommended for you
Based on homes you've looked at.
No recommended properties found.
Nearby similar homes
No nearby properties found.
More real estate resources
Other homes nearby
Explore this area
Nearby neighbourhoods
No nearby listings available.