

58 Sylvadene Parkway
58 Sylvadene Parkway
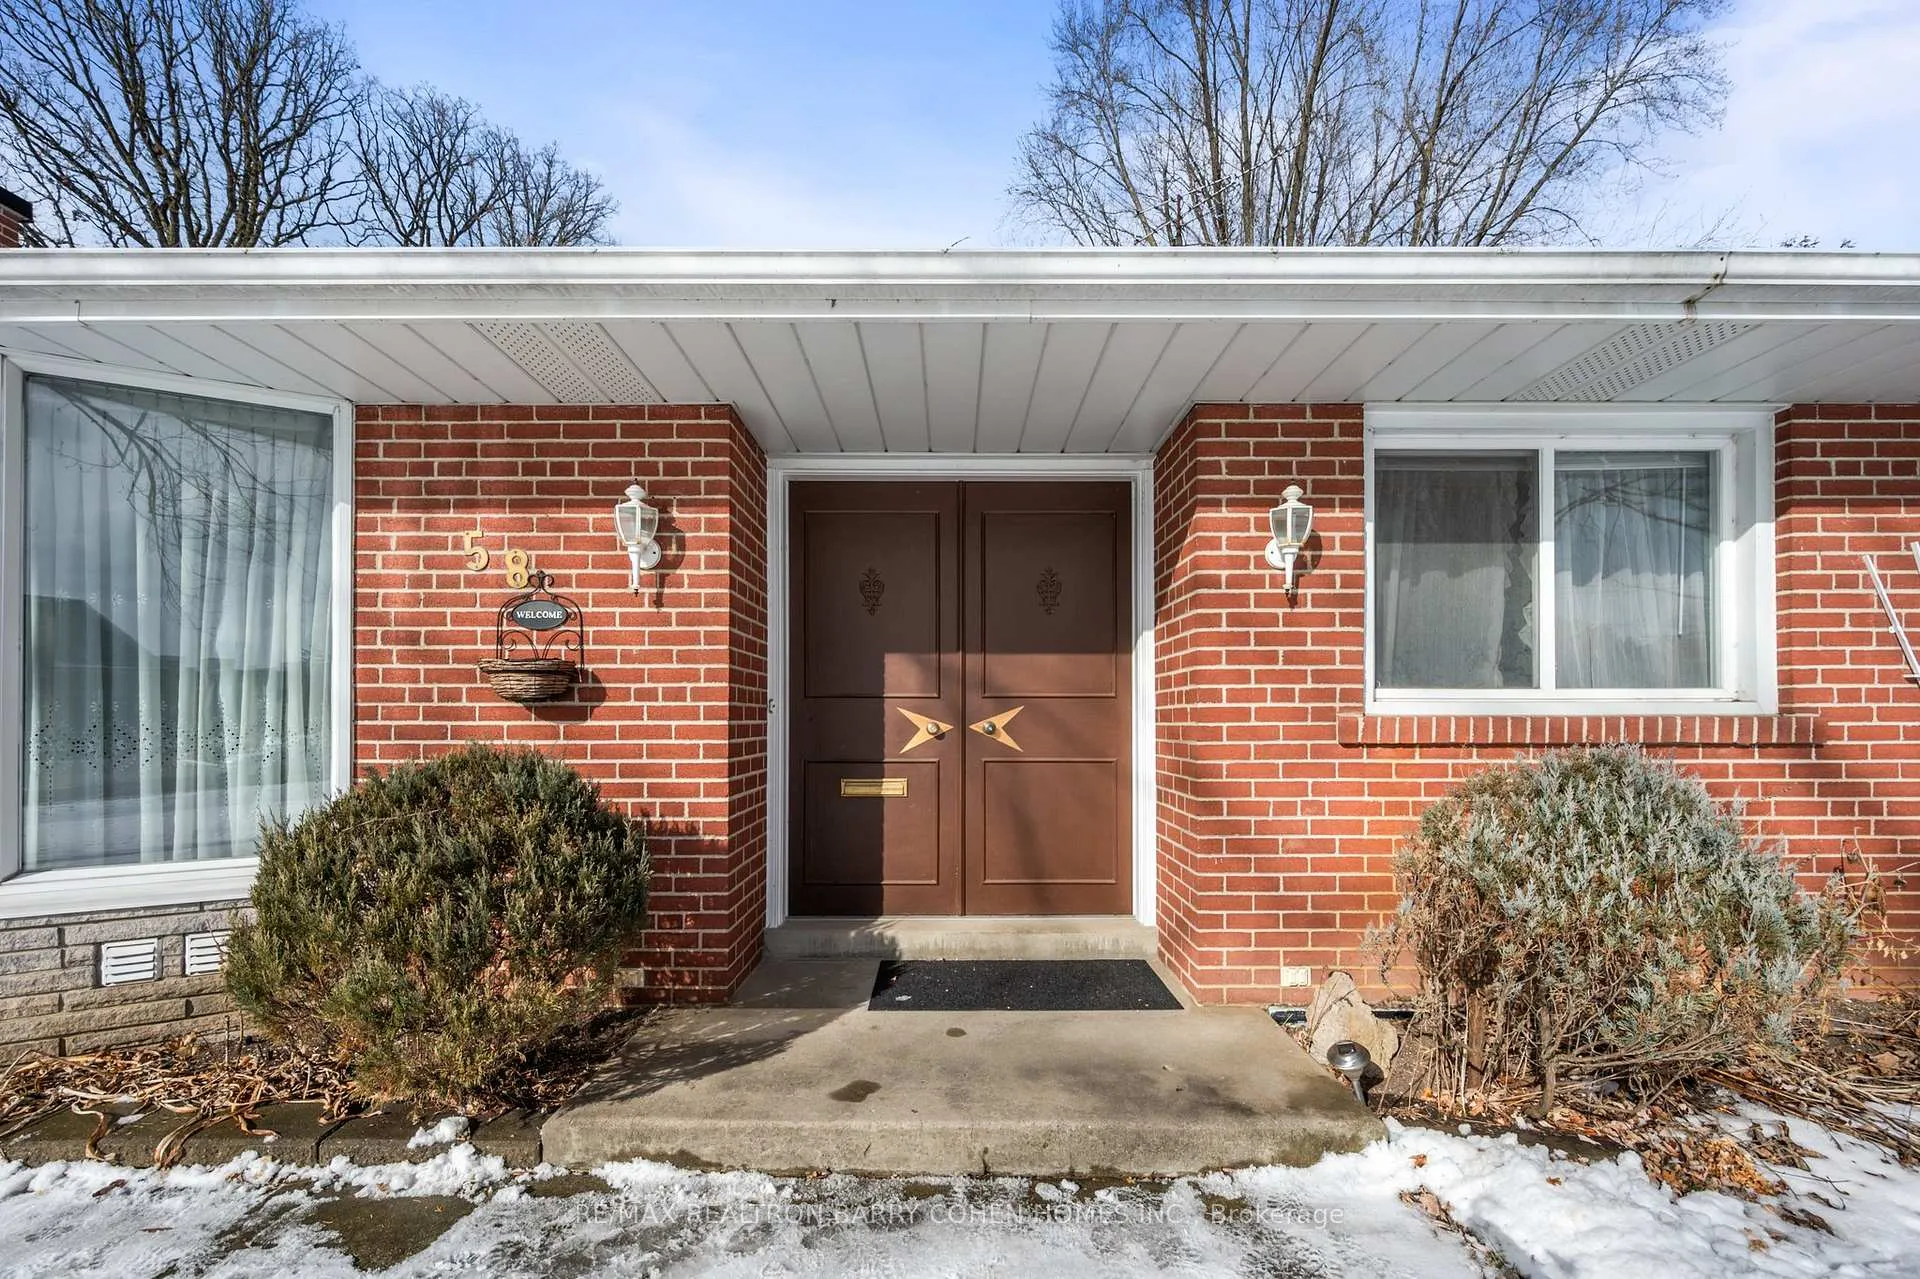 See all 33 photos
Property history
Facts and features
- BasementFinished
- Water, sewerMunicipal
- HeatingForced air
- CoolingCentral air
- Fireplace
- Central air
The homeDetached, Bungalow, 1,500–2,000 sq ft
- Type: Detached
- Style: Bungalow
- Living space: 1,500–2,000 sq ft
- Basement: Finished
InsideFireplace Yes, Broadloom, Other
- Fireplace: Yes
- Flooring: Broadloom
- Features: Other
- Rooms above ground: 8
- Rooms in the basement: 2
- Bedrooms: 4
- Bathrooms: 3
- Kitchens: 1
Outside and lotBrick, Asphalt shingle, Concrete block
- Exterior: Brick
- Roof: Asphalt shingle
- Foundation: Concrete block
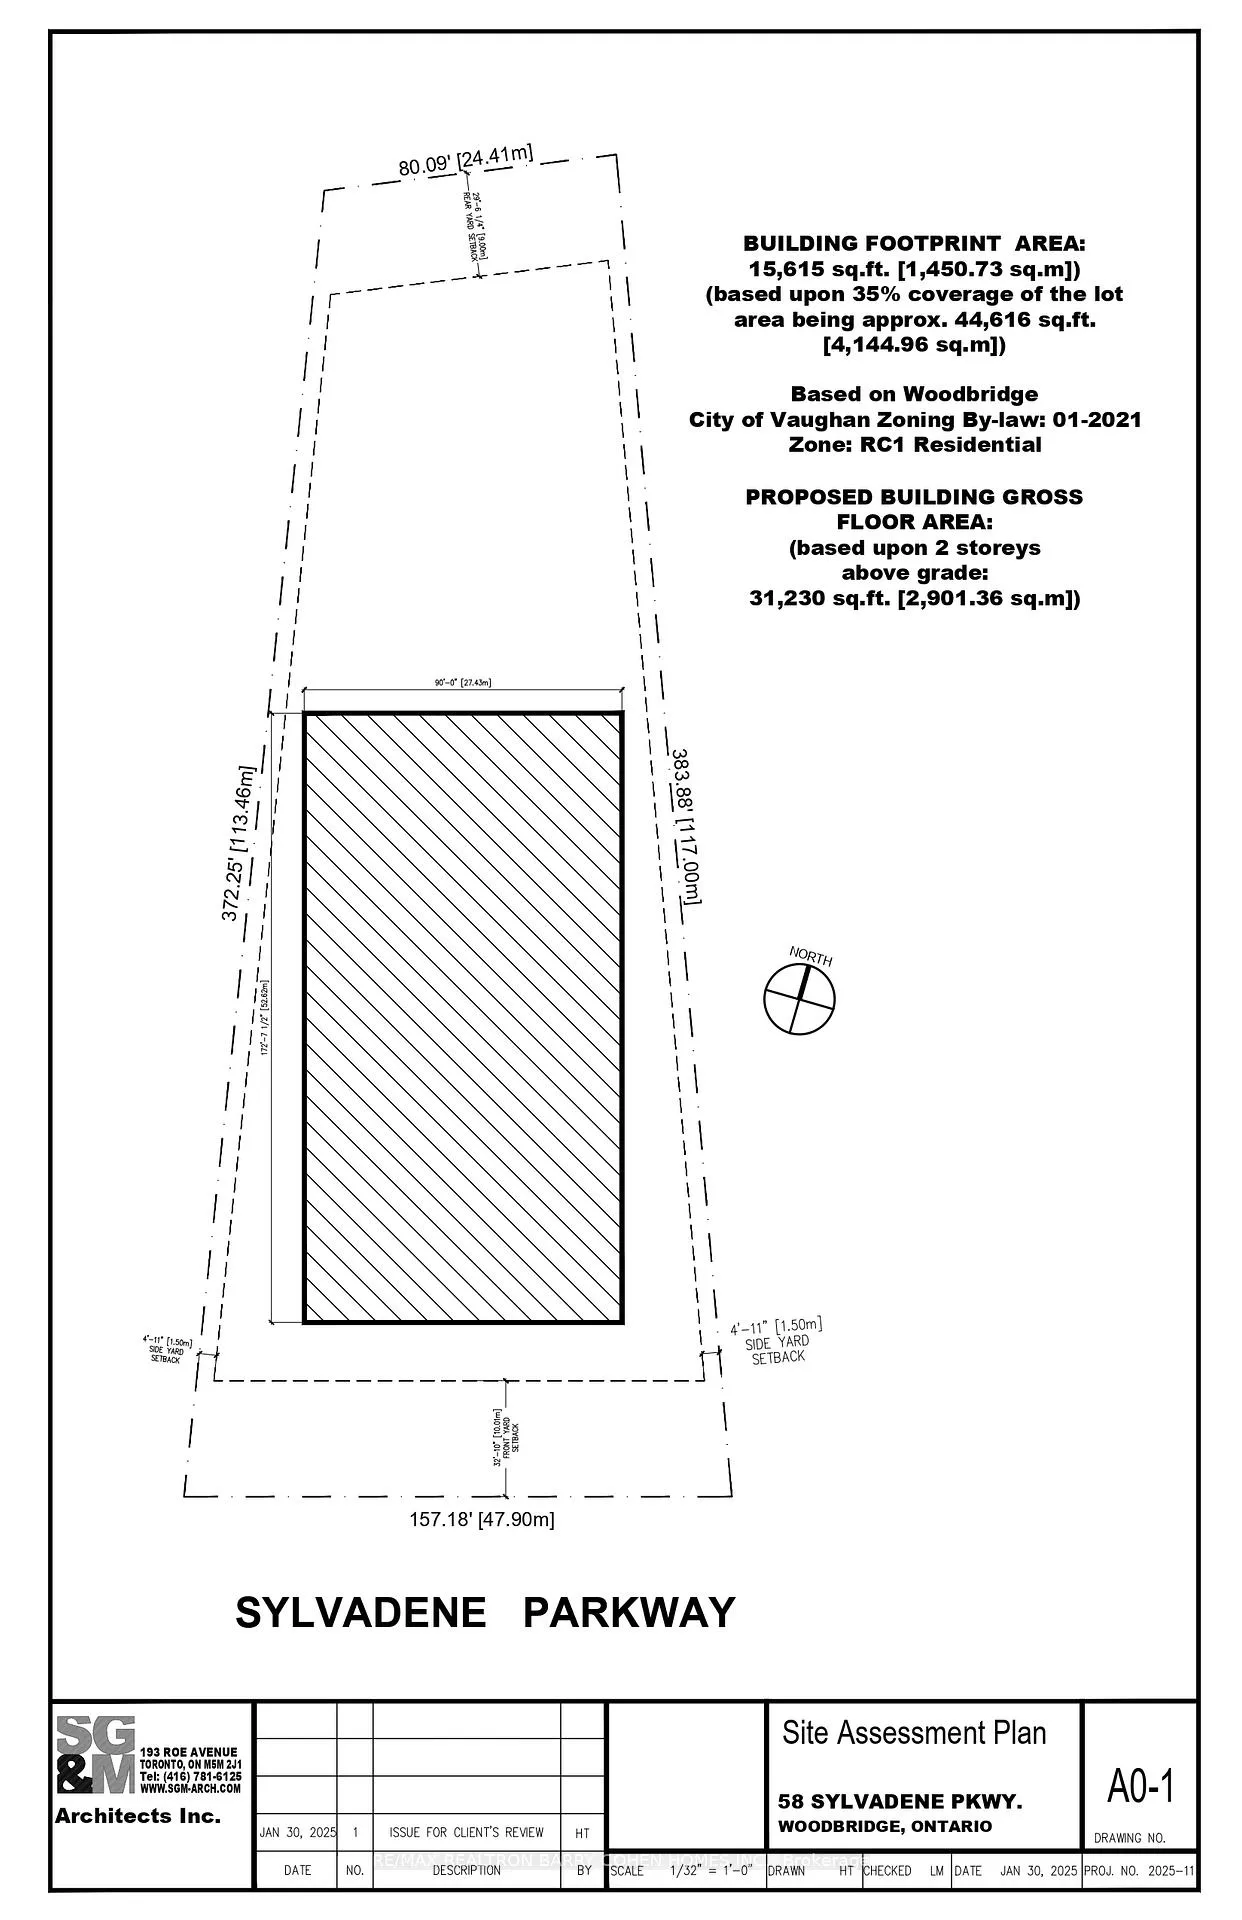
- Size: 157 × 377 ft
Parking2 Garage, Attached, Private
- Spaces: 2 Garage
- Garage: Attached
- Driveway: Private
Heating, water and powerForced air, gas, Central air, Municipal water
- Heating: Forced air, gas
- Cooling: Central air
- Water: Municipal water
- Sewer: Municipal sewer
Costs and taxesTaxes $8,901 a year, HST included in the price
- Taxes, 2024: $8,901 a year
- HST: HST included in the price
Included in the saleAll existing appliances, light fixtures and window coverings. hwt is owned, safe in basement as well as sump pump.
- Included: All existing appliances, light fixtures and window coverings. hwt is owned, safe in basement as well as sump pump.
Listing detailsN11967264, Sold, Feb 11, 2025
- MLS® number: N11967264
- Status: Sold
- Listed on: Feb 11, 2025
- Days on market: 86
- Updated: May 8, 2025
- Possession: To Be Arranged
- Occupied by: Owner
- Listing brokerage: RE/MAX REALTRON BARRY COHEN HOMES INC.
About this home
58 Sylvadene Parkway, Vaughan (East Woodbridge), ON L4L 2M6
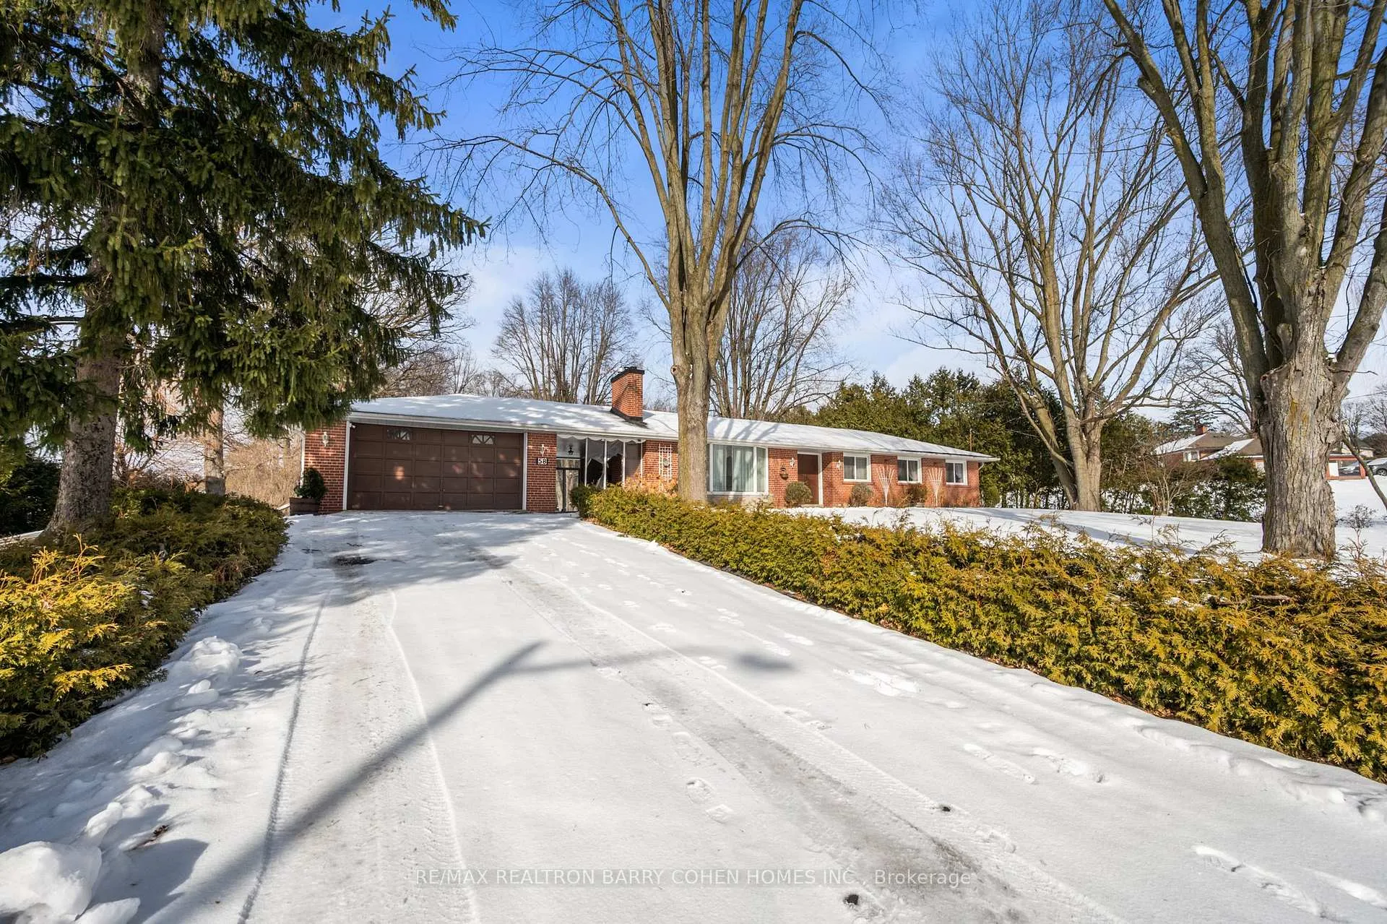
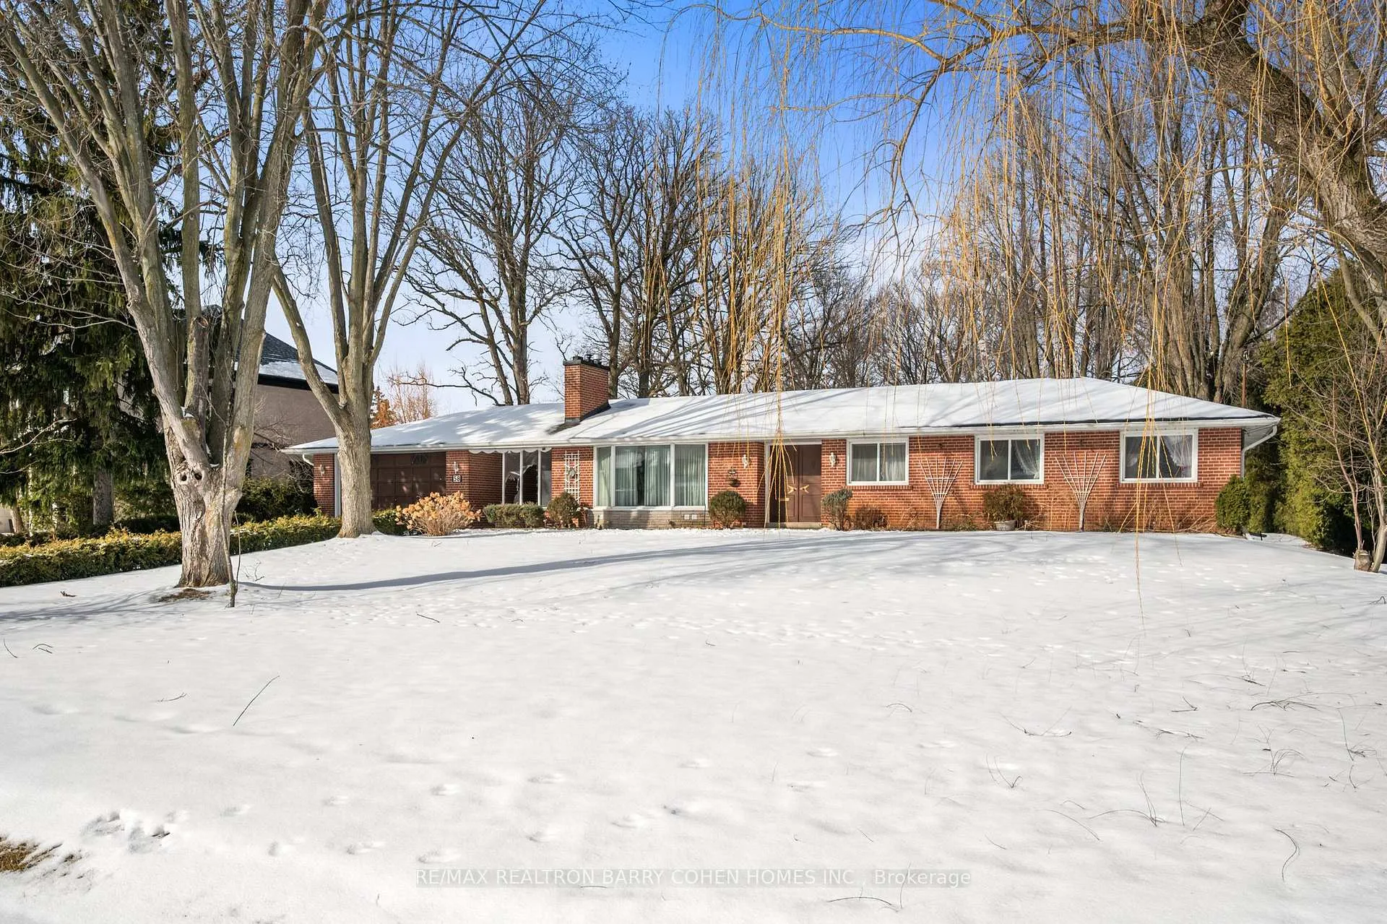
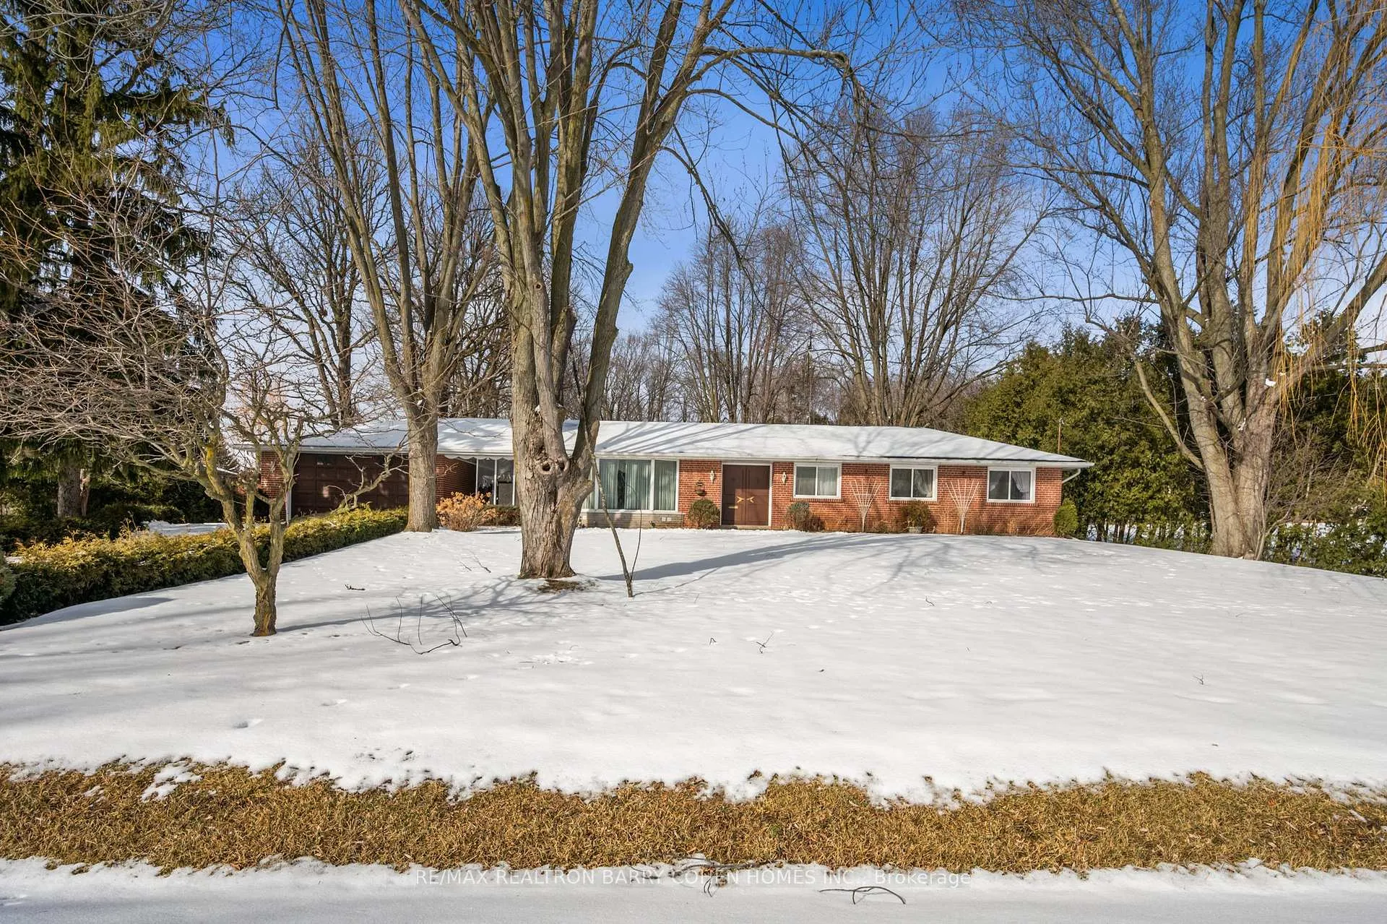
Move Right In, Renovate Or Build Your Dream Home On This Impressive 1 Acre+ Lot. Situated On One Of The Finest And Most Prestigious Streets In Woodbridge. Build Up To 15,500 Square Feet As Of Right As Per Architects Illustration Or Apply To Committee Of Adjustments For More. Romantic Rear Yard Oasis With Mature Trees And Gardens. Close Proximity To Amazing Shops And Eateries, Public Transit, As Well As Highly Ranked Public Schools And Renowned Private Schools. Enjoy Top Rated Recreational Clubs, Parks, And All This Remarkable Neighbourhood Has To Offer! This Charming Family Home Has A Highly Functional Layout. Multiple Walk-Outs To Your Expansive Back Yard. The Primary Bedroom Boasts A Walk-In Closet And 2-Piece Ensuite, The Lower Level Offers Endless Possibilities With A Large Open Recreation Area, A Spacious Sitting Room, And A Three-Piece Bathroom. A Rare Opportunity To Make This Trophy Lot Your Very Own!
Ask about this home
A HOMEH agent will answer your questions about this home.
Around this home
Daily convenience, out of 100, from the distances below
Schools nearby
School rating, out of 10.
Helpful calculators
Your HOMEH agent

"I would see it this week."