

716 Woodland Acres Crescent
716 Woodland Acres Crescent
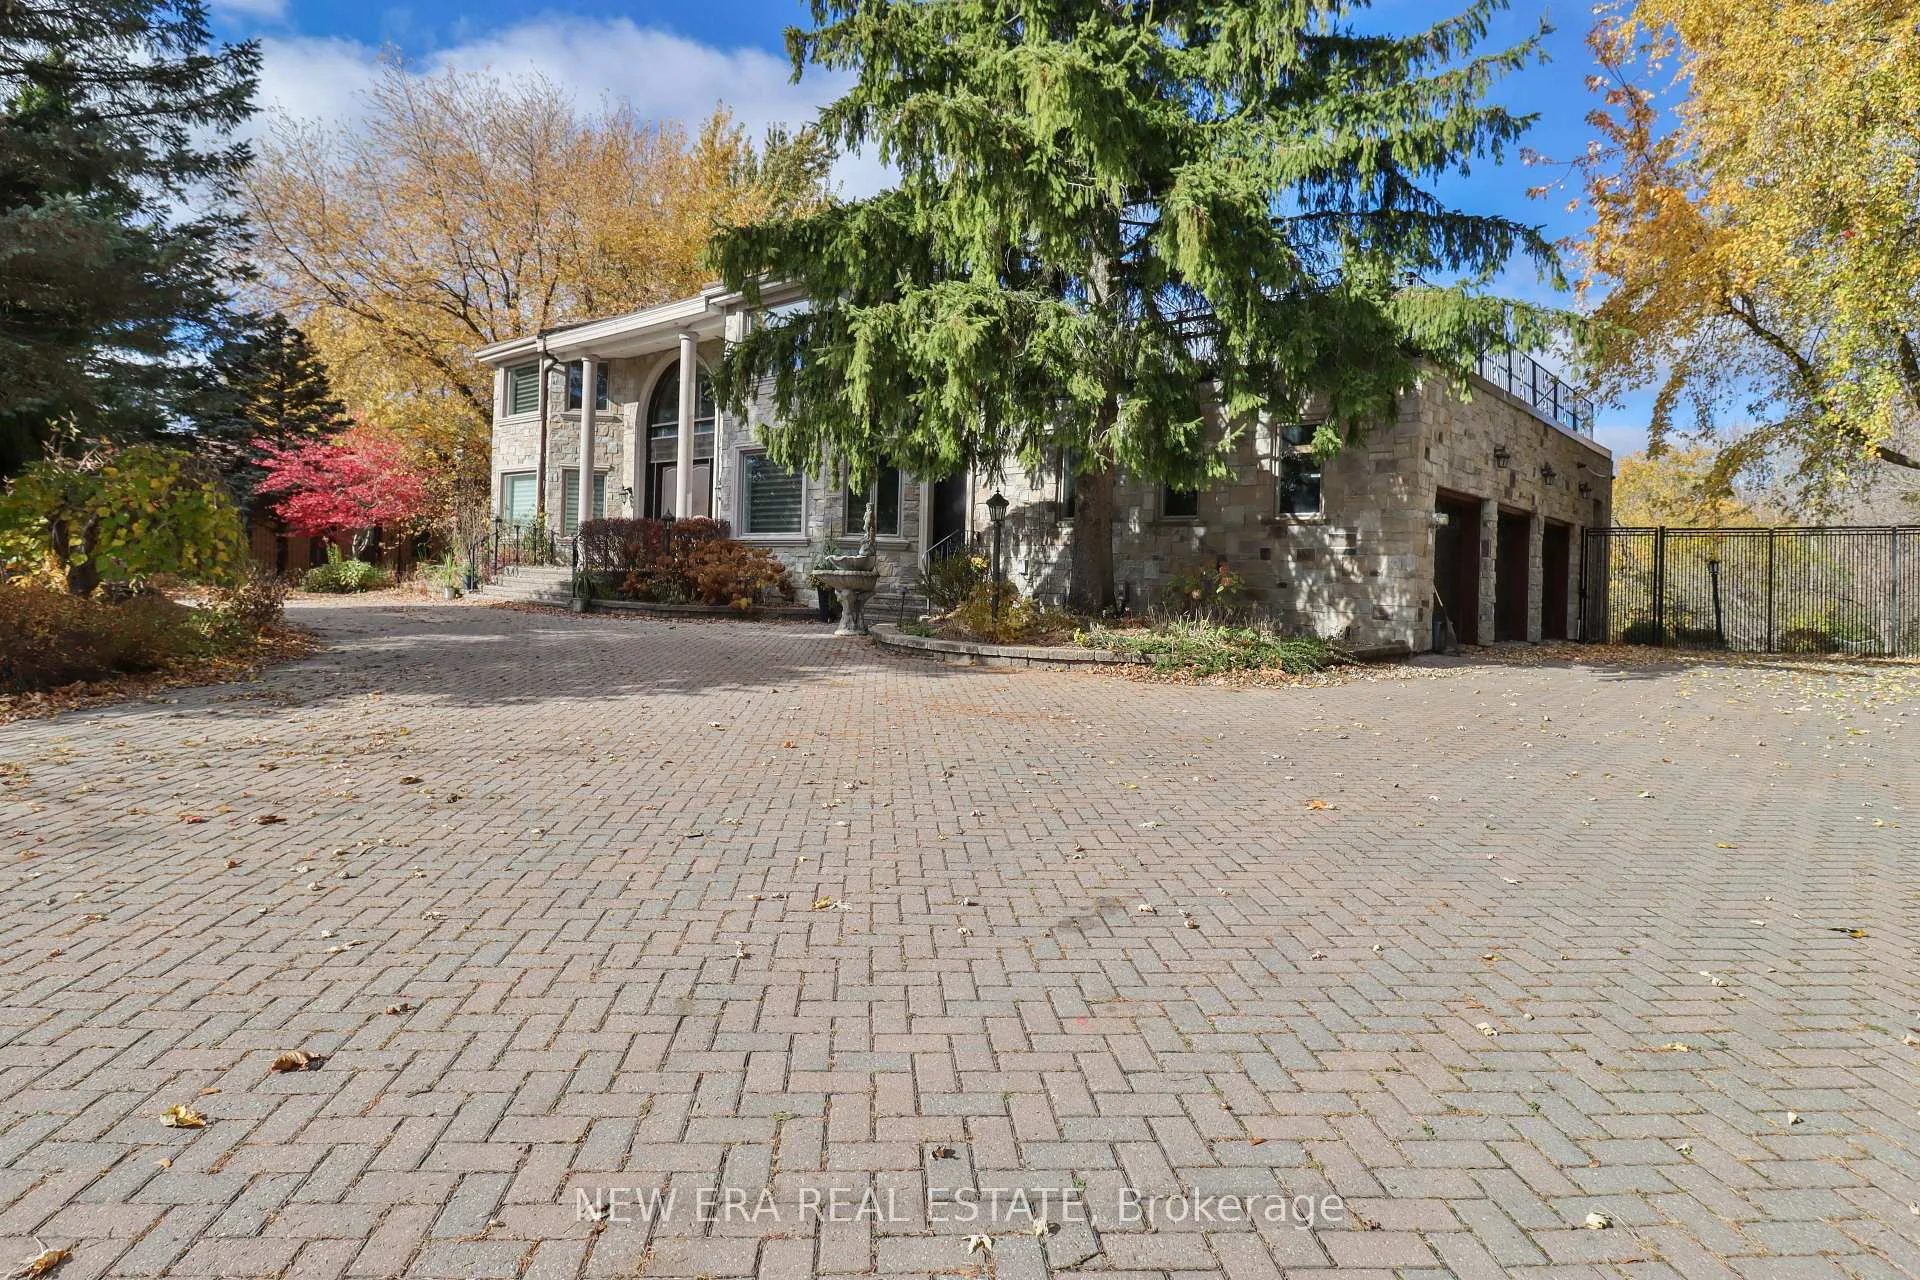 See all 36 photos
Property history
Facts and features
- BasementWalk-out
- Water, sewerSeptic
- HeatingForced air
- CoolingCentral air
- Second kitchen
- Hardwood floors
- Fireplace
- Central air
The homeDetached, 2-storey, 5,000+ sq ft
- Type: Detached
- Style: 2-storey
- Living space: 5,000+ sq ft
- Basement: Finished with walk-out
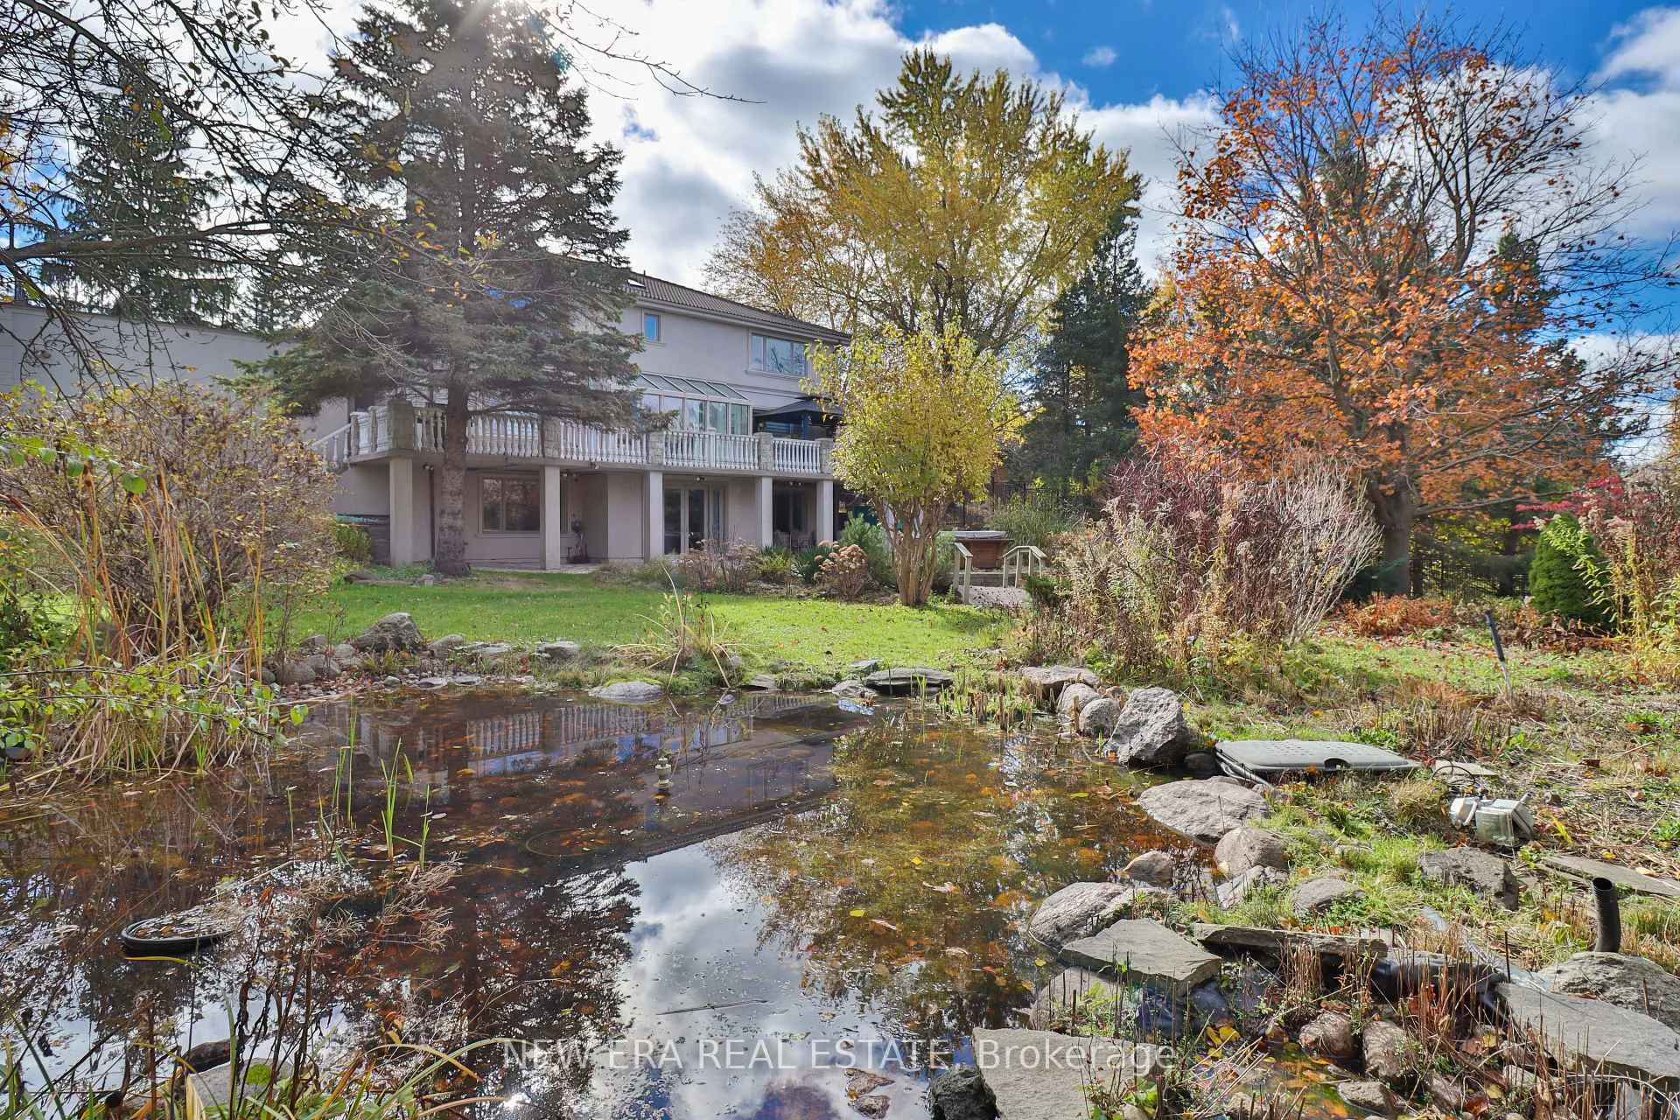
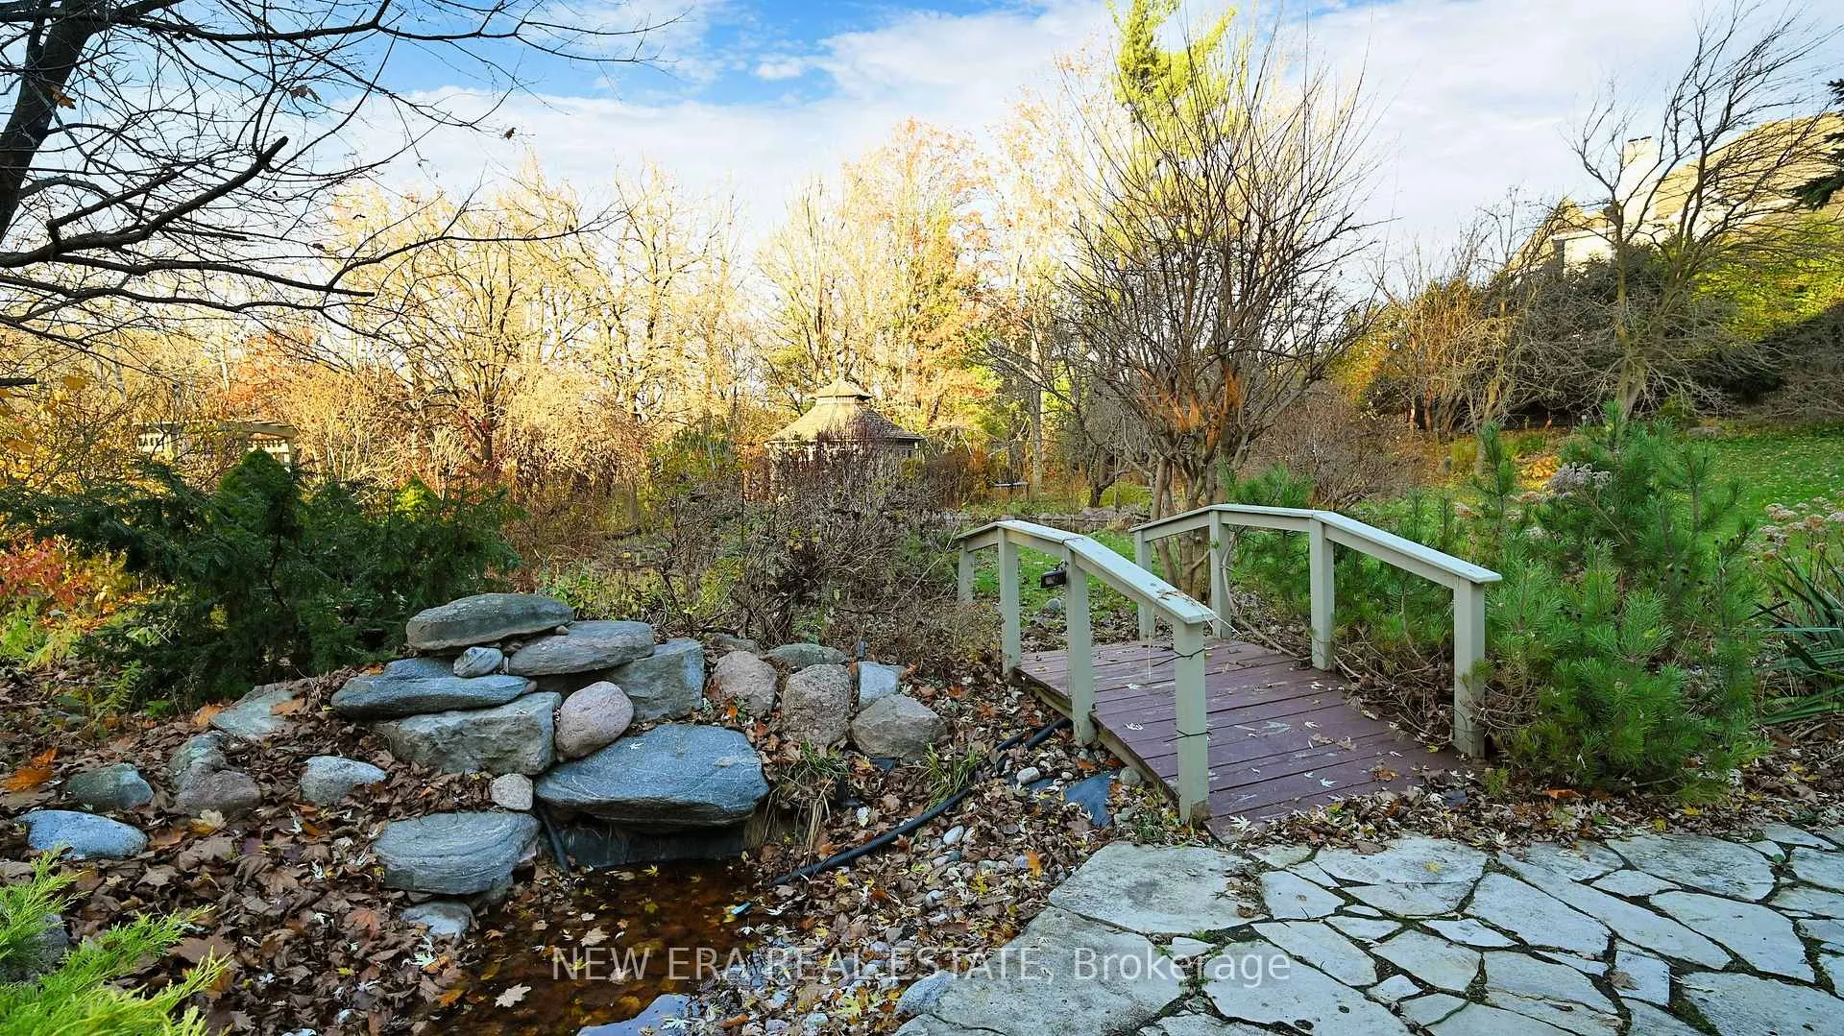
- View: Bridge, garden, pond, trees/woods
InsideFireplace Yes, natural gas, Hardwood, Heated, Marble, Main level
- Fireplace: Yes, natural gas
- Flooring: Hardwood, Heated, Marble
- Laundry: Main level
- Features: Atrium, auto garage door remote, built-in oven, countertop range, generator - partial, sauna, water heater owned
- Security: Alarm system, smoke detector
- Rooms above ground: 14
- Bedrooms: 4
- Bathrooms: 6
- Kitchens: 2
- Family room: Yes
Outside and lotStone, stucco (plaster), Asphalt shingle, Concrete
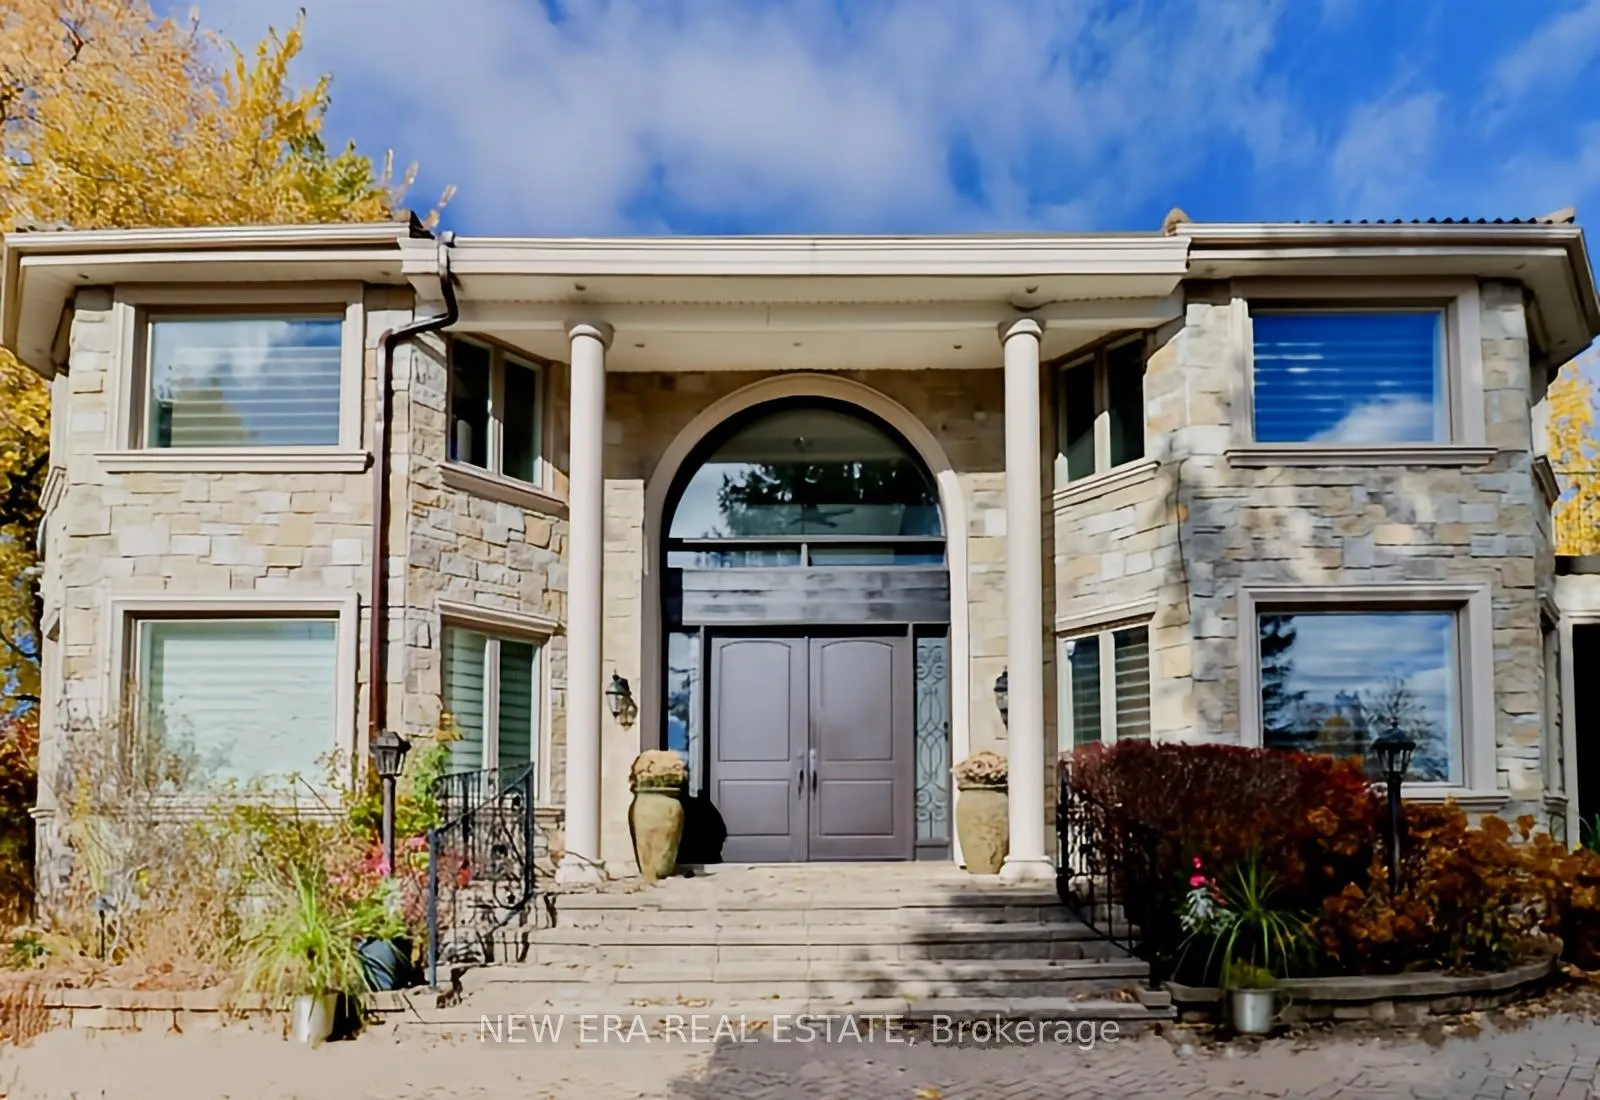
- Exterior: Stone, stucco (plaster)
- Roof: Asphalt shingle
- Foundation: Concrete
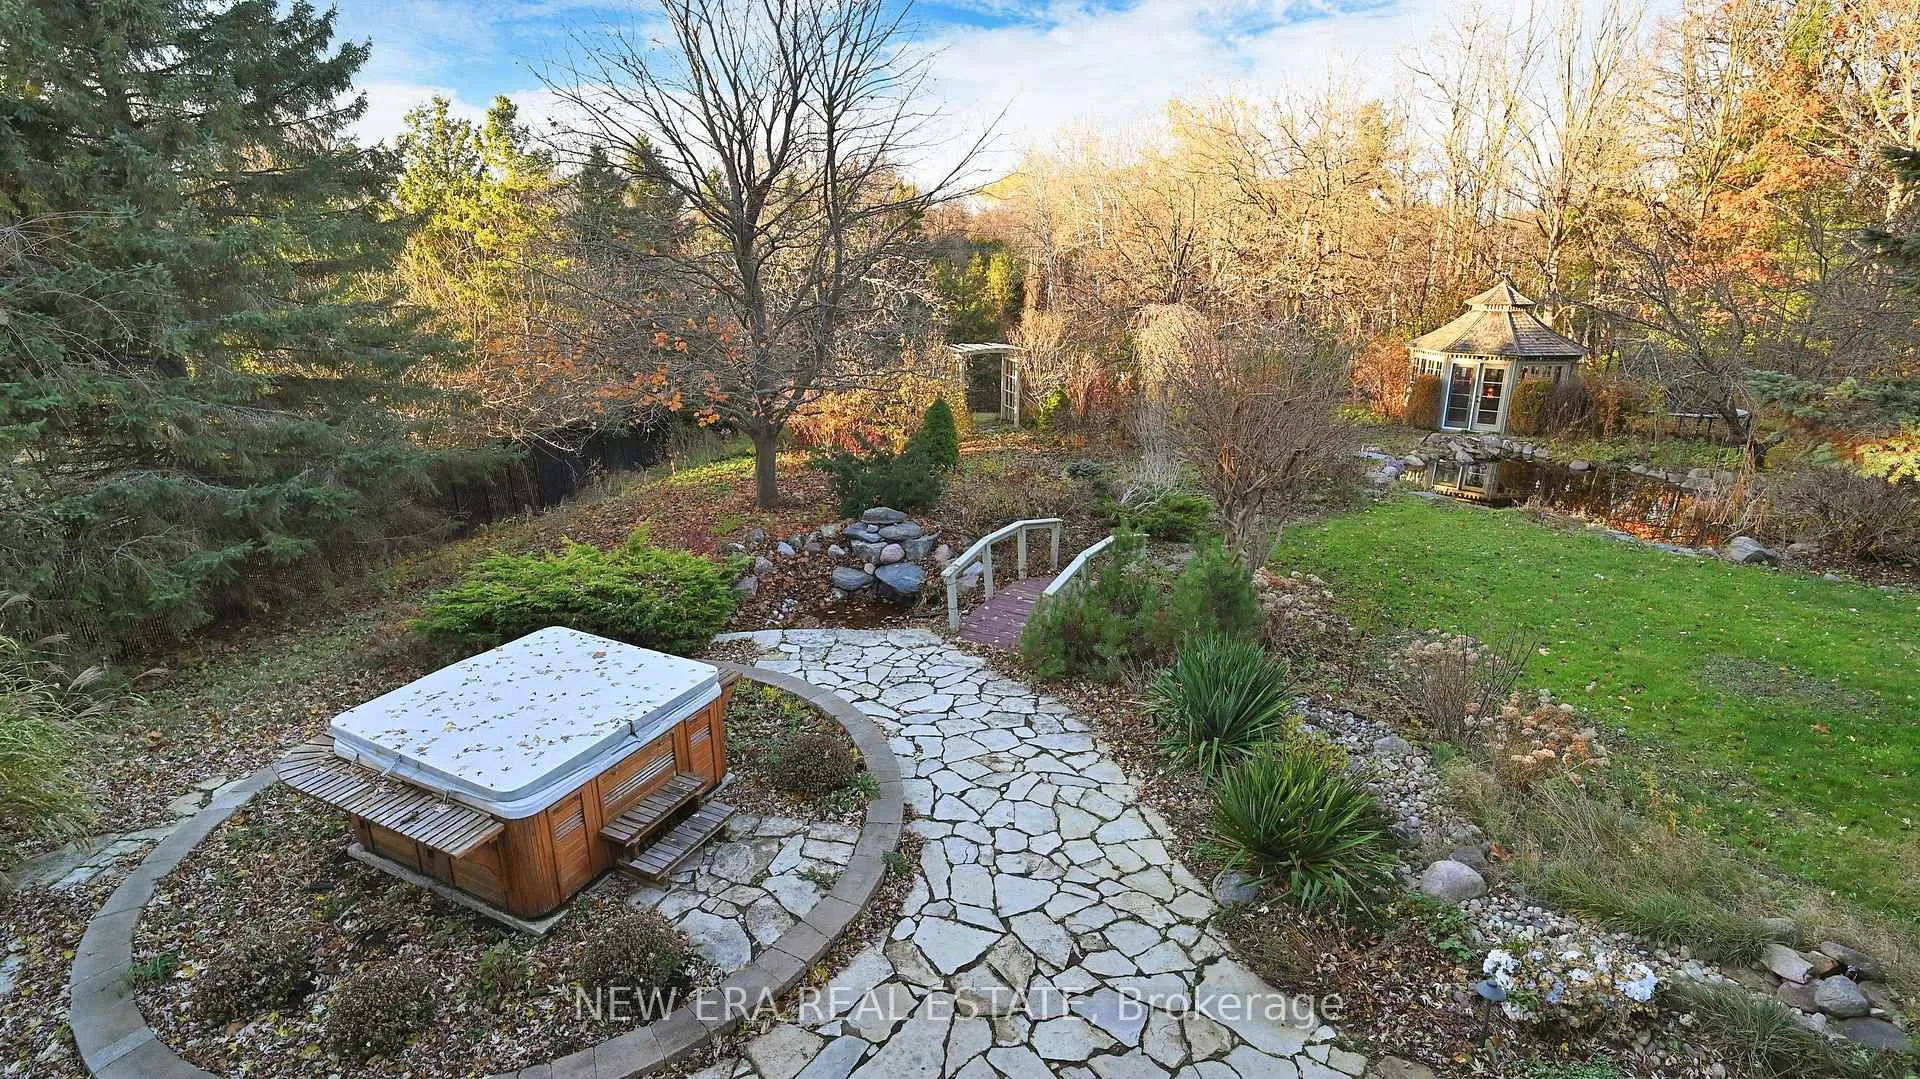
- Features: Hot tub, landscaped, private pond, awnings, landscape lighting, lawn sprinkler system, lighting, patio, privacy
- Other structures: Garden shed
- Size: 130.3 × 349.18 ft
Parking3 Garage, Attached, Private
- Spaces: 3 Garage
- Garage: Attached
- Driveway: Private
Heating, water and powerForced air, gas, Central air, Municipal water
- Heating: Forced air, gas
- Cooling: Central air
- Water: Municipal water
- Sewer: Septic
- Natural gas: Yes
- Hydro: Yes
Costs and taxesTaxes $18,402 a year, HST included in the price
- Taxes, 2024: $18,402 a year
- HST: HST included in the price
Included in the saleAll electric light fixtures, window coverings. wolf double oven range, sub zero refrigerator, bosch silenceplus 46 dba dish washer, miele built-in coffee machine and miele built-in microwave, hot tub, back up generator
- Included: All electric light fixtures, window coverings. wolf double oven range, sub zero refrigerator, bosch silenceplus 46 dba dish washer, miele built-in coffee machine and miele built-in microwave, hot tub, back up generator
NearbyWooded/treed
- Close to: Wooded/treed
Listing detailsN12053259, Sold, Mar 31, 2025
- MLS® number: N12053259
- Status: Sold
- Listed on: Mar 31, 2025
- Days on market: 67
- Updated: Jun 6, 2025
- Possession: 2025-04-30 / Flexible
- Occupied by: Vacant
- Listing brokerage: NEW ERA REAL ESTATE
About this home
716 Woodland Acres Crescent, Vaughan (Rural Vaughan), ON L6A 1G2
Property is Being Sold under power of sale. Vendor (Almarjoy Managements Ltd) will provide a first mortgage loan to the buyer up to $2,000,000 at a favourable interest rate. Welcome to 716 Woodland Acres Crescent, an exceptional luxury estate nestled in one of Vaughan's most sought-after neighbourhoods. This stunning home spans over 5,000 sq. ft. of elegant living space, boasting 4 spacious bedrooms and 6 meticulously designed bathrooms. Recently upgraded with over $500,000 in premium renovations, this home radiates sophistication, offering a lifestyle of unparalleled comfort and elegance. As you step through the grand entrance, you're greeted by soaring ceilings and a magnificent Swarovski chandelier that sets the tone for the grandeur within. The updated chef's kitchen features stainless steel appliances and a beautiful solarium with heated marble floors, providing a bright, inviting space for family gatherings. The luxurious amenities continue with a wet bar, sauna, and a basement walk-out, ensuring a home designed for both relaxation and entertaining. Outside, the property unfolds into a breathtaking private oasis with lush greenery, serene ponds, a gazebo, and vibrant flower beds, all framed by mature trees. Relax in the hot tub or enjoy the fully landscaped view. Additional Highlights: Gourmet Kitchen: Equipped with premium Sub-Zero, Wolf, and Miele appliances, offering a seamless blend of style, functionality, and top-tier performance for culinary excellence. Backup generator for peace of mind.. This estate is more than a home; it's an experience of luxury and tranquility, perfect for those seeking an elegant, serene retreat in Woodland Acres. **EXTRAS** New Front Doors, Windows (2017), Furnace/Ac(2020), Garage Roof(2020), Heated Floor(Solarium), Swarovski Chandelier(Foyer), crystal chandelier (Dining room), Hot Water Tank(2018), Back up Generator, Hot tub, Gazebo and Pond.The property sits on approximately 1.173 acres. Open House Sunday 2-4pm
Ask about this home
A HOMEH agent will answer your questions about this home.
Around this home
Daily convenience, out of 100, from the distances below
Schools nearby
School rating, out of 10.
Helpful calculators
Your HOMEH agent

"I would see it this week."