

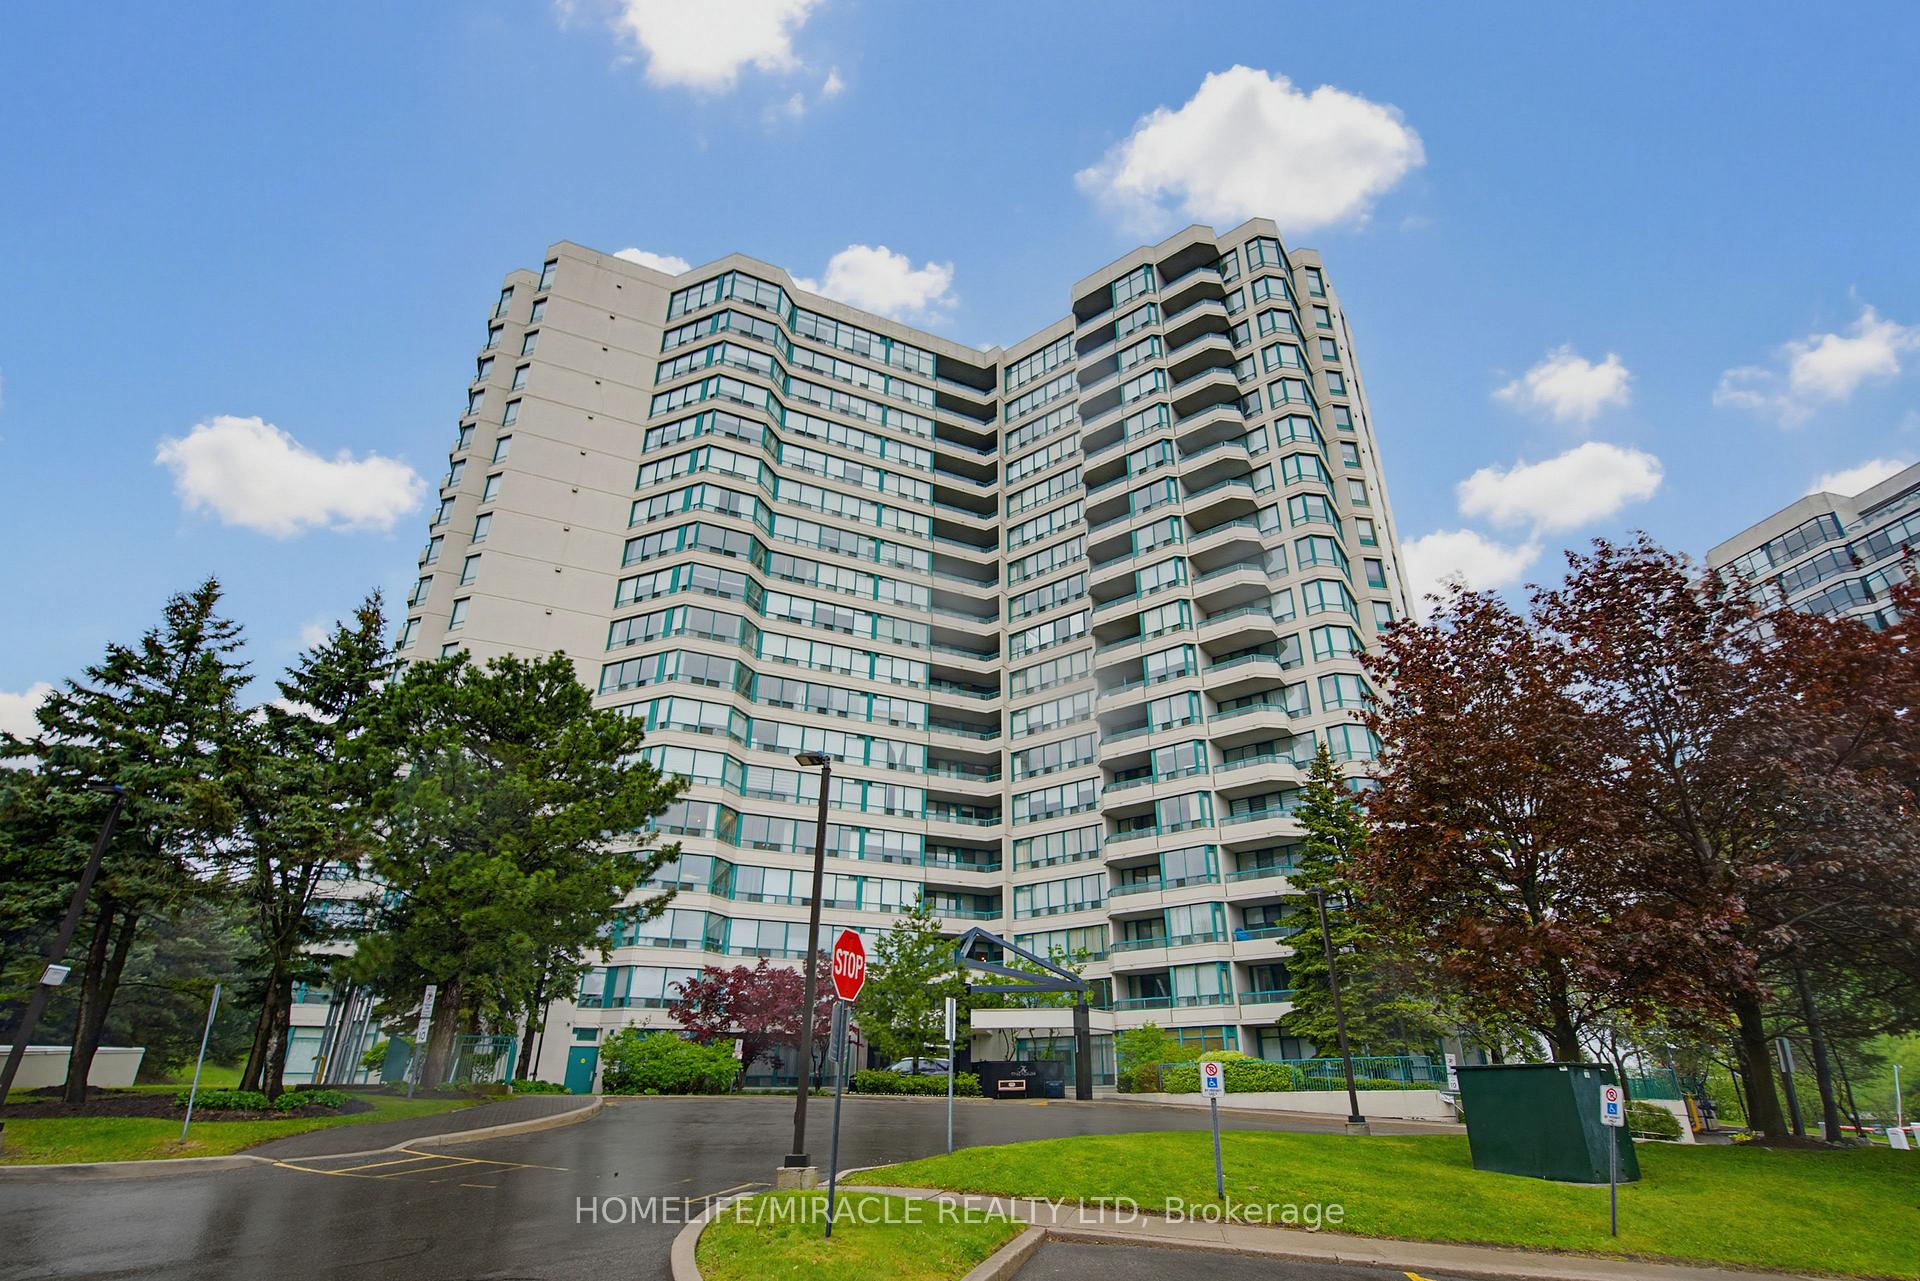
PH211, 7250 Yonge Street
PH211, 7250 Yonge Street
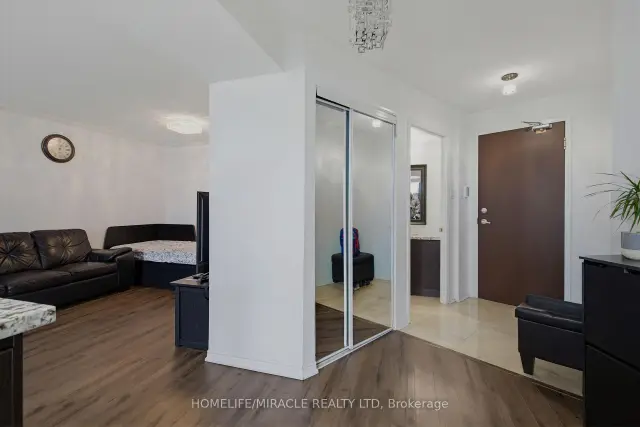 See all 31 photos
Included in condo fee: Heat, Water, Hydro, Central air, Parking, Common Elements, Building Insurance
Facts and features
- ExposureSouth west
- LaundryIn-suite
- LockerNone
- BalconyNone
- Central air
- Gym
- Outdoor pool
- Party room/meeting room
The homeCondo Apartment, Apartment, 1,000–1,199 sq ft
- TypeCondo Apartment
- StyleApartment
- Living space1,000–1,199 sq ft
- BasementNone
- ExposureSouth West
- ViewCity
InsideIn-suite laundry, Carbon monoxide detectors, concierge/security, smoke detector, Rooms above ground 5
- LaundryIn-suite laundry
- SecurityCarbon monoxide detectors, concierge/security, smoke detector
- Rooms above ground5
- Bedrooms2
- Bathrooms2
- Kitchens1
OutsideConcrete, Flat, Poured concrete
- ExteriorConcrete
- RoofFlat
- FoundationPoured concrete
- BalconyNone
- FeaturesSecurity gate, controlled entry
Parking and locker2 Parking, Underground, Parking type Owned
- Spaces2 Parking
- GarageUnderground
- Parking typeOwned
- LockerNone
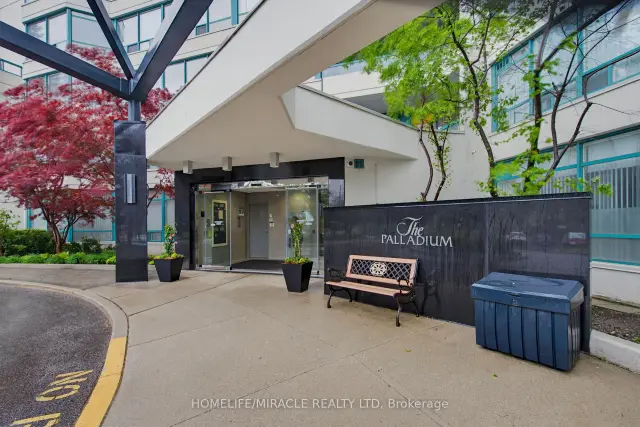
BuildingThe Palladium Condos, Storeys 18, Units 196
- NameThe Palladium Condos
- Storeys18
- Units196
- Registered1990
- Condo corporation710
- AmenitiesGym, outdoor pool, party room/meeting room, sauna, tennis court, visitor parking
- PetsAllowed
Heating, water and powerForced air, gas, Central air
- HeatingForced air, gas
- CoolingCentral air
Costs and taxesTaxes $2,988 a year, Condo fee $1,122 a month, Heat included, common elements included, hydro included, building insurance included, water included, parking included, cac included
- Taxes, 2025$2,988 a year
- Condo fee$1,122 a month
- Fee includesHeat included, common elements included, hydro included, building insurance included, water included, parking included, cac included
- HSTHST included in the price
- Rental itemsNone
Included in the saleS/s fridge, stove, dishwasher, white washer/dryer
- IncludedS/s fridge, stove, dishwasher, white washer/dryer
NearbyClear view, place of worship, public transit, rec./commun.centre, school
- Close toClear view, place of worship, public transit, rec./commun.centre, school
Listing detailsN13869918, For Sale, Oct 5, 2026
- MLS® numberN13869918
- StatusFor Sale
- Listed onOct 5, 2026
- Days on market46
- UpdatedOct 27, 2026
- Possession60-89 days
- Occupied byVacant
- Listing brokerageHOMELIFE/MIRACLE REALTY LTD
About this home
PH211, 7250 Yonge Street, Vaughan (Crestwood-Springfarm-Yorkhill), ON L4J 7X1
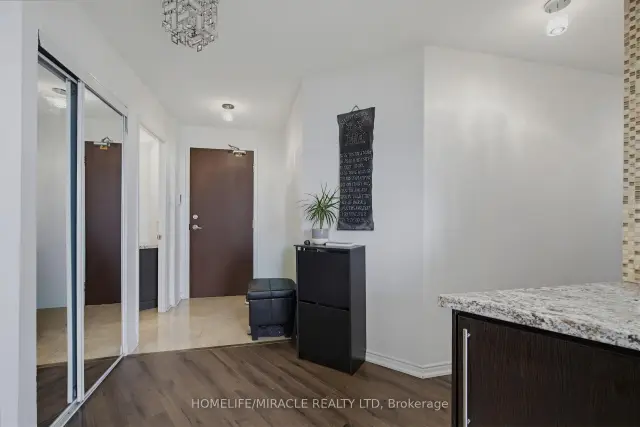
Experience elevated living in this rarely offered penthouse suite at the prestigious Palladium Condominiums in the heart of Thornhill. Perfectly positioned along the Yonge Street corridor, this bright and spacious 2-bedroom, residence offers thoughtfully designed living space, combining comfort, convenience, and exceptional value in one of Vaughan's most sought-after communities. Step inside to discover an open-concept layout flooded with natural light from large windows that showcase expansive views of surrounding green space and tennis courts. The inviting living and dining areas provide the perfect setting for both everyday living and entertaining. The modern kitchen features a full-size stainless steel appliance package, generous cabinetry, and ample counter space, making meal preparation both practical and enjoyable. The spacious primary bedroom creates a peaceful sanctuary to unwind after a long day. A well-proportioned second bedroom provide flexibility for families, guests, or professionals working from home. Ensuite laundry adds everyday convenience. One of the standout features of this penthouse offering is the inclusion of two tandem underground parking spaces a rare and valuable benefit in today's market. Residents enjoy access to an impressive collection of building amenities including a fitness centre, outdoor pool, tennis courts, sauna, party room, visitor parking, concierge service, and beautifully maintained common areas. Located just steps from shopping, restaurants, grocery stores, cafes, parks, and public transit, this exceptional residence offers unparalleled convenience. Enjoy easy access to major highways, the future Yonge North Subway Extension, Centrepoint Mall, Promenade
Book a viewing
Know more about The Palladium Condos
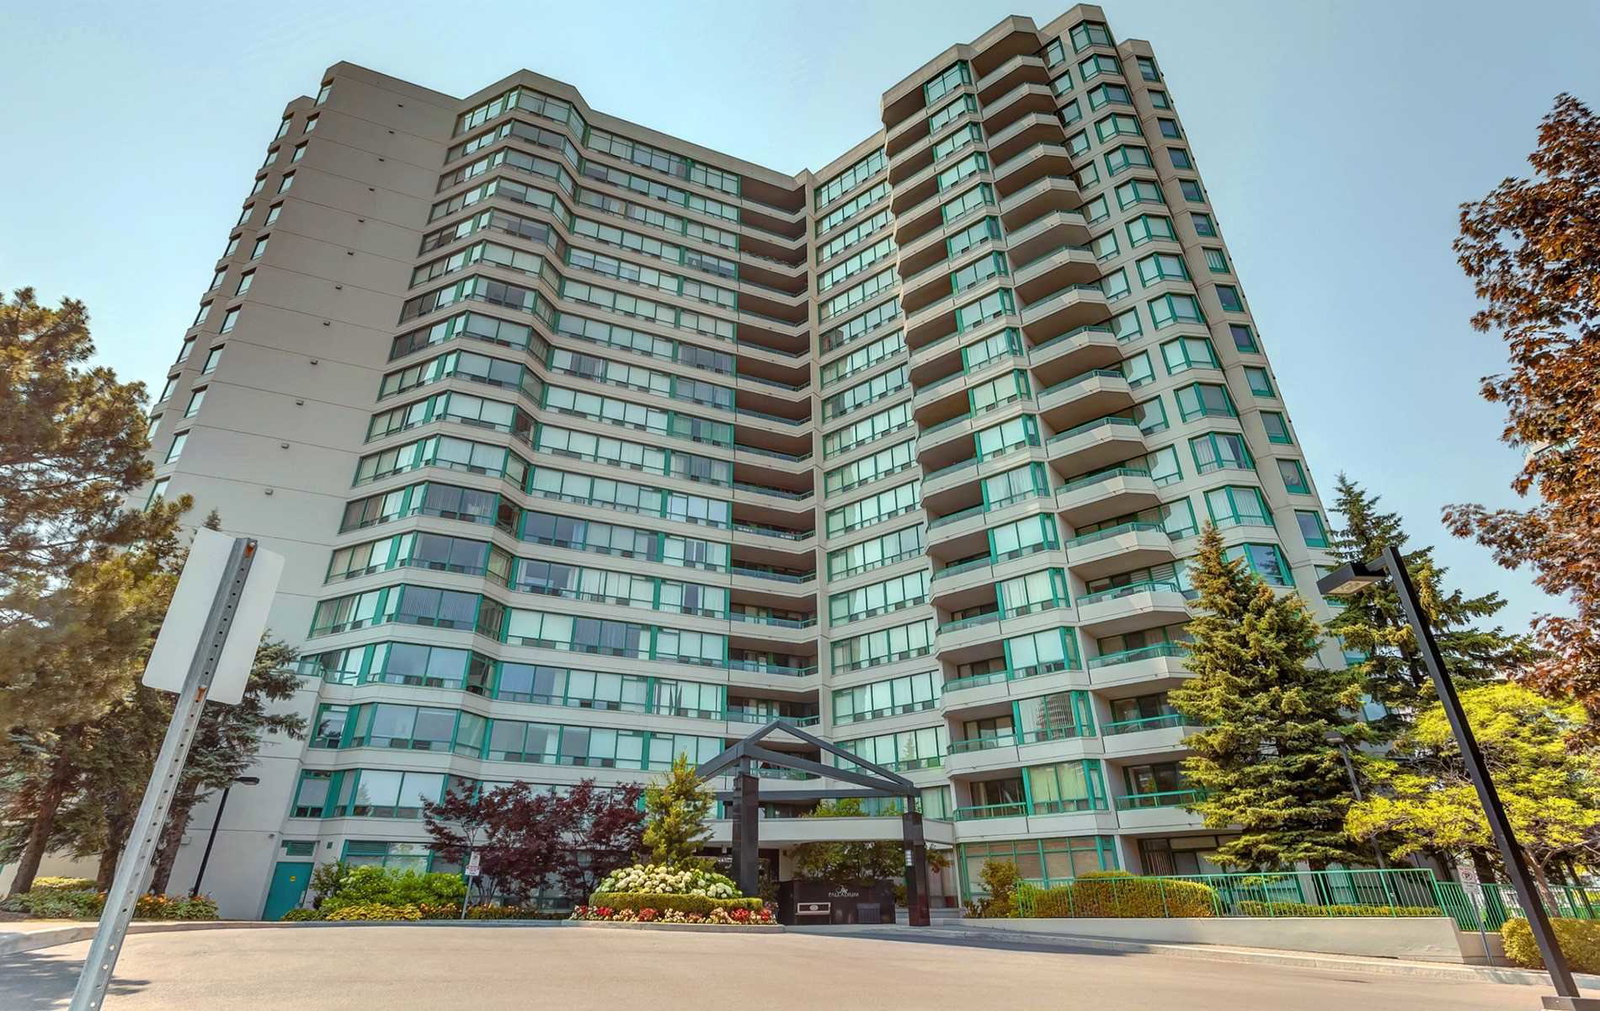
Condo building · 7250 Yonge Street
The Palladium Condos is an 18-storey condo with 196 suites, built in 1990 by Menkes. Right now 2 for sale and 2 for rent are on the market here.
- 18storeys
- 196suites
- $476/sq ft
- 1990built
No similar units for sale in The Palladium Condos right now.
Around this home
Daily convenience, out of 100, from the distances below
Schools nearby
School rating, out of 10.
Helpful calculators
Your HOMEH agent

"Priced 4% over the Hestimate. I would see it this week."