

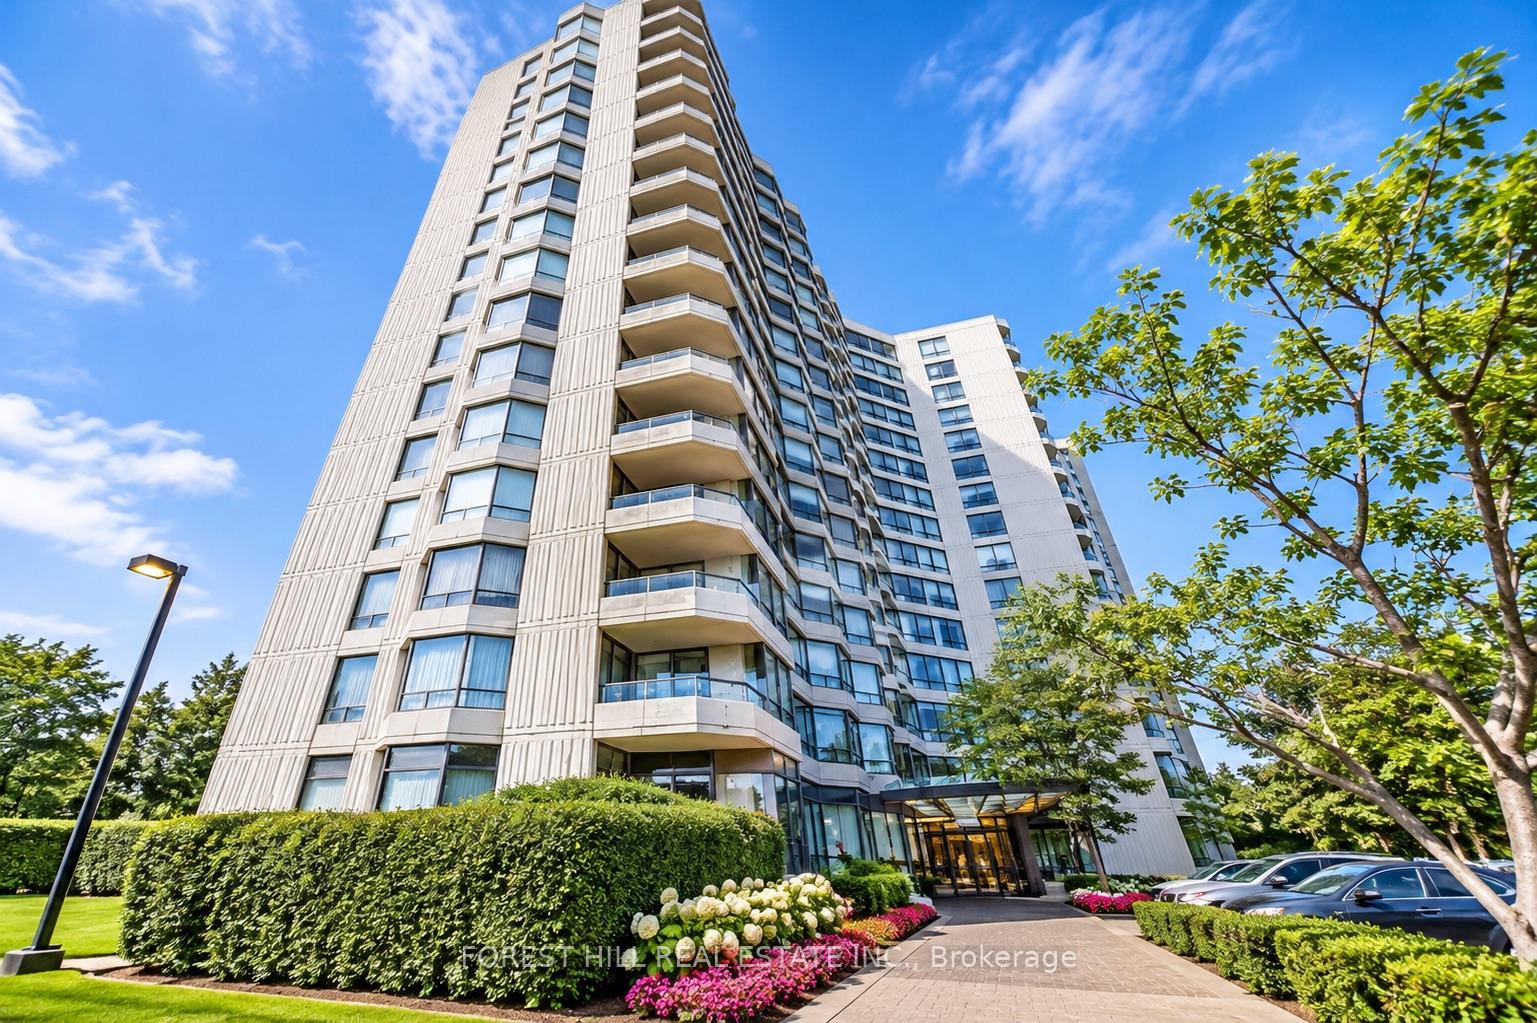
Unit 201, 7460 Bathurst Street
Unit 201, 7460 Bathurst Street
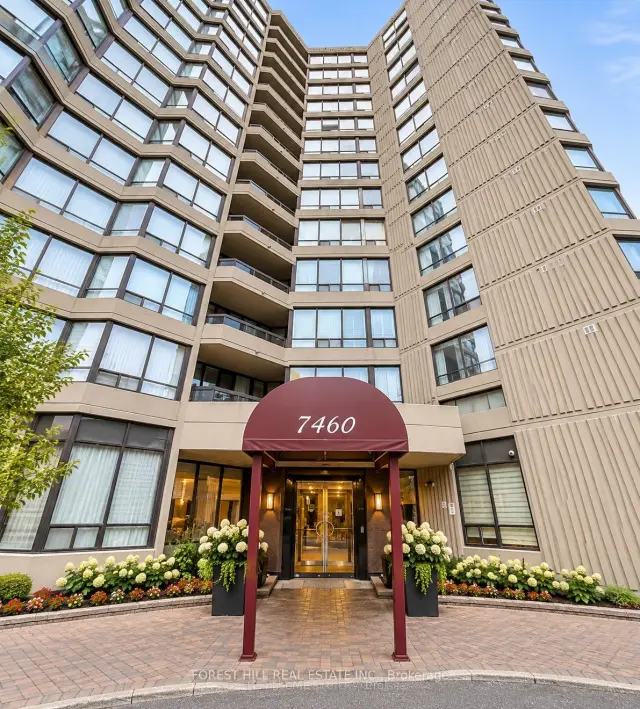
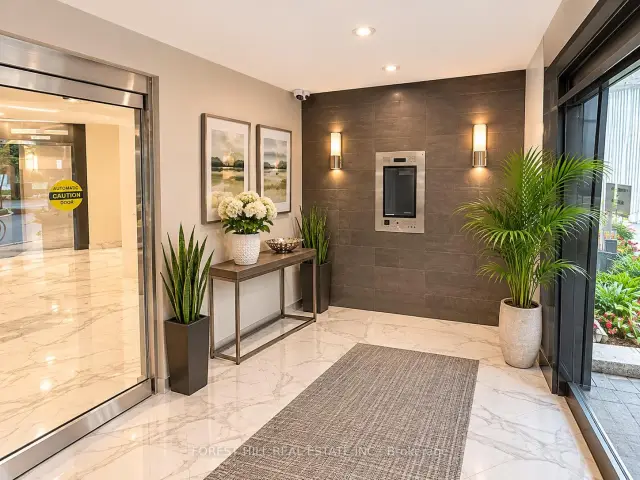
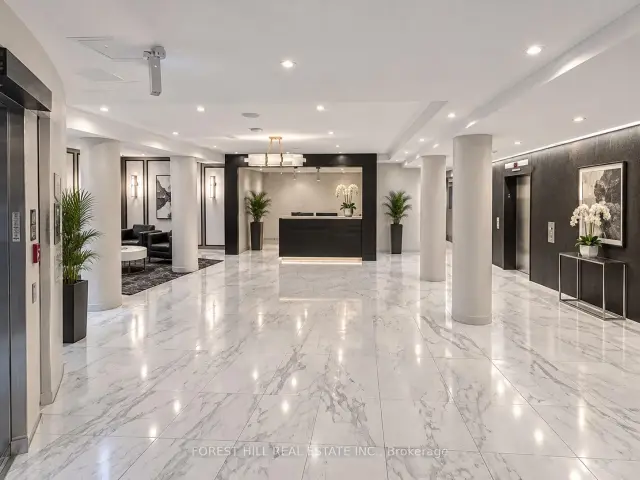
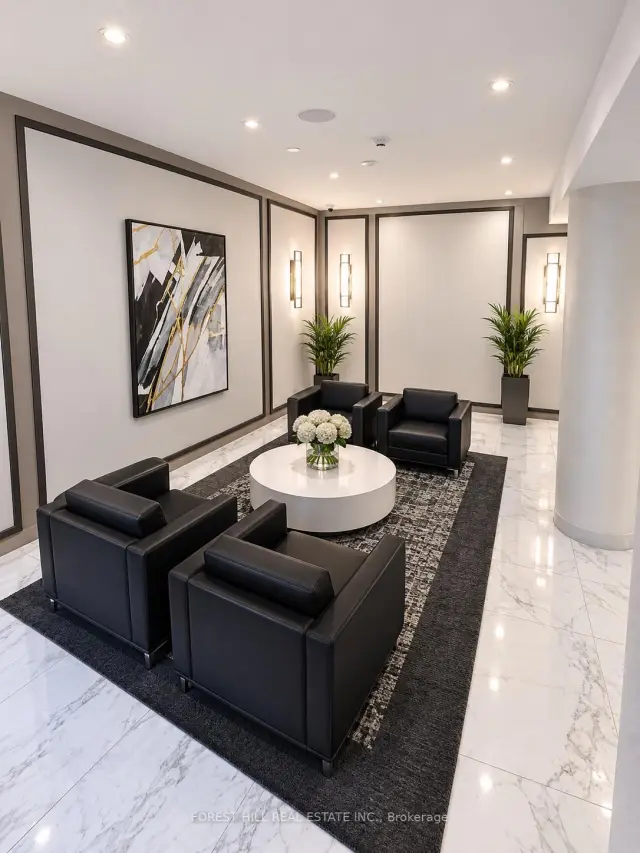 See all 17 photos
Facts and features
- ExposureNorth west
- LaundryOwn room
- LockerNone
- BalconyOpen
- Fireplace
- Central air
- Exercise room
- Outdoor pool
- Party room/meeting room
The homeCondo Apartment, Apartment, 900–999 sq ft
- TypeCondo Apartment
- StyleApartment
- Living space900–999 sq ft
- BasementNone
- ExposureNorth West
- ViewGarden
- Special designationAccessibility
InsideFireplace Yes, Laundry room, Security guard
- FireplaceYes
- LaundryLaundry room
- SecuritySecurity guard
- ElevatorYes
- Rooms above ground3
- Bedrooms2
- Bathrooms2
- Kitchens1
OutsideConcrete poured, Open
- ExteriorConcrete poured
- BalconyOpen
Parking and locker1 Parking, Underground, Parking type Owned
- Spaces1 Parking
- GarageUnderground
- Parking typeOwned
- LockerNone
Building7460 Bathurst Condos, Storeys 16, Units 197
- Name7460 Bathurst Condos
- Storeys16
- Units197
- Registered1988
- Condo corporation622
- AmenitiesBike storage, elevator, exercise room, outdoor pool, party room/meeting room, squash/racquet court
- PetsAllowed
Heating, water and powerForced air, gas, Central air
- HeatingForced air, gas
- CoolingCentral air
Rent and termsRent $3,450 a month, Entire property, Unfurnished
- Rent$3,450 a month
- Space for rentEntire property
- FurnishedUnfurnished
- Lease12 months
- PaidMonthly
- Rent includesCable tv, central air conditioning, common elements, heat, hydro, water
- DepositRequired
- Credit checkRequired
- Employment letterRequired
- Rental applicationRequired
- ReferencesRequired
NearbyLibrary, park, place of worship, school, school bus route, public transit
- Close toLibrary, park, place of worship, school, school bus route, public transit
Listing detailsN14193826, For Rent, Nov 18, 2026
- MLS® numberN14193826
- StatusFor Rent
- Listed onNov 18, 2026
- Days on market2
- UpdatedNov 19, 2026
- Possession2026-11-18 / Immediate
- Occupied byVacant
- Listing brokerageFOREST HILL REAL ESTATE INC.
About this home
Unit 201, 7460 Bathurst Street, Vaughan (Brownridge), ON L4J 7K9
Welcome to Promenade Towers, one of Vaughan's most desirable condominium communities! This beautifully maintained 2-bedroom, 2-bathroom residence offers a bright, spacious layout with stunning west-facing views and an abundance of natural light. The generously sized kitchen features granite countertops, stainless steel appliances, a convenient breakfast bar, and ample pantry cabinetry, providing the perfect combination of style and functionality. Spacious principal rooms offer comfortable everyday living and effortless entertaining, while both bathrooms showcase elegant granite finishes and floor-to-ceiling tile. Step outside onto your large private balcony and enjoy breathtaking sunsets and beautiful open views. Complete with one parking space, this exceptional suite offers outstanding convenience and value, with maintenance fees that include all utilities and basic cable TV. Residents enjoy an impressive selection of resort-style amenities, including an outdoor swimming pool, tennis and squash courts, a fully equipped fitness centre, and beautifully maintained grounds. Ideally located just steps from Promenade Shopping Mall, restaurants, parks, shopping, and public transit, with easy access to Highways 407 and 401. An incredible opportunity to enjoy spacious, comfortable condominium living in the heart of Thornhill! ***Photos have been virtually staged to showcase the property's furnishing potential.
Book a viewing
Know more about 7460 Bathurst Condos
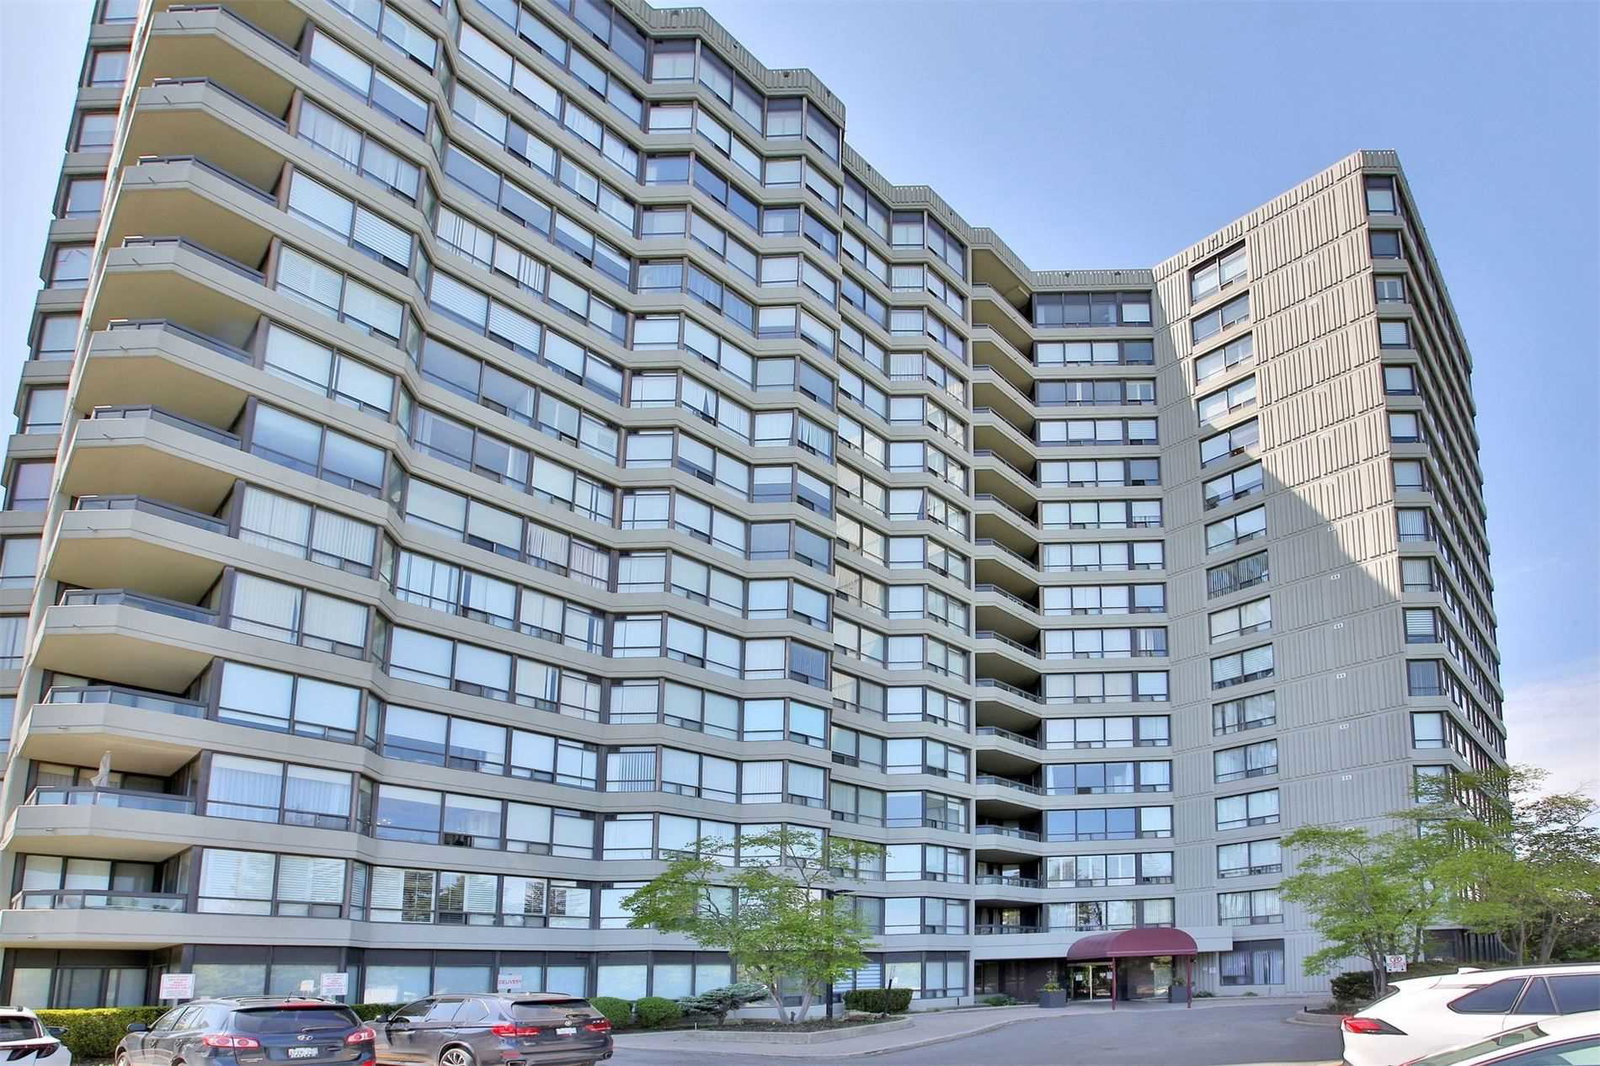
Condo building · 7460 Bathurst Street
7460 Bathurst Condos is a 16-storey condo with 197 suites, built in 1988 by Unknown. Right now 3 for sale and 2 for rent are on the market here.
- 16storeys
- 197suites
- $461/sq ft
- 1988built
No similar units for rent in 7460 Bathurst Condos right now.
Around this home
Daily convenience, out of 100, from the distances below
Schools nearby
School rating, out of 10.
Helpful calculators

Your HOMEH agent
"I would see it this week."