
85 Cowan Drive
Vaughan (East Woodbridge), ON L4L 7H4
- 5+1Bedrooms
- 8Bathrooms
- 3Garage
- 5000 +Sq Ft
- $19,351Tax
- 400 ftLot frontage
 Estimated Value:$7,900,000See Free Estimate Report

Sale & Price History for 85 Cowan Drive, Vaughan, East Woodbridge
| Start Date | End Date | Price | Event | MLS# |
|---|---|---|---|---|
| No listing history available | ||||
Real estate boards require you to or to see the full details of this property.
*Sold prices and complete sale & price history are regulated data. Under the Trust in Real Estate Services Act, 2002 (TRESA) and the rules of the Real Estate Council of Ontario (RECO), and pursuant to the Multiple Listing Service® rules of the Canadian Real Estate Association (CREA) and the Toronto Regional Real Estate Board (TRREB), this information may be shown only to registered users who have agreed to the applicable terms of use (a Virtual Office Website, or "VOW," arrangement). HOMEH Inc., Brokerage therefore provides it to signed-in members only. Creating an account is free and takes under a minute.
About 85 Cowan Drive, Vaughan, East Woodbridge
Summarized Description
- Luxurious estate with 5+1 bedrooms and 8 bathrooms.
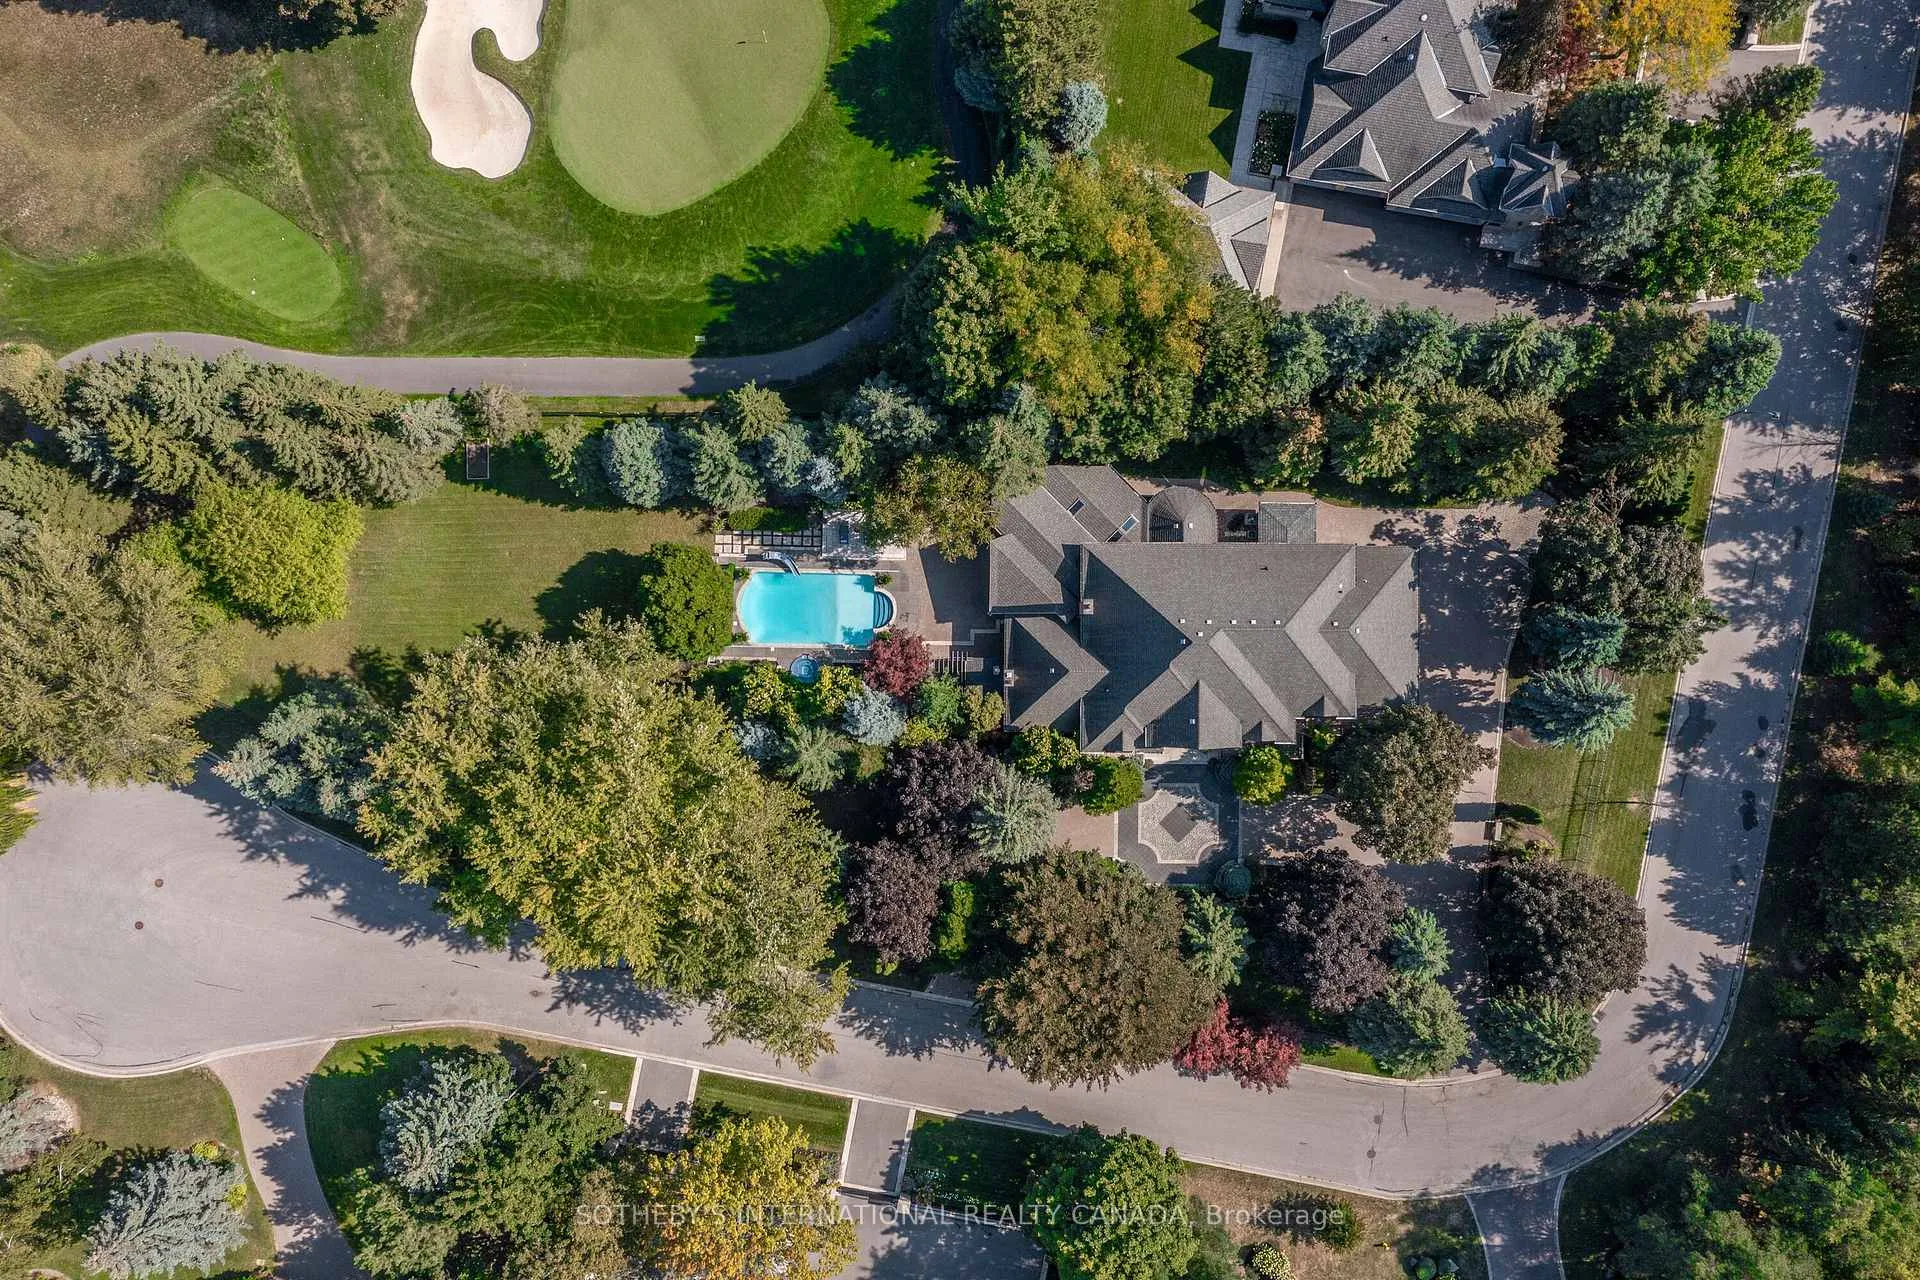
- Private 1+ acre lot with dual gated entrances.
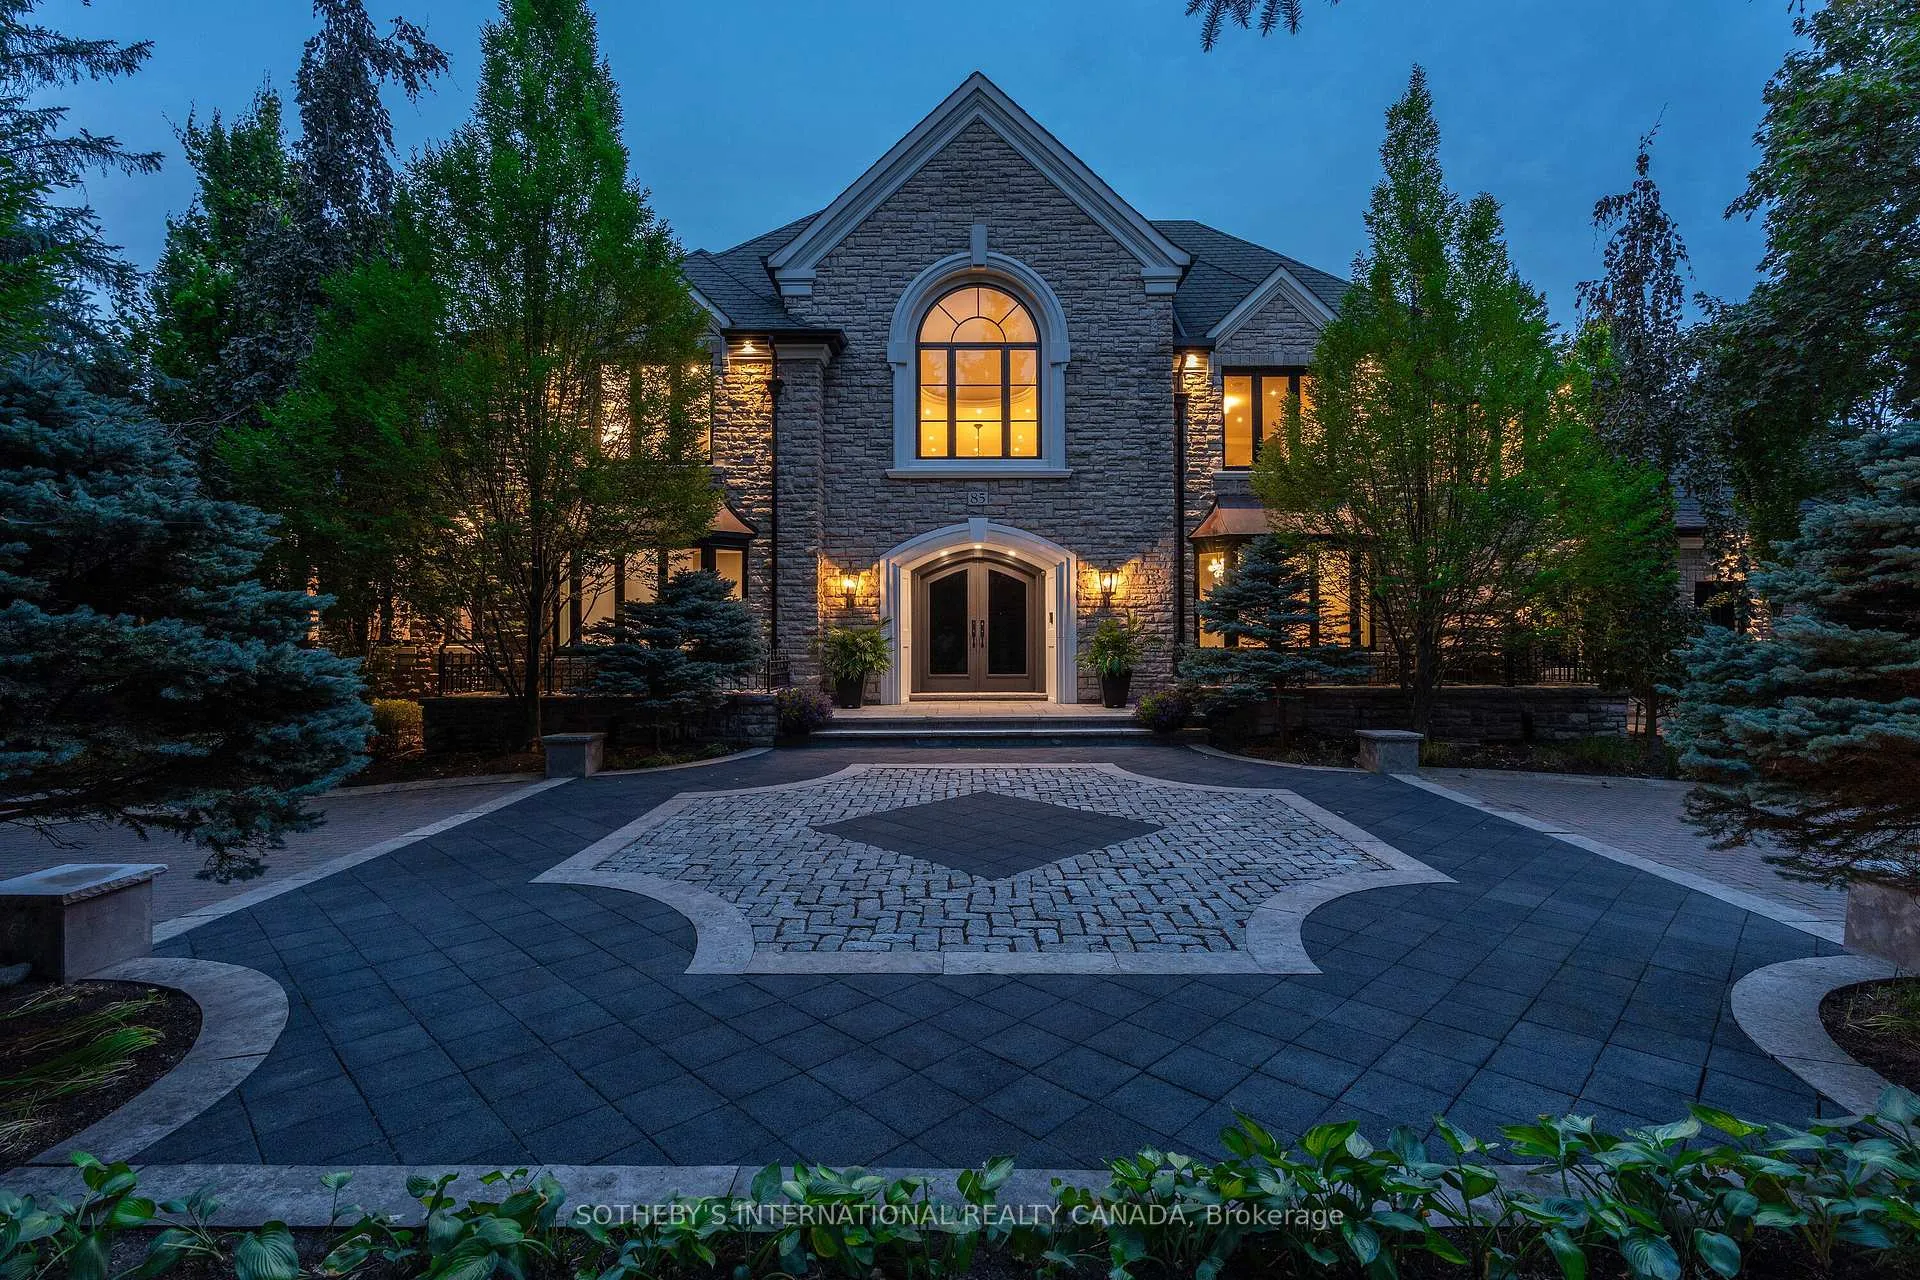
- Modern architectural features including black glass doors.
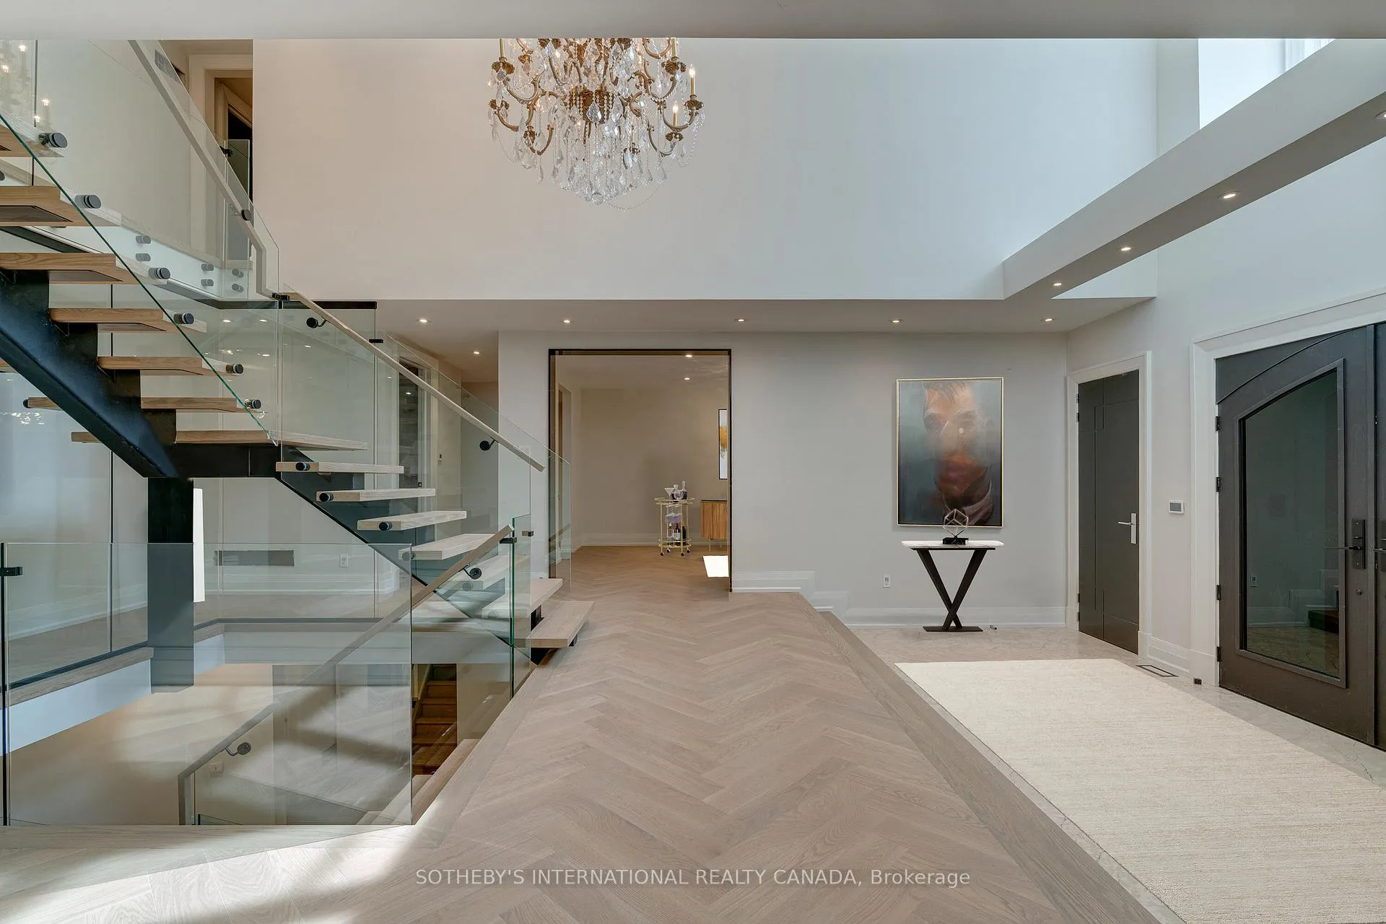
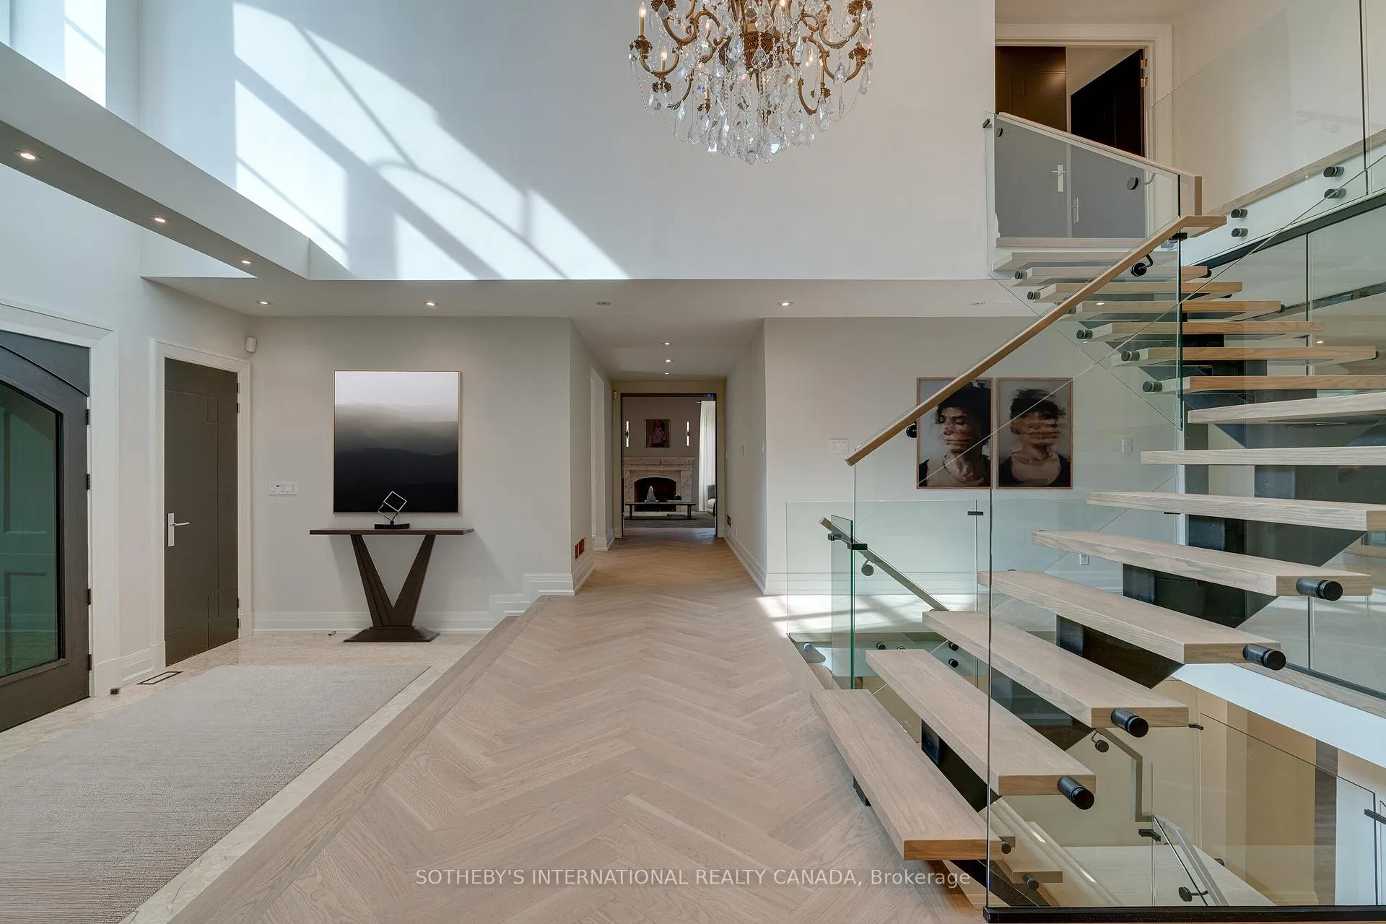
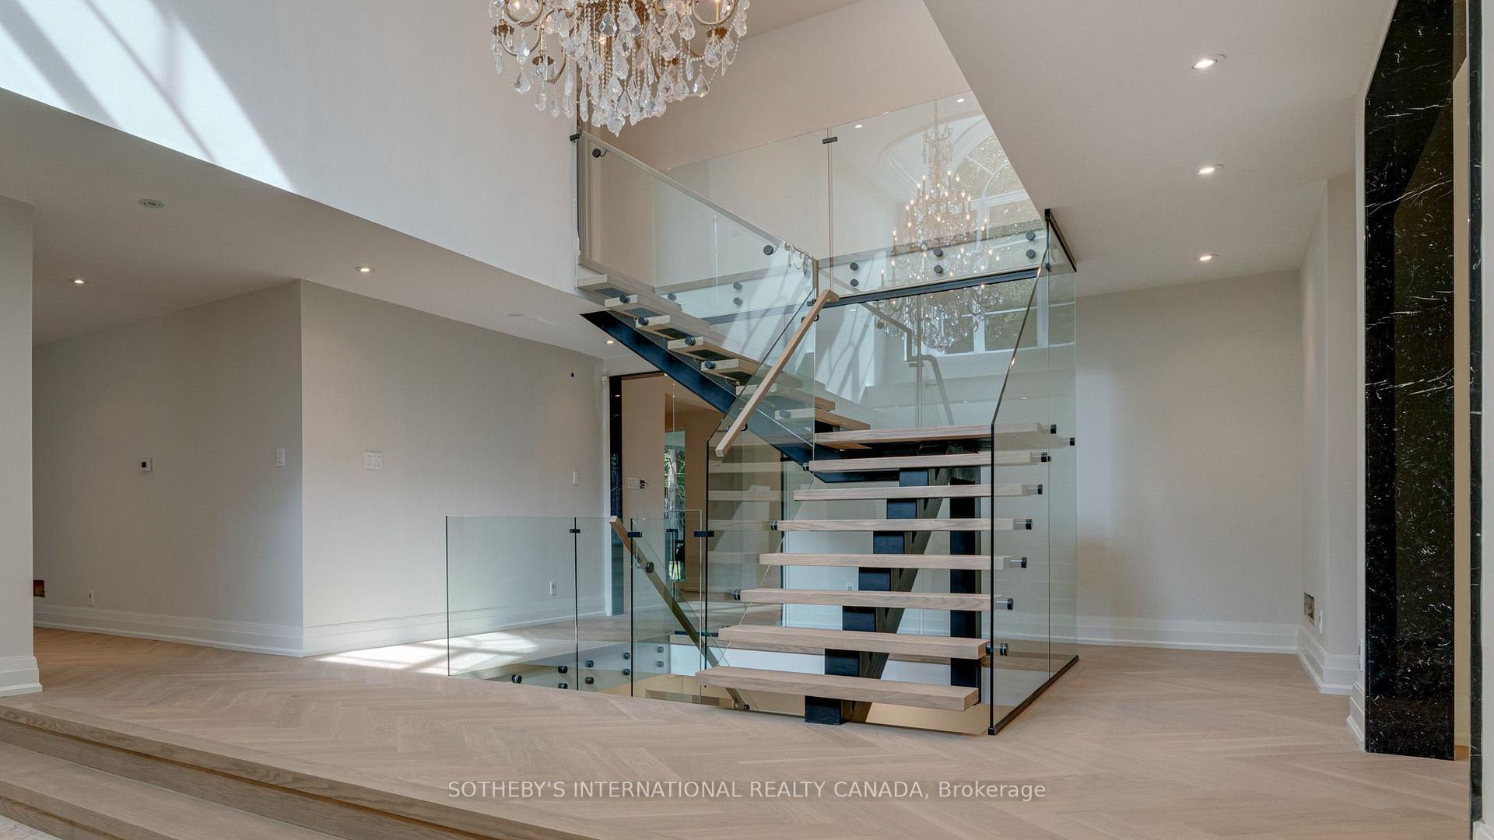
- Grand reception hall with a stunning staircase.
- Multiple kitchens and wellness area for entertaining.
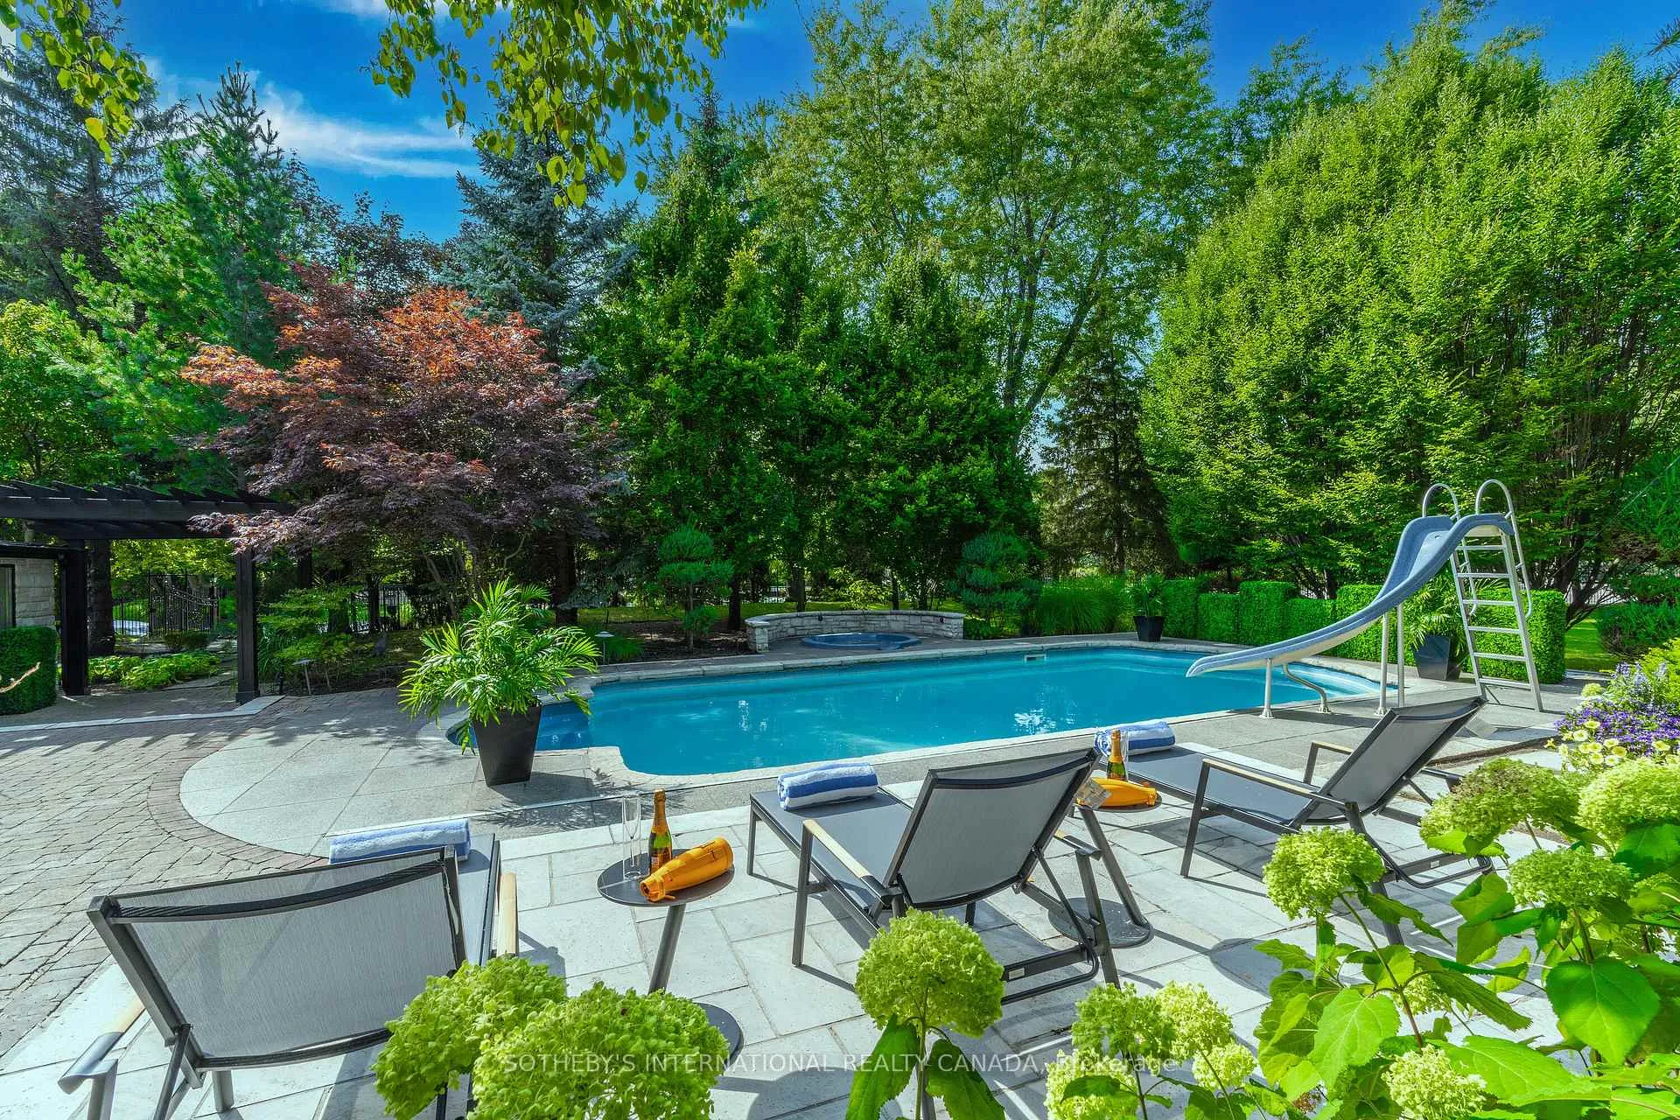
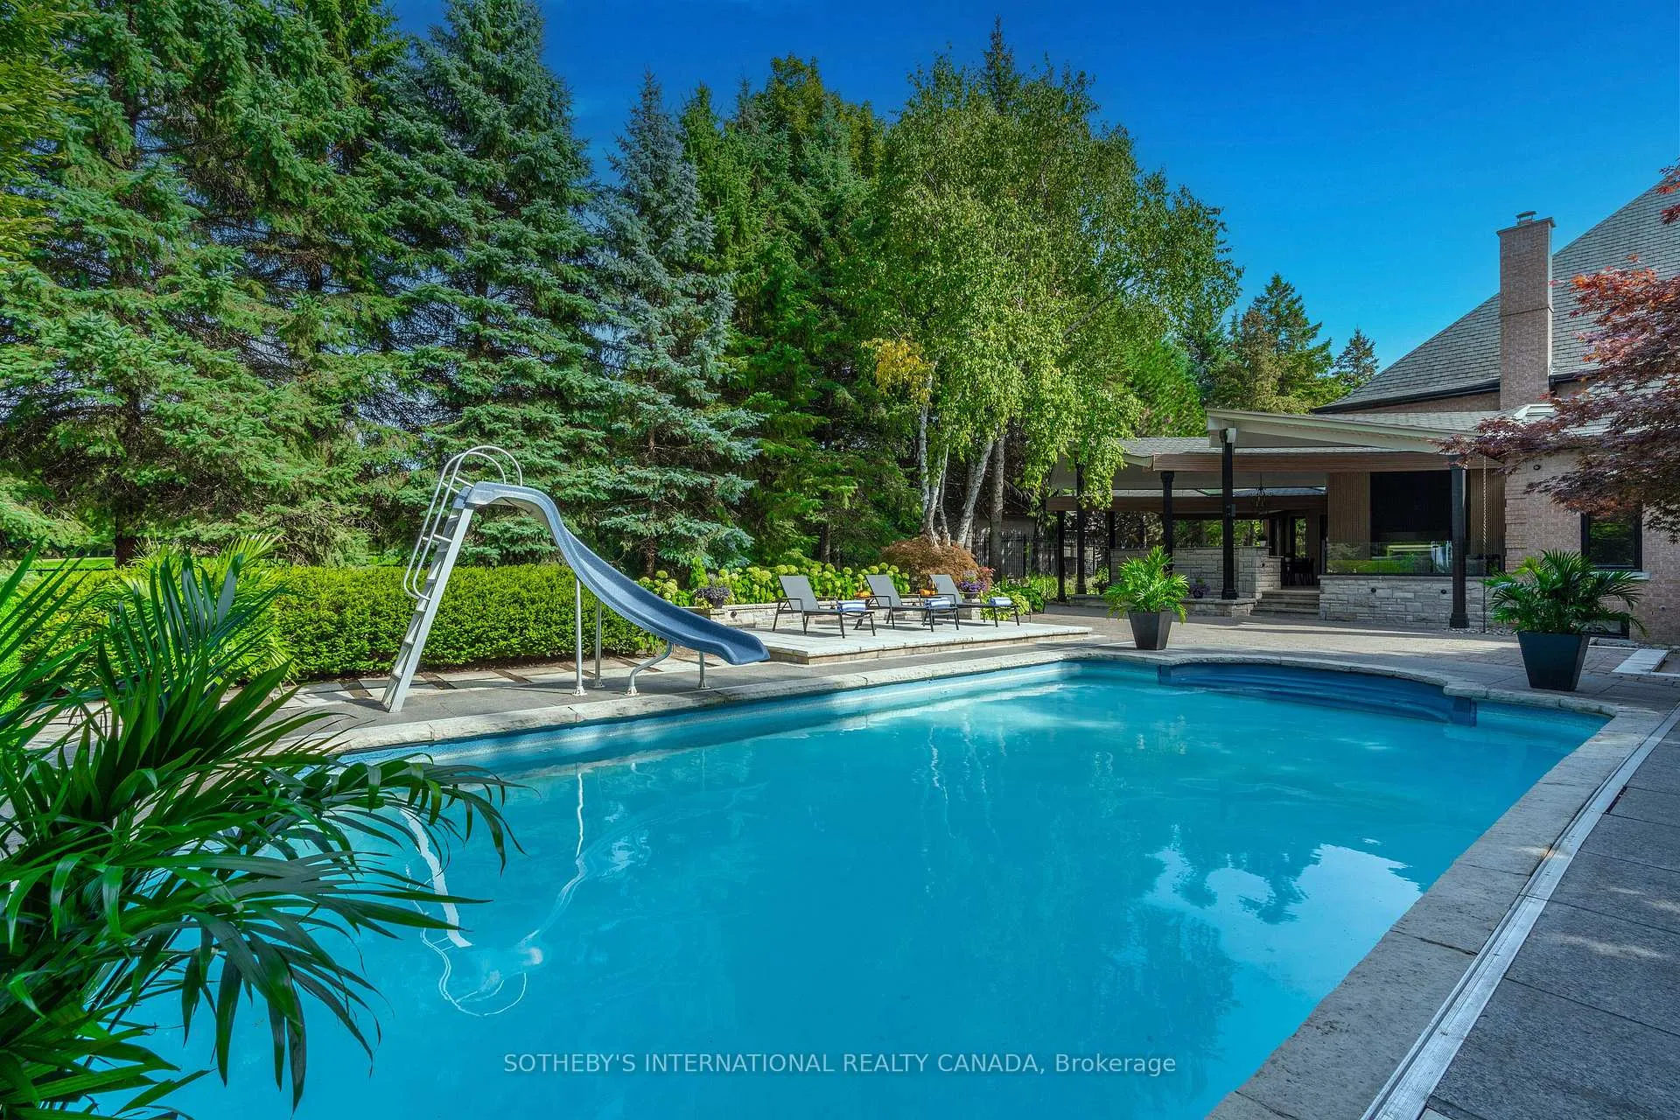
- Resort-style backyard with in-ground pool and outdoor kitchen.
- Parking for 15 vehicles, including a 3-car garage.
- Exceptional privacy and refined finishes in a golf course setting.
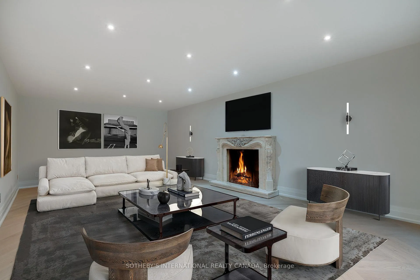
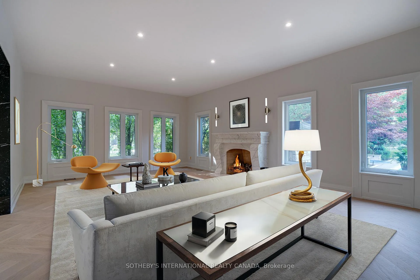
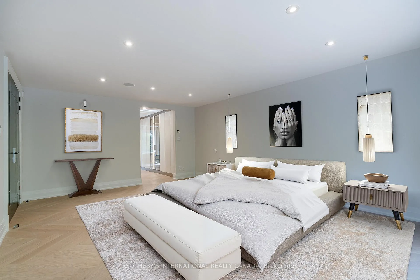
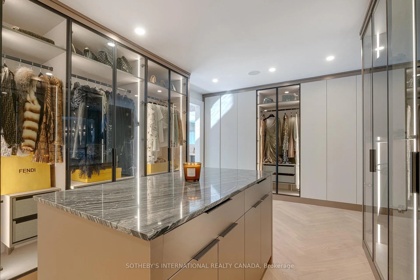
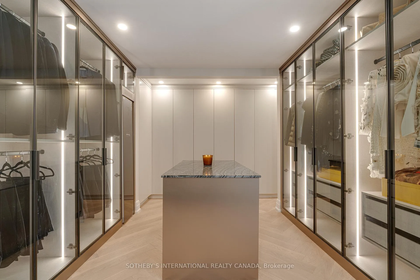
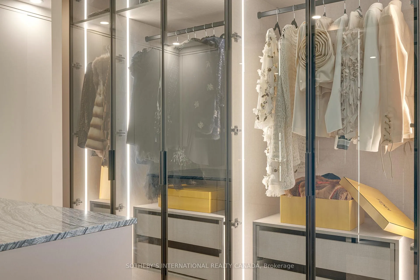
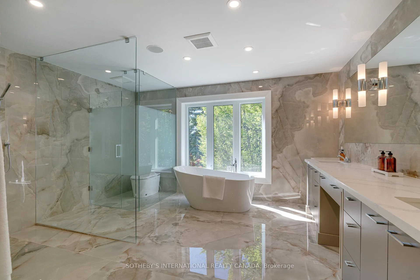
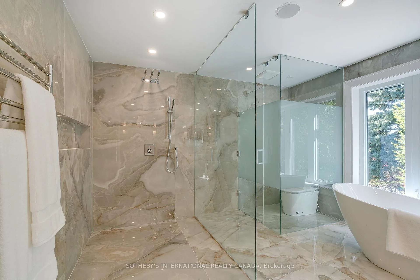
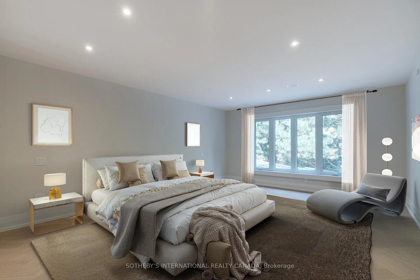
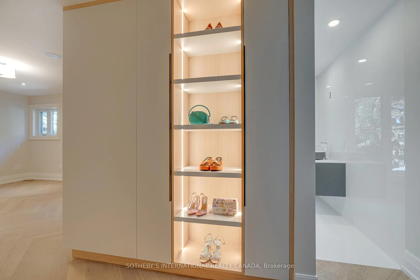
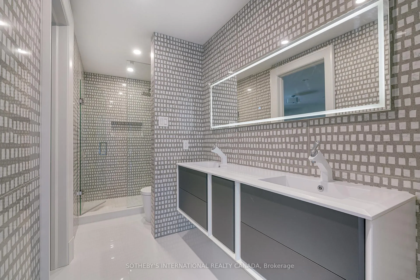
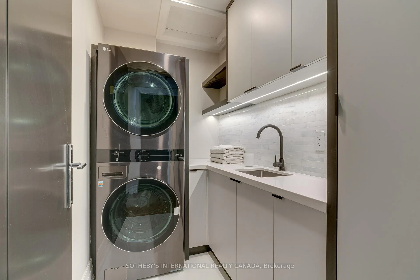
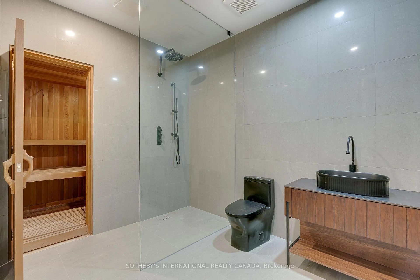
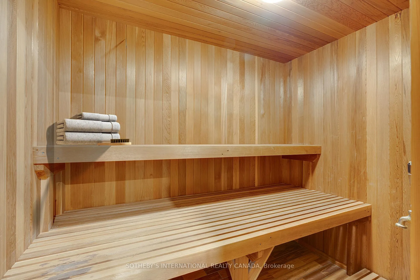
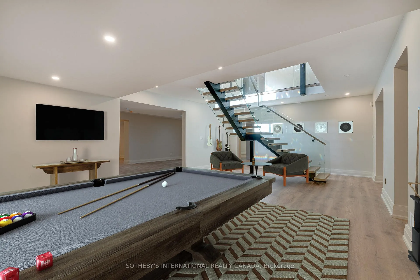
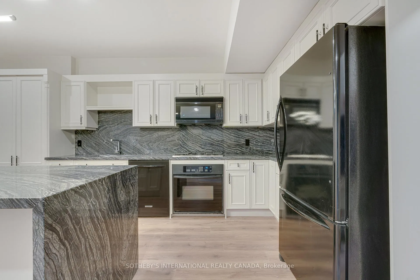
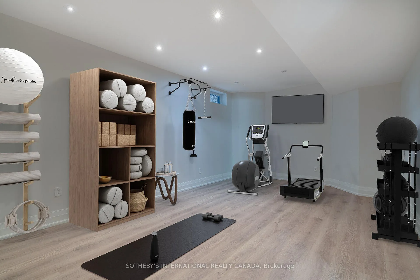
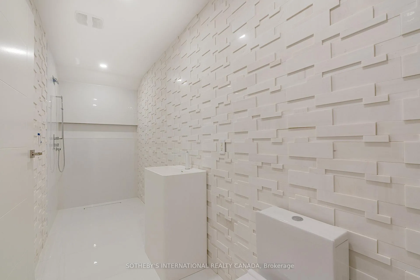
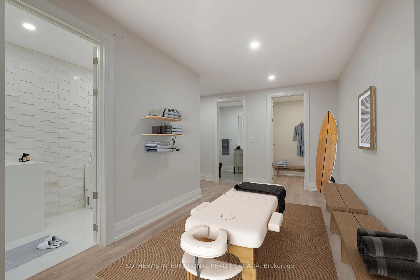
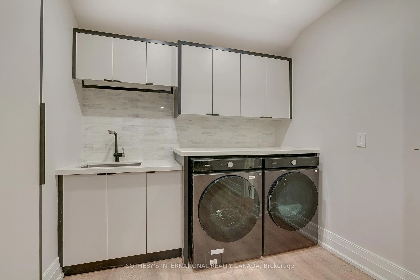
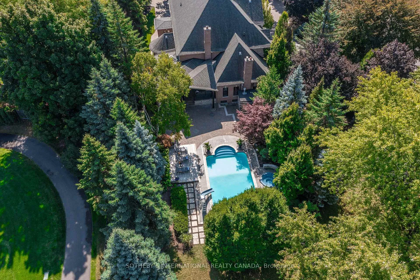
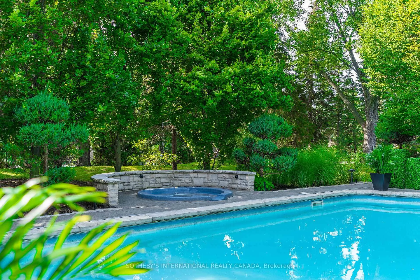
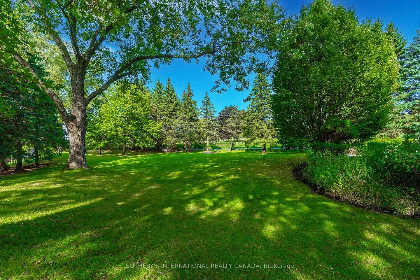
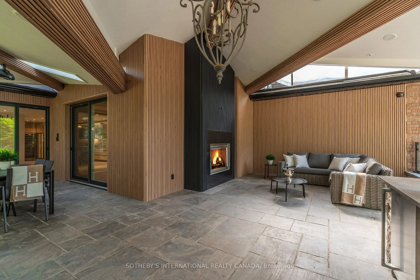
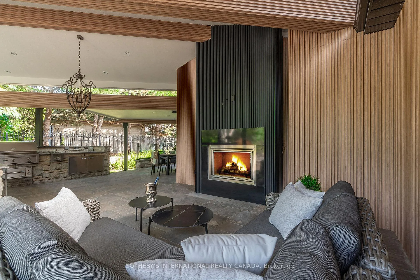
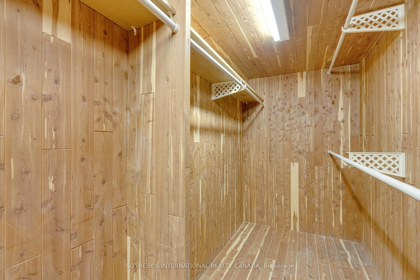
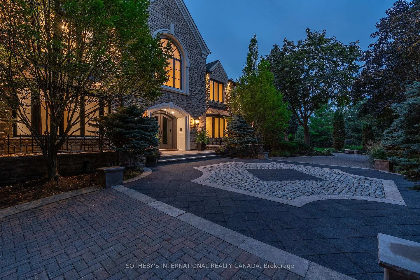
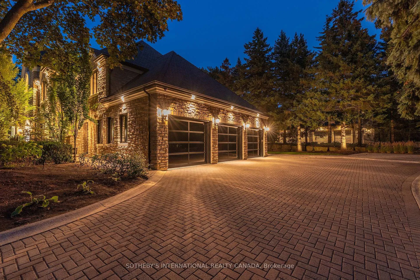
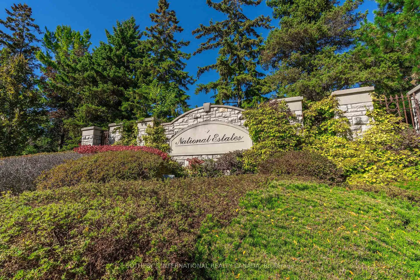
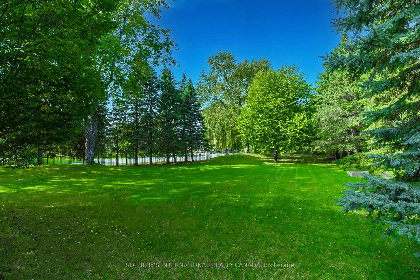
Live in The National Estates, an exclusive enclave of just 97 estate residences, home to some of Vaughan's most distinguished addresses. Masterfully renovated, this 5+1 bedroom, 8-bathroom transitional estate backs onto holes 6 and 7 of The National Golf Club of Canada, one of the country's most prestigious private courses. Set on a private 1+ acre lot with secure dual-gated entrances, the residence offers exceptional privacy, mature landscaping, extensive stonework, irrigation, and landscape lighting. Striking black glass entry and garage doors establish a bold architectural presence. Inside, a grand reception hall is anchored by a dramatic three-storey floating staircase, complemented by slab stone finishes and marble fireplaces throughout. The thoughtfully designed layout features a refined primary suite with a Fendi Casa-inspired walk-in closet and spa-like ensuite, while each additional bedroom is appointed with its own en-suite and built-in closets. Designed for both executive living and large-scale entertaining, the home offers four kitchens, two laundry rooms, and expansive gathering spaces. A fully realized wellness and recreation level includes heated floors, sauna, change room, powder room, and a spa shower with direct access to the patio and grounds. Additional amenities include media and games rooms, a home gym or nanny suite, and a dedicated space for a customized secure room. Outdoors, the resort-style setting features an in-ground pool, a covered loggia with outdoor kitchen and fireplace, and multiple areas for dining and relaxation. The expansive grounds offer mature plantings, privacy, and space for recreation. Parking accommodates 15+ vehicles, including a three-car garage with lift-ready capability. A rare offering defined by scale, privacy, and refined design in one of the region's most dominating golf course/luxury pockets.
Key Facts & Features
Property Costs
- Annual Property Tax Amount
- $19,351
- Land Transfer Tax Fee
- $210,200
- Basement Type
- Finished, Walk-Up
Interior Features
- Laundry Level
- Upper Level
- Interior Extras
- Auto Garage Door Remote, Bar Fridge, Central Vacuum, Carpet Free, Countertop Range, In-Law Capability, On Demand Water Heater, Sauna
- Security Features
- Alarm System, Carbon Monoxide Detectors, Smoke Detector, Other
- Fireplace/Stove
- Yes
- Fireplace Features
- Natural Gas
- Elevator
- No
Exterior Features
- Exterior Extras
- Built-In-BBQ, Canopy, Hot Tub, Landscape Lighting, Lawn Sprinkler System, Landscaped, Patio, Privacy, Security Gate
- Pool
- Inground
- Property Features
- Golf, Cul de Sac/Dead End, Fenced Yard, Place Of Worship, Public Transit, School Bus Route
- Other Structures
- Fence - Full, Other
Building
- Building Type
- Detached
- Building Style
- 2-Storey
Construction
- Exterior Finish
- Brick, Stone
- Roof
- Asphalt Shingle
- Foundation Details
- Concrete
- Special Designation
- Unknown
Lot
- Lot Front
- 400.26 ft
- Lot Size
- 1.07 ac
- Lot Shape
- Irregular
Inclusions
- Inclusions
- Please ask LA for the list of inclusions to be attached as a schedule.
Parking & Garages
- Garage Type
- Built-In
- Garage Spaces
- 3
- Parking Spaces
- 15
- Total Garage And Parking Spaces
- 18
Heating & Cooling
- Heat Source
- Gas
- Heat Type
- Forced Air
- Air Conditioning
- Central Air
- Water
- Municipal
- Sewers
- Sewer
- Bedrooms
- 5 + 1
- Washrooms
- 8
- Kitchens
- 4
- Family / bonus room
- Yes
Room sizes
- Foyer—Main level, Cathedral Ceiling(s), Marble Floor, Floating Stairs
- Living Room—Main level, Marble Fireplace, Hardwood Floor, Pot Lights
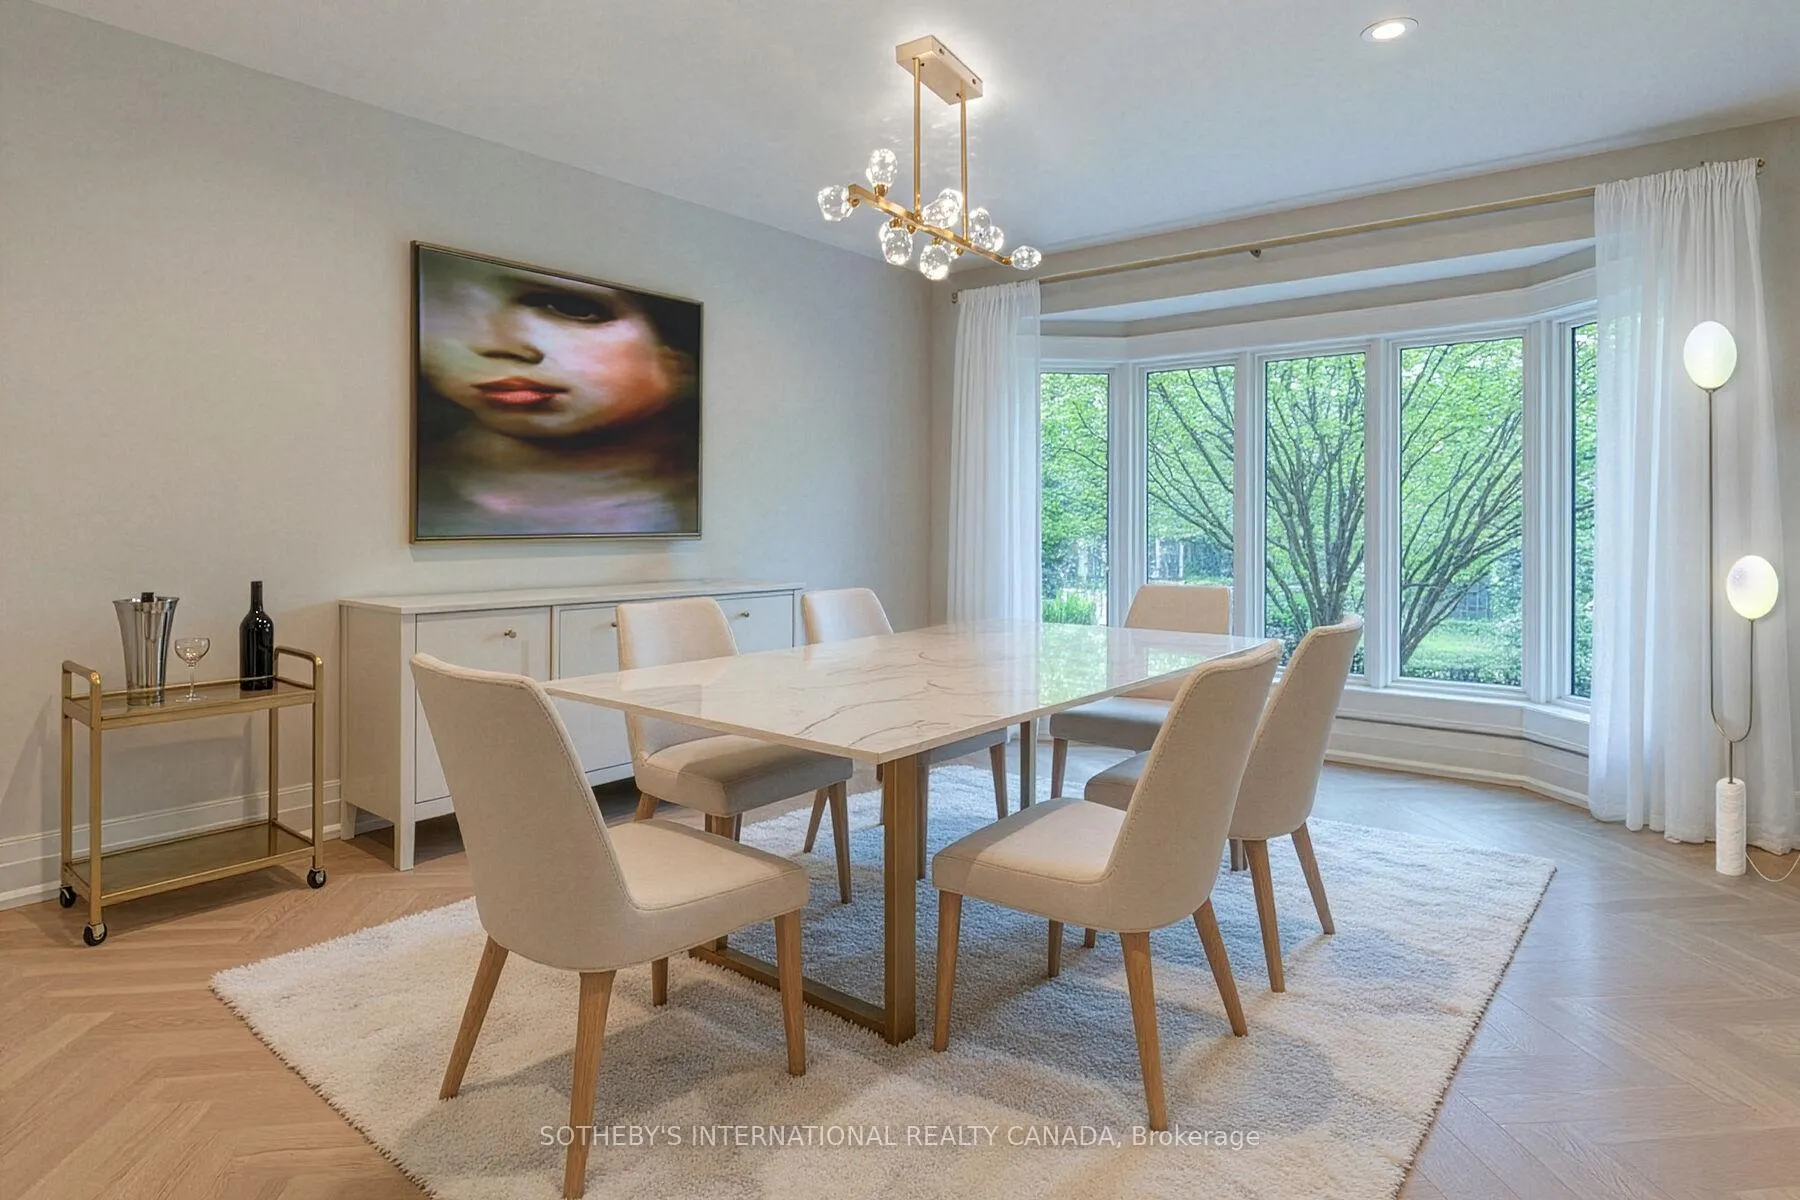
- Dining Room—Main level, Bay Window, Hardwood Floor, Pot Lights
- Family Room—Main level, Hardwood Floor, Pot Lights, W/O To Patio
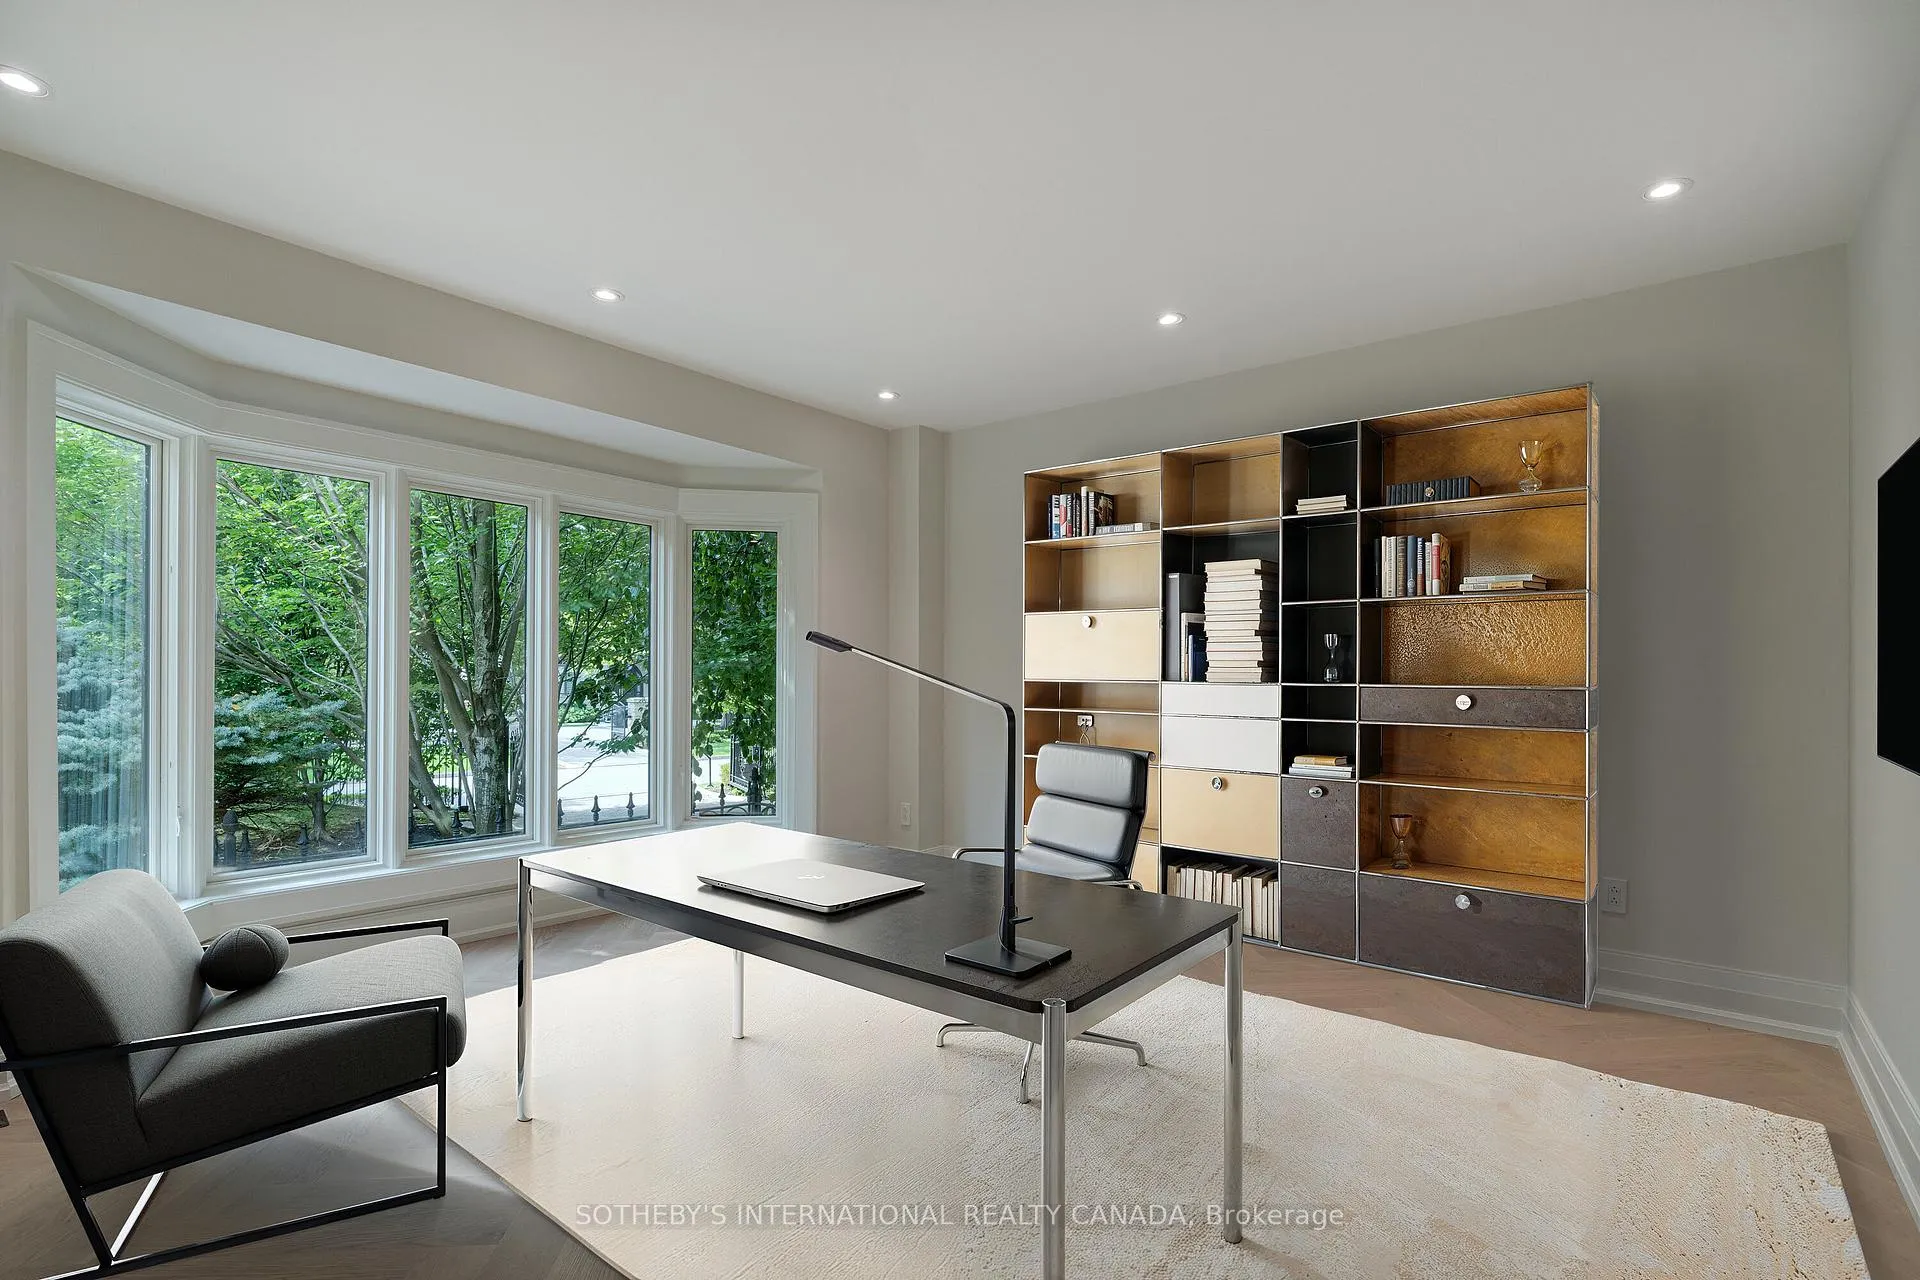
- Den—Main level, Bay Window, Hardwood Floor, Pot Lights
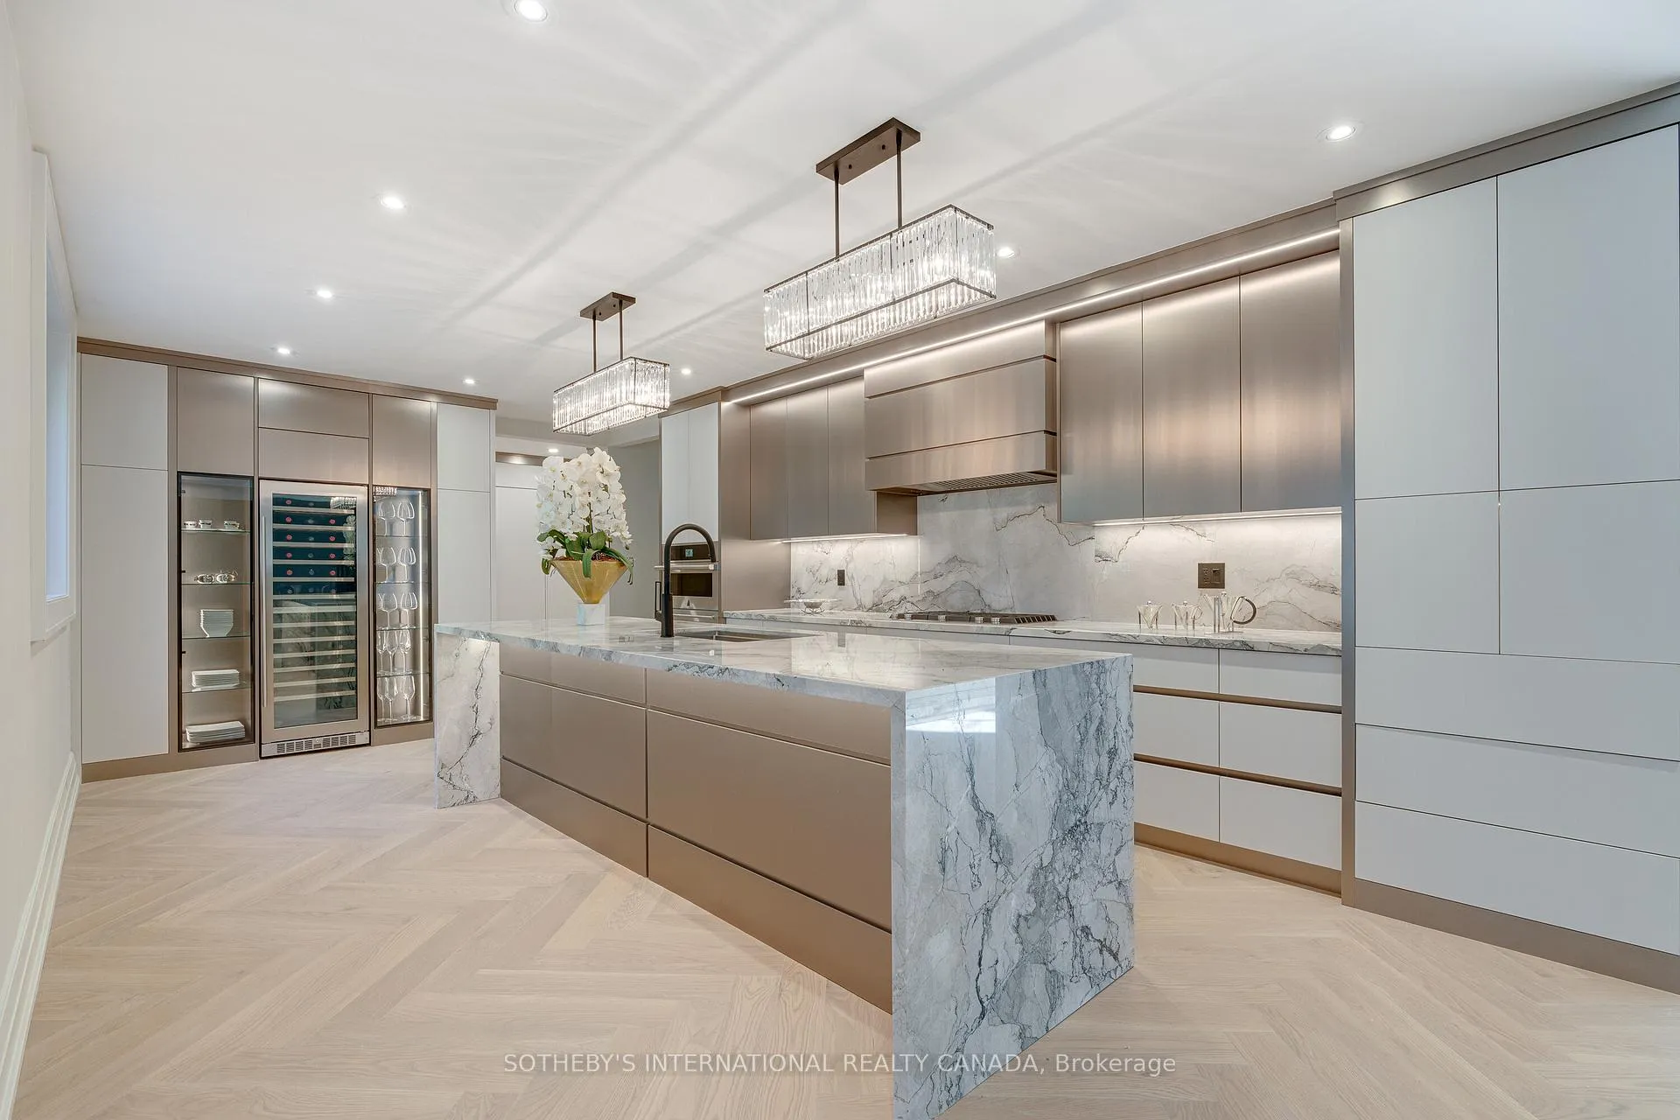
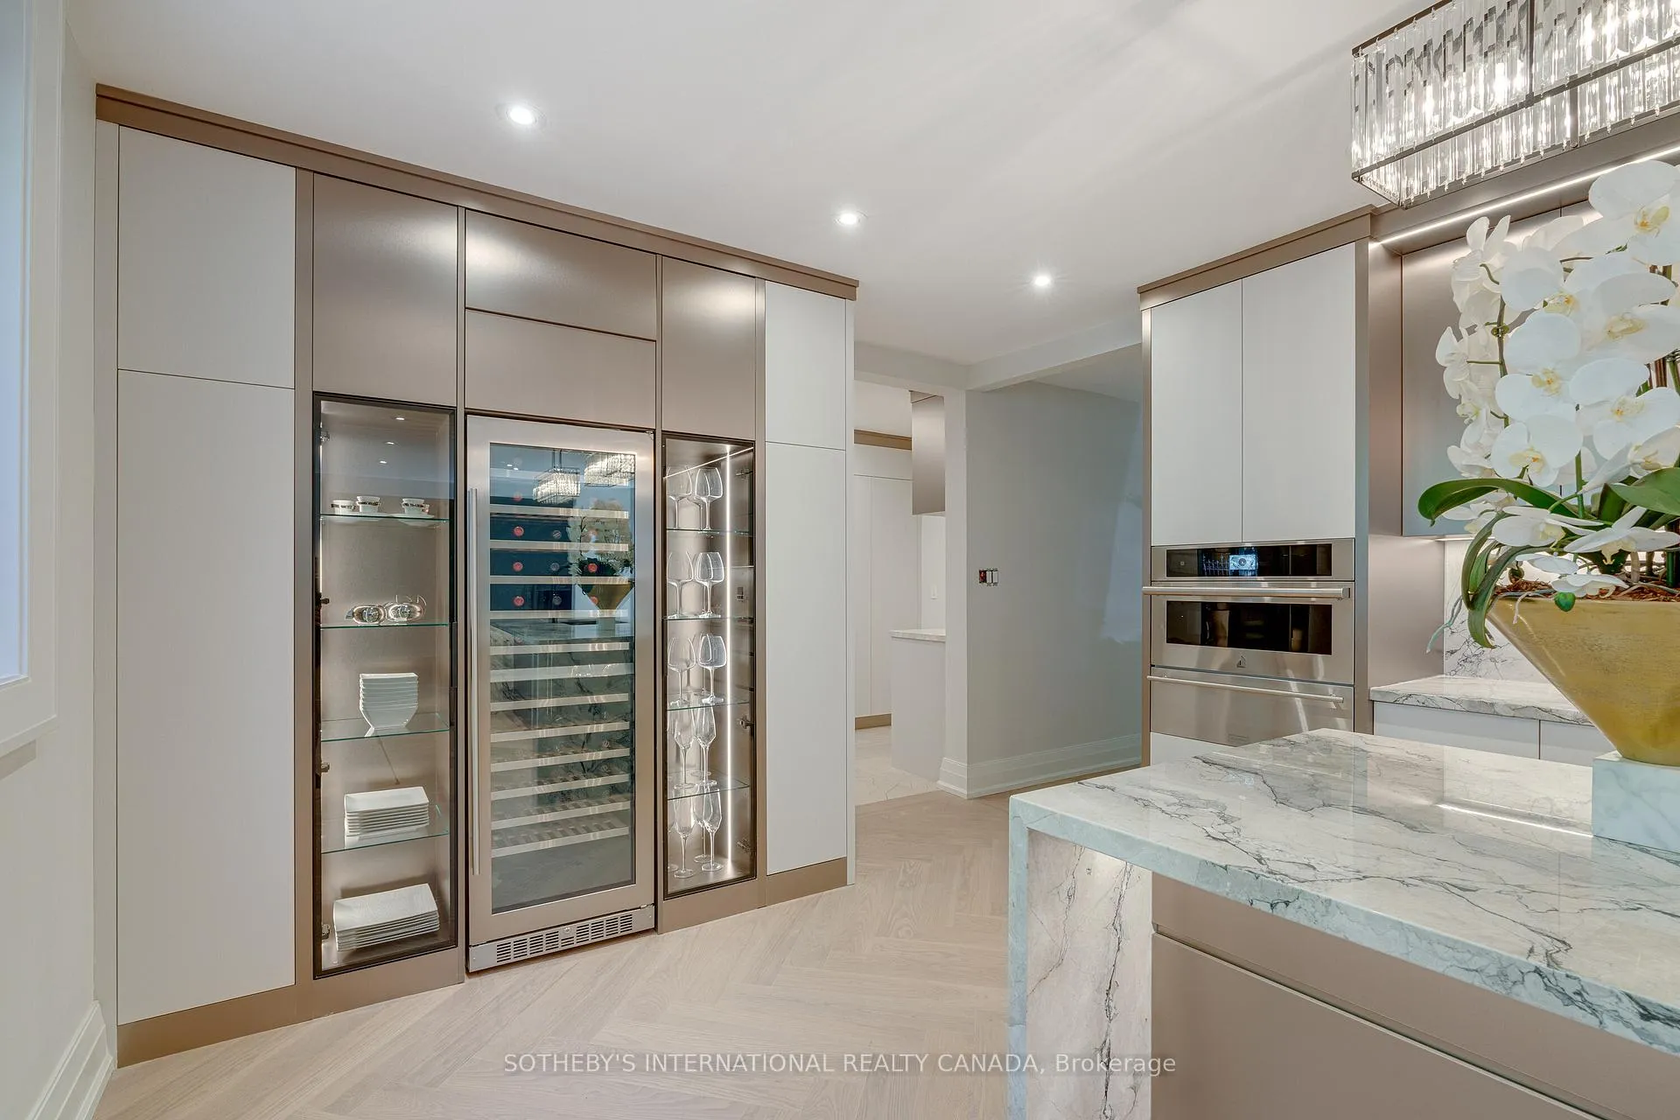
- Kitchen—Main level, Centre Island, B/I Appliances, Hardwood Floor
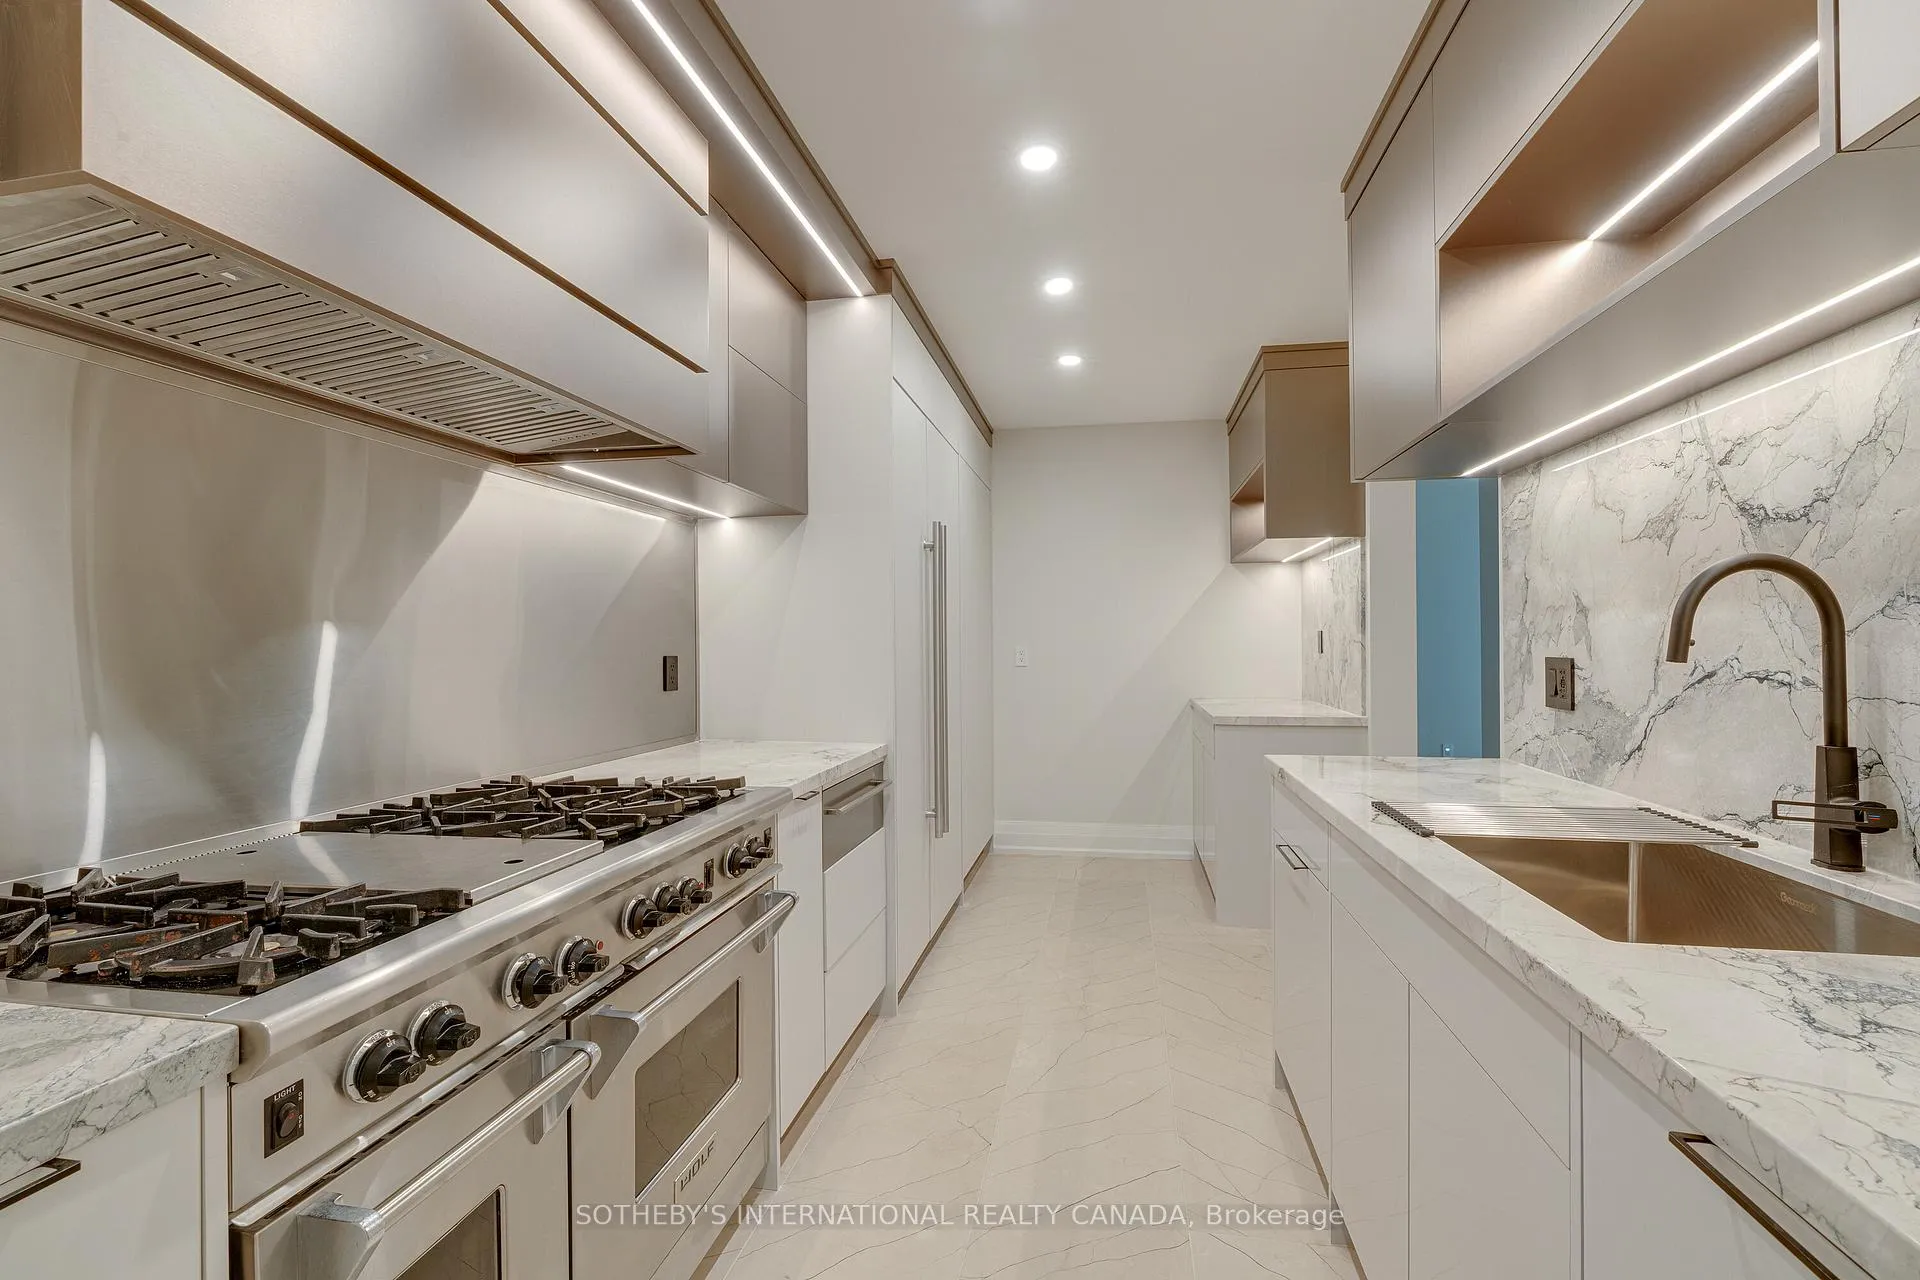
- Kitchen—Main level, B/I Appliances, Marble Counter, Pantry
- Breakfast—Main level, Circular Room, W/O To Patio, Hardwood Floor
- Mud Room—Main level, Marble Floor, W/O To Garage, Staircase
- Primary Bedroom—Second level, Hardwood Floor, Double Doors, Pot Lights
- Other—Second level, Centre Island, B/I Closet, LED Lighting
- Bathroom—Second level, Marble Floor, Heated Floor, Double Sink
- Bedroom 2—Second level, B/I Closet, Hardwood Floor, 3 Pc Ensuite
- Bedroom 3—Second level, 4 Pc Bath, Hardwood Floor, B/I Closet
- Bedroom 4—Second level, 4 Pc Bath, Hardwood Floor, Walk-In Closet(s)
- Bedroom 5—Second level, 3 Pc Ensuite, B/I Closet, Hardwood Floor
- Laundry—Second level, Porcelain Floor, B/I Shelves, Quartz Counter
- Bedroom—Lower level, Vinyl Floor, Window, Pot Lights
- Game Room—Lower level, Vinyl Floor, Floating Stairs, Pot Lights
- Kitchen—Lower level, Vinyl Floor, Centre Island, Marble Counter
- Recreation—Lower level, Vinyl Floor, Open Concept
- Media Room—Lower level, Vinyl Floor, Gas Fireplace, Pot Lights
- Other—Lower level, Vinyl Floor
- Sitting—Lower level, Walk-Up, 2 Pc Ensuite, 3 Pc Ensuite
Washrooms
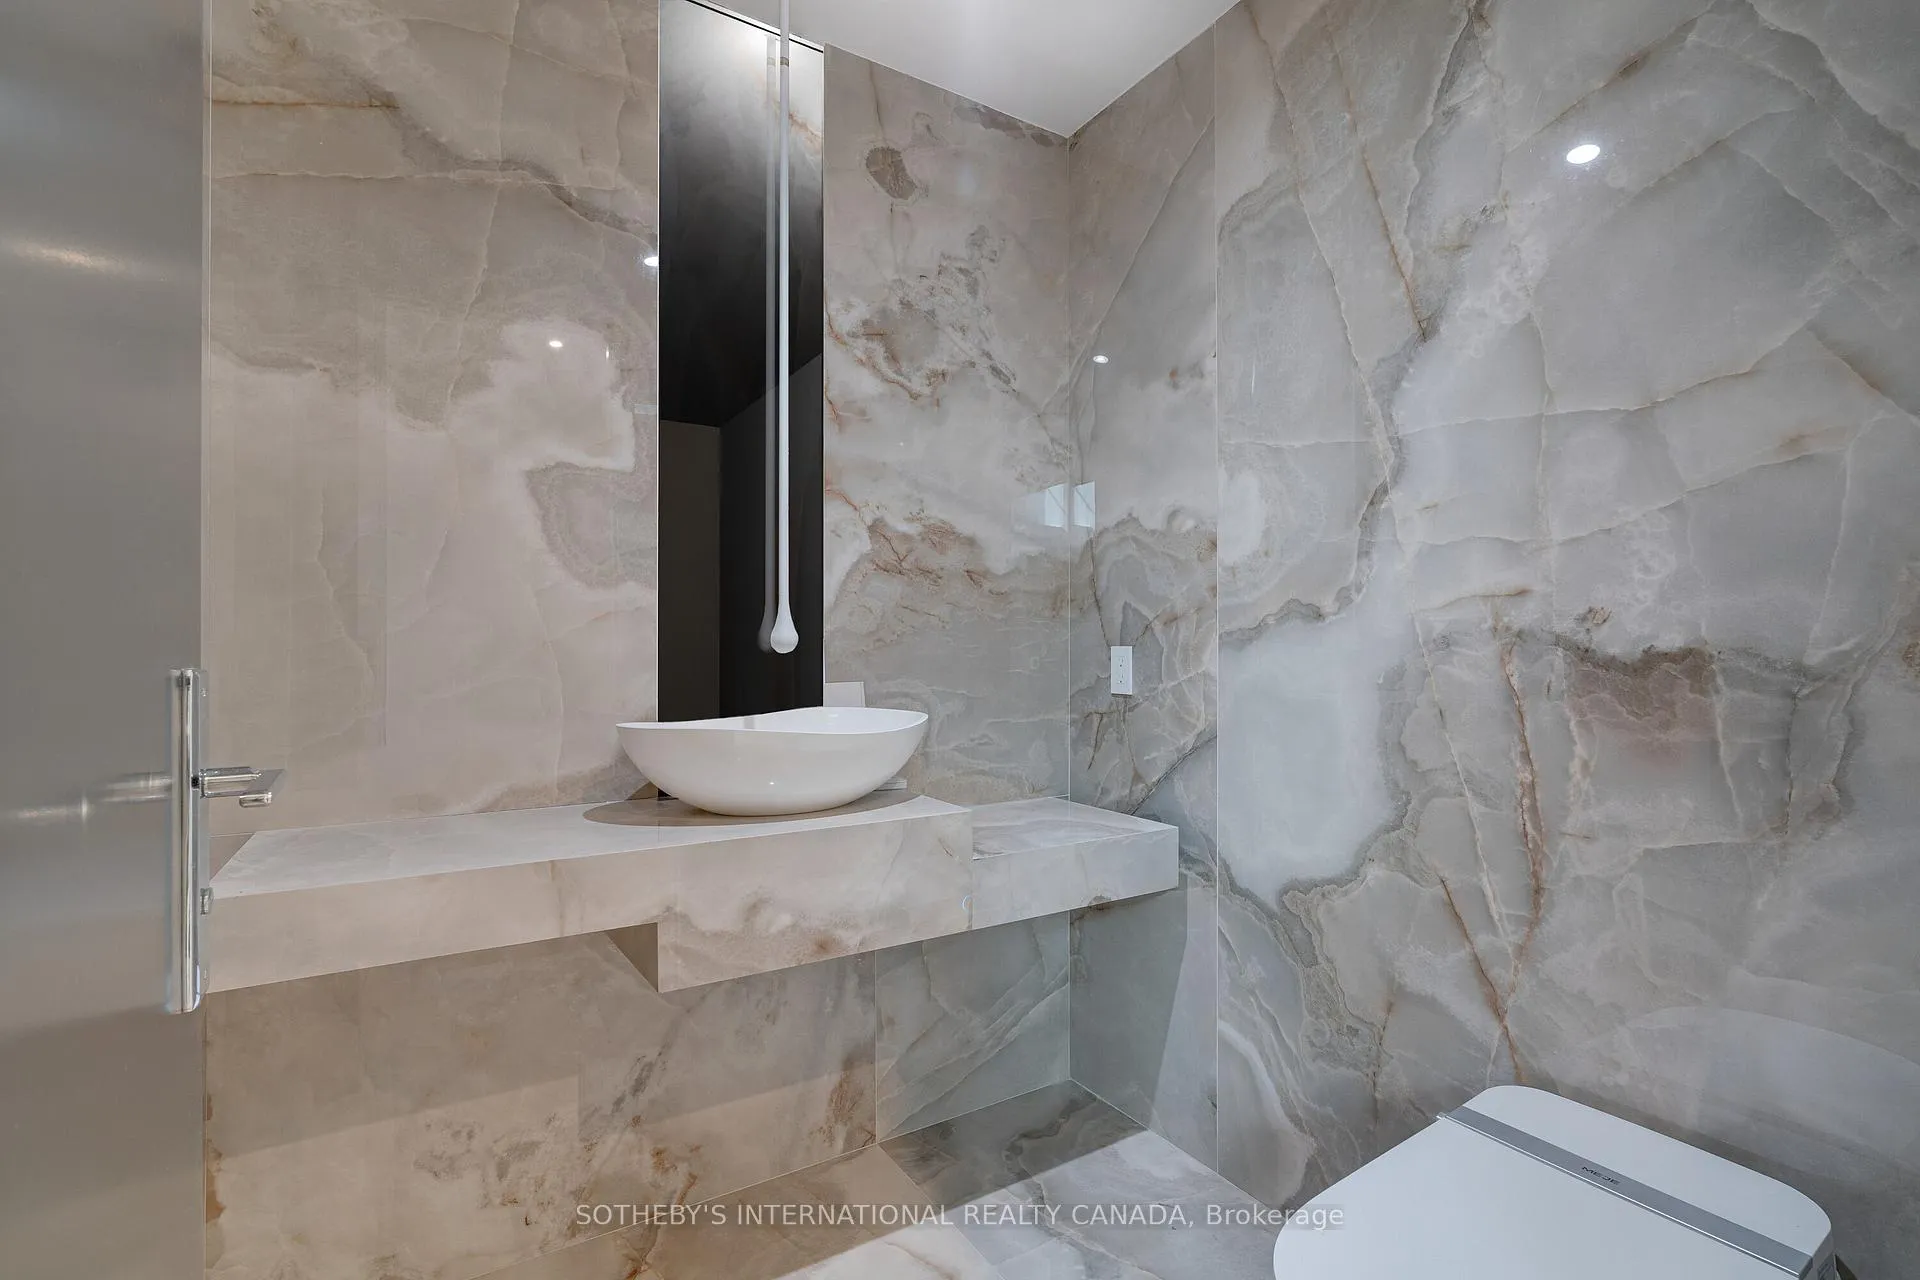
- 2-piece, Main
- 4-piece
- 5-piece, Second
- 6-piece, Second
- 2-piece, Basement
- Municipality
- Vaughan
- Neighbourhood
- East Woodbridge
- Main cross streets
- Langstaff and Pine Valley
- Directions
- East of Pine Valley, north of Langstaff first turn west off Balding.
- Waterfront
- None
- MLS® number
- N12940788
- Data source
- Toronto Regional Real Estate Board
- Listed on
- 2026-03-31
- Updated on
- 2026-10-15
- Days on market
- 208 days
- Possession type
- Immediate
- Co-op commission
- 2.5% + HST
- Seller
- Listed by
- SOTHEBY'S INTERNATIONAL REALTY CANADA
Home Market Value
Current home valuation for 85 Cowan Drive, Vaughan, East Woodbridge, Vaughan, ON. Listed for $8,949,000
HOMEH Estimate
$7,900,000
Estimated Sales Range
$4,740,000 - $11,060,000
HOMEH Estimate for 85 Cowan Drive, Vaughan, East Woodbridge
Calculated with a real agent's CMA method — 45+ years of experience, codified. Not an AI guess.
For the owner
Is this your home? Track its value.
Get this home's HOMEH Estimate by email once a month, with how many homes are for sale around you.
Mortgage Payment Calculator
Compare up to 4 down payment scenarios
20% required for homes $1.5M or more
$1,789,800
| Scenario 1 | Scenario 2 | Scenario 3 | Scenario 4 | |
|---|---|---|---|---|
−Down payment | % $ | % $ | % $ | % $ |
+CMHC insurance | $0 | $0 | $0 | $0 |
=Total mortgage | $7,159,200 | $6,711,750 | $6,264,300 | $5,816,850 |
Amortization | ||||
Mortgage rate | % | % | % | % |
| Payment frequency | ||||
=Mortgage payment | $34,955monthly | $32,770monthly | $30,585monthly | $28,401monthly |
Land Transfer Tax
$210,200
$210,200
Around this home
Data provided by OpenStreetMap & Fraser Institute School Rankings
Ask HOMEH
New!Hi there!
👋Text or call (416) 301-9001
Recommended for you
Based on homes you've looked at.
No recommended properties found.
Nearby similar homes
No nearby properties found.
More real estate resources
Other homes nearby
Explore this area
Nearby neighbourhoods
No nearby listings available.