
Unit 120, 7608 Yonge Street
Vaughan (Crestwood-Springfarm-Yorkhill)Unit 120, 7608 Yonge Street
Vaughan (Crestwood-Springfarm-Yorkhill)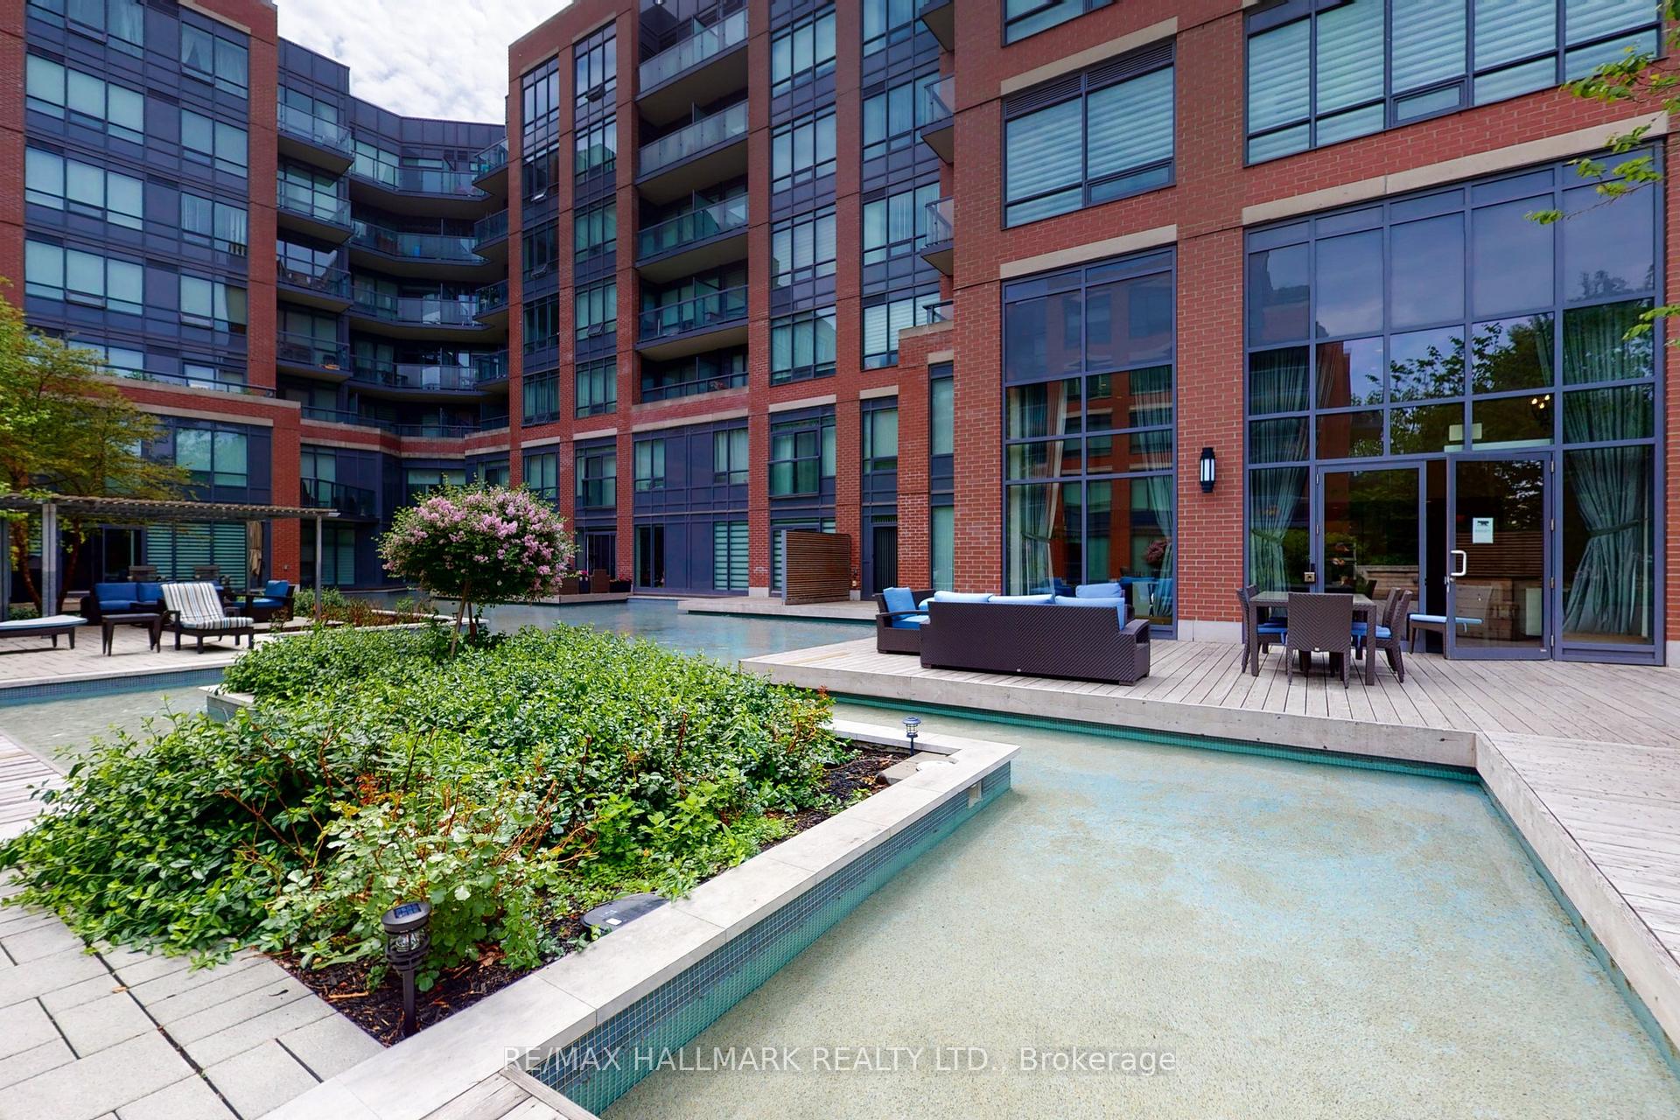
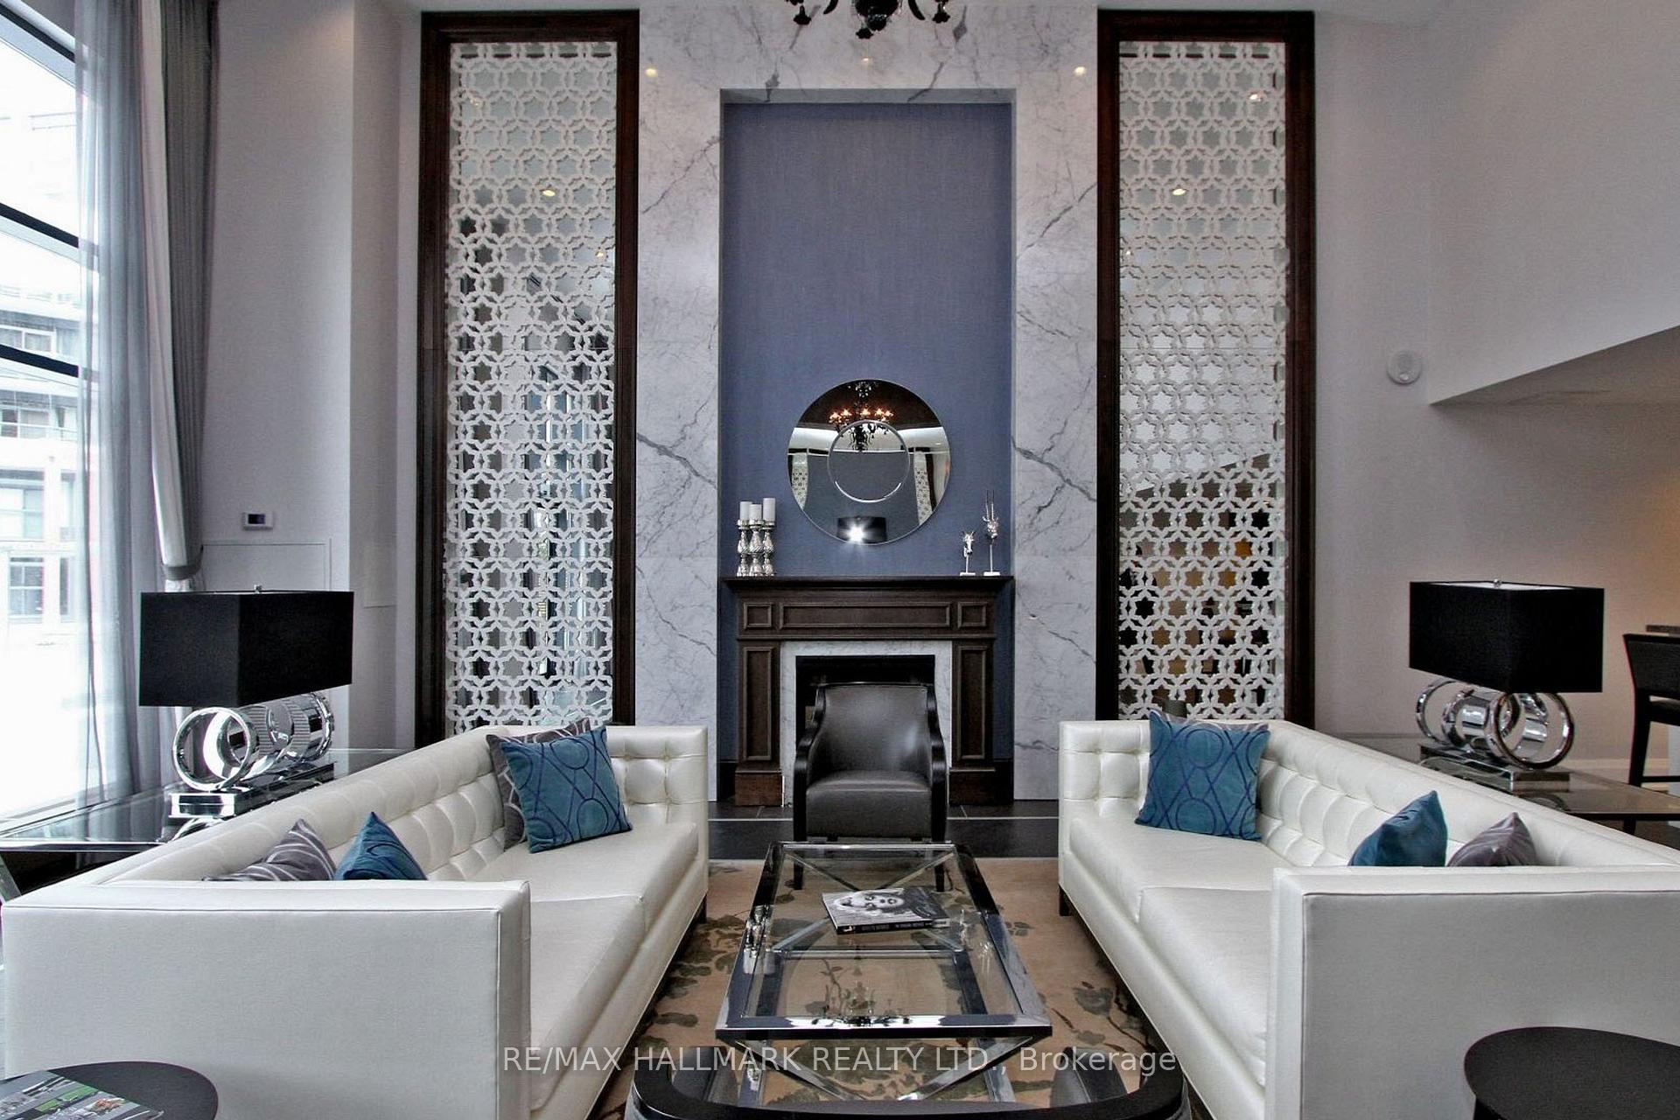 See all 34 photos
Property history

This listing has ended. It is no longer available.
Property not available for sale or for rent.
Ask about this home
A HOMEH agent will answer your questions about this home.Ask HOMEH
About this home
Unit 120, 7608 Yonge Street, Vaughan
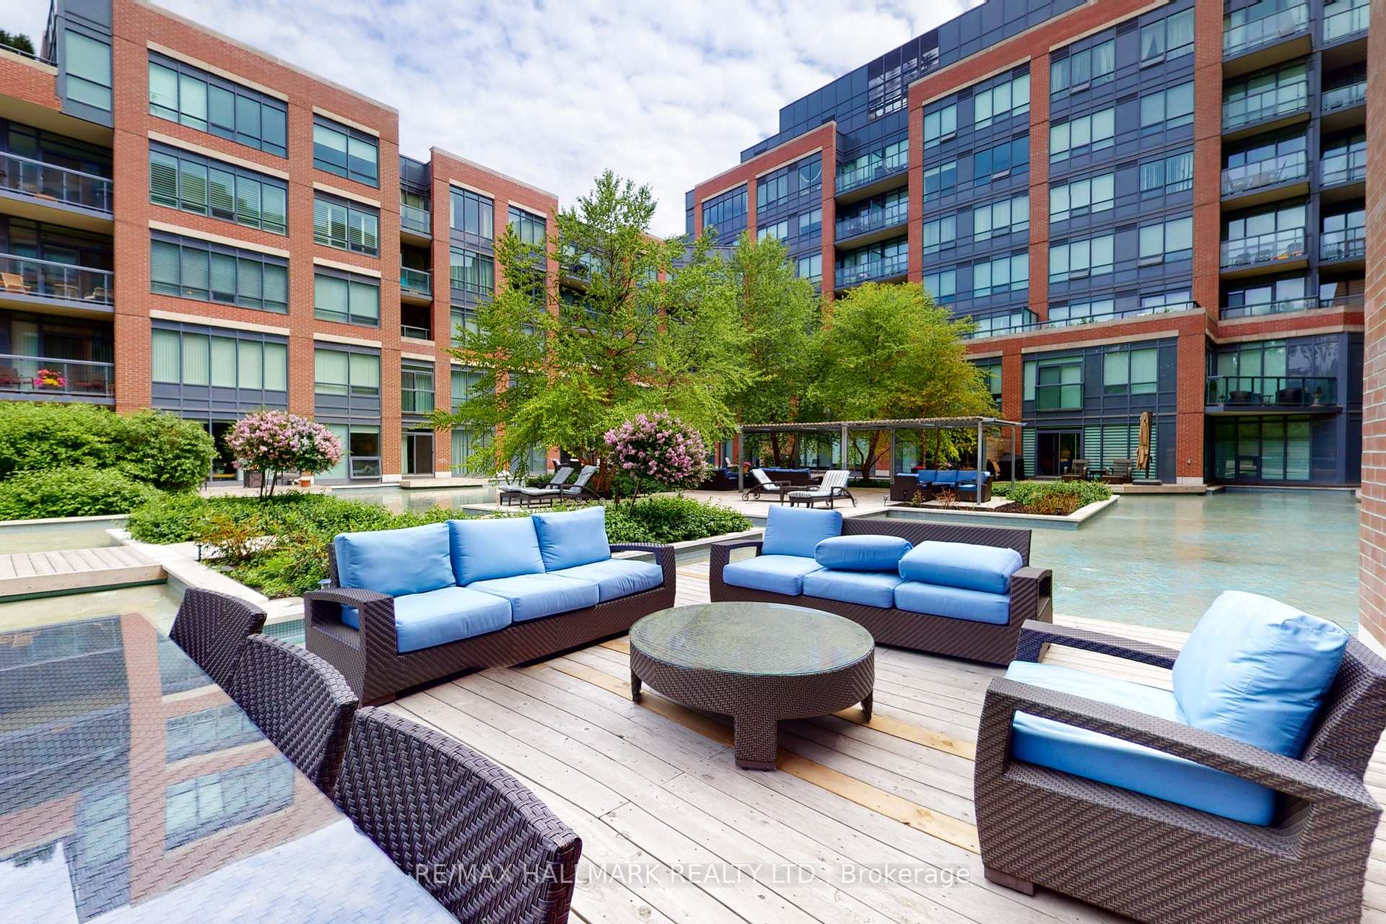
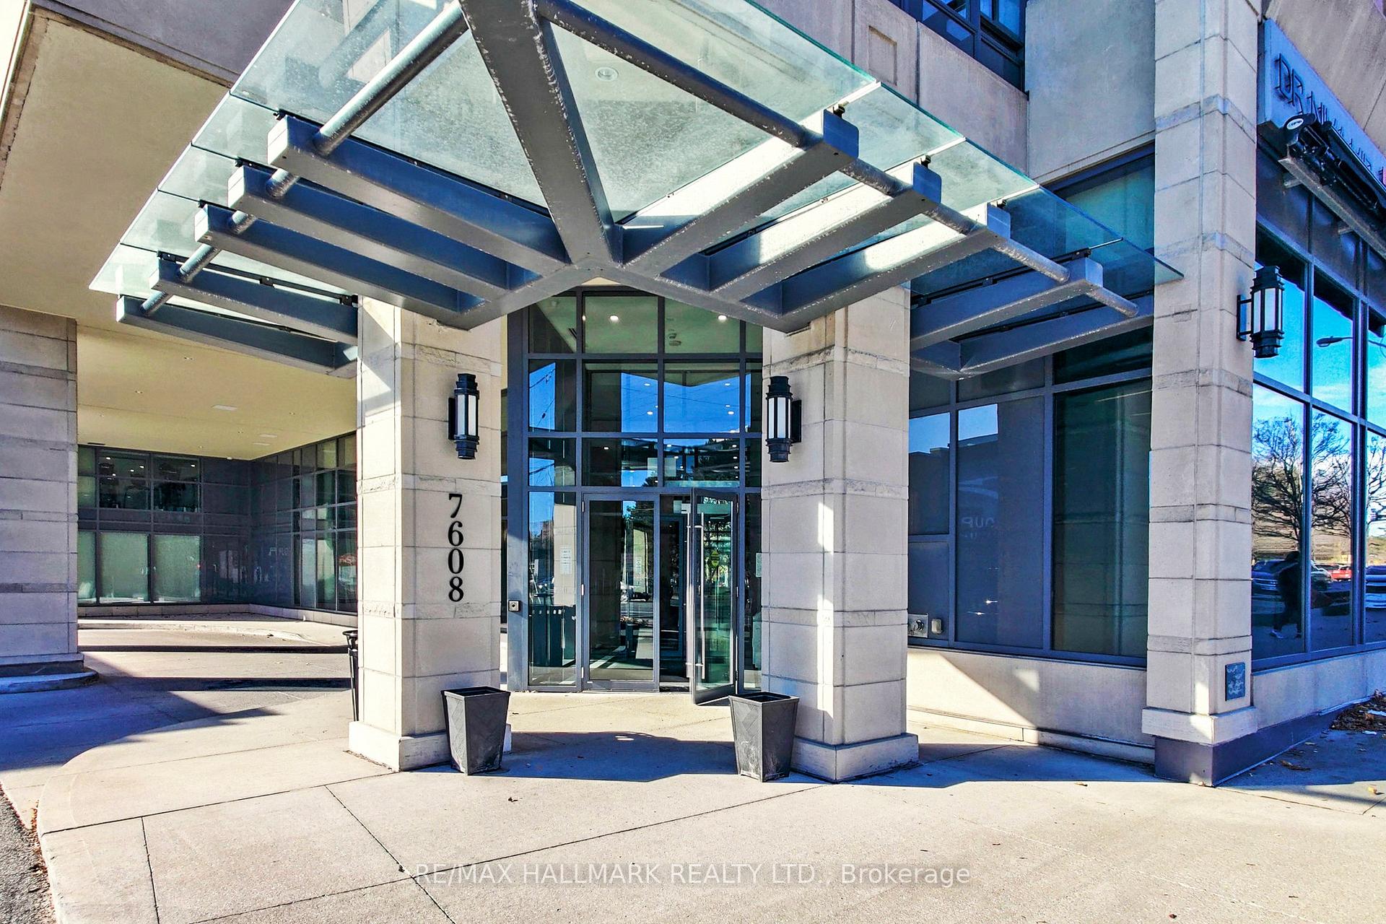
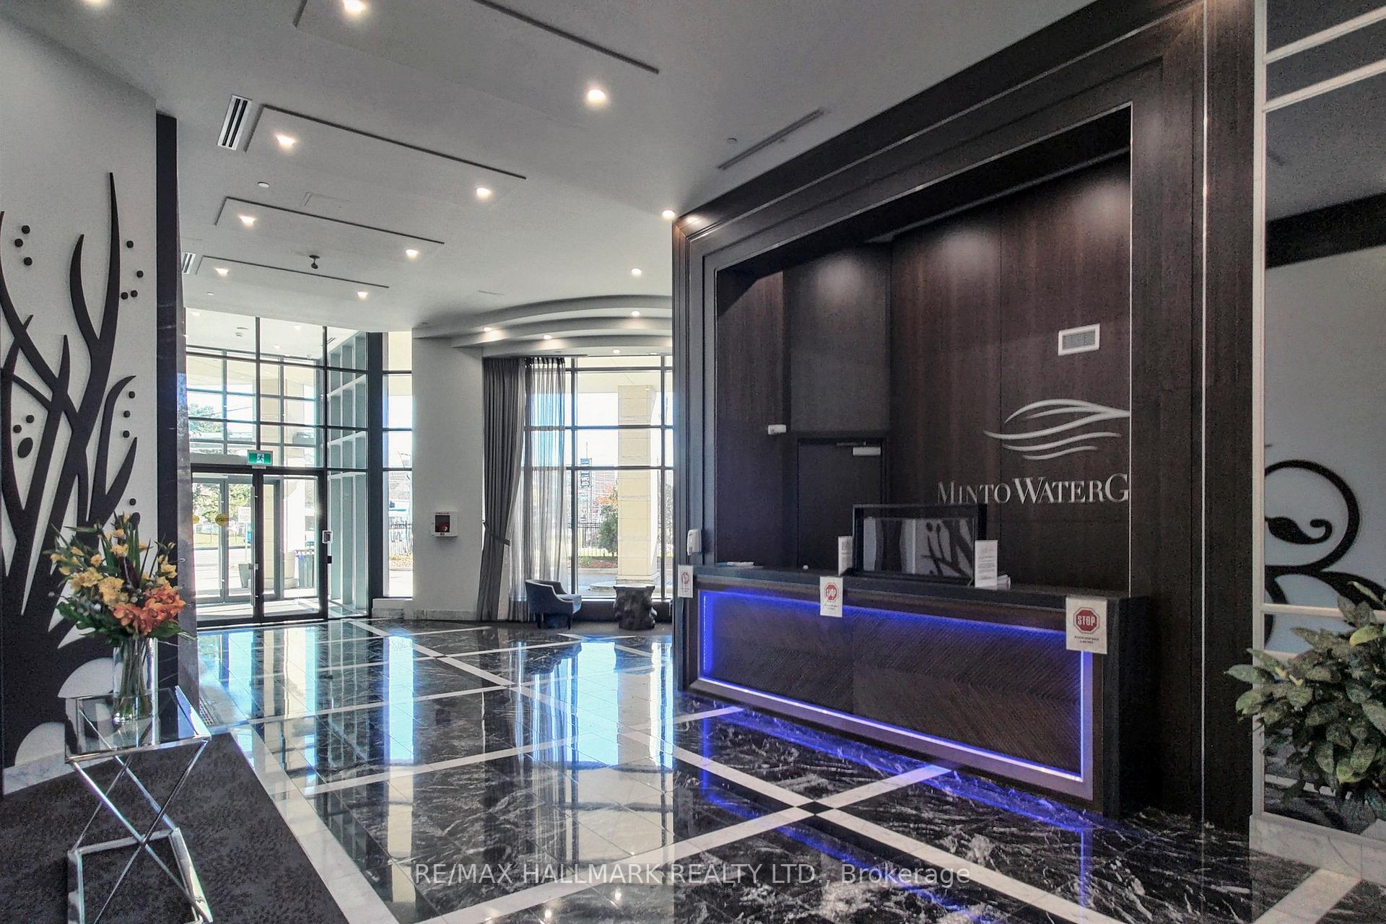
Welcome To This Luxurious One Bedroom Plus Den Suite in Beautiful Minto Watergarden Boasting An Expansive 400 Sq Ft L-Shaped Terrace, Seamlessly Blending Indoor And Outdoor Living. This unit is just under 700 sqft and upgraded with brand new Zebra blinds, new Vinyl flooring and new all-in-one washer/dryer ideally situated in-suite. It also includes one parking space, conveniently located right by the elevator. The open-concept living area flows effortlessly onto the spacious terrace, offering water and electrical outlets for outdoor BBQ. The generously-sized primary bedroom features a full-length mirrored closet, enhancing the sense of space and elegance. The kitchen is adorned with a sleek centre island that allows for eat-in space and a breakfast bar. The den is naturally bright with picture windows creating a private space and cozy environment. Experience world-class amenities, including a two-storey gym with cardio machines, free weights, and an aerobic studio. The spacious party room features a fireplace, kitchen, bar, and lounge seating. Outdoors, there's a barbecue area and waterside lounge patio. Furnished guest suites are available, and additional perks include a Wi-Fi café, 24/7 concierge service, and a media room. Easy access to highways, public transit, parks, schools, shopping centers, and recreational facilities, providing a well-rounded living experience. Seeking a residence that combines modern amenities with a prime location, Minto Watergarden presents an exceptional choice in Thornhill. This suite offers unparalleled convenience and accessibility. Enjoy the perfect blend of luxury and comfort living in a vibrant community!
Facts & features
Ask about this home
A HOMEH agent will answer your questions about this home.
Rooms
4 rooms · 1 bathroom
- Kitchen11′1″ × 7′4″81 sq.ft.
- Living room15′11″ × 11′2″177 sq.ft.
- Primary bedroom9′10″ × 9′5″93 sq.ft.
- Den10′4″ × 6′3″65 sq.ft.
Around this home
Schools nearby
School rating, out of 10.
Listing details
Helpful tools
Your HOMEH agent
"I would see it this week."
Ask HOMEH about this home
Price, neighbourhood, monthly cost. Ask anything.
HOMEH Intelligent Agent is an AI, not a licensed representative. Check anything important with your agent.