

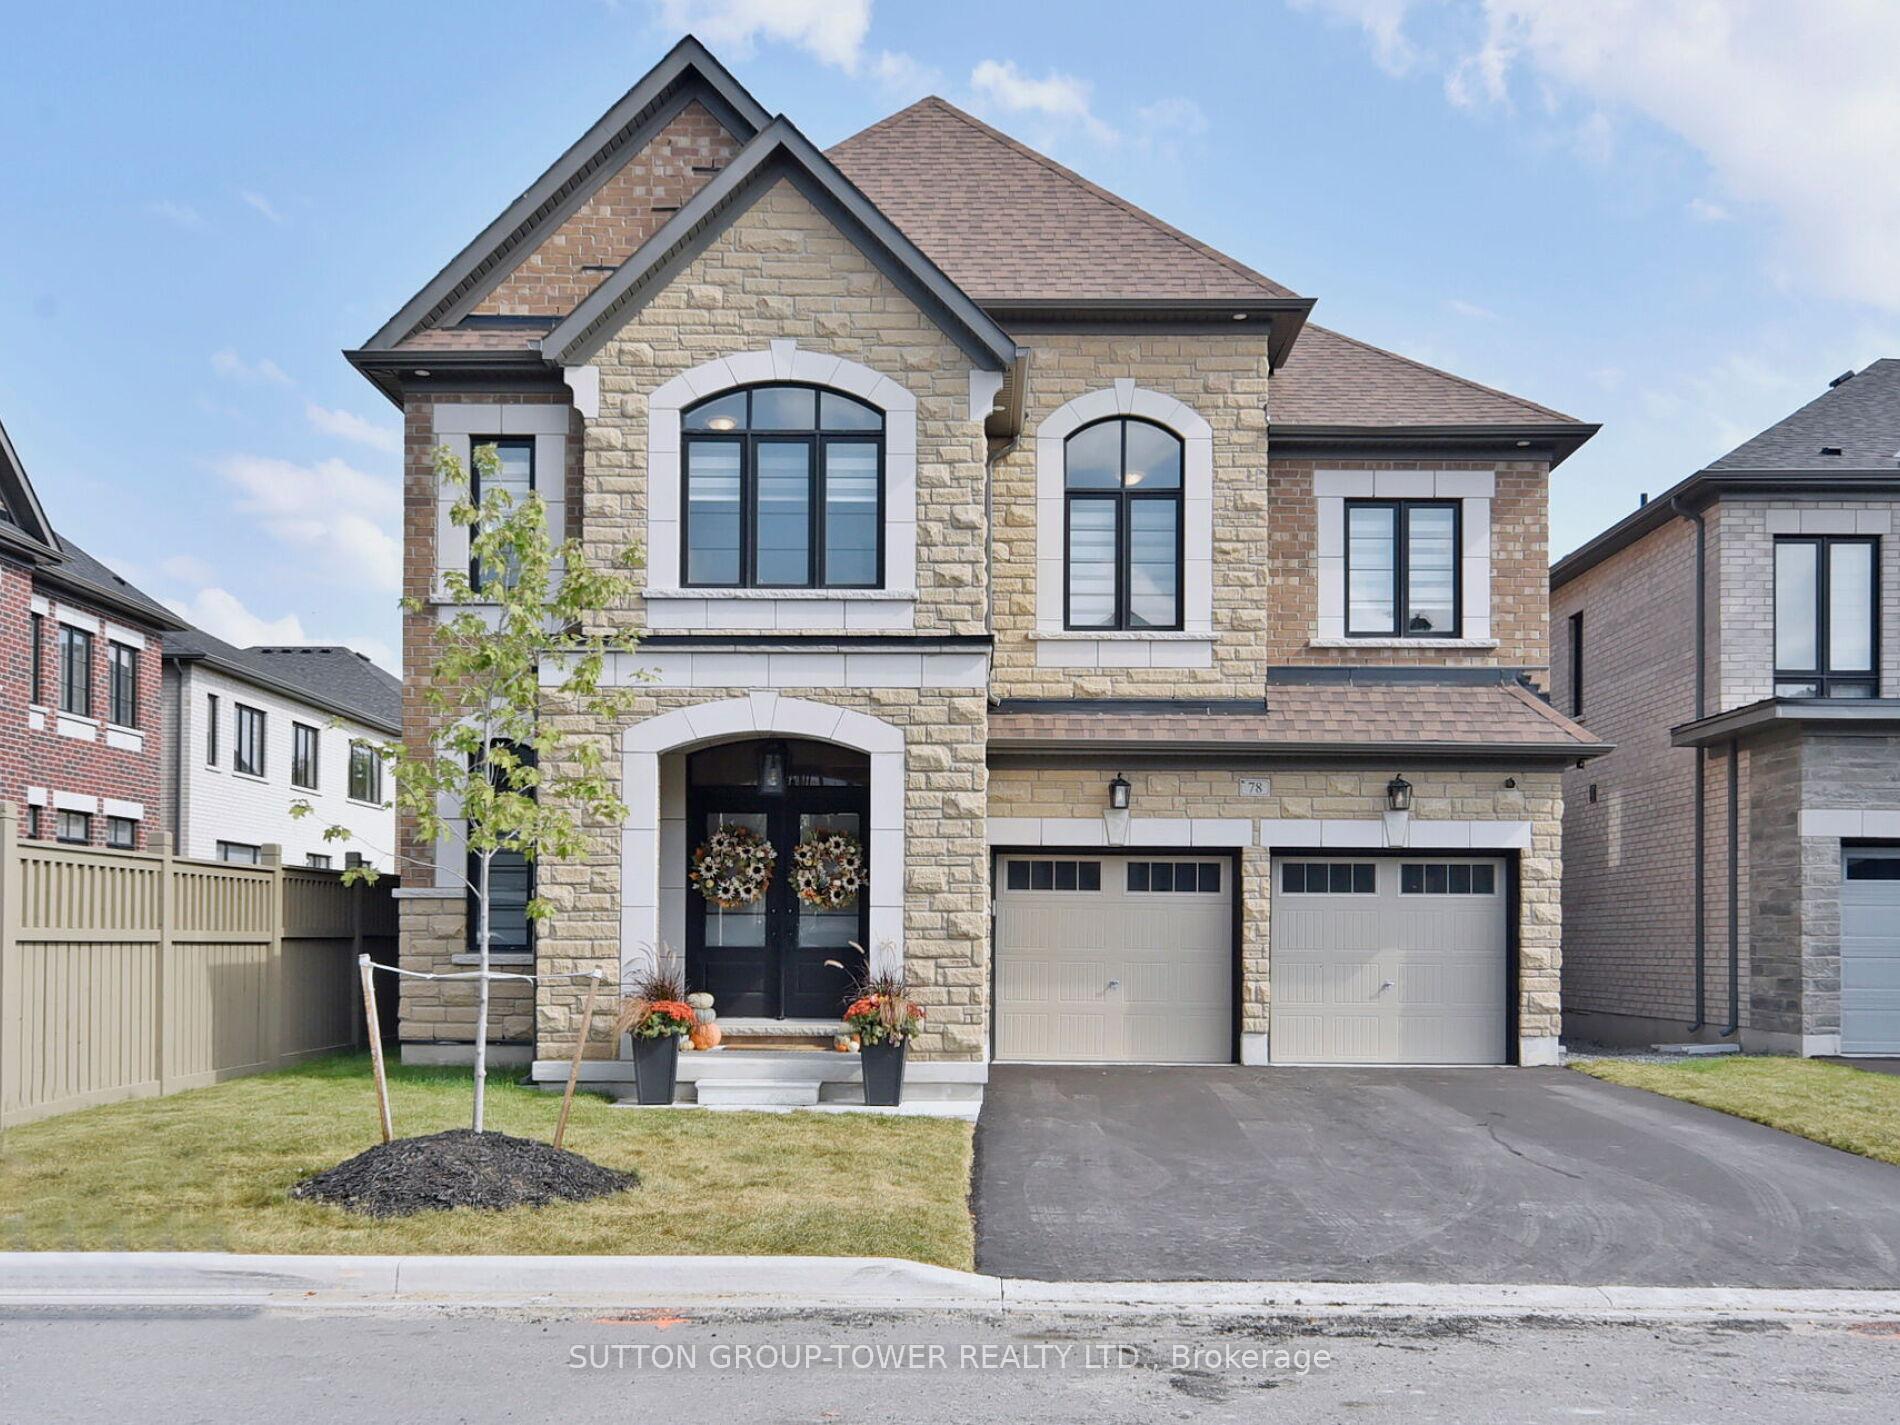
78 Stilton Avenue
78 Stilton Avenue
 See all 39 photos
Property history
Facts and features
- BasementPart finished
- Age of home0–5 years
- Water, sewerMunicipal
- HeatingForced air
- Hardwood floors
- Fireplace
- Central air
The homeDetached, 2-storey, Age 0–5 years
- TypeDetached
- Style2-storey
- Age0–5 years
- Living spaceUnder 700 sq ft
- BasementPartially finished
InsideFireplace Yes, Hardwood, Upper level
- FireplaceYes
- FlooringHardwood
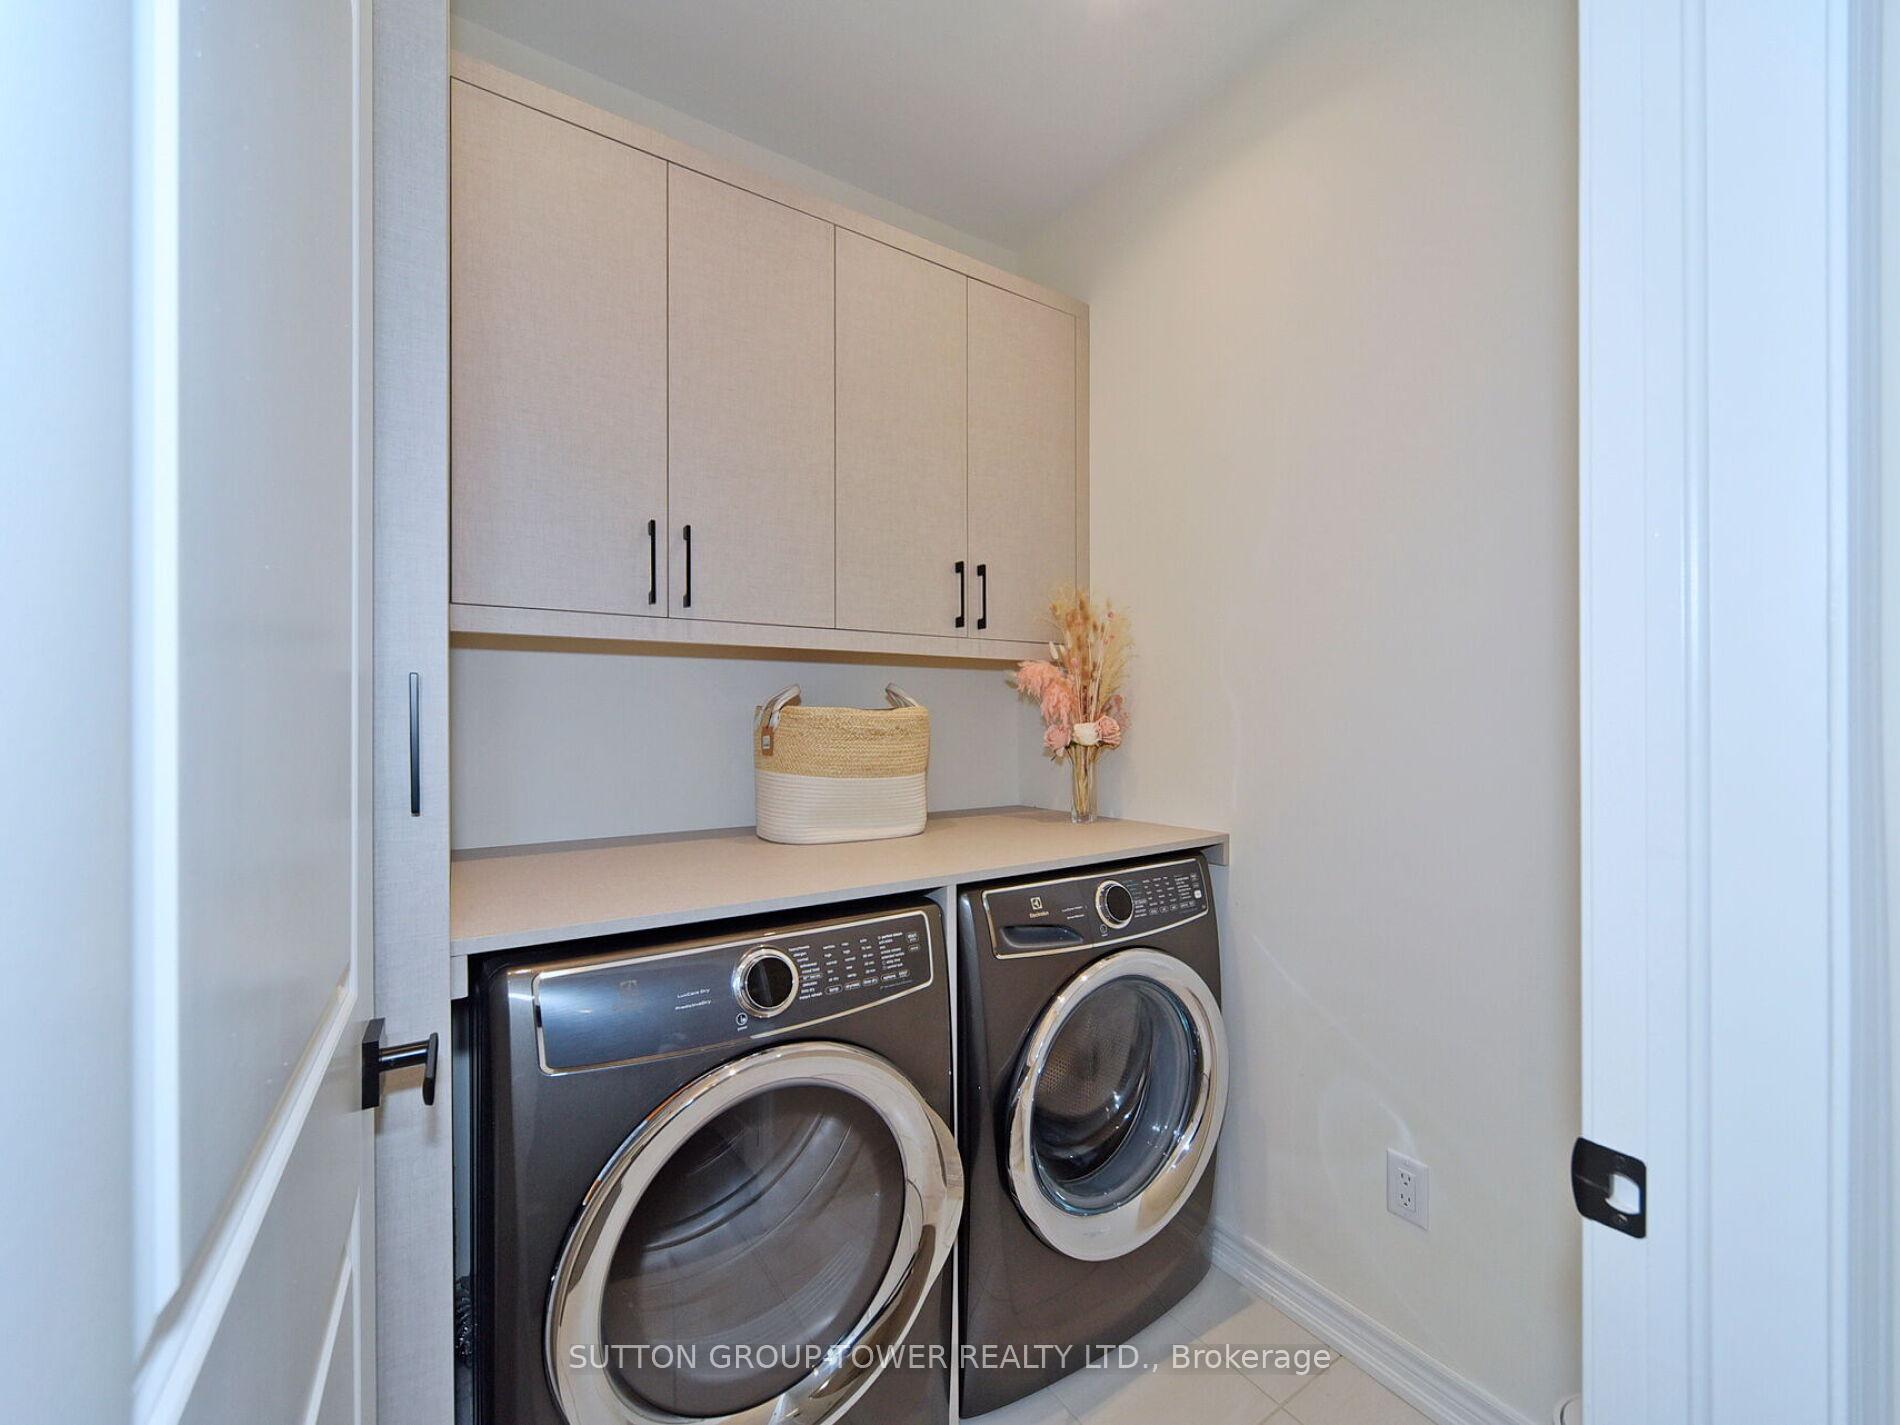
- LaundryUpper level
- FeaturesOther
- Rooms above ground10
- Rooms in the basement2
- Bedrooms5 + 2 in the basement
- Bathrooms6
- Kitchens1
- Family roomYes
Outside and lotBrick, stone, Asphalt shingle, Other
- ExteriorBrick, stone
- RoofAsphalt shingle
- FoundationOther
- Size43.96 × 101.71 ft
Parking2 Garage, Built-in, Private double
- Spaces2 Garage
- GarageBuilt-in
- DrivewayPrivate double
Heating, water and powerForced air, gas, Central air, Municipal water
- HeatingForced air, gas
- CoolingCentral air
- WaterMunicipal water
- SewerMunicipal sewer
Costs and taxesTaxes $7,640 a year, HST included in the price, Hot water tank
- Taxes, 2024$7,640 a year
- HSTHST included in the price
- Rental itemsHot water tank
Included in the saleBuilt-in wall oven and microwave, dishwasher fancy hood, fridge, gas fireplace. furnace & air-conditioner. central vacuum. all electrical light fixtures. all window coverings including custom blinds.
- IncludedBuilt-in wall oven and microwave, dishwasher fancy hood, fridge, gas fireplace. furnace & air-conditioner. central vacuum. all electrical light fixtures. all window coverings including custom blinds.
Listing detailsN12148295, Sold, May 14, 2025
- MLS® numberN12148295
- StatusSold
- Listed onMay 14, 2025
- Days on market36
- UpdatedJun 19, 2025
- Possession60-89 days
- Occupied byOwner
- Listing brokerageSUTTON GROUP-TOWER REALTY LTD.
About this home
78 Stilton Avenue, Vaughan (Kleinburg), ON L4H 5B9
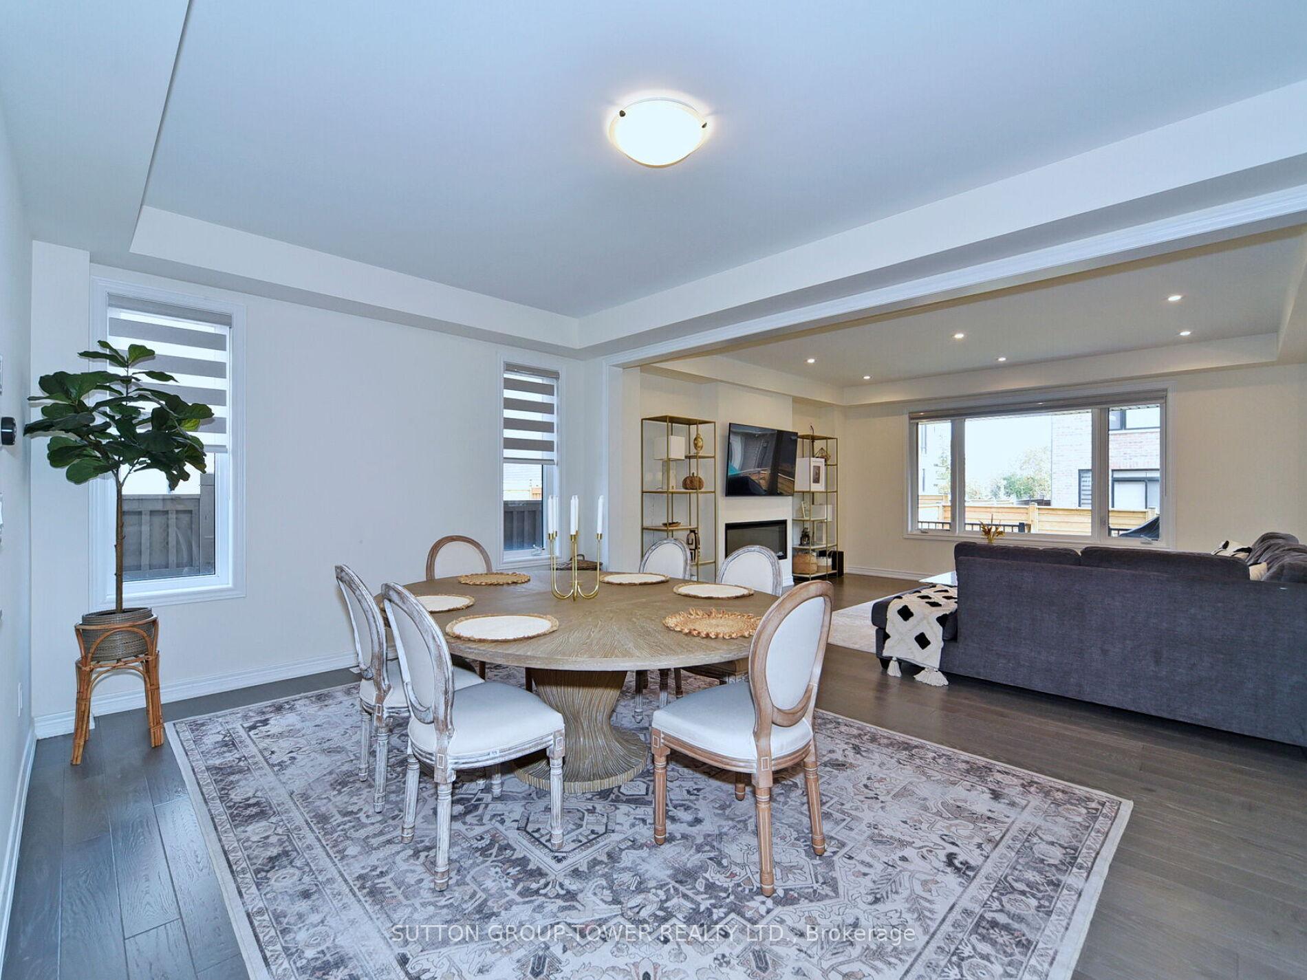
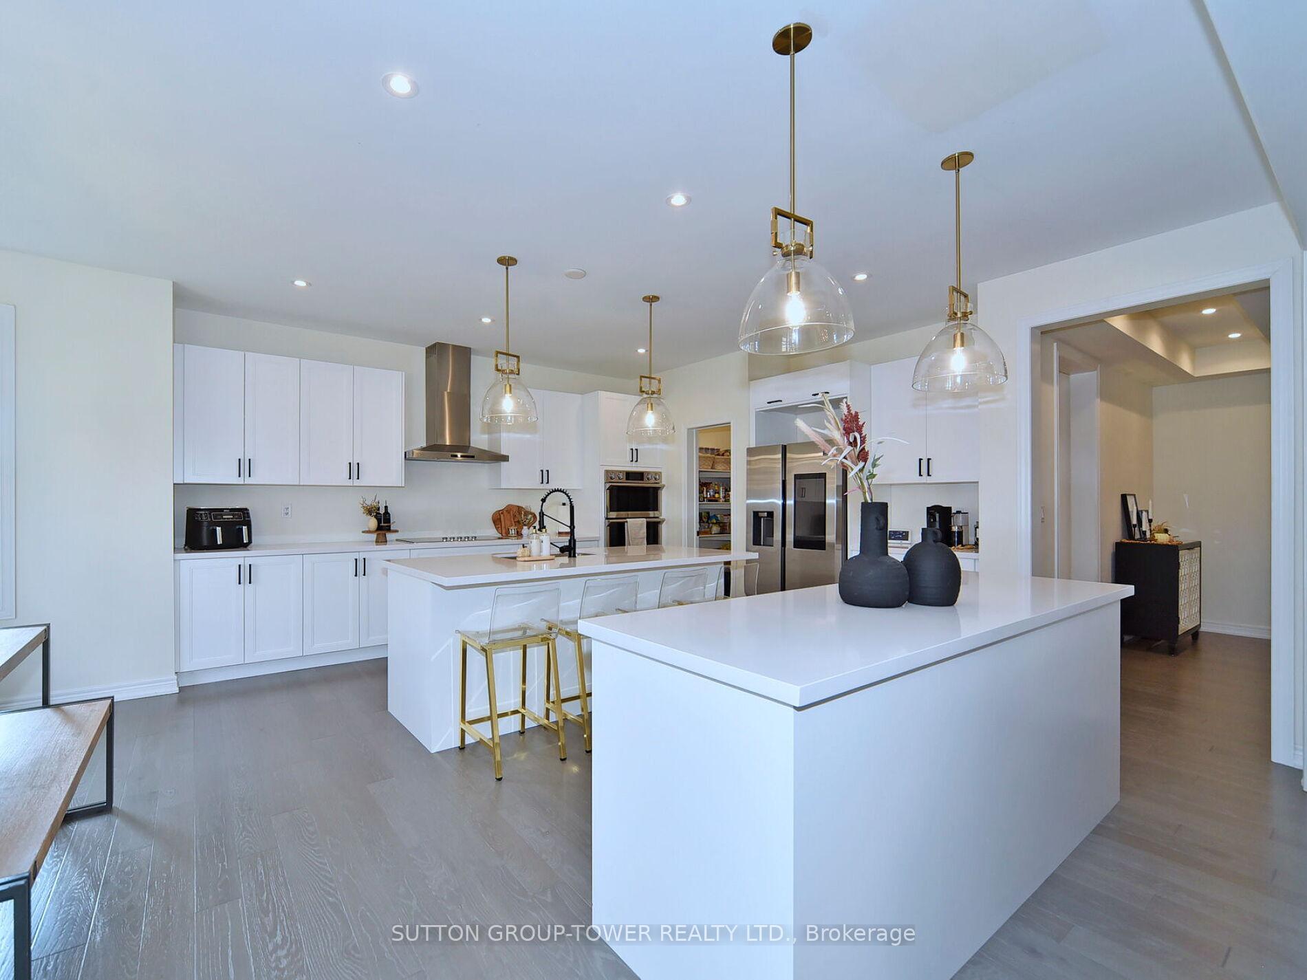
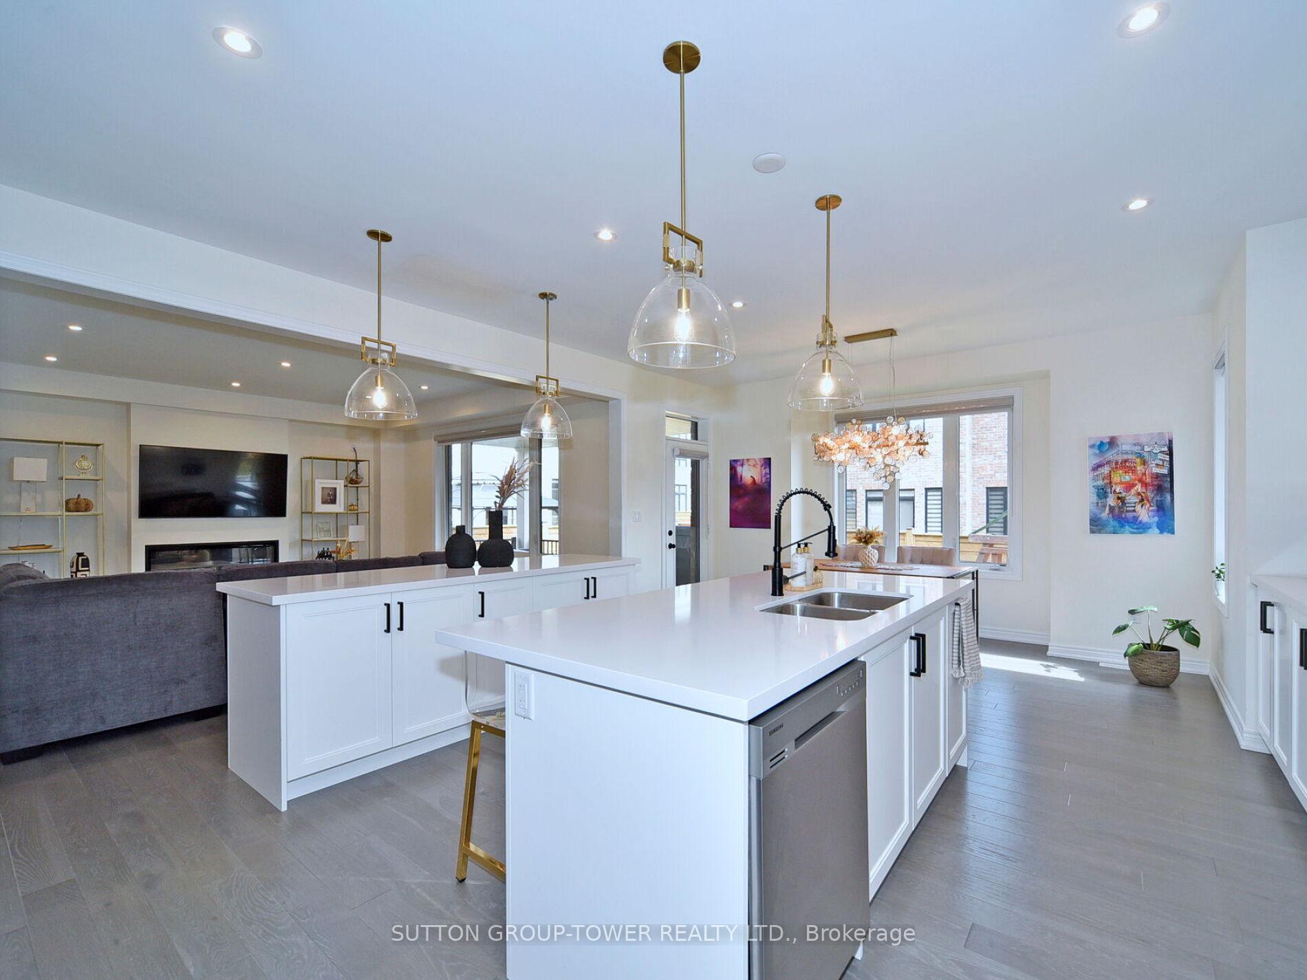
Unique Opportunity Nestled In The Esteemed Community Of Kleinburg. Splendid Luxurious Finishes Of Fine & Modern Functionalities. Incomparable Home Situated On A Child Safe Street W/ A Private Drive & 2Car Garage. Meticulously Updated From Top to Bottom w/Great Attention to Detail. Wide Plank Hardwood Flrs In Modern Colors, Functional Open Concept Layout Perfect For Entertaining, Chef's Kitchen W/ A Dbl Island, W/I Pantry, Top of the Line B/I Appliances, Quartz Counters, Upstairs Laundry W/Custom Millwork, 5 Generous Size Bdrms W/Large Closets & Windows. Primary Bdrm w/Ensuite & Custom Built W/I Closet With B/I Accent Lighting. Custom Designed Mudroom W/ A Custom Built W/I Closet. Partially Finished Bsmt Adds To Large Living Space, Extra 2 Rms & Bthrm. Over $150K spent on upgrades incl Upgraded Flring, Wrought Iron Pickets, Master Bath, Custom Lighting & Fixtures, Exterior Pot-Lights On Timer, & Christmas Light Switch On Timer. Must see +++ Incomparable Property. **EXTRAS** Fully Fenced Rear Yard W/Wrought Iron Gates, Covered Loggia for BBQ In Rain or Winter.
Ask about this home
A HOMEH agent will answer your questions about this home.
Around this home
Daily convenience, out of 100, from the distances below
Schools nearby
School rating, out of 10.
Helpful calculators
Your HOMEH agent

"I would see it this week."