

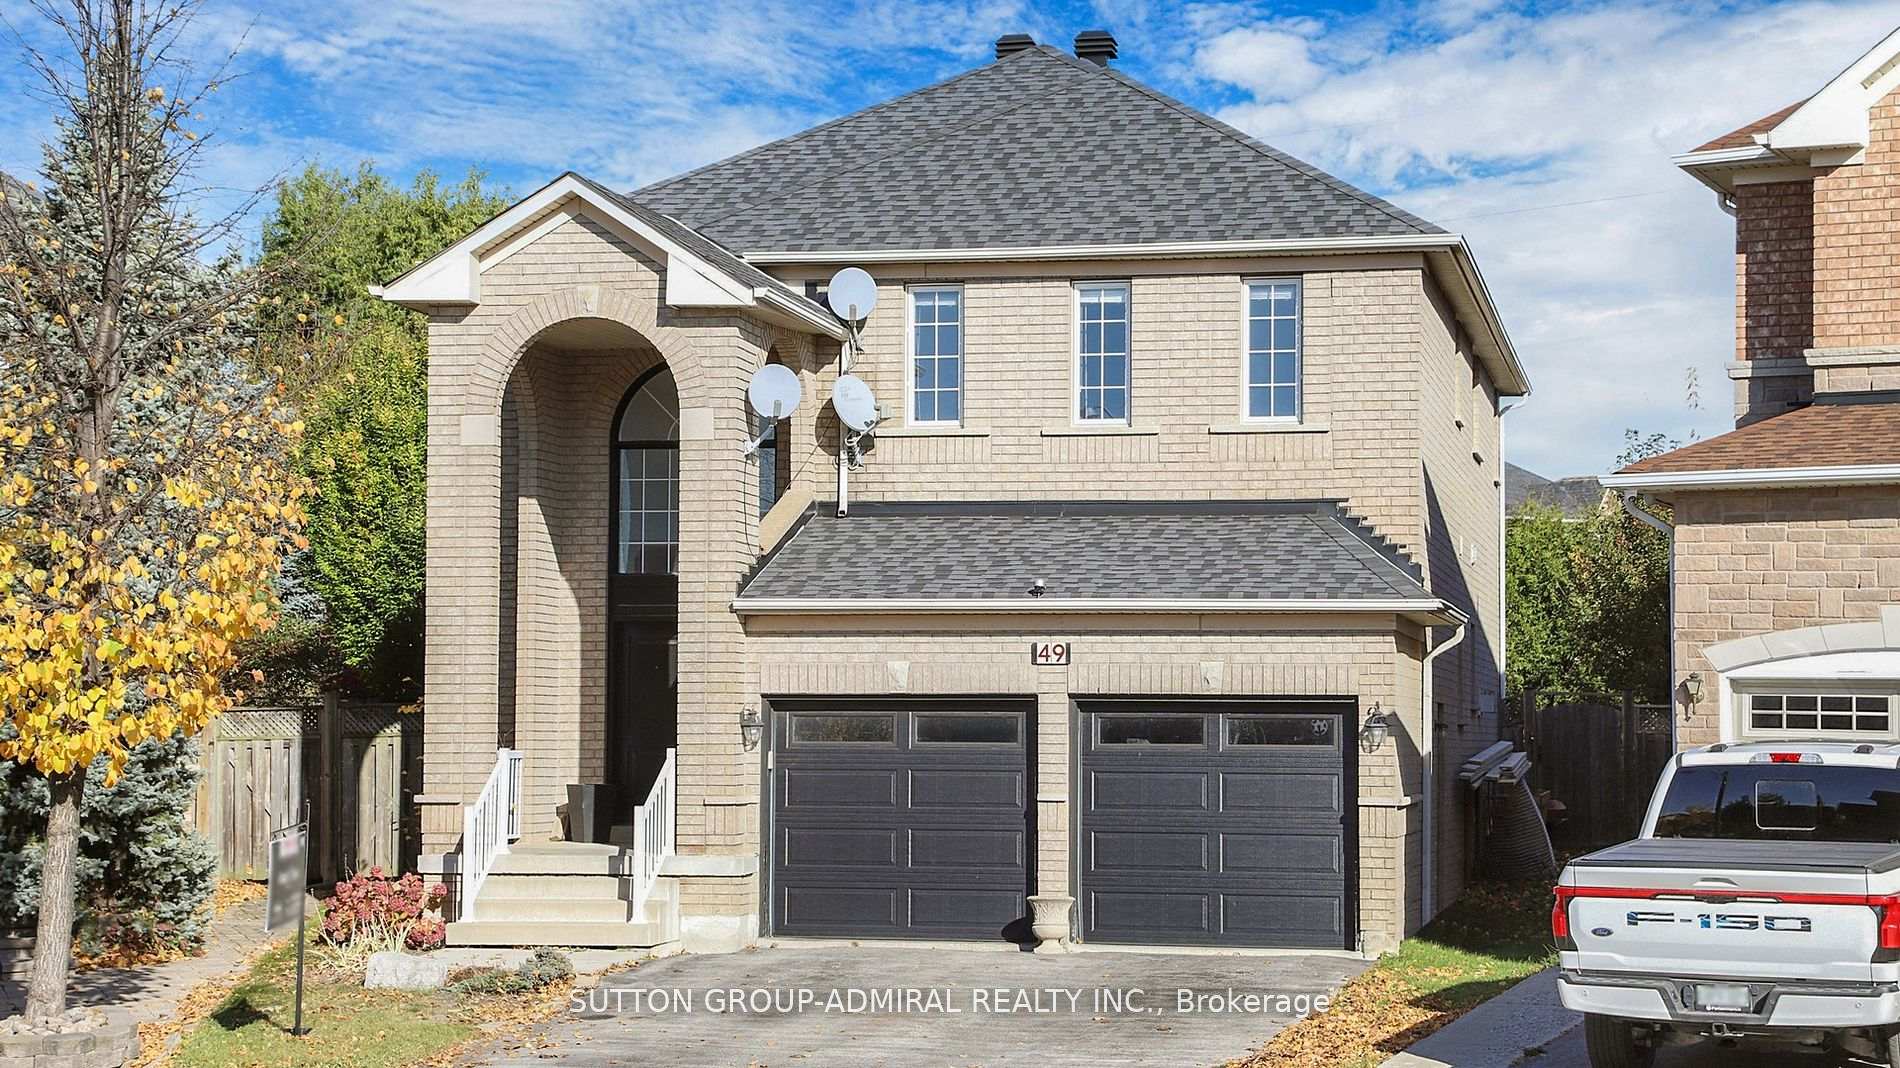
49 Amarone Avenue
49 Amarone Avenue
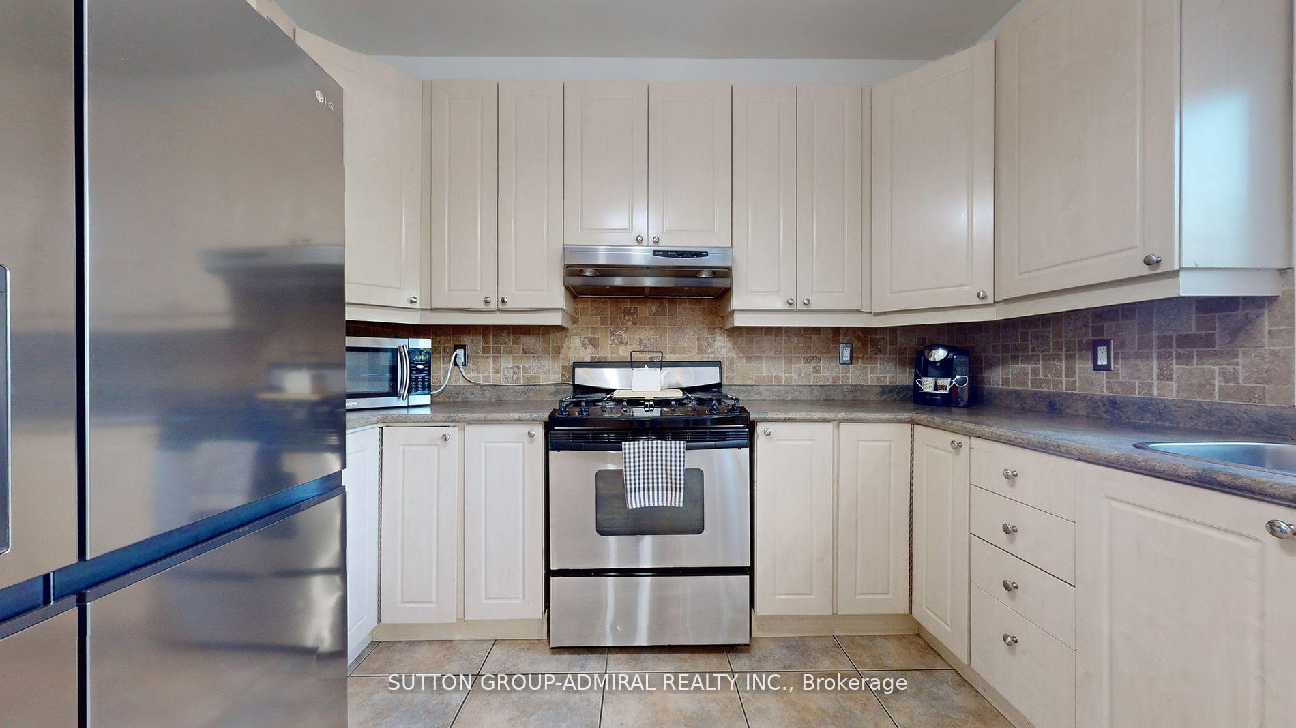
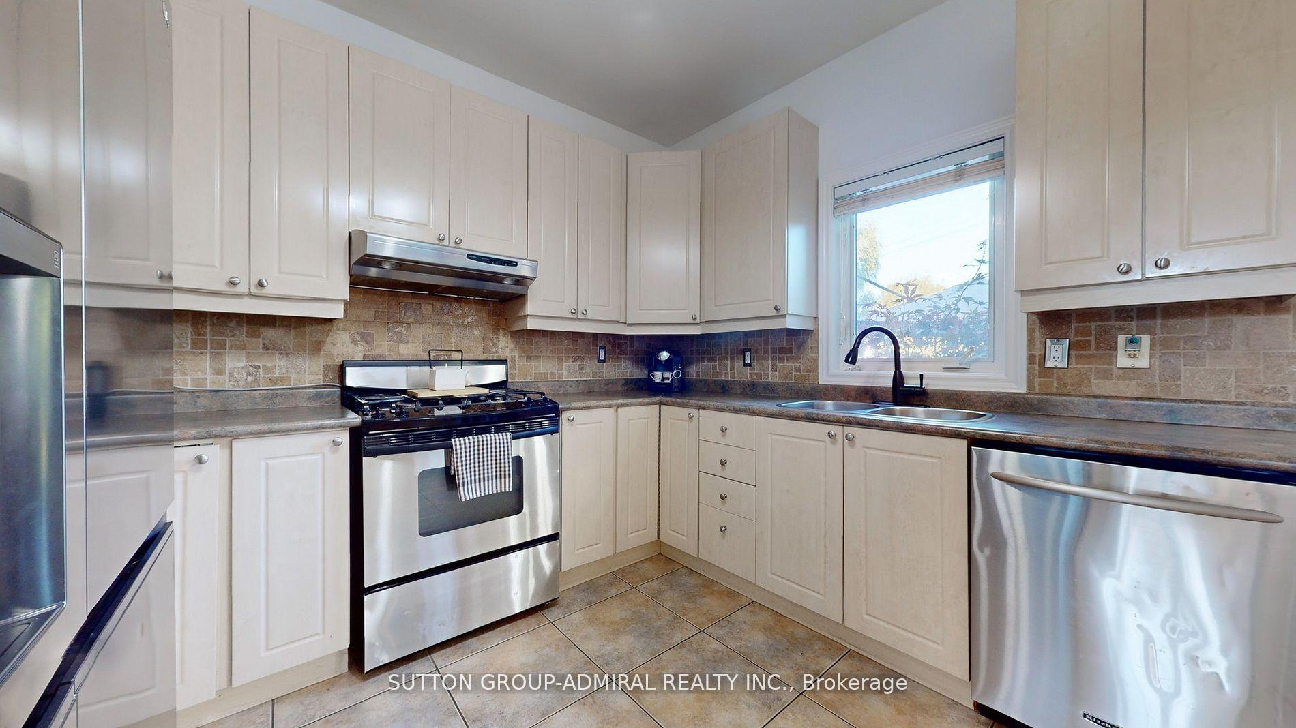
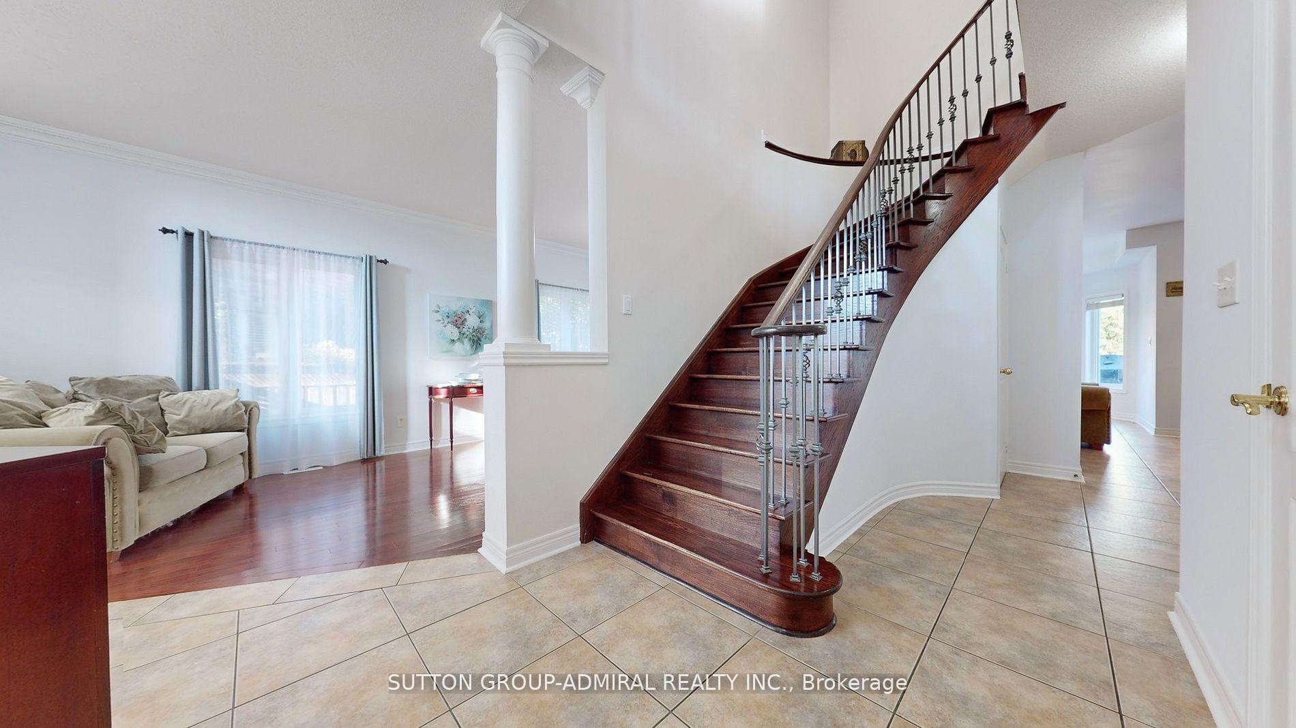
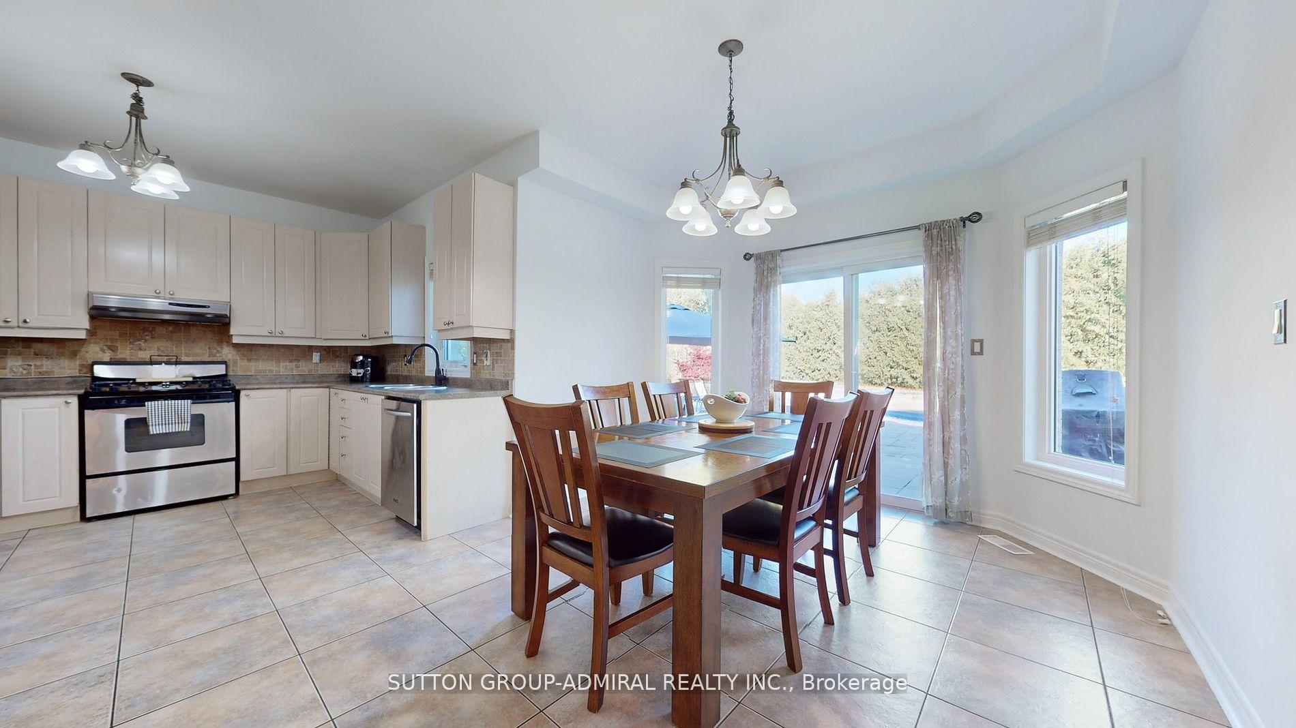 See all 34 photos
Property history
Facts and features
- BasementFinished
- Water, sewerMunicipal
- Lot shapePie
- HeatingForced air
- Hardwood floors
- Fireplace
- Central air
- Inground pool
The homeDetached, 2-storey, Finished
- TypeDetached
- Style2-storey
- BasementFinished
- ViewPark/greenbelt
InsideFireplace Yes, natural gas, Hardwood, Ceramic, Tile, Main level
- FireplaceYes, natural gas
- FlooringHardwood, Ceramic, Tile
- LaundryMain level
- FeaturesAuto garage door remote, rough-in bath
- Rooms above ground8
- Rooms in the basement3
- Bedrooms4
- Bathrooms3
- Kitchens1
- Family roomYes
Outside and lotBrick, Asphalt shingle, Unknown
- ExteriorBrick
- RoofAsphalt shingle
- FoundationUnknown
- PoolInground
- FeaturesLandscaped, patio, porch
- Size28.35 × 119 ft
- ShapePie
Parking2 Garage, Attached, Private
- Spaces2 Garage
- GarageAttached
- DrivewayPrivate
Heating, water and powerForced air, gas, Central air, Municipal water
- HeatingForced air, gas
- CoolingCentral air
- WaterMunicipal water
- SewerMunicipal sewer
Costs and taxesTaxes $5,932 a year, HST included in the price, Hot water tank if rental
- Taxes, 2024$5,932 a year
- HSTHST included in the price
- Rental itemsHot water tank if rental
Included in the saleFridge, stove, b/i dishwasher, b/i exhaust fan, washer & dryer, garage doors opener and remote, inground pool and all equipment.
- IncludedFridge, stove, b/i dishwasher, b/i exhaust fan, washer & dryer, garage doors opener and remote, inground pool and all equipment.
NearbyFenced yard, park, place of worship, public transit, rec./commun.centre, school
- Close toFenced yard, park, place of worship, public transit, rec./commun.centre, school
Listing detailsN11926599, Sold, Jan 16, 2025
- MLS® numberN11926599
- StatusSold
- Listed onJan 16, 2025
- Days on market15
- UpdatedJan 31, 2025
- Possession60/90 days/TBA
- Occupied byOwner
- Listing brokerageSUTTON GROUP-ADMIRAL REALTY INC.
About this home
49 Amarone Avenue, Vaughan (Sonoma Heights), ON L4H 2N8
This beautiful 4 bedroom home is located in the sought after area of Sonoma Heights. It is the perfect blend of tranquility, convenience and multi-generational living. Inside the home you will find hardwood throughout main and upper floors and a finished basement. The main floor offers an open concept floor plan with dining room/living room, main floor laundry room with convenient access to the basement and garage, 2 piece bathroom, family room with gas fireplace and a large kitchen. When you step outside the sliding door from the breakfast nook a fully fenced large backyard oasis awaits you. It features an inground salt water pool with ample space for lounging and outdoor dining. For added privacy, this property backs onto green space that includes a trail and park. The second floor offers four bedrooms with a hallway that overlooks the foyer. The spacious primary suite provides endless possibilities for relaxation with an ensuite featuring a separate shower and soaker tub. The finished basement enhances the homes versatility, with a large living area, partially finished bathroom, ample storage rooms and two separate staircases that provide access to the main floor and garage/ laundry room to complete the level. This home is a true gem, and an ideal home for families located in a high demand neighbourhood that is very close to Schools, Parks, Transportation and Kleinburg.
Ask about this home
A HOMEH agent will answer your questions about this home.
Around this home
Daily convenience, out of 100, from the distances below
Schools nearby
School rating, out of 10.
Helpful calculators
Your HOMEH agent

"I would see it this week."