

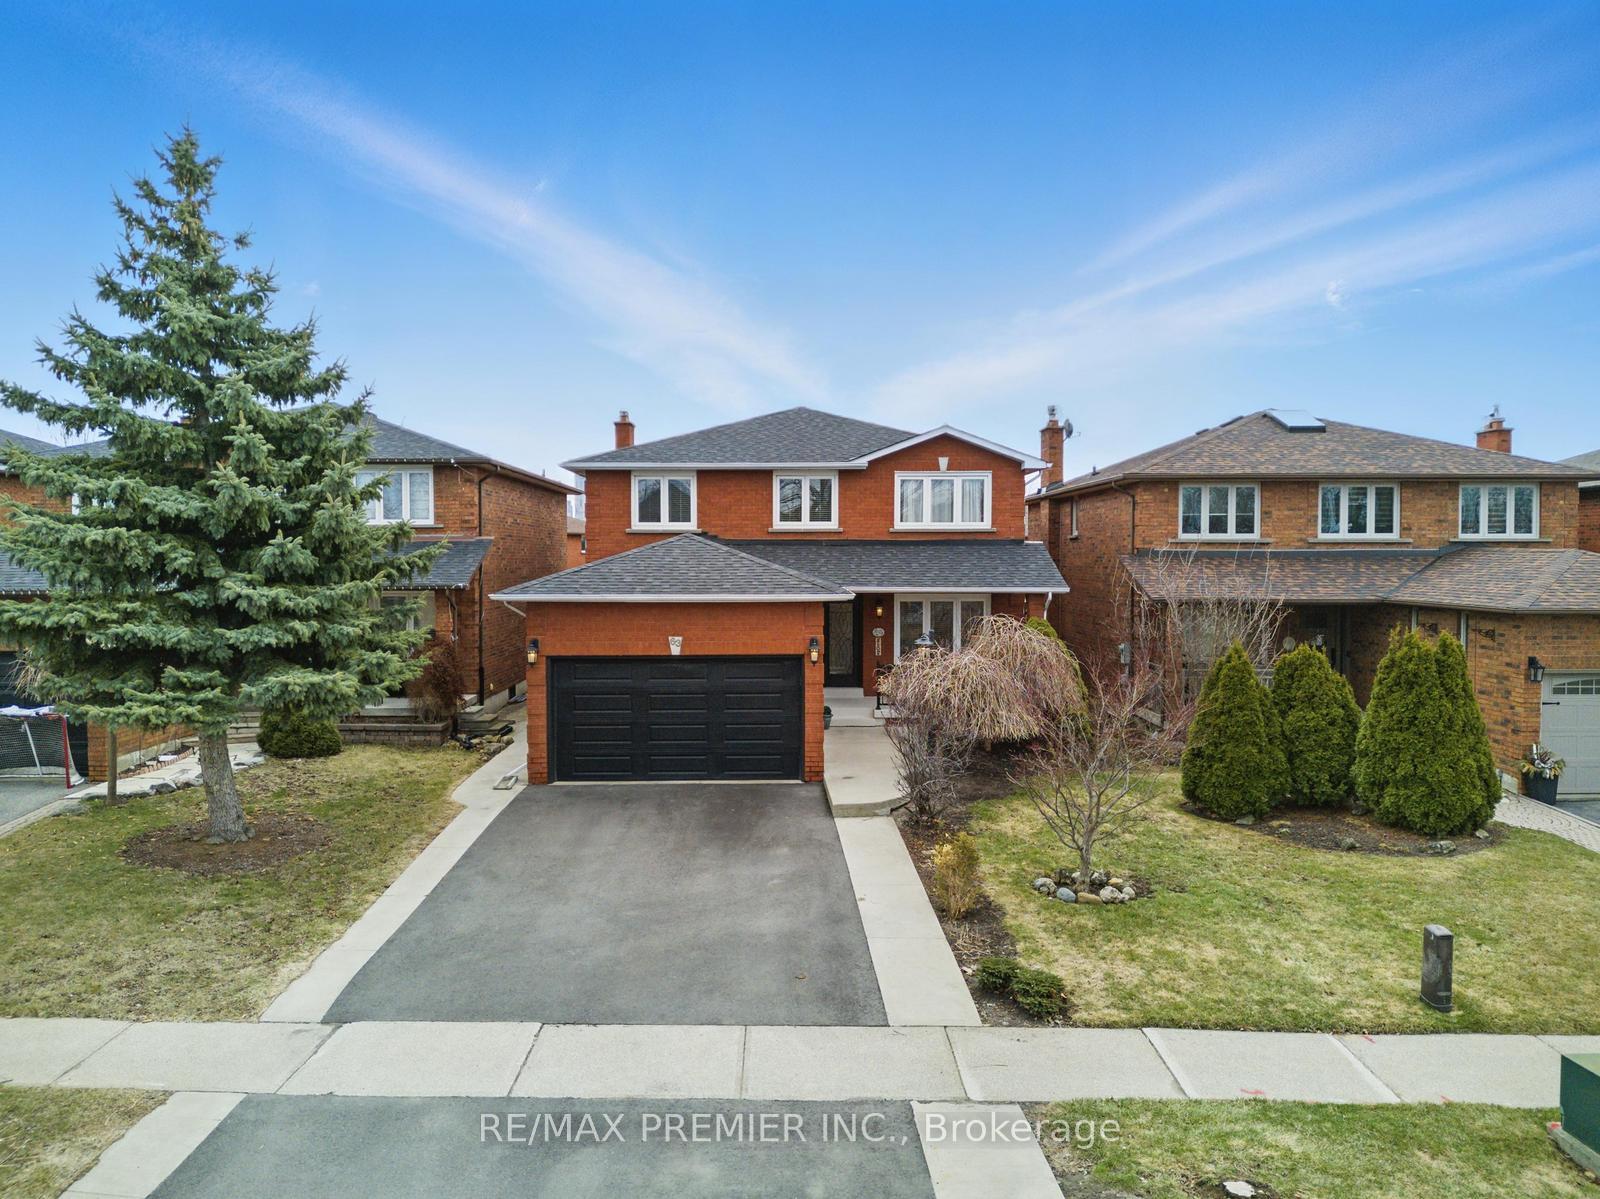
63 Lime Drive
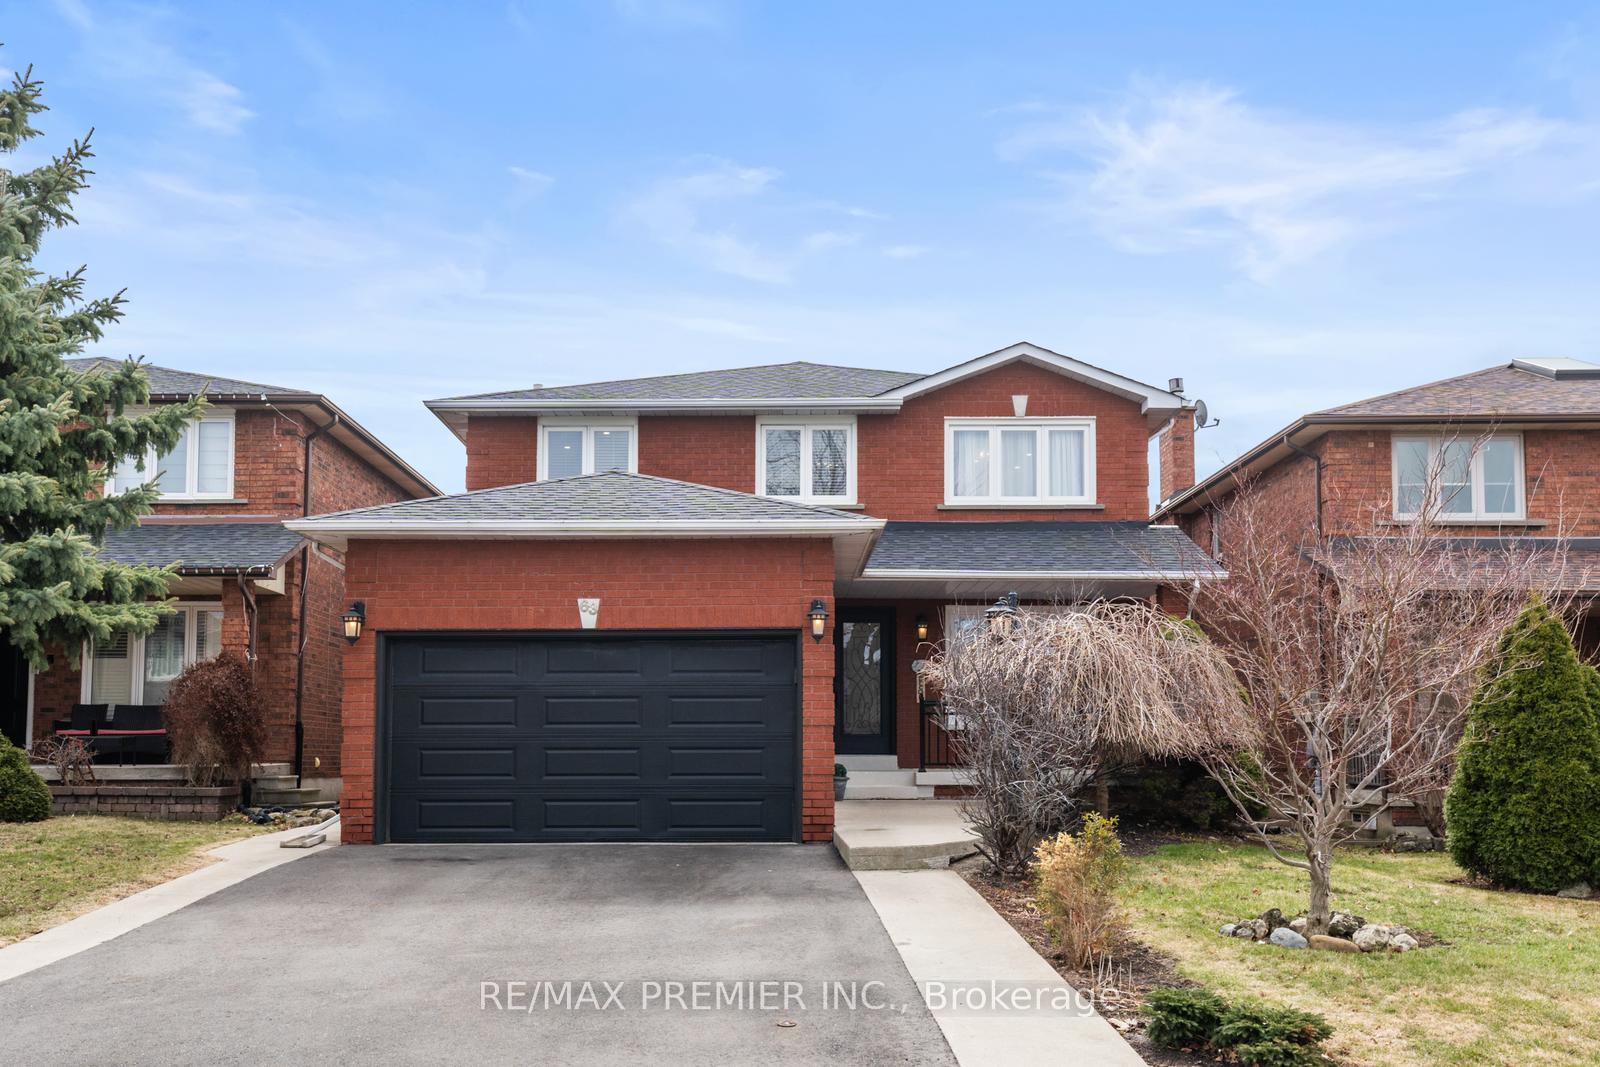
63 Lime Drive
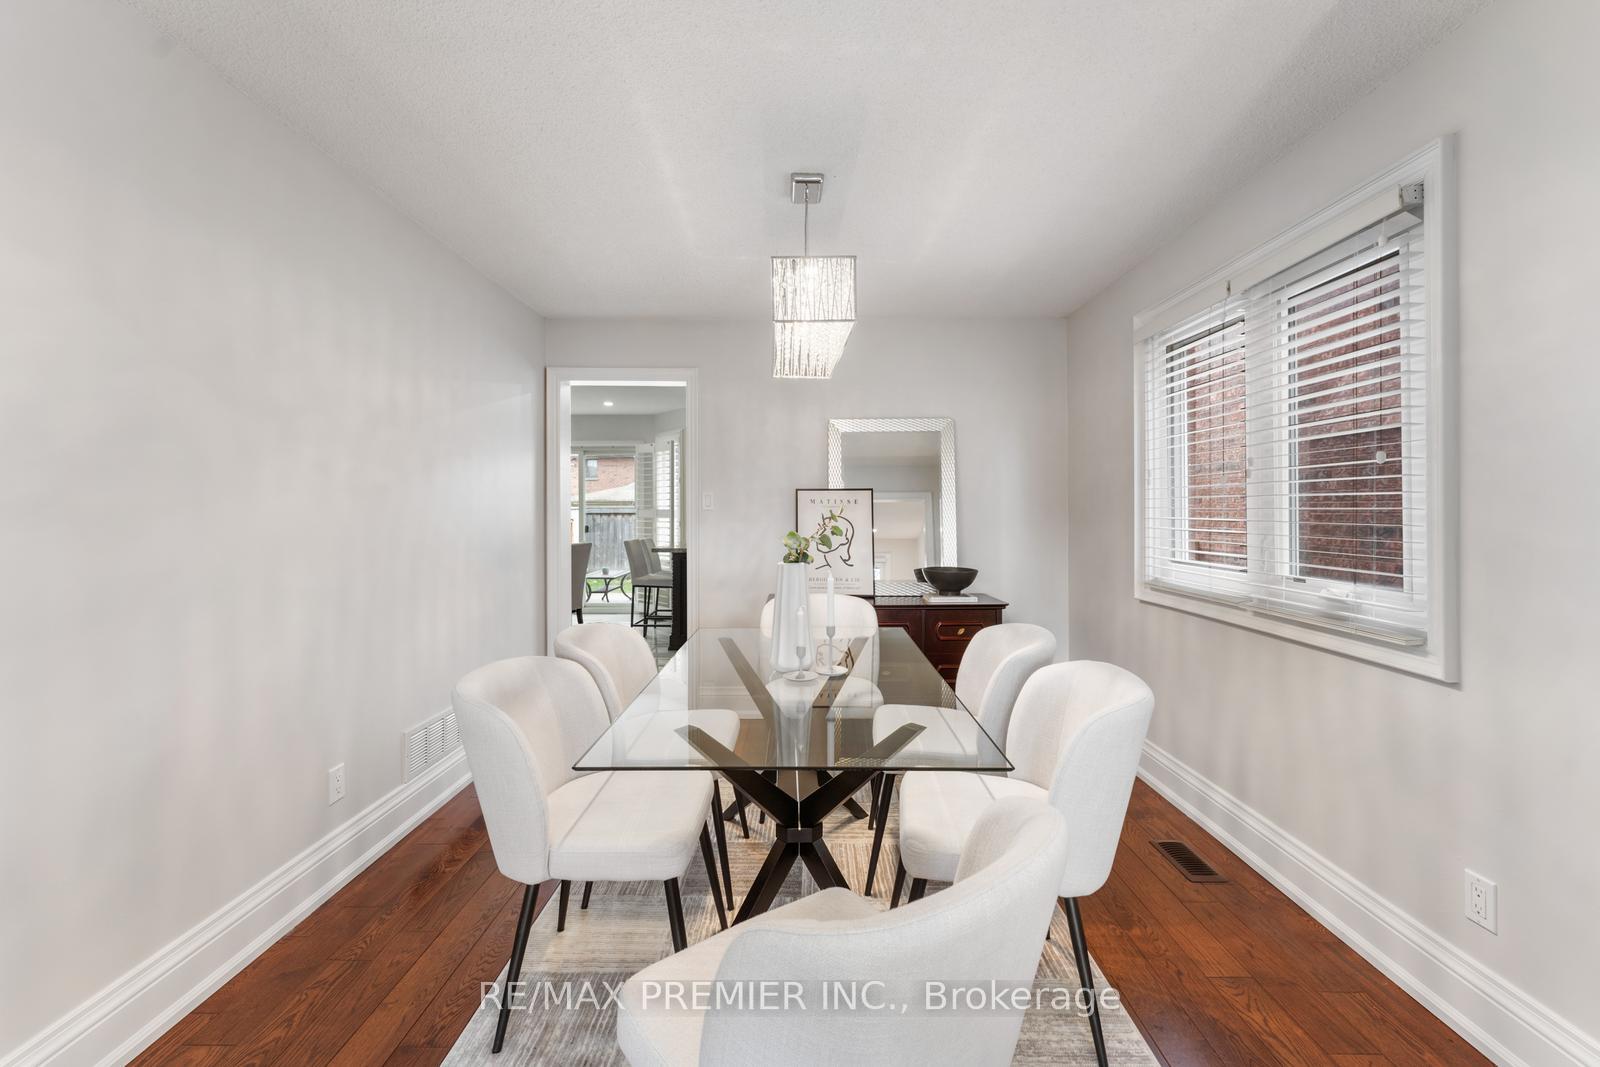 See all 42 photos
Property history
Facts and features
- BasementFinished
- Age of home31–50 years
- Water, sewerMunicipal
- HeatingForced air
- Second kitchen
- Separate entrance
- Hardwood floors
- Fireplace
- Central air
The homeDetached, 2-storey, Age 31–50 years
- TypeDetached
- Style2-storey
- Age31–50 years
- Living space2,000–2,500 sq ft
- BasementSeparate entrance, finished
InsideFireplace Yes, wood, Ceramic, Hardwood, Main level
- FireplaceYes, wood
- FlooringCeramic, Hardwood
- LaundryMain level
- FeaturesCarpet free, storage area lockers
- Rooms above ground9
- Rooms in the basement4
- Bedrooms4 + 1 in the basement
- Bathrooms4
- Kitchens2
- Family roomYes
Outside and lotBrick, Asphalt shingle, Block
- ExteriorBrick
- RoofAsphalt shingle
- FoundationBlock
- FeaturesDeck, paved yard, porch
- Other structuresFence - full, garden shed
- Size40.07 × 118.17 ft
Parking1 Garage, Built-in, Private
- Spaces1 Garage
- GarageBuilt-in
- DrivewayPrivate
Heating, water and powerForced air, gas, Central air, Municipal water
- HeatingForced air, gas
- CoolingCentral air
- WaterMunicipal water
- SewerMunicipal sewer
- Natural gasAvailable
- HydroAvailable
- CableAvailable
- TelephoneAvailable
Costs and taxesTaxes $6,560 a year, HST included in the price, Hot water tank
- Taxes, 2024$6,560 a year
- HSTHST included in the price
- Rental itemsHot water tank
Included in the sale2 fridges, 2 stoves, 2 built in dishwashers, 1 washer, 1 dryer, all electric light fixtures, wood fireplace, all chandeliers, central air conditioner, alarm system, all bathroom mirrors, central vacuum and attachments, 2 garage openers & "no" remotes, all window coverings, gas furnace, air conditioner, garden shed, wooden deck, pot lights, backyard gas line and all other permanent fixtures on the property and belonging to the seller will be in working order and free from all liens and encumbrances on completion. the parties agree that this representation and warranty shall survive and not merge on completion of this transaction, but apply only to the state of the property at completion of this transaction., B/i speakers in basement living room, mounted wall unit in basement living room, shelf in main floor laundry room, all wall mounted tv's and tv wall mounts, shelves in cold cellar.
- Included2 fridges, 2 stoves, 2 built in dishwashers, 1 washer, 1 dryer, all electric light fixtures, wood fireplace, all chandeliers, central air conditioner, alarm system, all bathroom mirrors, central vacuum and attachments, 2 garage openers & "no" remotes, all window coverings, gas furnace, air conditioner, garden shed, wooden deck, pot lights, backyard gas line and all other permanent fixtures on the property and belonging to the seller will be in working order and free from all liens and encumbrances on completion. the parties agree that this representation and warranty shall survive and not merge on completion of this transaction, but apply only to the state of the property at completion of this transaction.
- Not includedB/i speakers in basement living room, mounted wall unit in basement living room, shelf in main floor laundry room, all wall mounted tv's and tv wall mounts, shelves in cold cellar.
NearbyFenced yard, park, place of worship, public transit, rec./commun.centre, school
- Close toFenced yard, park, place of worship, public transit, rec./commun.centre, school
Listing detailsN12081502, Sold, Apr 14, 2025
- MLS® numberN12081502
- StatusSold
- Listed onApr 14, 2025
- Days on market16
- UpdatedApr 30, 2025
- PossessionOther
- Occupied byOwner
- Listing brokerageRE/MAX PREMIER INC.
About this home
63 Lime Drive, Vaughan (East Woodbridge), ON L4L 5N4
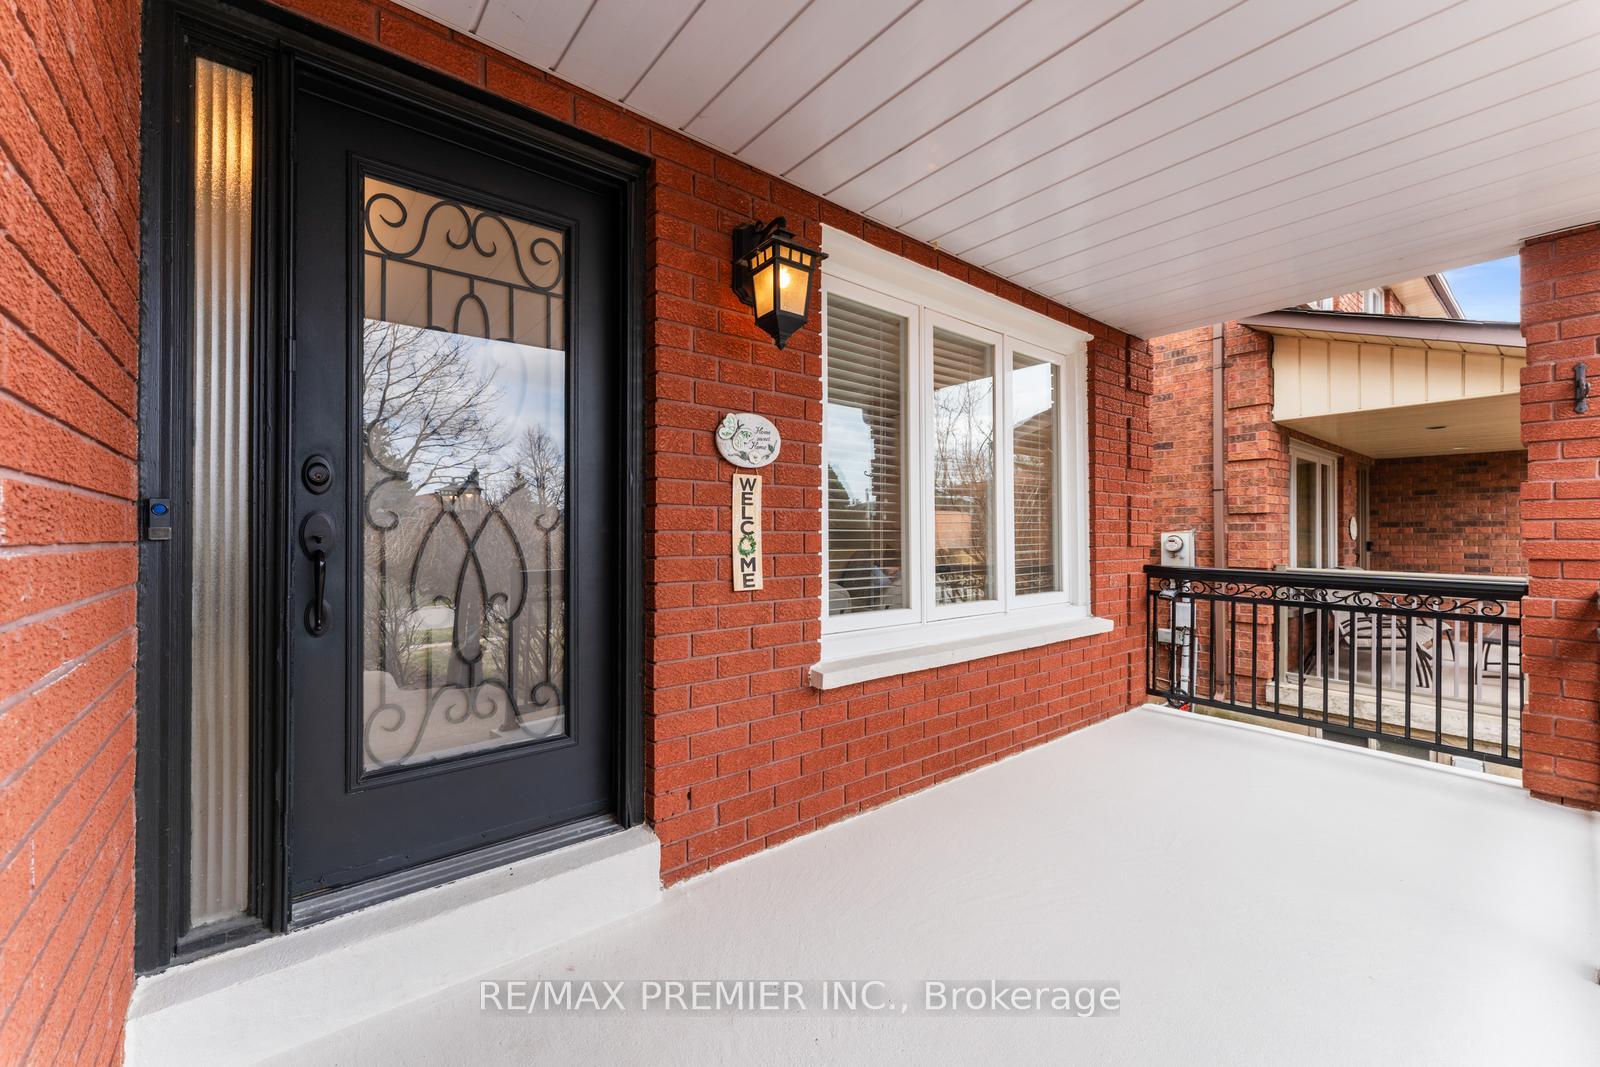
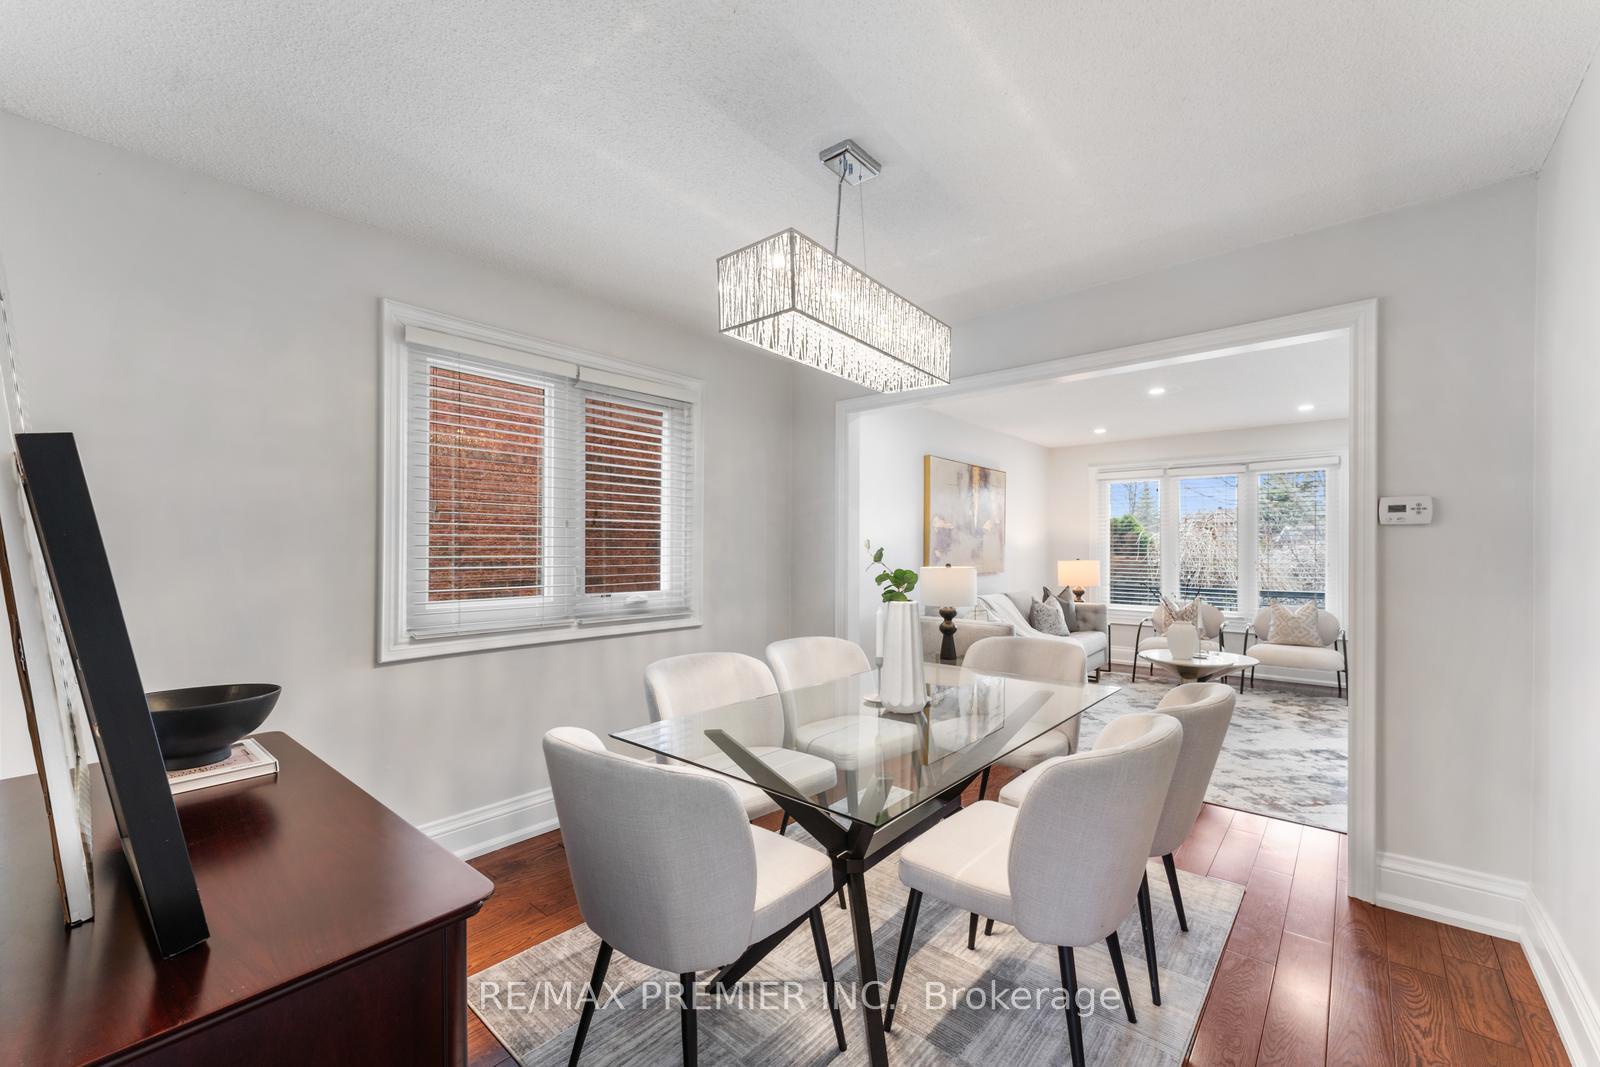
Welcome To 63 Lime Drive Located In Sought After East Woodbridge Neighborhood. Over 3747 sq ft of complete Finished Living Space. 10 Reasons To Love This Home: 1) Centrally Located Near All Amenities, Shops And Major Highways 2) Detached 4 + 1 Bedroom Home In Meticulous Condition 3) Large Fenced In Lot 4) Great Elementary And High School District 5) Professionally Renovated Home 6) Separate Entrance To Basement With 1 Bedroom And Full 4 Piece Bathroom 7) Possible Basement Rental Income 8) Perfect Size And Convenience For A 2 Family Home 9) Open Concept Floor Plan 10) 4 Large Bedrooms
Ask about this home
A HOMEH agent will answer your questions about this home.
Around this home
Daily convenience, out of 100, from the distances below
Schools nearby
School rating, out of 10.
Helpful calculators
Your HOMEH agent

"I would see it this week."