

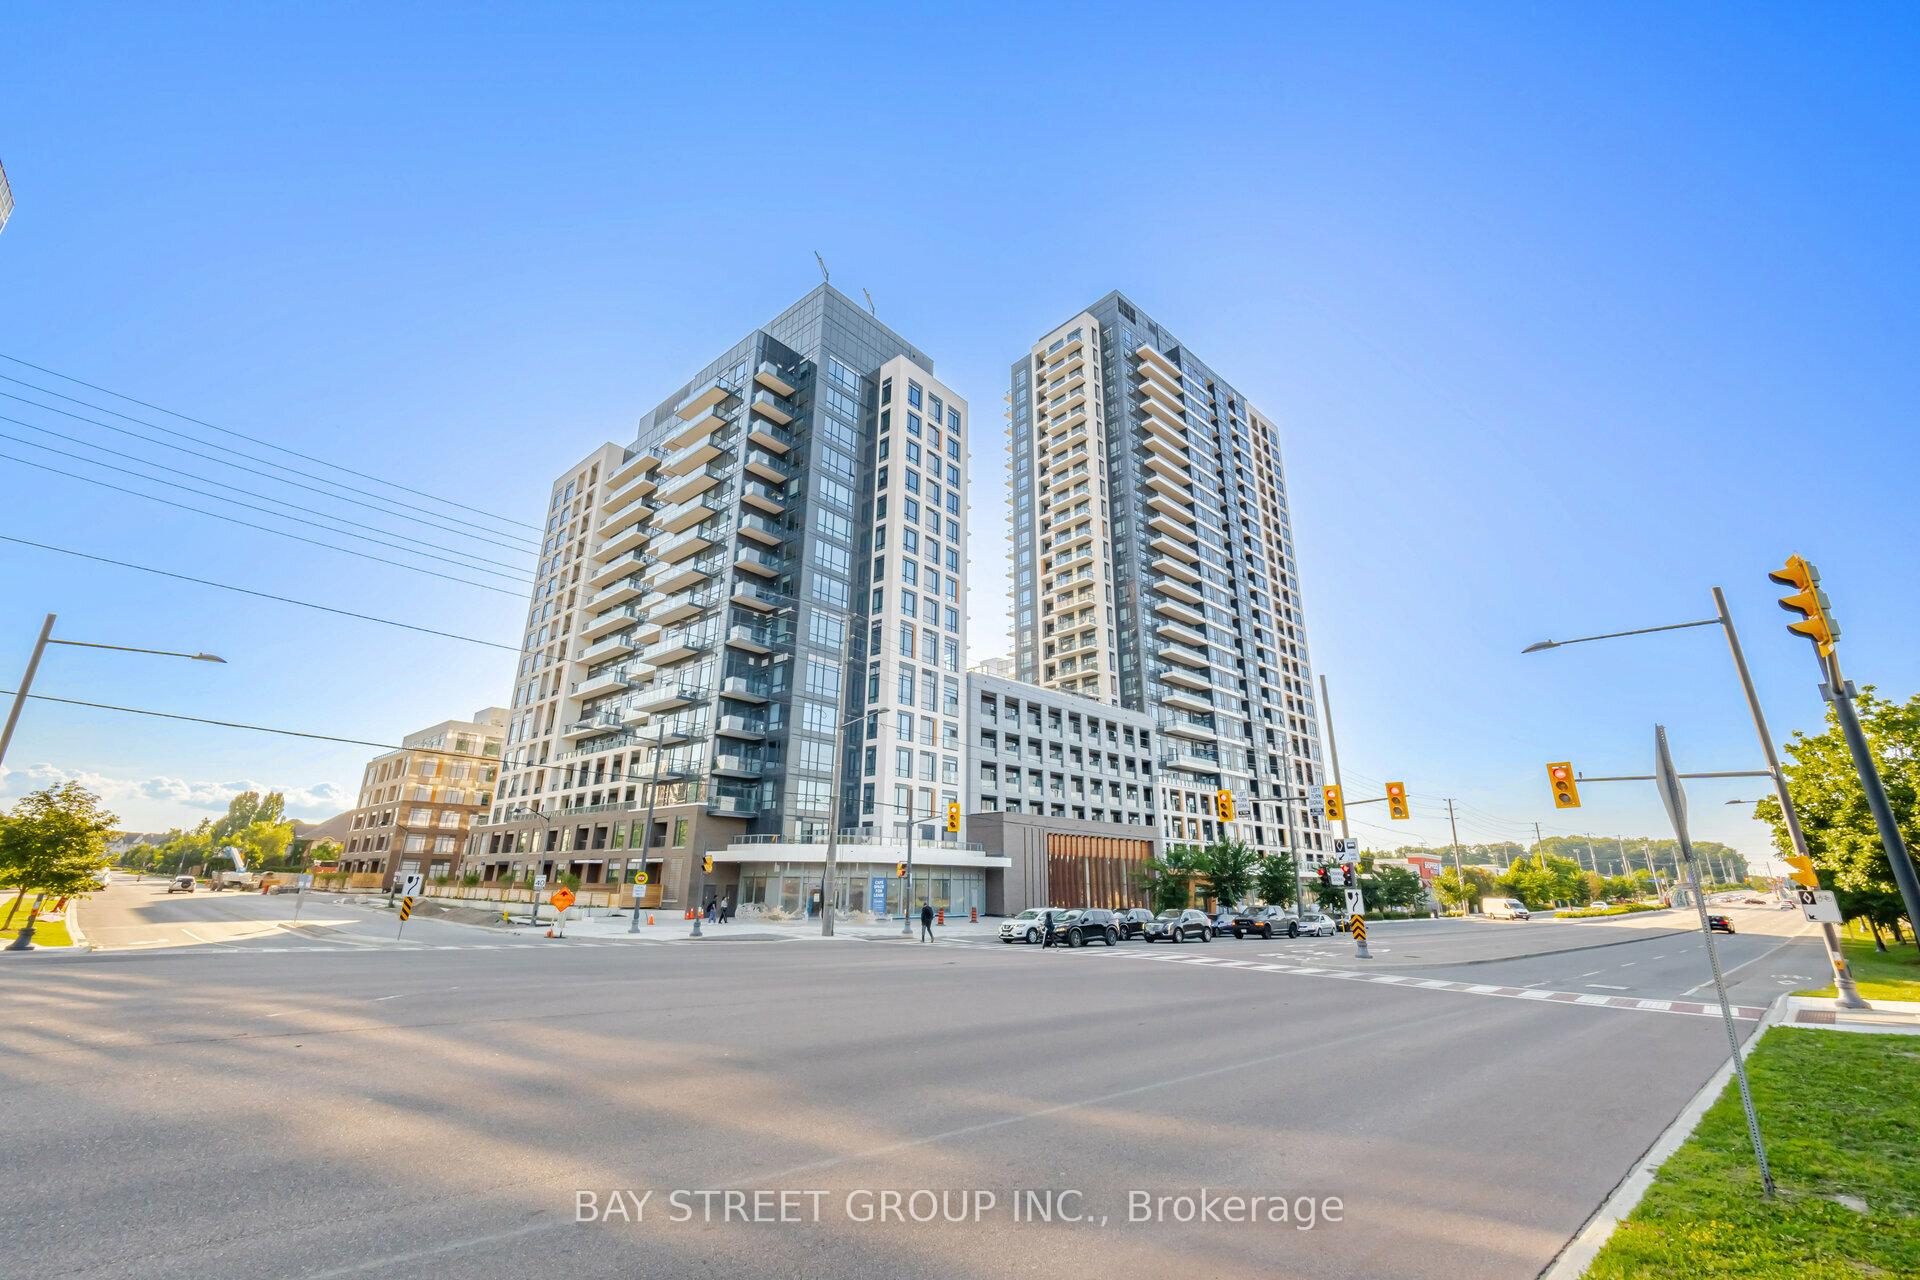
Unit 1515, 7950 Bathurst Street
Unit 1515, 7950 Bathurst Street
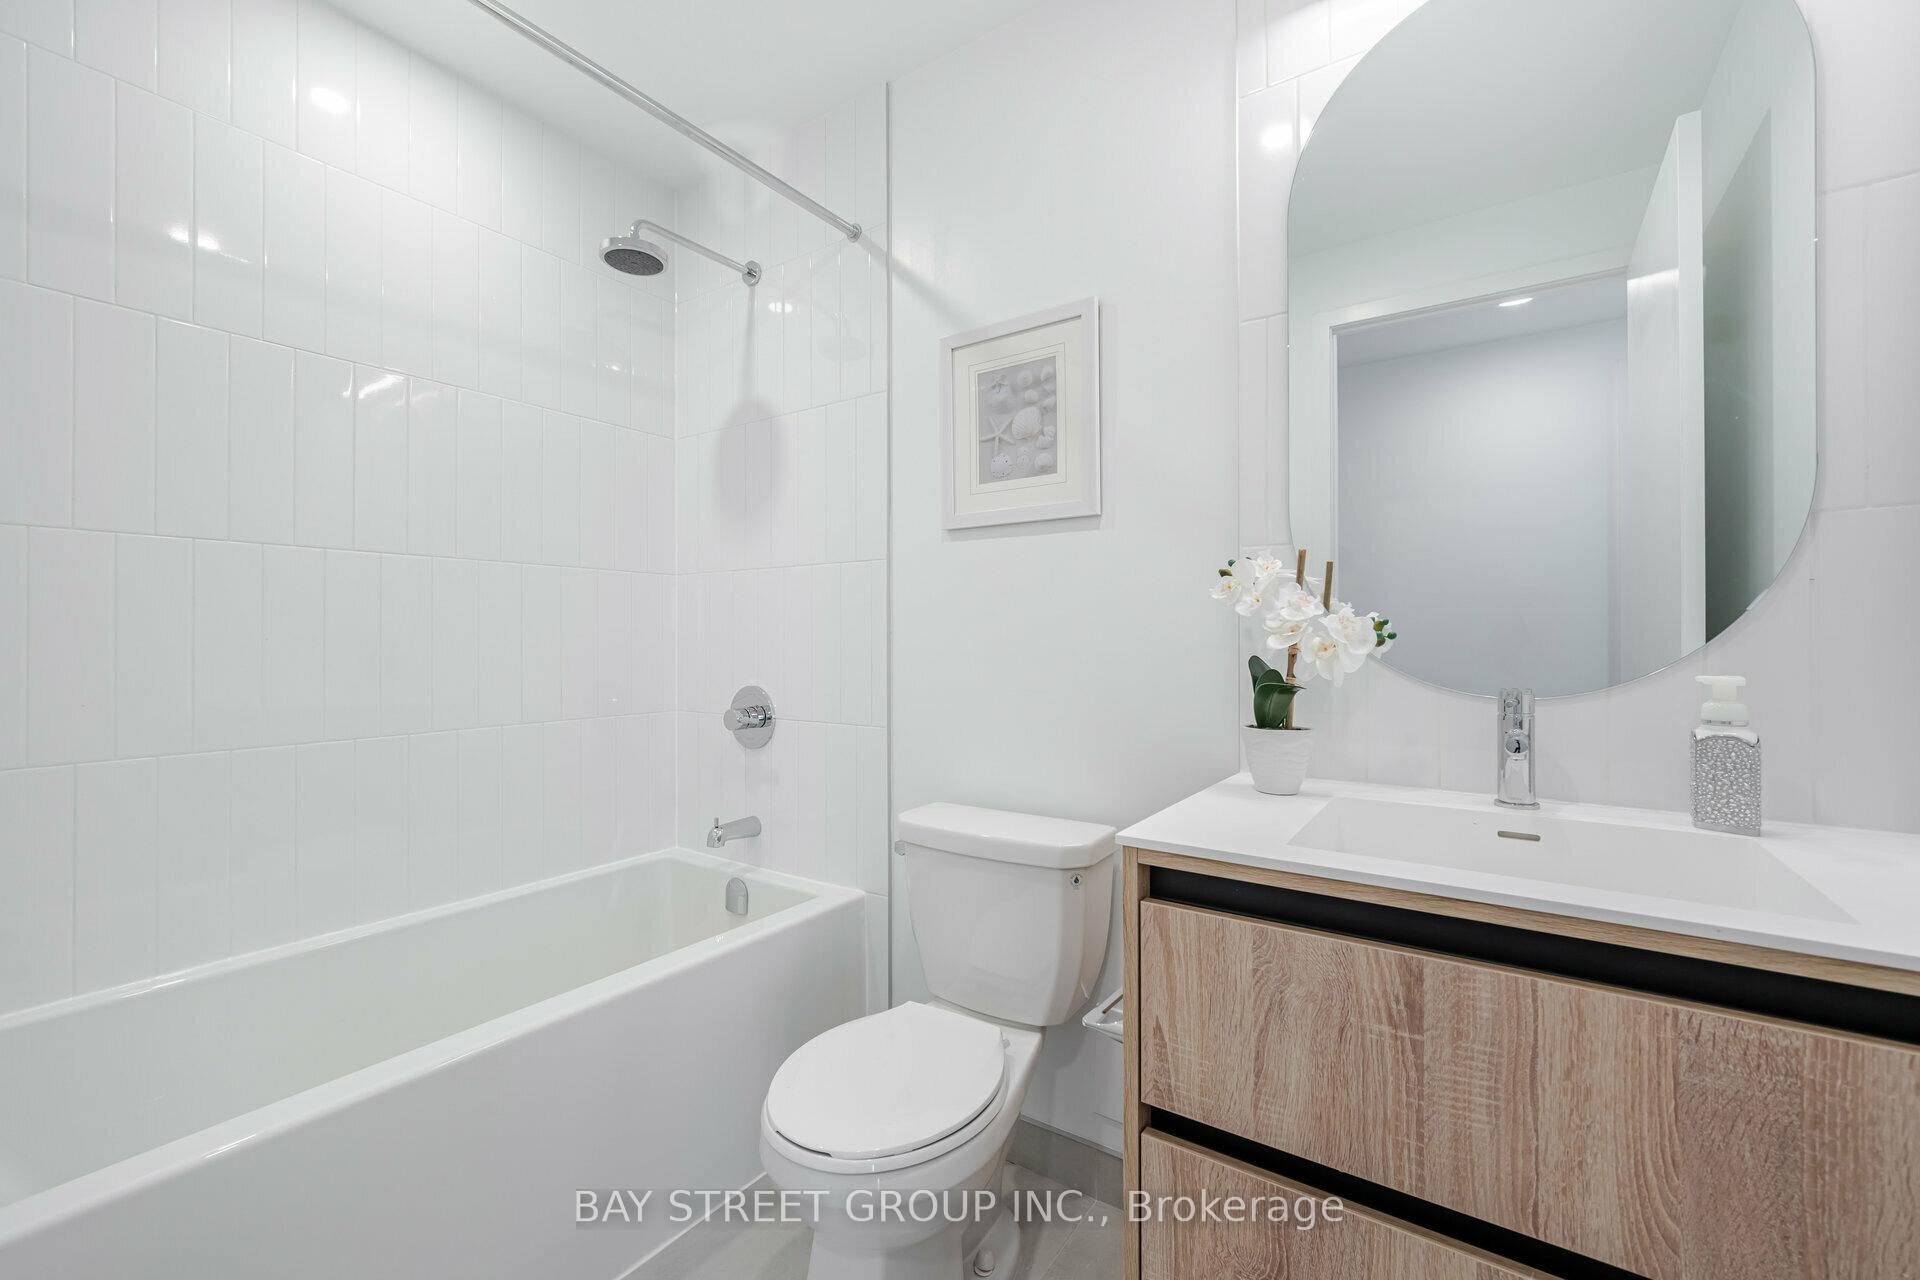 See all 20 photos
Property history
Facts and features
- ExposureNorth east
- LaundryEnsuite
- LockerOwned
- BalconyOpen
- Central air
- Party room/meeting room
- Rooftop deck/garden
- Gym
- Exercise room
The homeCondo Apartment, Apartment, New
- TypeCondo Apartment
- StyleApartment
- AgeNew
- Living space900–999 sq ft
- BasementNone
- ExposureNorth East
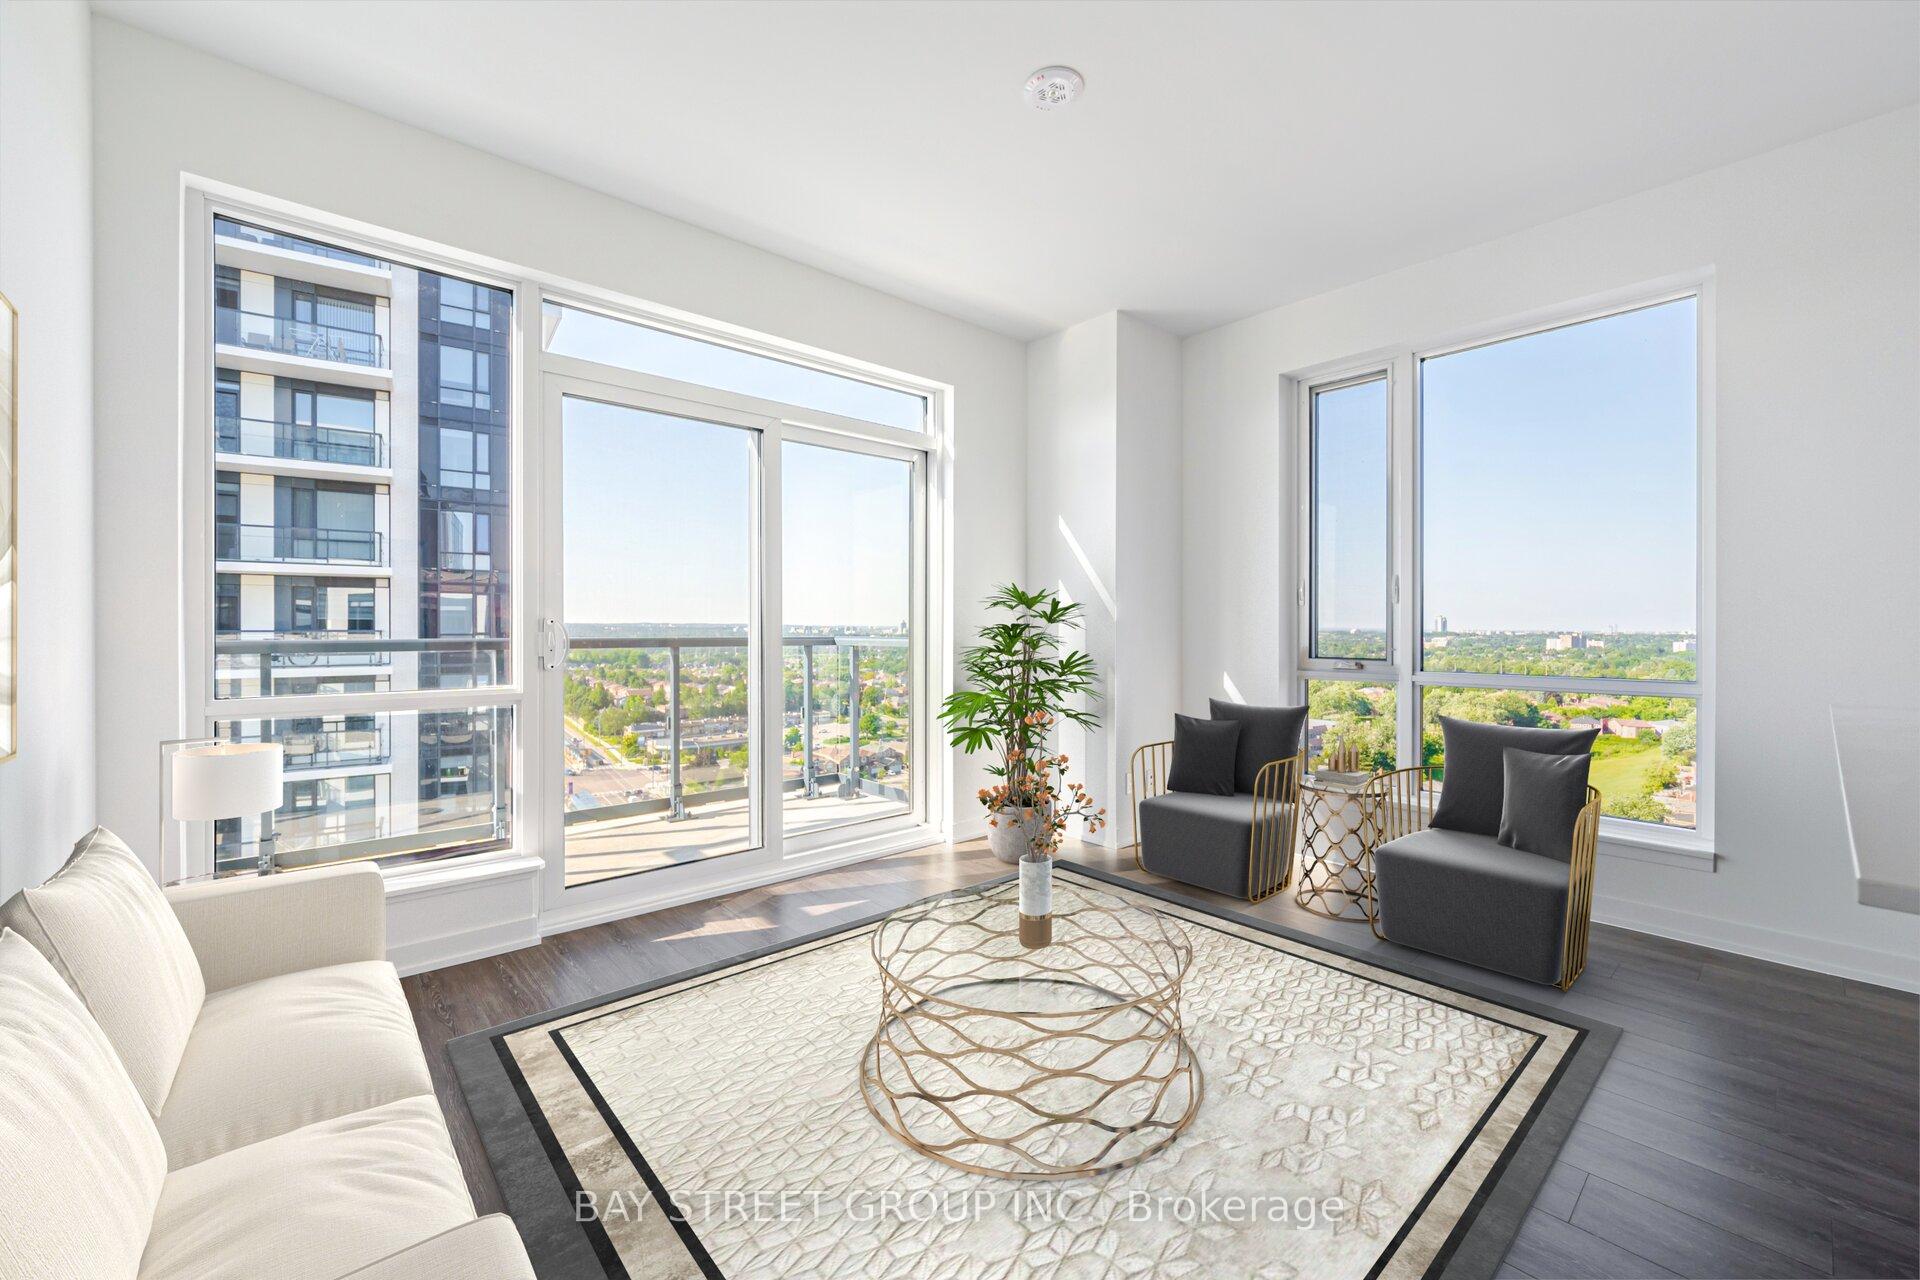
- ViewPanoramic
InsideTile, Ensuite, Carpet free
- FlooringTile
- LaundryEnsuite
- FeaturesCarpet free
- SecurityConcierge/security, security system, smoke detector
- Rooms above ground8
- Bedrooms2 + 1 in the basement
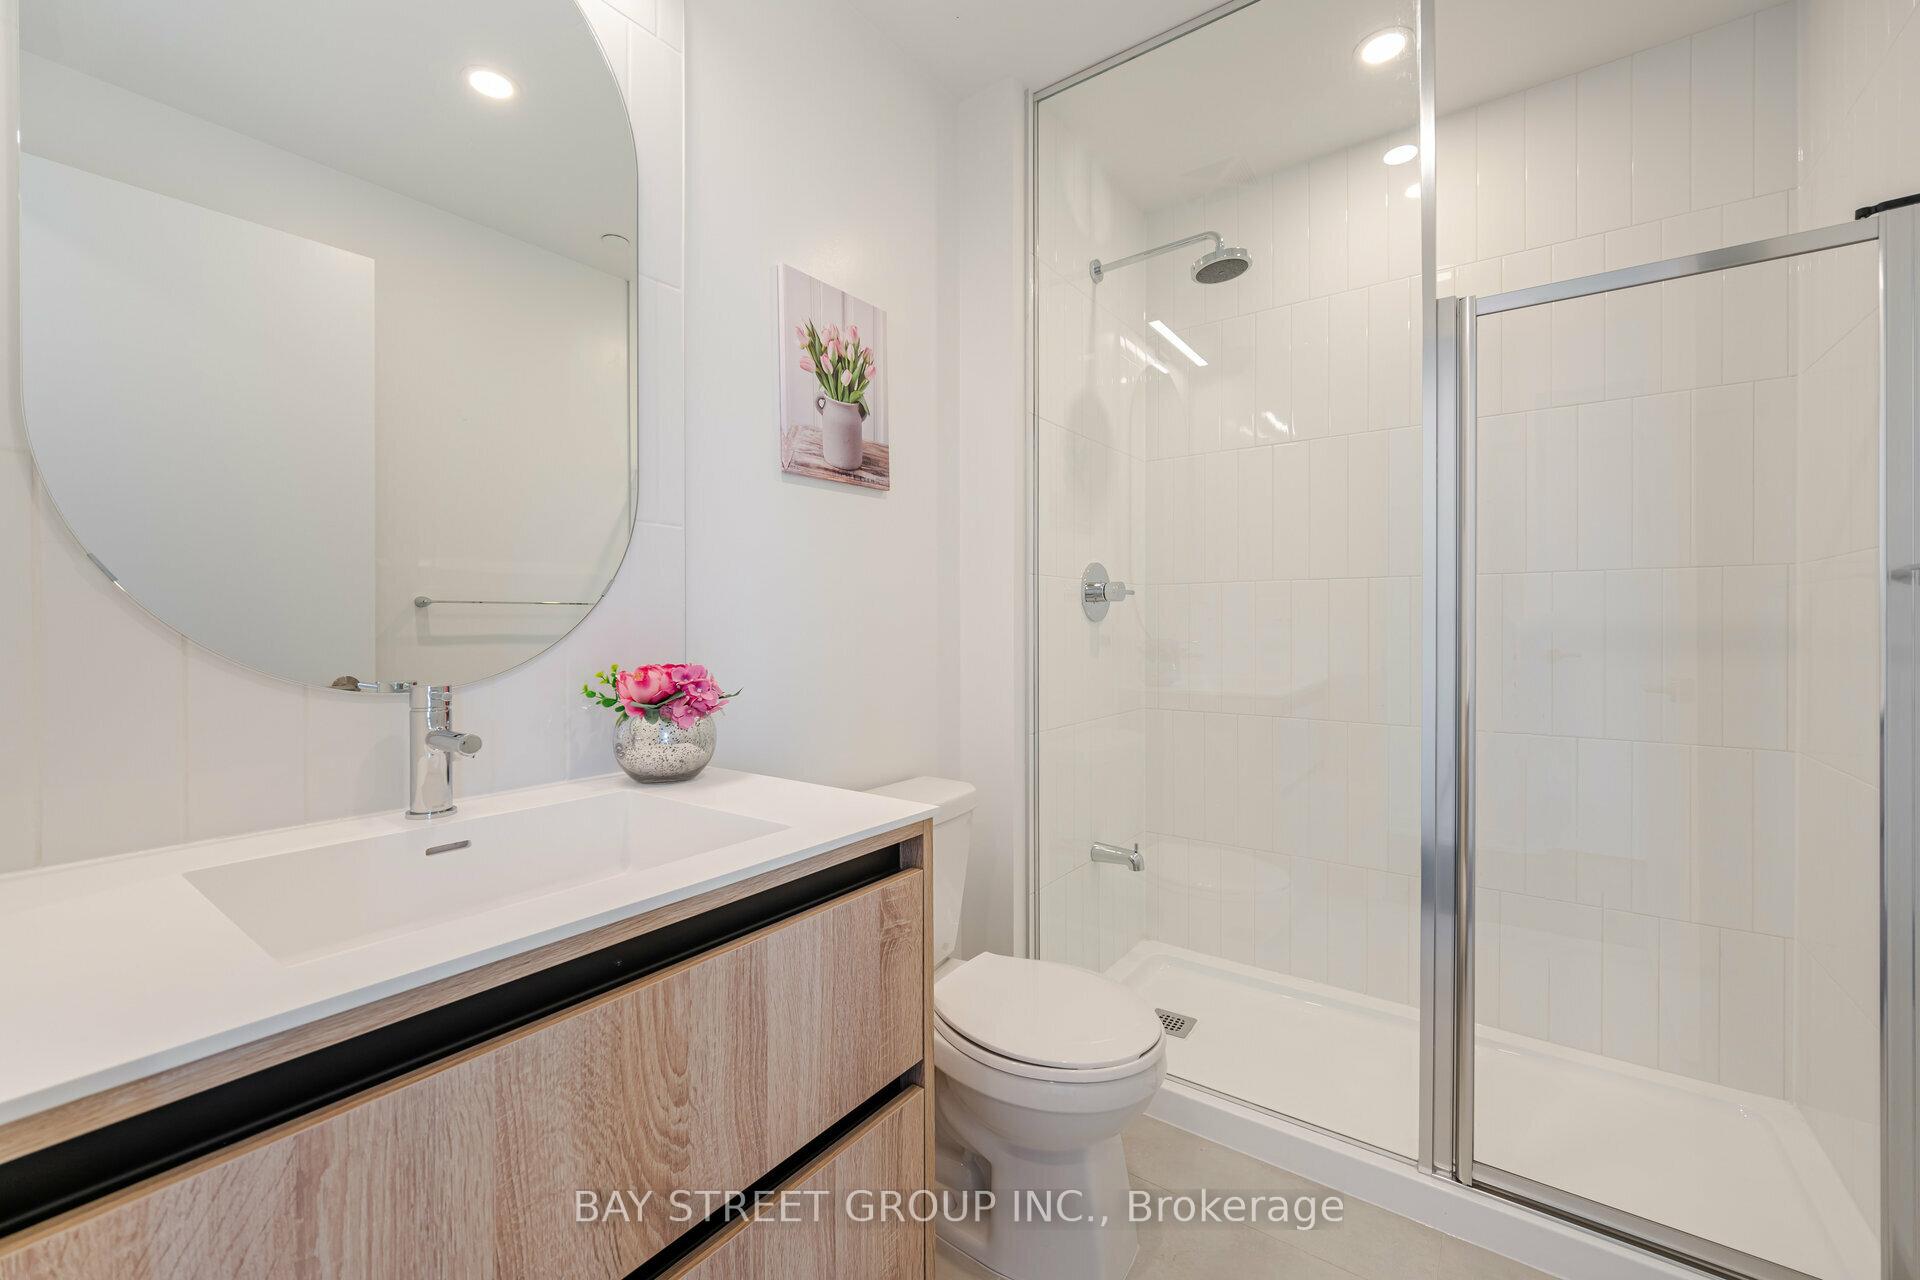
- Bathrooms2
- Kitchens1
OutsideConcrete, Open, Recreational area
- ExteriorConcrete
- BalconyOpen
- FeaturesRecreational area
Parking and locker1 Parking, Underground, Parking type Owned
- Spaces1 Parking
- GarageUnderground
- Parking typeOwned
- DrivewayUnderground
- Spot318
- LockerOwned
- Locker unit12
- Locker levelB
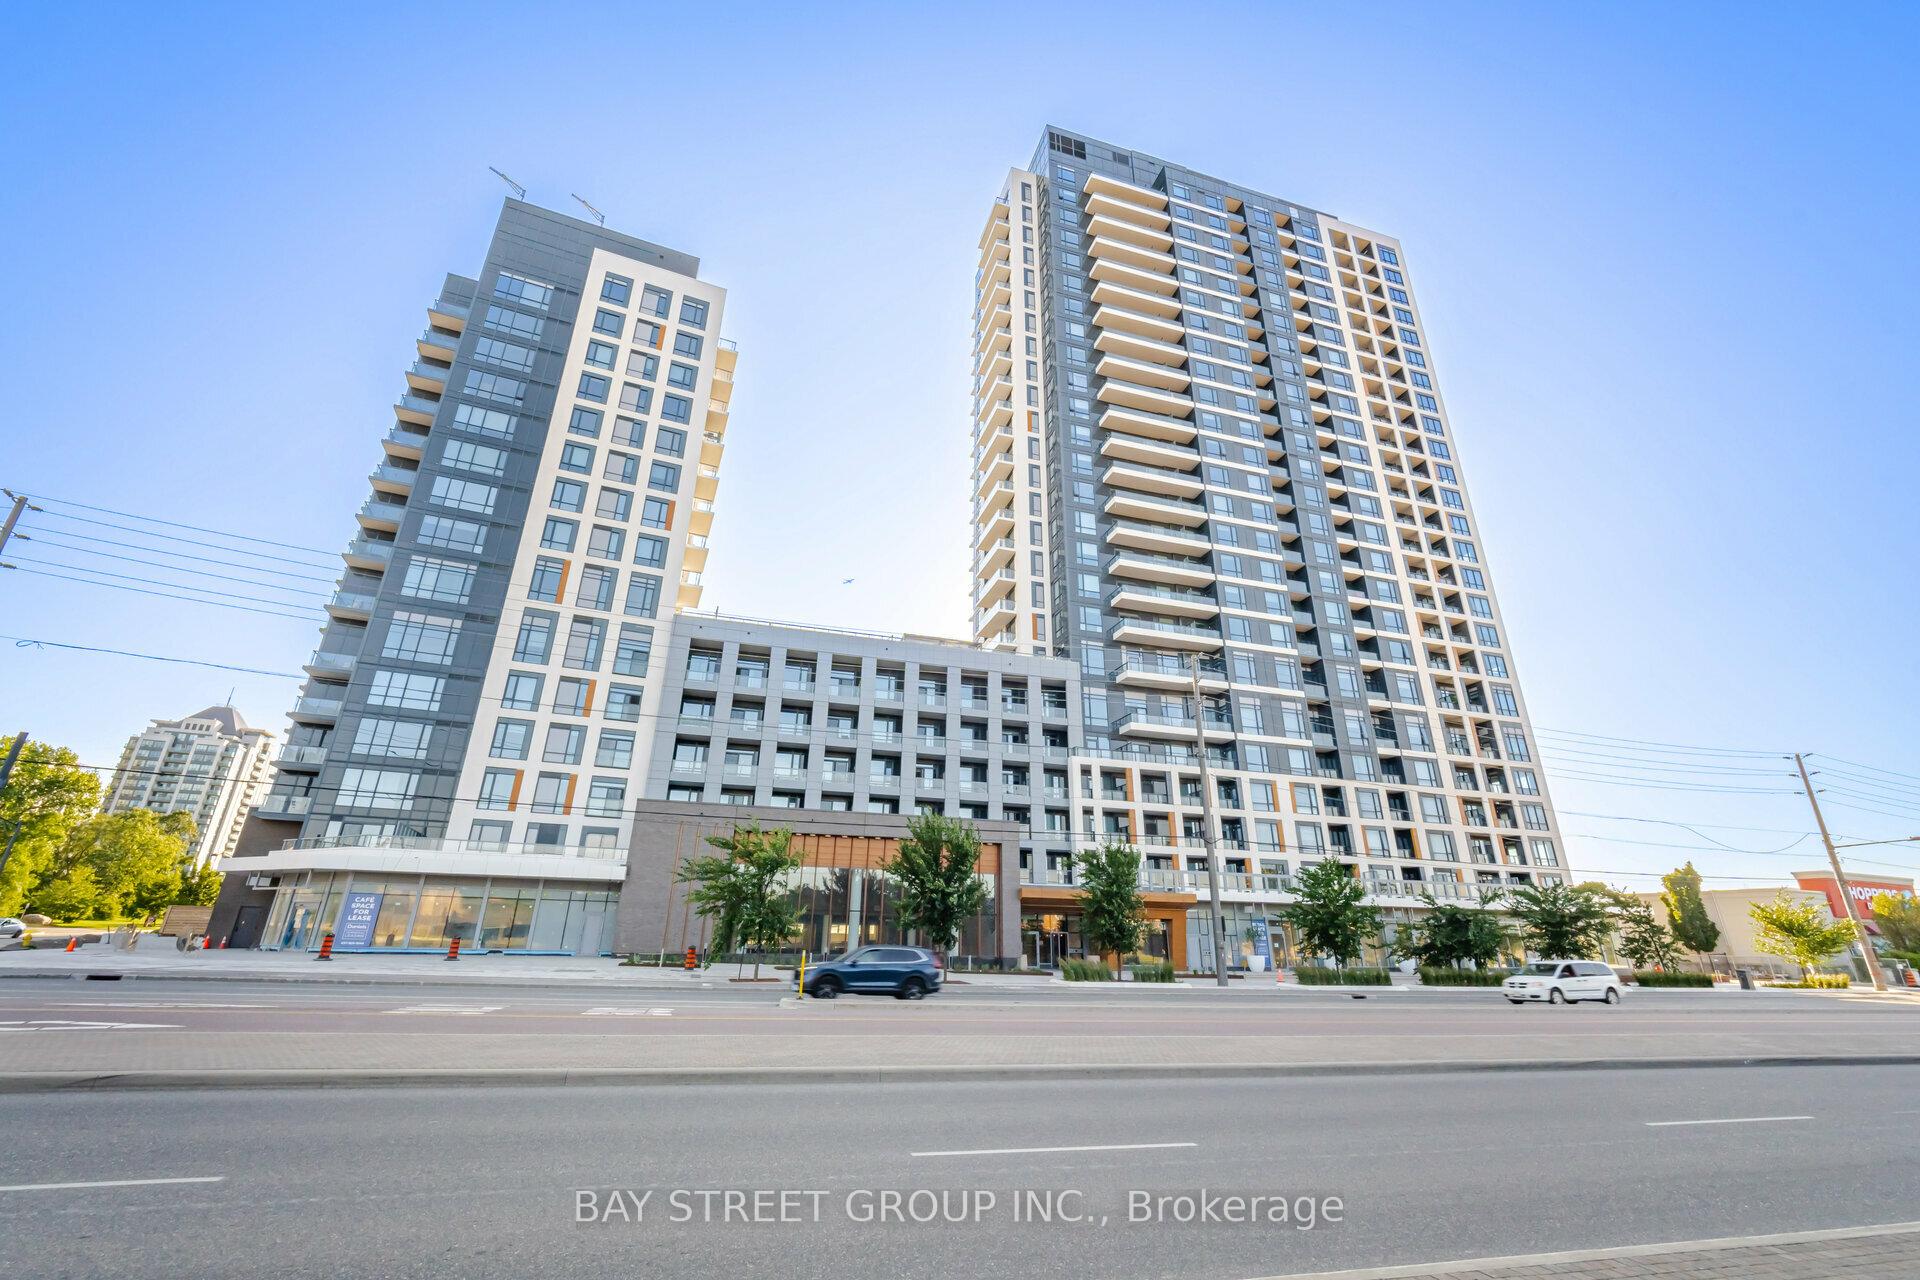
BuildingBeverley at the Thornhill, Storeys 25, Units 519
- NameBeverley at the Thornhill
- Storeys25
- Units519
- Registered2024
- Condo corporation1533
- AmenitiesMedia room, party room/meeting room, recreation room, rooftop deck/garden, gym, exercise room
- PetsNot allowed
Heating, water and powerForced air, gas, Central air
- HeatingForced air, gas
- CoolingCentral air
Costs and taxesTaxes $3,715 a year, Condo fee $613 a month, Heat included, water included, common elements included, building insurance included, cac included
- Taxes, 2025$3,715 a year
- Condo fee$613 a month
- Fee includesHeat included, water included, common elements included, building insurance included, cac included
- HSTHST included in the price
Included in the saleBrand new ,s/s fridge ,s/s cook top stove ,s/s oven, built in dishwasher, s/s hood ,front load washer/dryer , kitchen center island. one parking & one locker.
- IncludedBrand new ,s/s fridge ,s/s cook top stove ,s/s oven, built in dishwasher, s/s hood ,front load washer/dryer , kitchen center island. one parking & one locker.
NearbyPublic transit, rec./commun.centre, school, place of worship, school bus route
- Close toPublic transit, rec./commun.centre, school, place of worship, school bus route
Listing detailsN12345494, Sold, Aug 14, 2025
- MLS® numberN12345494
- StatusSold
- Listed onAug 14, 2025
- Days on market76
- UpdatedOct 29, 2025
- PossessionFlexible
- Occupied byOwner
- Listing brokerageBAY STREET GROUP INC.
About this home
Unit 1515, 7950 Bathurst Street, Vaughan (Beverley Glen), ON L4J 0L4
WOW!! Your Search ENDS here. Penthouse The Ish Model 940 sq.f corner unit with panoramic view.building -A, 2Bdr + Den + 2 full bathrooms, Daniels built chic and contemporary condominium in Sought after Thornhill area. practical layout offers the best of urban living. walking distance to transit, shopping & entertainment, as well as parks and green spaces. State of the art building amenities. Chic lobby with a 24-hour concierge. spacious Rooftop terrace with panoramic views, lounge BBQ areas, a party room, as well as a dedicated kids play zone. Extensive fitness amenities with a 2-story basketball court,exercise room & yoga room. A free WIFI co-working and meeting space. Enjoy urban gardening in the dedicated gardening plots. Convenient private dog park and wash.. Walking distance to Walmart, T&T,Nofirlls,promenade shopping Center. HWY 407 and transit at your door step. one parking & one locker included $$$.
Ask about this home
A HOMEH agent will answer your questions about this home.
Know more about Beverley at the Thornhill
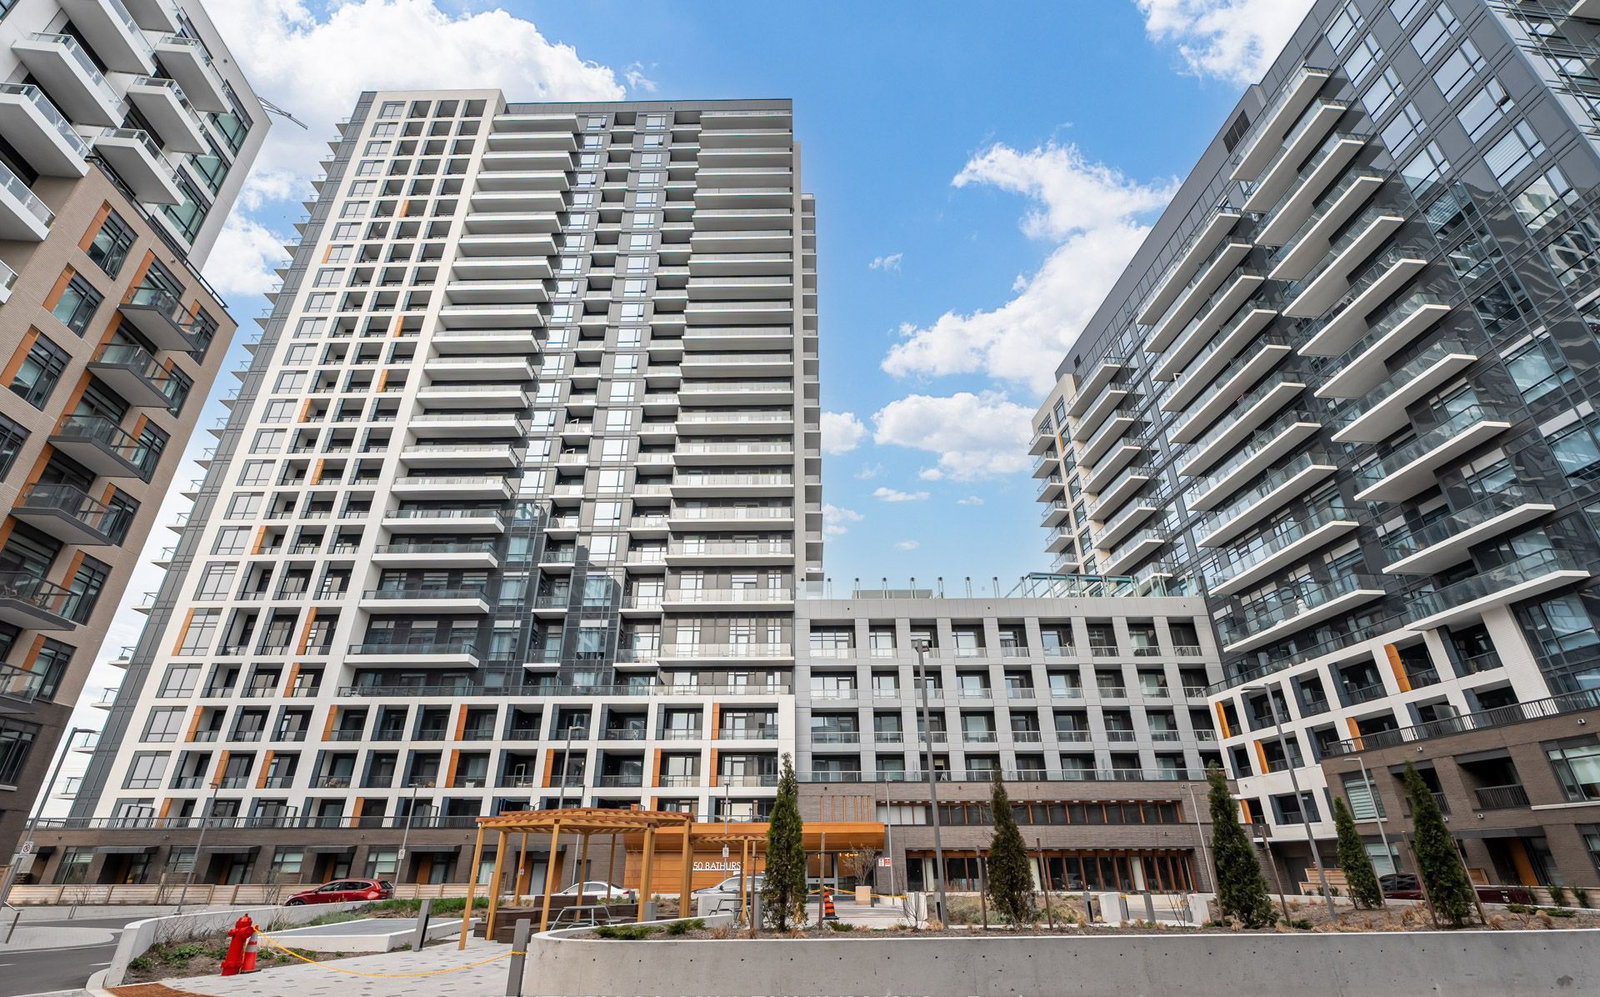
Condo building · 2 Beverley Glen Blvd
Beverley at the Thornhill is a 25-storey condo with 519 suites, built in 2024 by Baif Development Limited. Right now 7 for sale and 12 for rent are on the market here.
- 25storeys
- 519suites
- $817/sq ft
- 2024built
No similar units for sale in Beverley at the Thornhill right now.
Around this home
Daily convenience, out of 100, from the distances below
Schools nearby
School rating, out of 10.
Helpful calculators
Your HOMEH agent

"I would see it this week."