

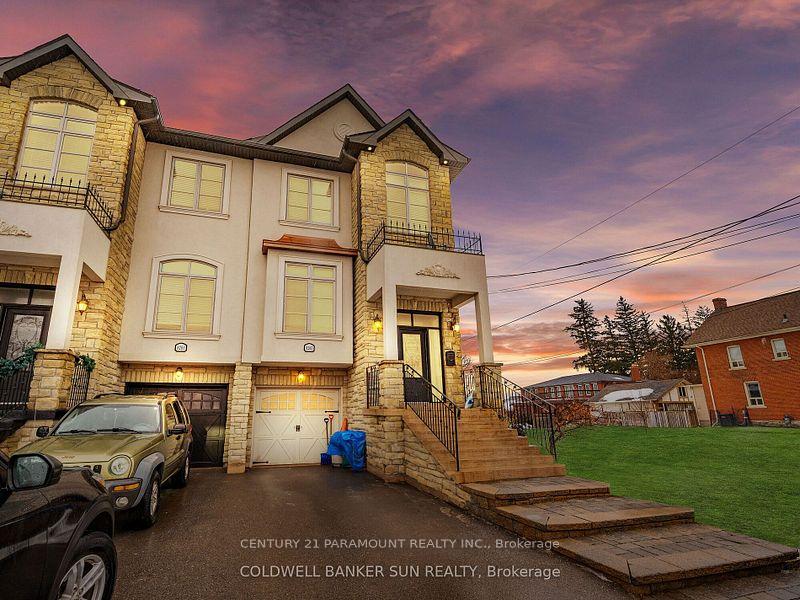
8283 Kipling Avenue E
Semi-Detached Rented
1/258283 Kipling Avenue E
Semi-Detached Rented
 See all 25 photos
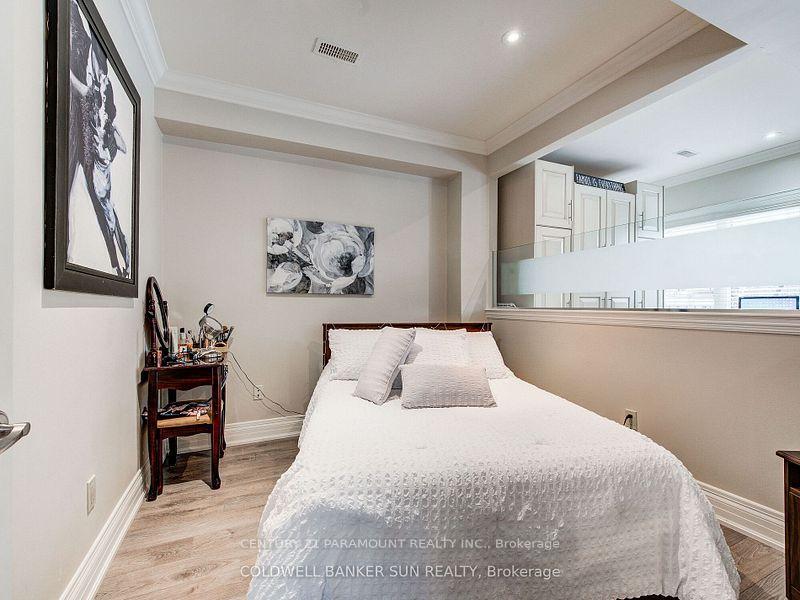
1 Bedroom
1 Bathroom
0 Garage
700–1.1K sq.ft
Basement
— Unit
Property history
Facts and features
- BasementApartment
- Lease term12 months
- FurnishedUnfurnished
- LaundryIn-suite
What stands out
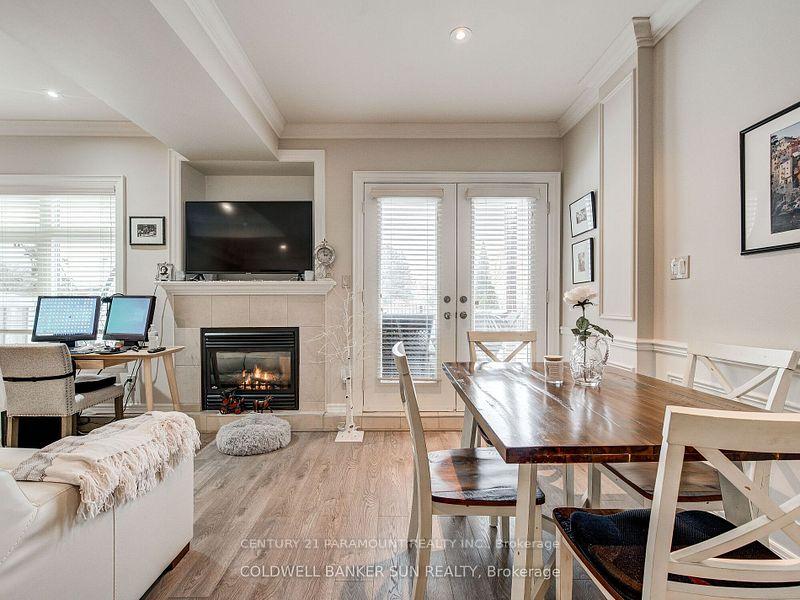
- Fireplace
- Central air
The homeSemi-Detached, Apartment, 700–1,100 sq ft
- TypeSemi-Detached
- StyleApartment
- Living space700–1,100 sq ft
- BasementApartment
InsideFireplace Yes, In-suite laundry, Other
- FireplaceYes
- LaundryIn-suite laundry
- FeaturesOther
- Rooms above ground2
- Bedrooms1
- Bathrooms1
- Kitchens1
Outside and lotBrick, Shingles, Concrete
- ExteriorBrick
- RoofShingles
- FoundationConcrete
Parking1 Parking, Available
- Spaces1 Parking
- DrivewayAvailable
Heating, water and powerForced air, gas, Central air, Municipal water
- HeatingForced air, gas
- CoolingCentral air
- WaterMunicipal water
- SewerMunicipal sewer
Rent and termsRent $1,900 a month, Basement, Unfurnished
- Rent$1,900 a month
- Space for rentBasement
- FurnishedUnfurnished
- Lease12 months
- PaidMonthly
- Rent includesAll inclusive
- DepositRequired
- Credit checkRequired
- Employment letterRequired
- Rental applicationRequired
- ReferencesRequired
Listing detailsN12347764, Rented, Aug 15, 2025
- MLS® numberN12347764
- StatusRented
- Listed onAug 15, 2025
- Days on market76
- UpdatedOct 30, 2025
- Possession2025-10-01 / Other
- Occupied byTenant
- Listing brokerageCENTURY 21 PARAMOUNT REALTY INC.
About this home
8283 Kipling Avenue E, Vaughan (West Woodbridge), ON L4L 2A7
Other
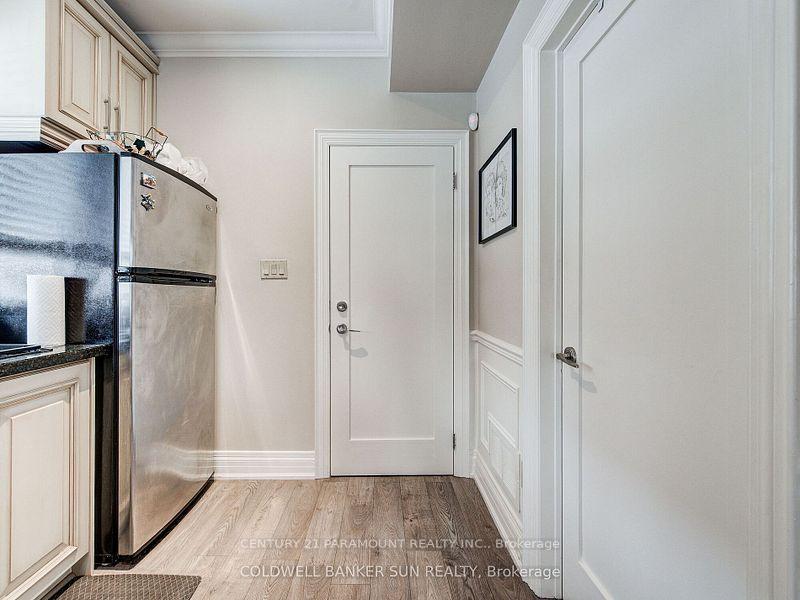
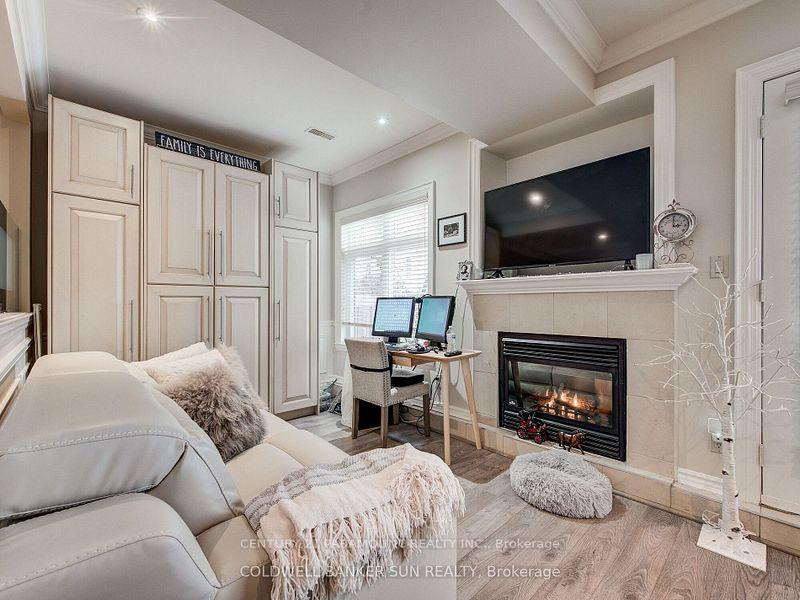
Lower Level Available for lease in the beautiful community of West Woodbridge, Utilities included! Kitchen, full washroom, bedroom, and living room, with walk out to yard. Seperate Entrance. one parking spot. Close To All Amenities, Within Walking Distance To Market Lane Plaza & Board Of Trade Golf Course. No Quality Spared! Within Minutes To The 427, 407 & 400 Hwys. Do Not Miss This One!
Read more
Ask about this home
A HOMEH agent will answer your questions about this home.
Ask a question
Around this home
KIPLING/LANGSTAFF
Errands
Parks
Schools
Daily convenience, out of 100, from the distances below
ParkOld Firehall Parkette · 2 within 1 km15 min walk944 m
GroceryCataldi Fresh Market14 min walk879 m
SchoolSt Clement Catholic Elementary School16 min walk970 m
PharmacyHenderson's Pharmacy16 min walk957 m
Cafés & foodSinaloa Factory · 6 within 1 km14 min walk867 m
Gym & rec centreBoard of Trade Golf Course13 min walk794 m
LibraryVaughan Public Libraries - Woodbridge Branch15 min walk933 m
WalkDriveStraight-line distance, open map data
Grocery0.9 km
Park0.9 km
Coffee1.0 km
Dining0.9 km
Gym0.9 km
Schools nearby
School rating, out of 10.
St Clement Catholic Elementary Schoolelementary · Catholic · 1.0 km
8.0/10Excellent
Toronto District Christian High Schoolsecondary · Private · 1.0 km
—
Pine Grove Public Schoolelementary · Public · 1.2 km
6.4/10Fair
Contact agent
Helpful calculators
Rent vs buy
Affordability
Mortgage
Down payment
Stress test
CMHC insurance
Your HOMEH agent

KimHOMEH agent · Vaughan
"I would see it this week."
Ask Kim
Keep exploring
You are here