

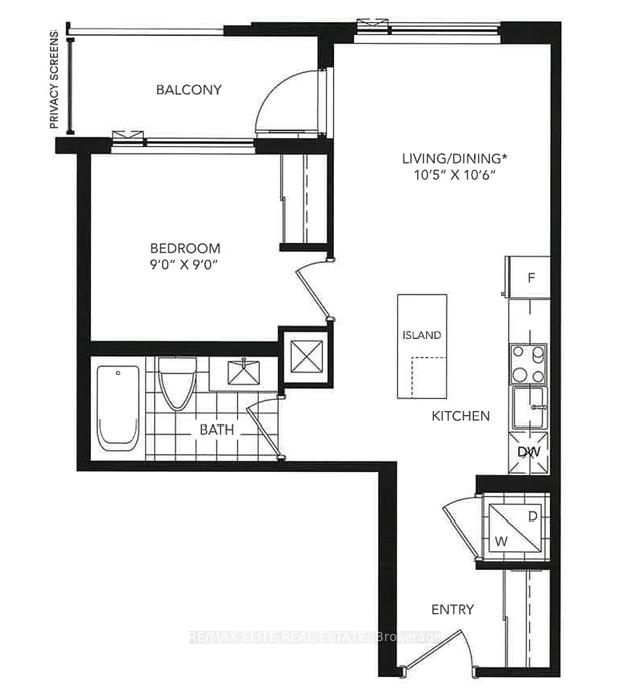
Unit 405, 7950 Bathurst Street
Unit 405, 7950 Bathurst Street
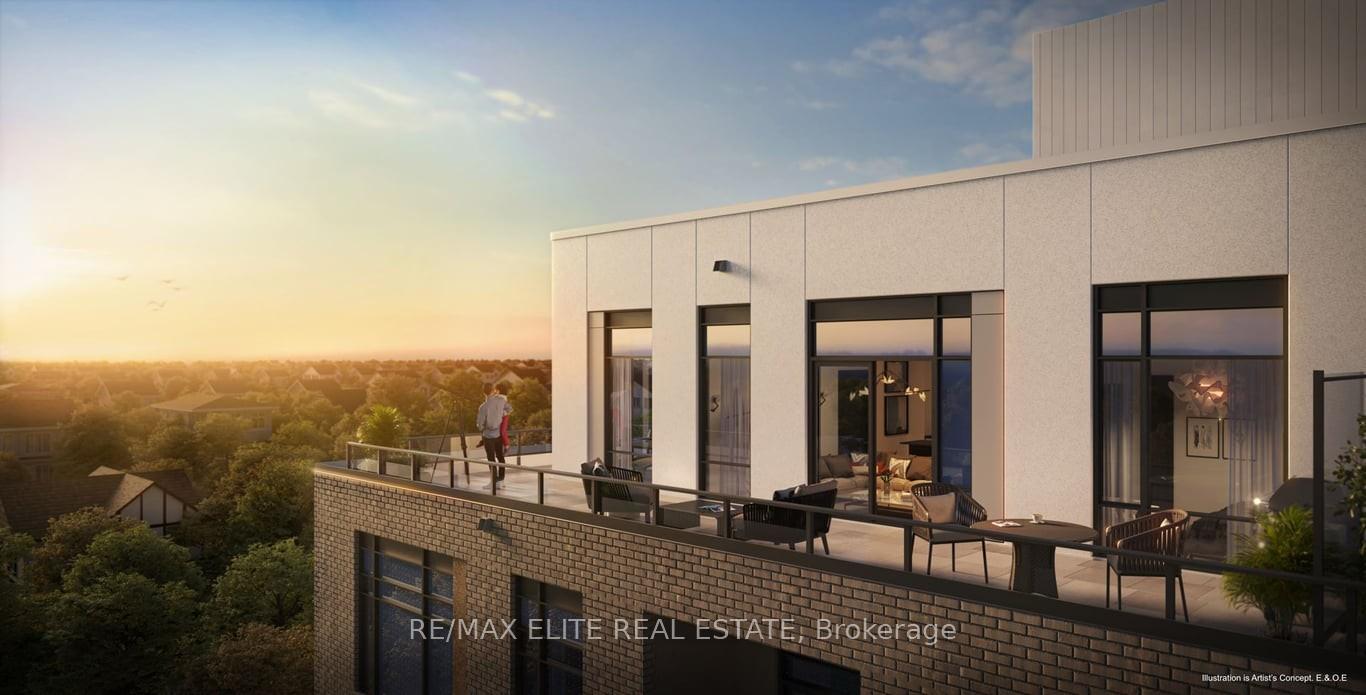
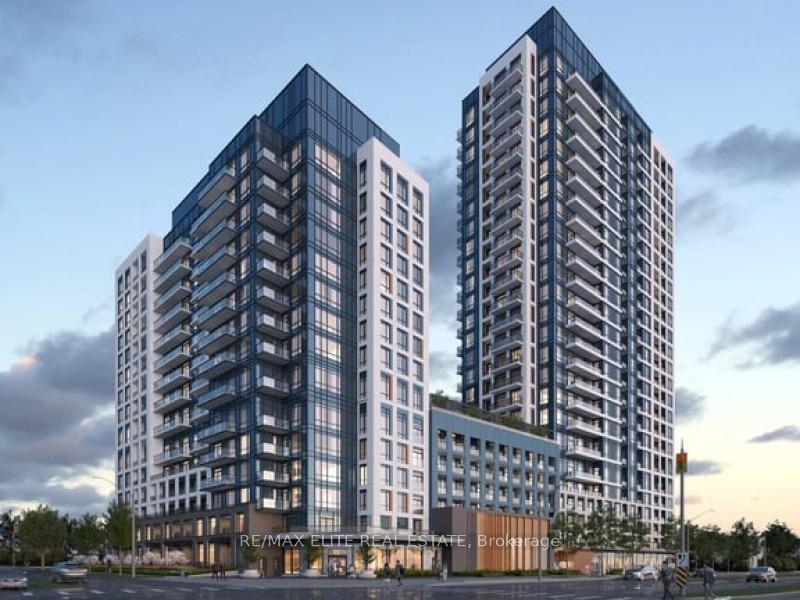 See all 3 photos
Property history
Facts and features
- ExposureEast
- LaundryEnsuite
- LockerOwned
- BalconyOpen
- Central air
- Concierge
- Gym
- Rooftop deck/garden
The homeCondo Apartment, Apartment, Age 0–5 years
- TypeCondo Apartment
- StyleApartment
- Age0–5 years
- Living space500–599 sq ft
- BasementNone
- ExposureEast
InsideEnsuite, Carpet free, built-in oven, countertop range, Security guard, alarm system
- LaundryEnsuite
- FeaturesCarpet free, built-in oven, countertop range
- SecuritySecurity guard, alarm system
- Rooms above ground4
- Bedrooms1
- Bathrooms1
- Kitchens1
OutsideConcrete, Open, Landscaped, controlled entry, recreational area
- ExteriorConcrete
- BalconyOpen
- FeaturesLandscaped, controlled entry, recreational area
Parking and locker1 Parking, Underground, Parking type Owned
- Spaces1 Parking
- GarageUnderground
- Parking typeOwned
- Spot144
- LockerOwned
- Locker unit326
- Locker levelC
BuildingBeverley at the thornhill, Storeys 25, Units 519
- NameBeverley at the thornhill
- Storeys25
- Units519
- Registered2024
- Condo corporation1533
- AmenitiesCommunity bbq, concierge, elevator, game room, gym, rooftop deck/garden
- PetsNot allowed
Heating, water and powerForced air, gas, Central air
- HeatingForced air, gas
- CoolingCentral air
Rent and termsRent $2,100 a month, Entire property, Unfurnished
- Rent$2,100 a month
- Space for rentEntire property
- FurnishedUnfurnished
- Lease12 months
- PaidMonthly
- Rent includesBuilding maintenance, building insurance, common elements, heat, parking, water
- DepositRequired
- Credit checkRequired
- Employment letterRequired
- Rental applicationRequired
- ReferencesRequired
IncludedStainless steel appliances: fridge, dishwasher, cooktop and oven, microwave. washer & dryer. 1 parking & 1 locker included!
- IncludedStainless steel appliances: fridge, dishwasher, cooktop and oven, microwave. washer & dryer. 1 parking & 1 locker included!
NearbyClear view, library, park, public transit, rec./commun.centre, school
- Close toClear view, library, park, public transit, rec./commun.centre, school
Listing detailsN12558580, Rented, Nov 19, 2025
- MLS® numberN12558580
- StatusRented
- Listed onNov 19, 2025
- Days on market15
- UpdatedDec 4, 2025
- Possession2026-01-19 / Flexible
- Occupied byTenant
- Listing brokerageRE/MAX ELITE REAL ESTATE
About this home
Unit 405, 7950 Bathurst Street, Vaughan (Beverley Glen), ON L4J 0B8
Discover modern elegance in this stunning 1-bedroom, 1-bathroom suite at the highly sought-after "The Thornhill" by Daniels. Boasting sleek, high-end finishes throughout, the open-concept layout features a gourmet kitchen with stainless steel appliances, quartz countertops, and a spacious island with seating, flowing seamlessly into a bright living area that opens onto a private balcony with unobstructed views. Perfectly situated just steps from Promenade Shopping Centre, Walmart, T&T, No Frills, restaurants, entertainment, and the YRT/VIVA transit hub, with effortless access to Hwy 7 and 407, this prime location truly has it all. Elevate your lifestyle with exceptional building amenities including 24-hour concierge, state-of-the-art gym, basketball court, and a stylish party room with terrace and BBQ facilities-sophisticated condo living at its absolute finest.
Ask about this home
A HOMEH agent will answer your questions about this home.
Know more about Beverley at the Thornhill
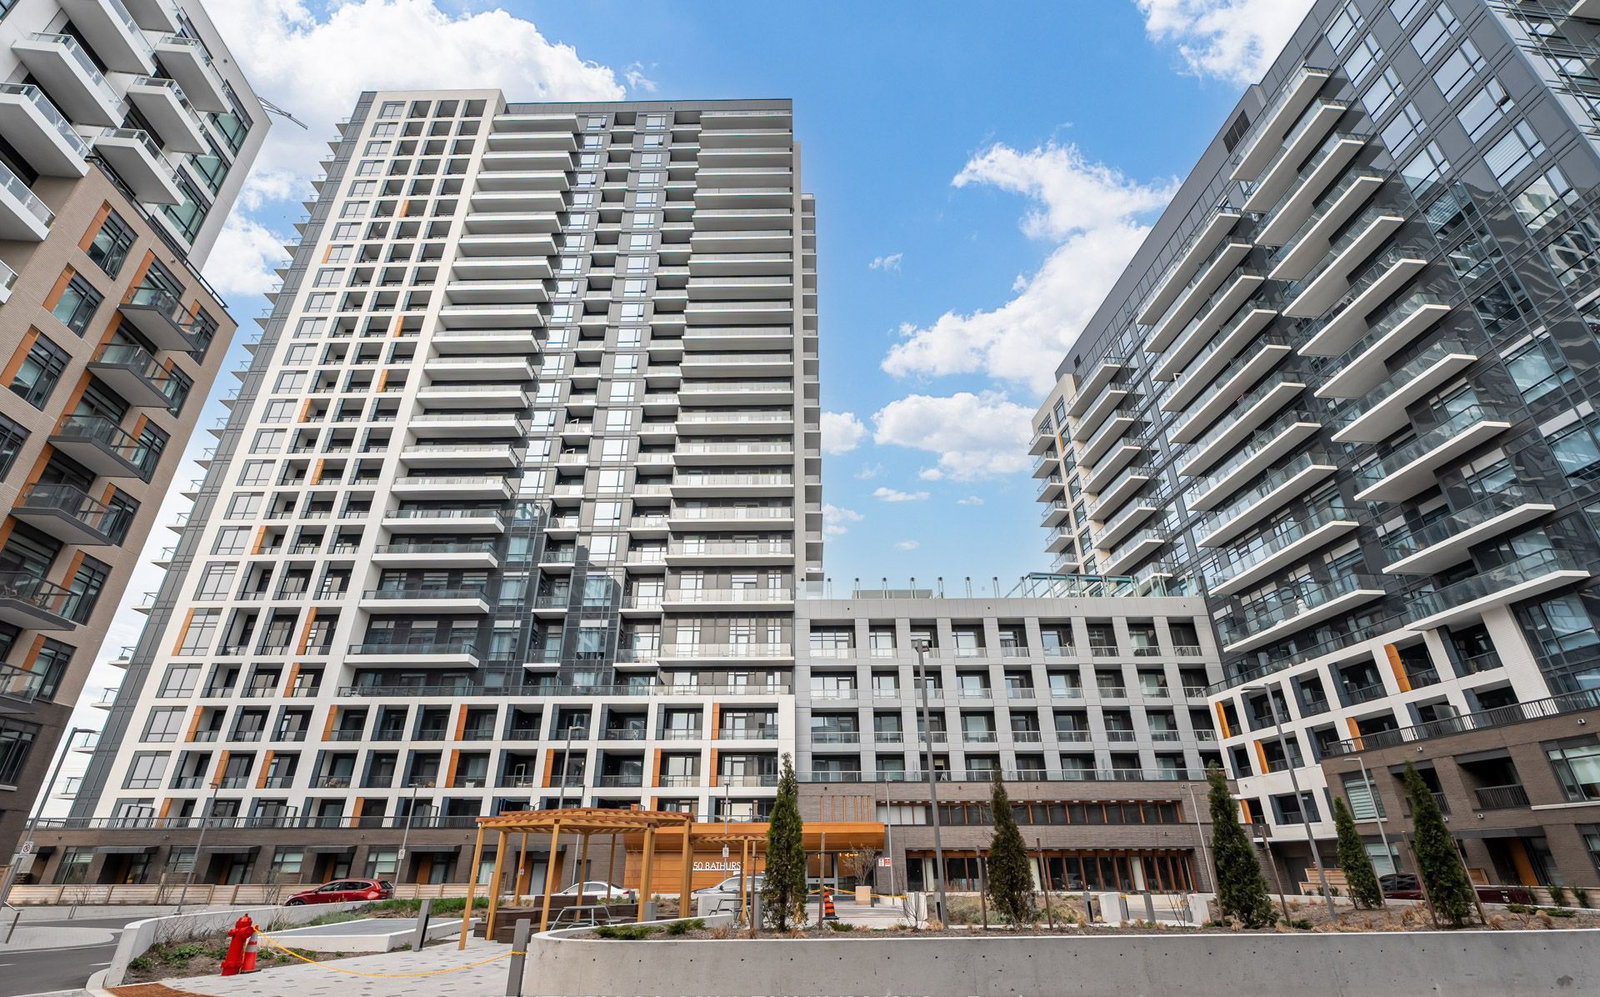
Condo building · 2 Beverley Glen Blvd
Beverley at the Thornhill is a 25-storey condo with 519 suites, built in 2024 by Baif Development Limited. Right now 7 for sale and 12 for rent are on the market here.
- 25storeys
- 519suites
- $817/sq ft
- 2024built
No similar units for rent in Beverley at the Thornhill right now.
Around this home
Daily convenience, out of 100, from the distances below
Schools nearby
School rating, out of 10.
Helpful calculators
Your HOMEH agent

"I would see it this week."