

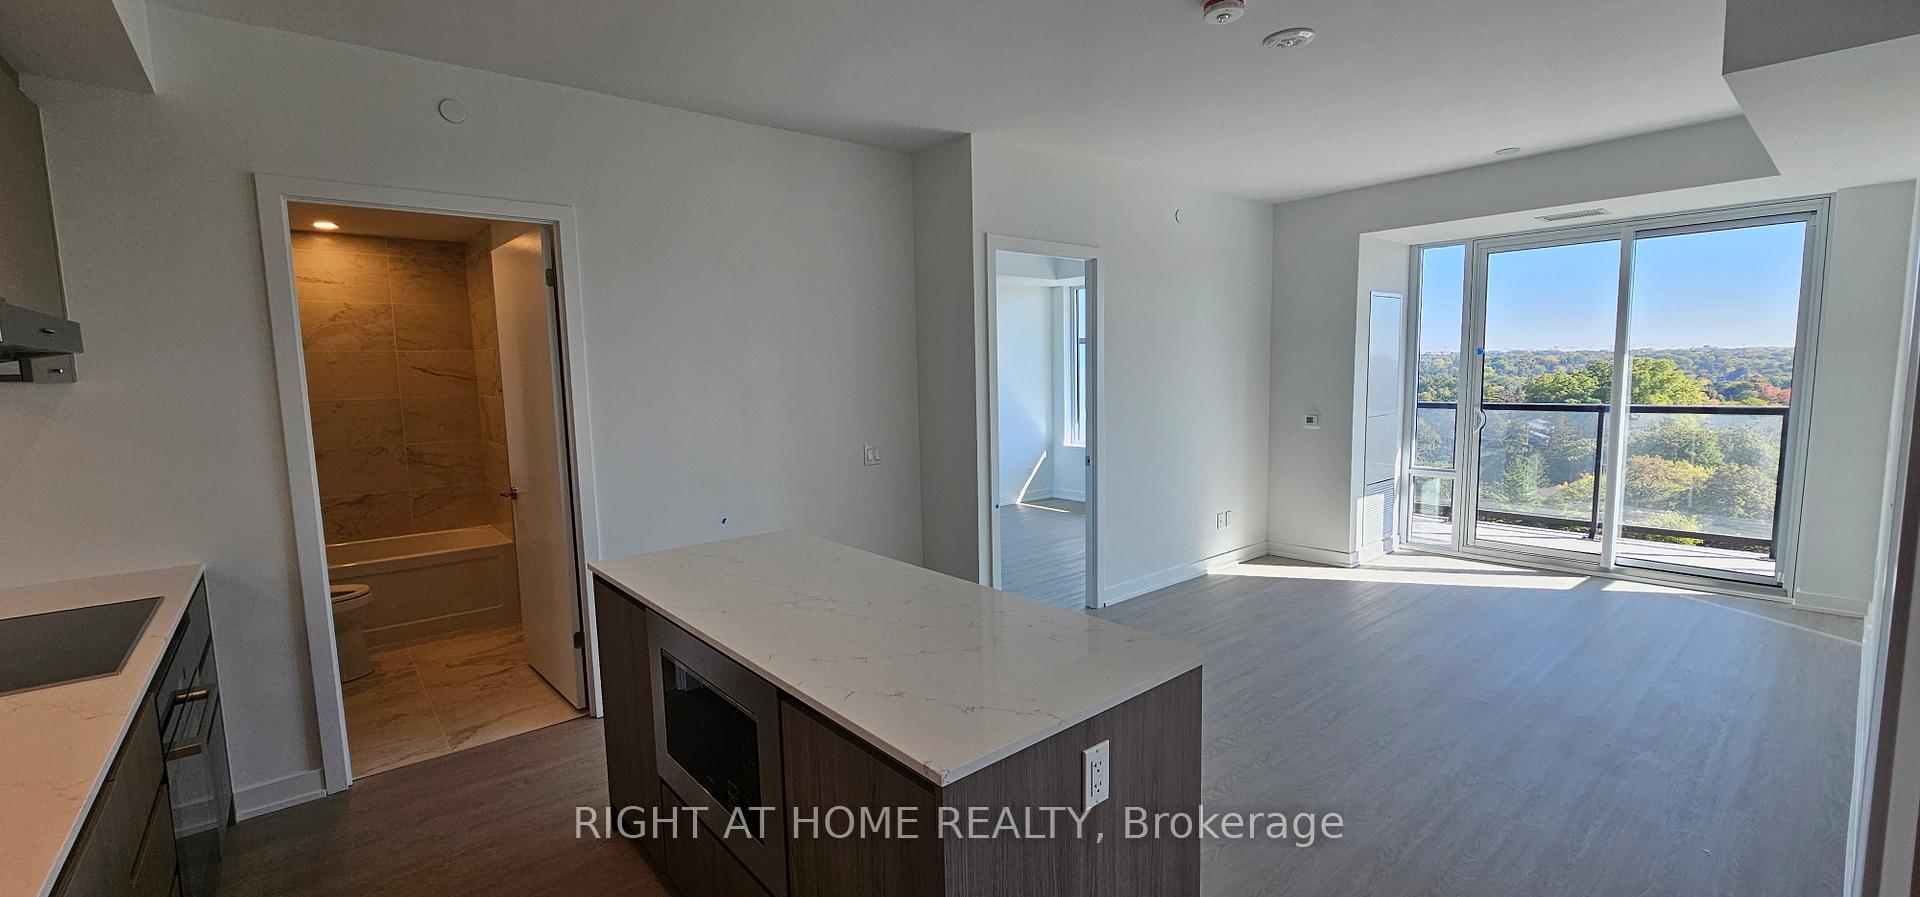
Unit 818, 8188 Yonge Street
Unit 818, 8188 Yonge Street
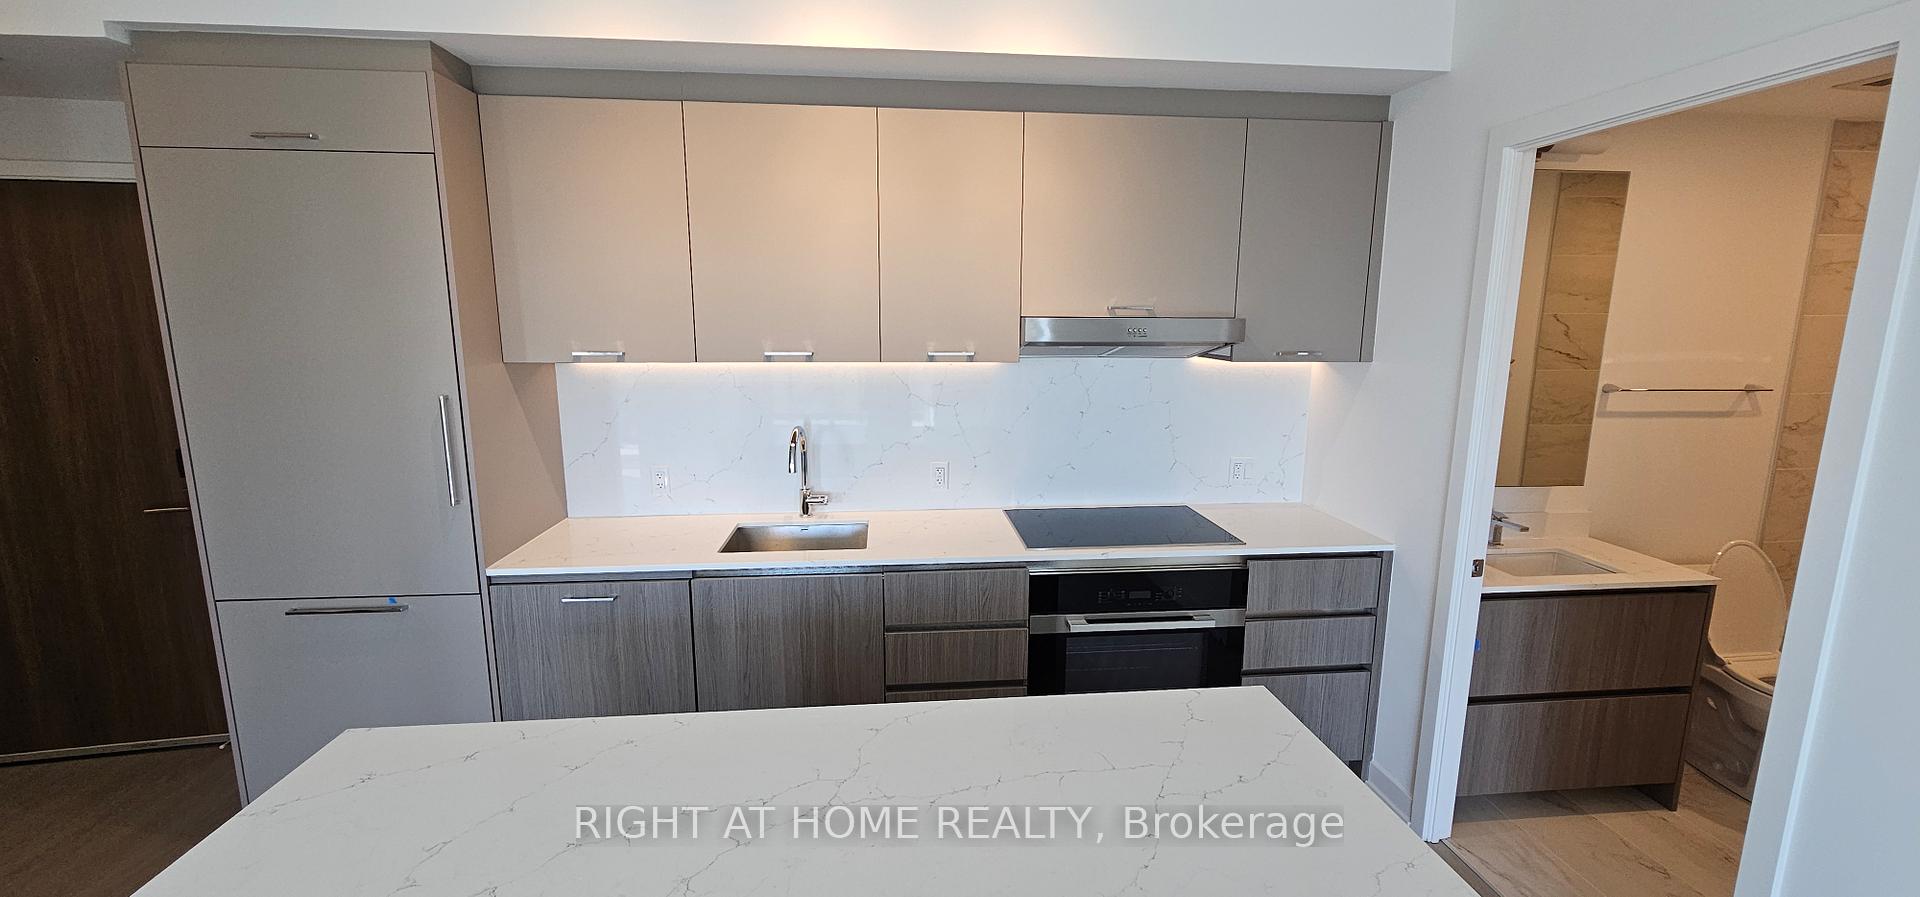 See all 25 photos
Property history
Facts and features
- ExposureSouth east
- LaundryEnsuite
- LockerOwned
- BalconyEnclosed
- Central air
The homeCondo Apartment, Apartment, New
- TypeCondo Apartment
- StyleApartment
- AgeNew
- Living space800–899 sq ft
- BasementNone
- ExposureSouth East
InsideEnsuite, Auto garage door remote, carpet free, Rooms above ground 4
- LaundryEnsuite
- FeaturesAuto garage door remote, carpet free
- Rooms above ground4
- Bedrooms2
- Bathrooms2
- Kitchens1
OutsideConcrete, Enclosed
- ExteriorConcrete
- BalconyEnclosed
Parking and locker1 Parking, Underground, Parking type Owned
- Spaces1 Parking
- GarageUnderground
- Parking typeOwned
- DrivewayUnderground
- Spot104
- LockerOwned
- Locker unitRm 1
- Locker number246
- Locker levelGround
BuildingName 8188, Storeys 12, Units 157
- Name8188
- Storeys12
- Units157
- Condo corporation0
- PetsAllowed
Heating, water and powerForced air, gas, Central air
- HeatingForced air, gas
- CoolingCentral air
Rent and termsRent $3,000 a month, Entire property, Unfurnished
- Rent$3,000 a month
- Space for rentEntire property
- FurnishedUnfurnished
- Lease12 months
- PaidMonthly
- Rent includesBuilding insurance, common elements, parking
- DepositRequired
- Credit checkRequired
- Employment letterRequired
- Rental applicationRequired
- ReferencesRequired
- Rental itemsHigh speed internet for 1st year only
IncludedBuilding insurance, common elements, high speed internet, parking
- IncludedBuilding insurance, common elements, high speed internet, parking
Listing detailsN12450787, Rented, Oct 7, 2025
- MLS® numberN12450787
- StatusRented
- Listed onOct 7, 2025
- Days on market39
- UpdatedNov 15, 2025
- Possession2025-10-07 / Immediate
- Occupied byVacant
- Listing brokerageRIGHT AT HOME REALTY
About this home
Unit 818, 8188 Yonge Street, Vaughan (Uplands), ON L4J 1W5
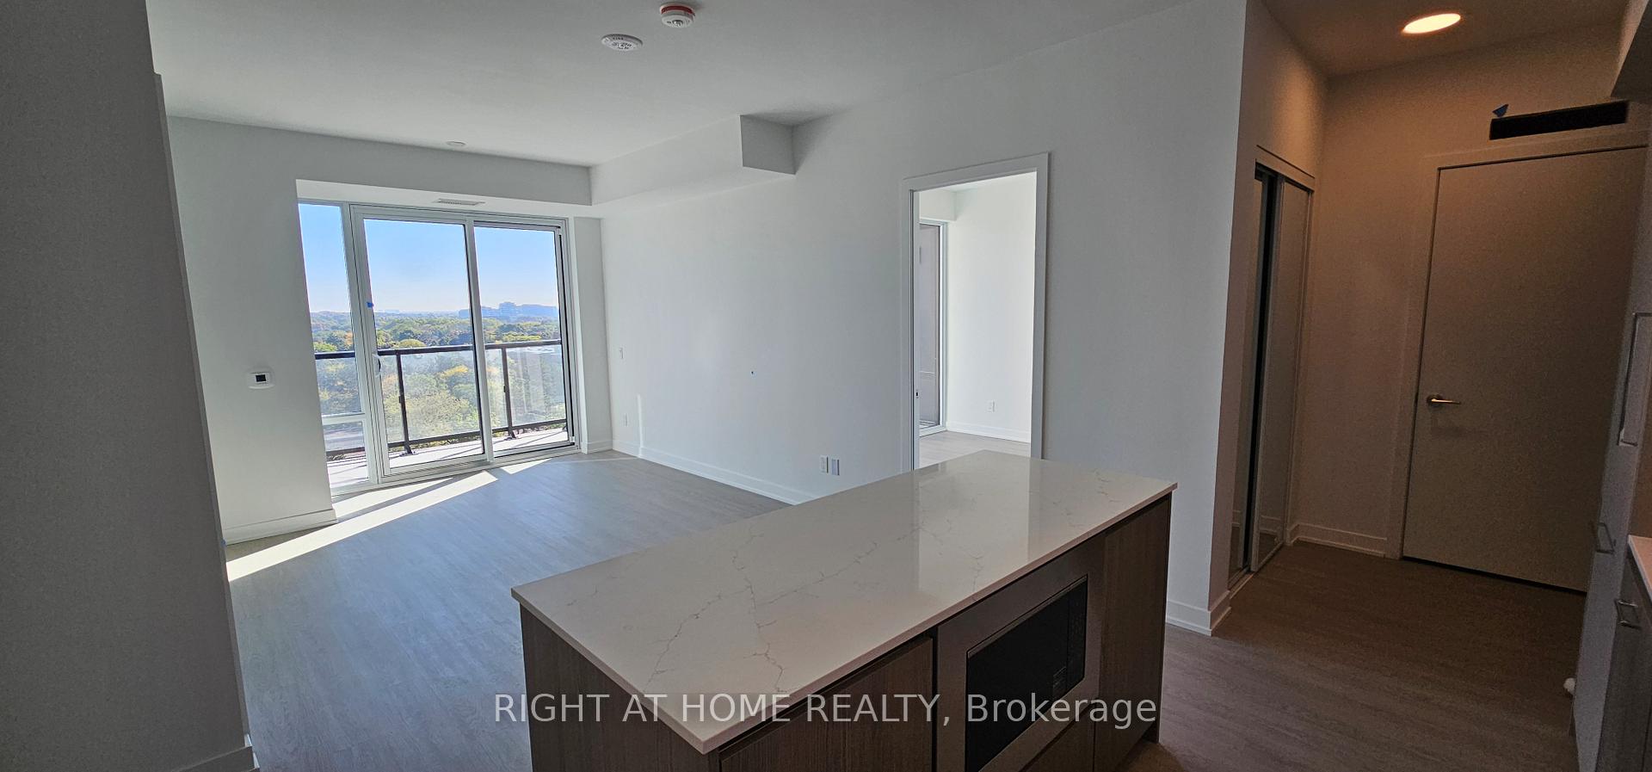
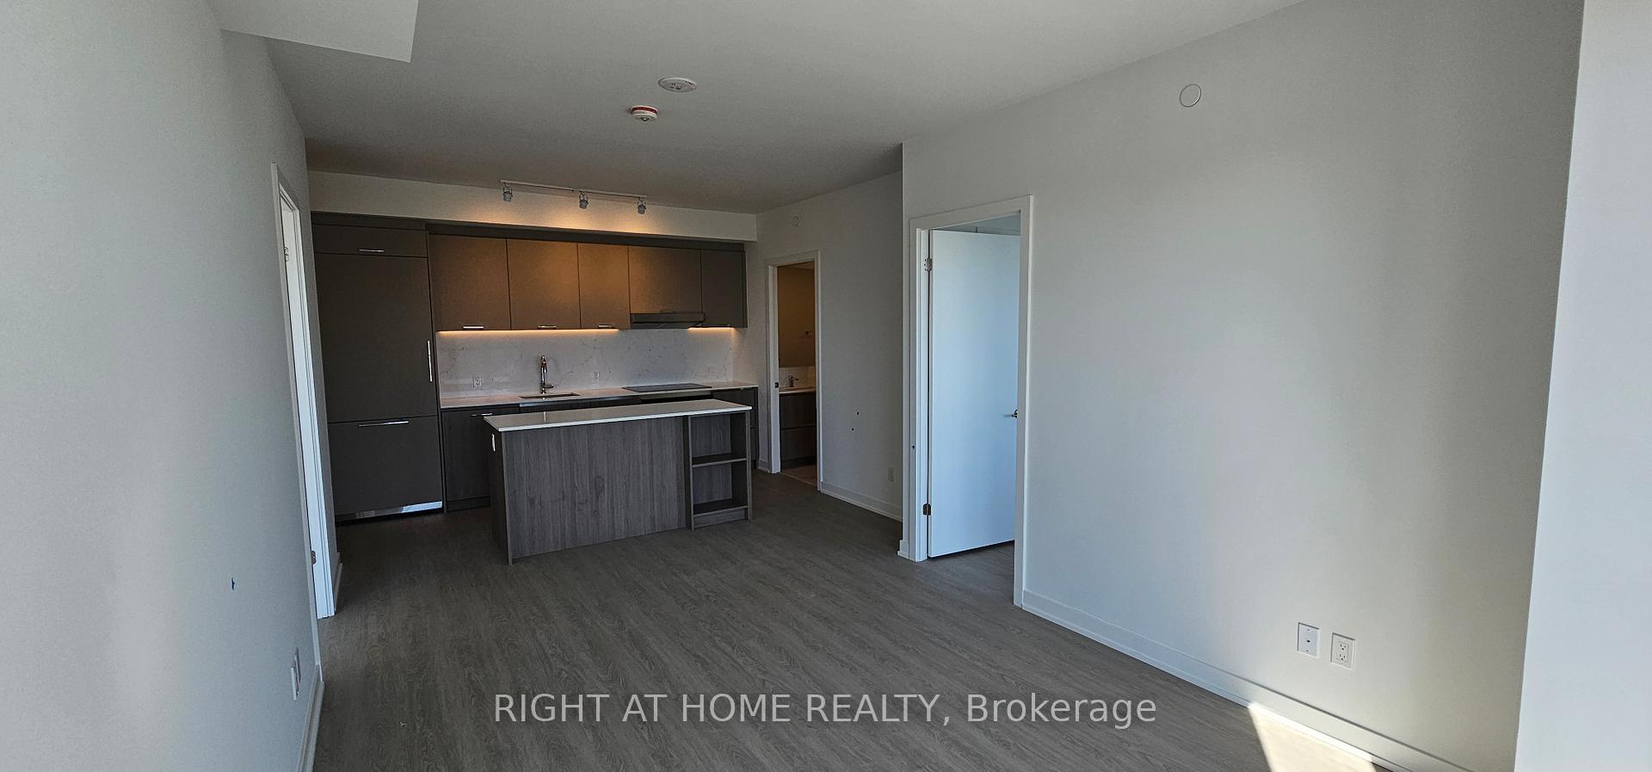
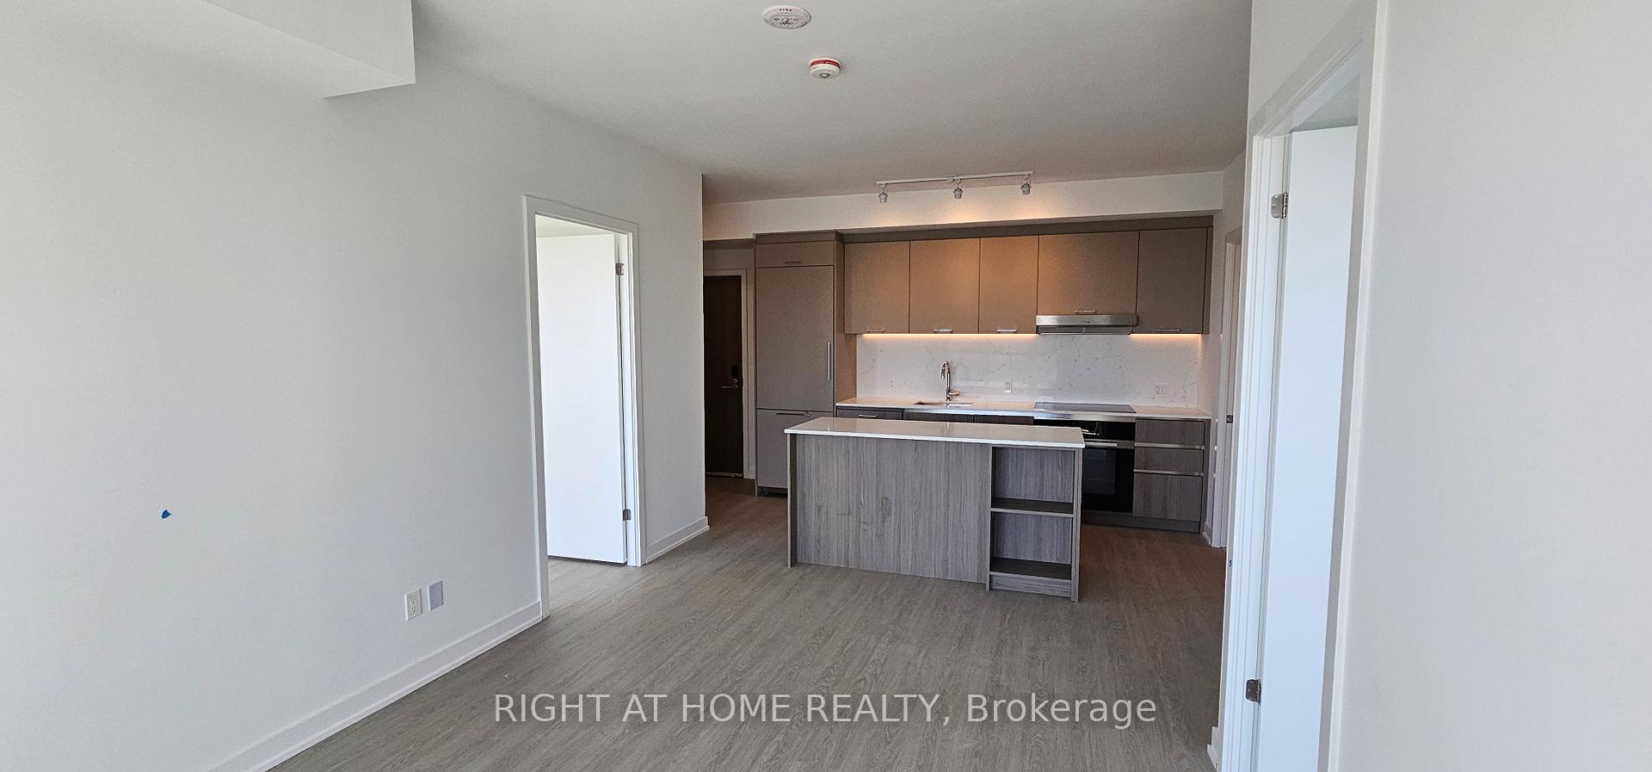
Welcome to 8188 Yonge Street, a brand-new luxury condominium development by Constantine Enterprises and Trulife Developments, offering the perfect blend of modern elegance, urban convenience, and natural beauty. Nestled in the prestigious Uplands community in Thornhill, this boutique residence provides easy access to transit, including the future subway extension, as well as major highways such as the 407, 404, and 400. Located just steps from shops, schools, restaurants, parks, golf courses, and ski clubs, residents will enjoy both vibrant city living and serene surroundings. With over 800 sqft of living space, this suite features open-concept layouts with 9-foot smooth ceilings, floor-to-ceiling windows, and premium engineered vinyl flooring, creating bright and airy interiors filled with natural light. Contemporary chef-inspired kitchen come equipped with quartz countertops, integrated stainless steel appliances, upgraded cabinetry, under-cabinet lighting, and large kitchen island perfect for both cooking and entertaining. With two spacious bedrooms, two full bathrooms with upgraded tiles and quartz finishes, walk-in closets, and expansive private balconies. Residents also enjoy an extensive range of luxury amenities including an outdoor pool, rooftop terrace with BBQs and cabanas, state-of-the-art fitness and wellness centres, concierge service, party and media lounges, childrens play areas, guest suites, a pet spa, and over 30,000 square feet of outdoor amenity space complete with green areas, an infinity walkway, a dog park, and outdoor fitness facilities. With occupancy slated for Fall 2025, this is urban living at its finestsophisticated, connected, and surrounded by nature.
Ask about this home
A HOMEH agent will answer your questions about this home.
Know more about 8188
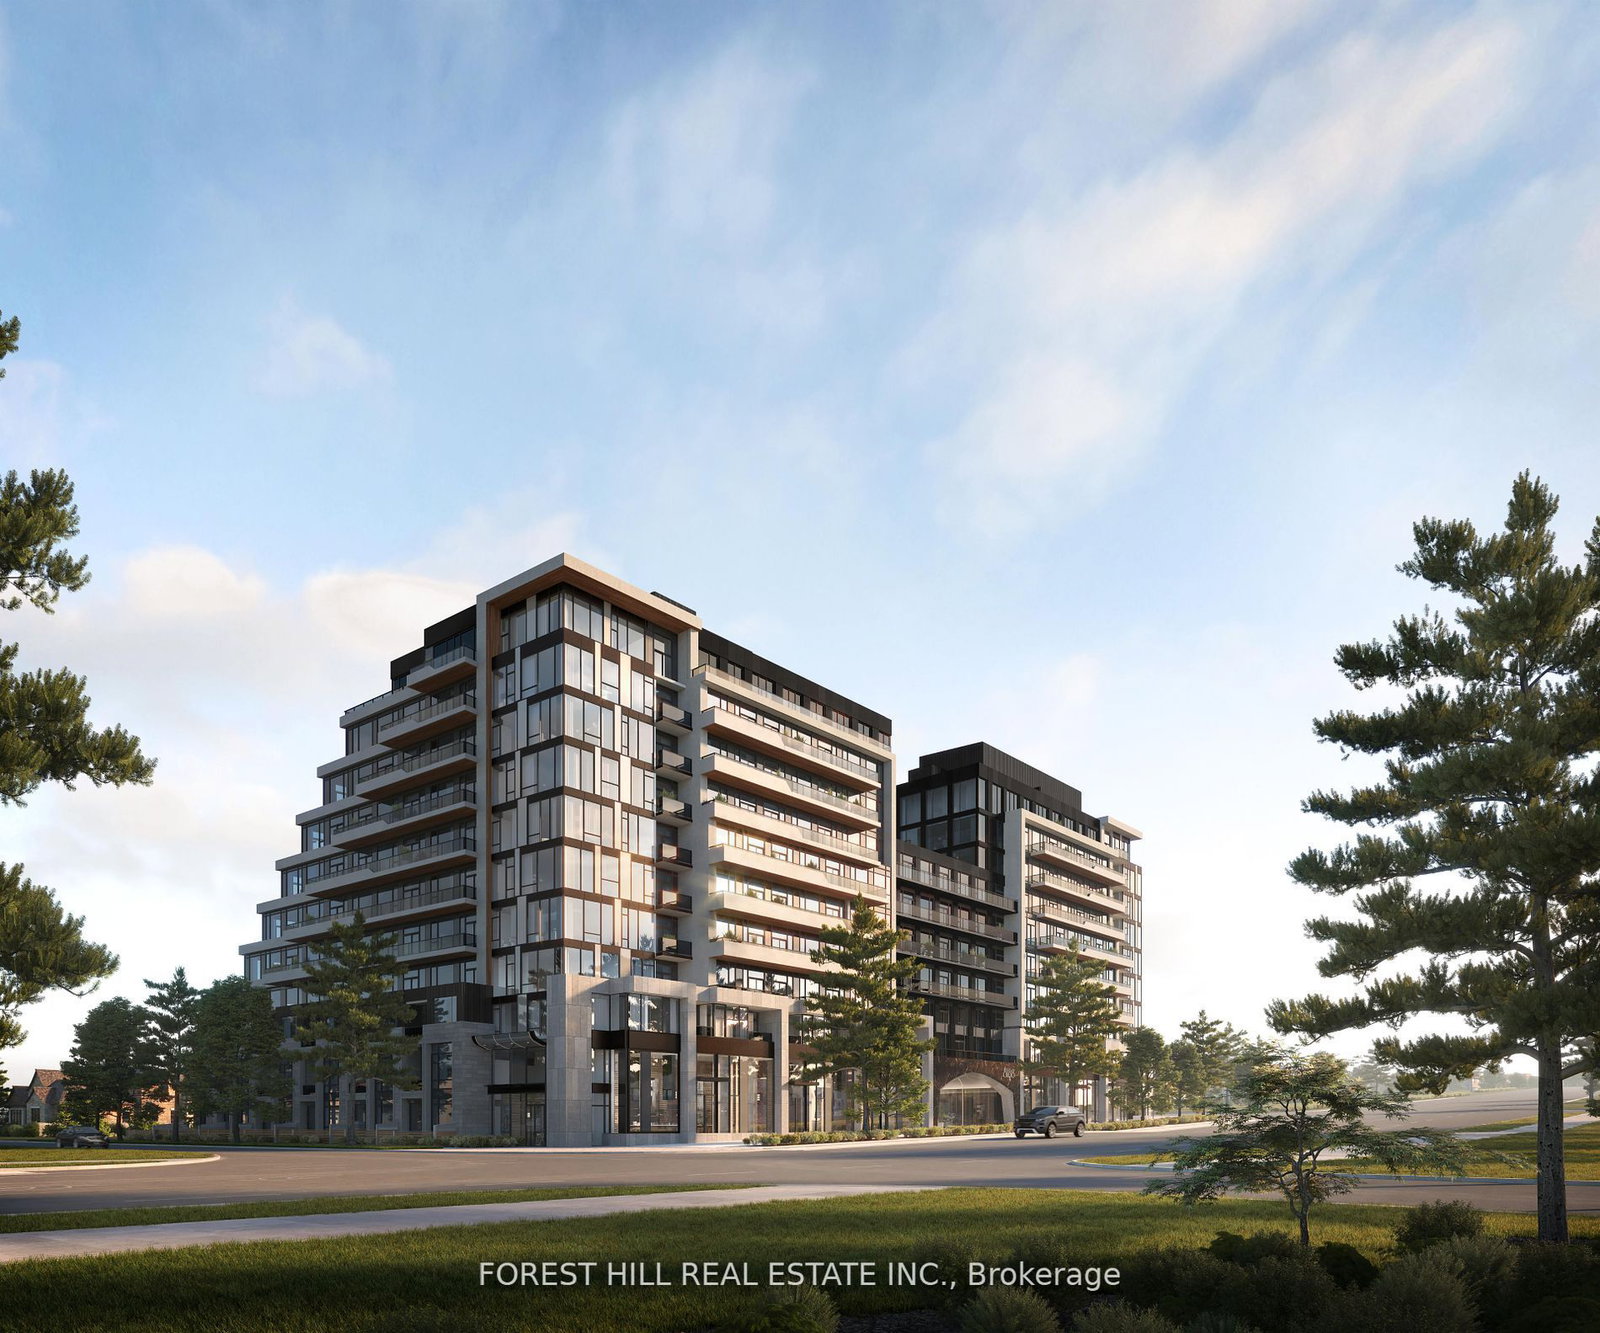
Condo building · 8188 Yonge St
8188 is a 12-storey condo with 157 suites by Trulife Developments. Right now 15 for sale and 3 for rent are on the market here.
- 12storeys
- 157suites
No similar units for rent in 8188 right now.
Around this home
Daily convenience, out of 100, from the distances below
Schools nearby
School rating, out of 10.
Helpful calculators
Your HOMEH agent

"I would see it this week."