

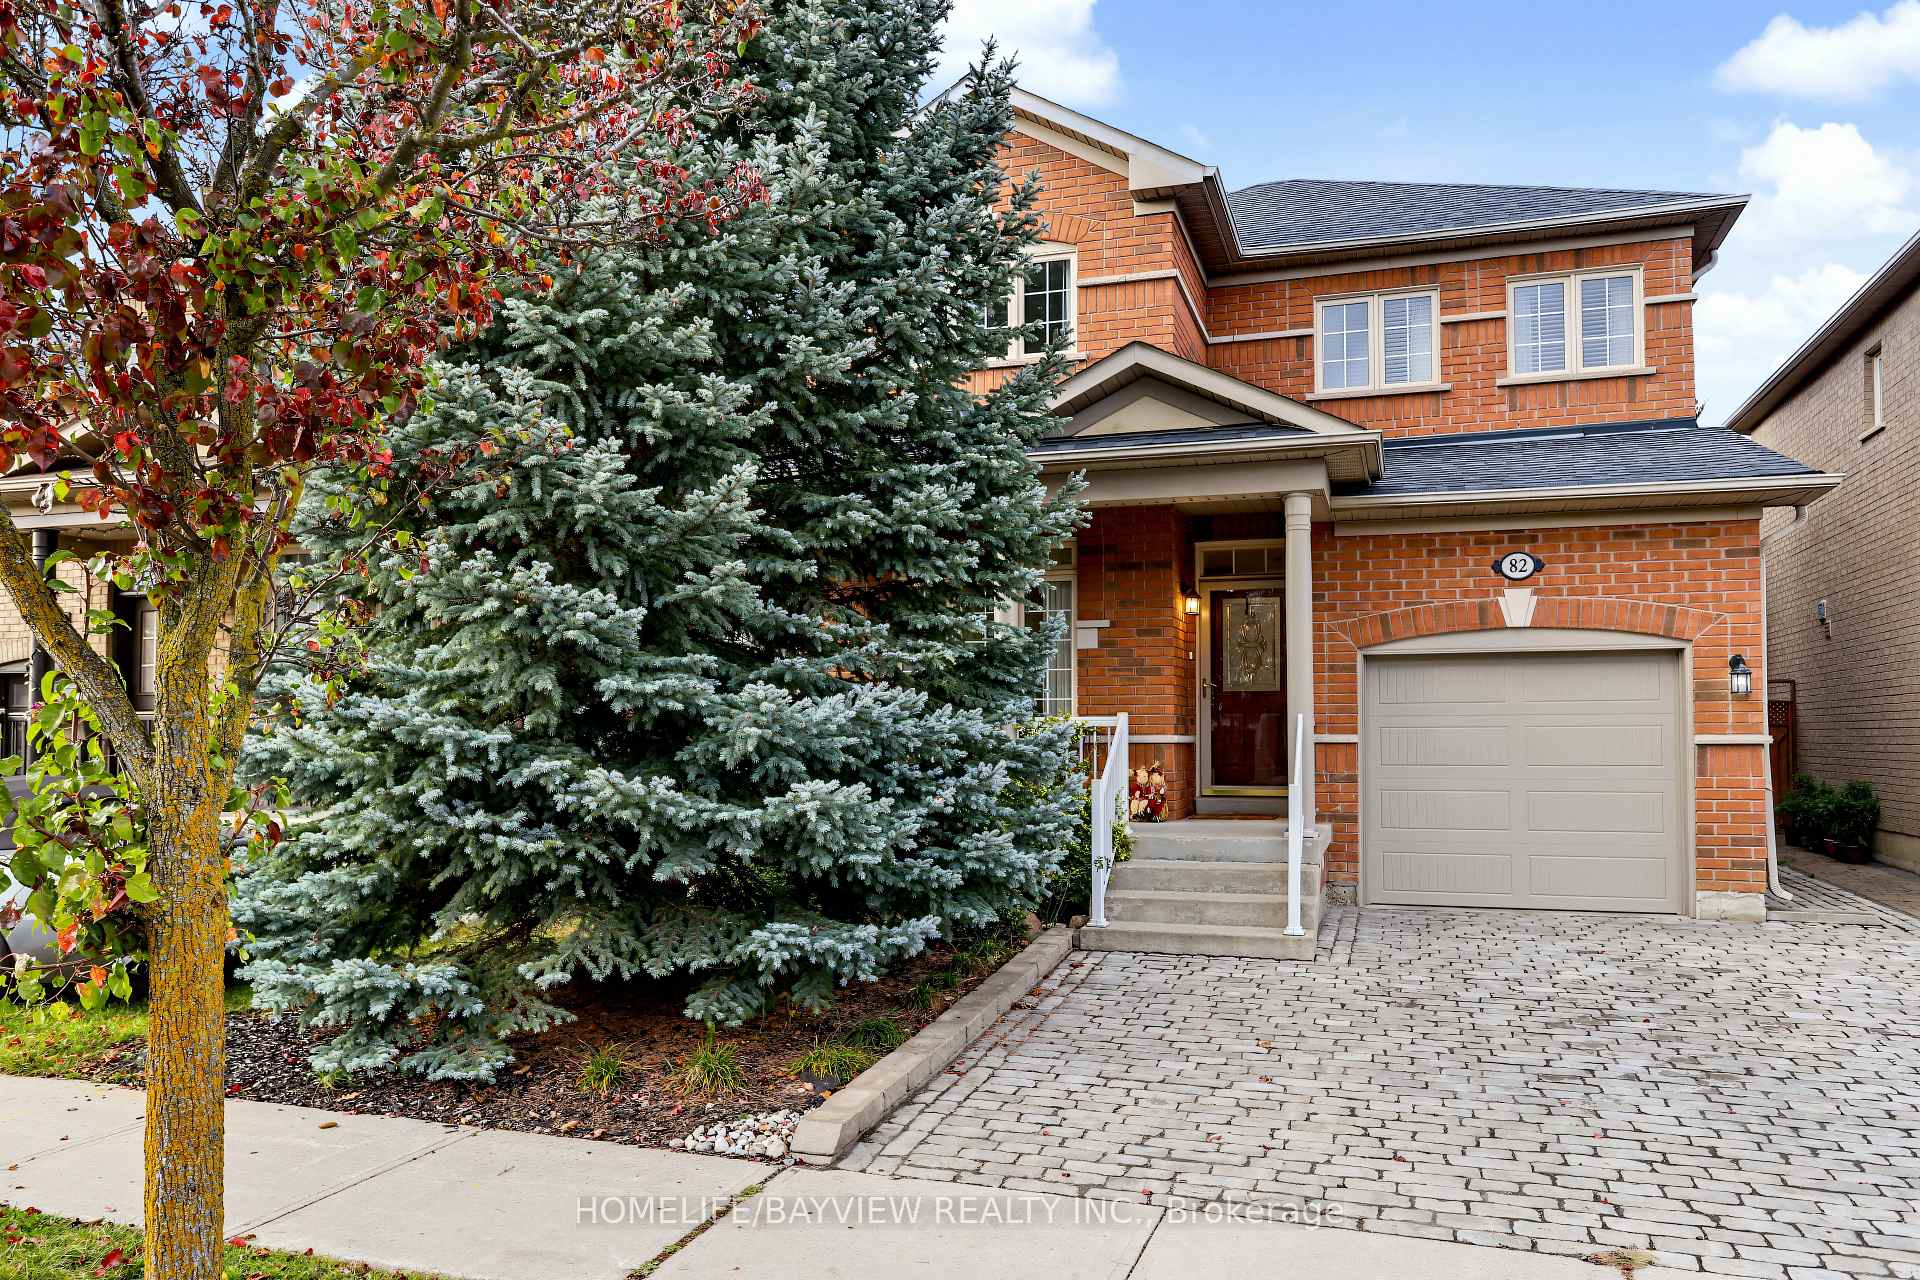
82 Saint Damian Avenue
82 Saint Damian Avenue
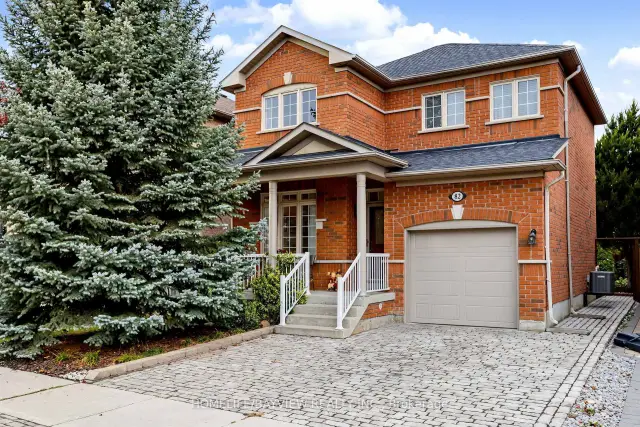
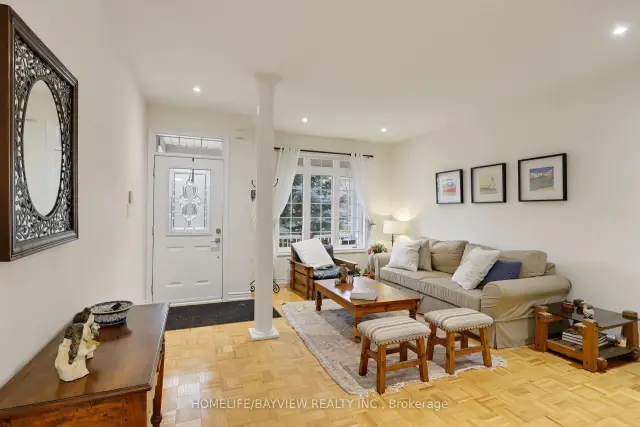
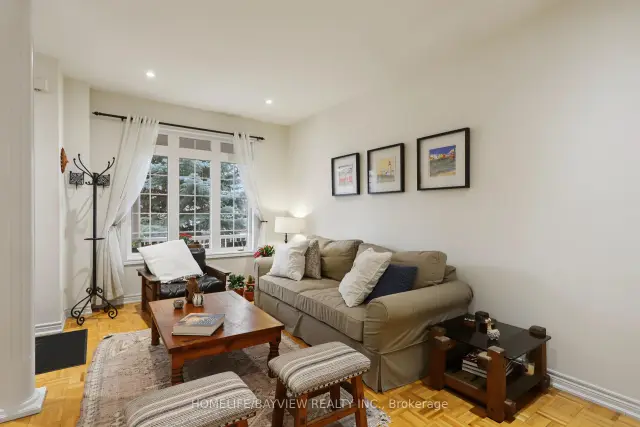
 See all 32 photos
Facts and features
- BasementFinished
- Price per sq ft~$884
- Water, sewerMunicipal
- HeatingForced air
- Fireplace
- Central air
The homeDetached, 2-storey, 1,100–1,500 sq ft
- Type: Detached
- Style: 2-storey
- Living space: 1,100–1,500 sq ft
- Basement: Finished, full
InsideFireplace Yes, natural gas, Parquet, Ceramic, Lower level
- Fireplace: Yes, natural gas
- Flooring: Parquet, Ceramic
- Laundry: Lower level
- Features: Carpet free
- Rooms above ground: 7
- Rooms in the basement: 1
- Bedrooms: 3
- Bathrooms: 3
- Kitchens: 1
- Family room: Yes
Outside and lotBrick, Asphalt shingle, Poured concrete
- Exterior: Brick
- Roof: Asphalt shingle
- Foundation: Poured concrete
- Features: Patio
- Other structures: Fence - full
- Size: 35.14 × 78.82 ft
Parking1 Garage, Attached, Private
- Spaces: 1 Garage
- Garage: Attached
- Driveway: Private
Heating, water and powerForced air, gas, Central air, Municipal water
- Heating: Forced air, gas
- Cooling: Central air
- Water: Municipal water
- Sewer: Municipal sewer
Costs and taxesTaxes $4,855 a year, HST included in the price, Hot water tank
- Taxes, 2026: $4,855 a year
- HST: HST included in the price
- Rental items: Hot water tank
Included in the saleKitchen stainless steel fridge, stove, built-in dishwasher, washer, dryer, small freezer, all window coverings and blinds, all electric light fixtures. backyard pictures were taken summer 2026, Not included None
- Included: Kitchen stainless steel fridge, stove, built-in dishwasher, washer, dryer, small freezer, all window coverings and blinds, all electric light fixtures. backyard pictures were taken summer 2026
- Not included: None
NearbyHospital, library, park, place of worship, school, rec./commun.centre
- Close to: Hospital, library, park, place of worship, school, rec./commun.centre
Listing detailsN14169034, For Sale, Nov 10, 2026
- MLS® number: N14169034
- Status: For Sale
- Listed on: Nov 10, 2026
- Days on market: 11
- Updated: Nov 16, 2026
- Possession: 60-89 days
- Occupied by: Owner
- Listing brokerage: HOMELIFE/BAYVIEW REALTY INC.
About this home
82 Saint Damian Avenue, Vaughan (Vellore Village), ON L4H 2L5
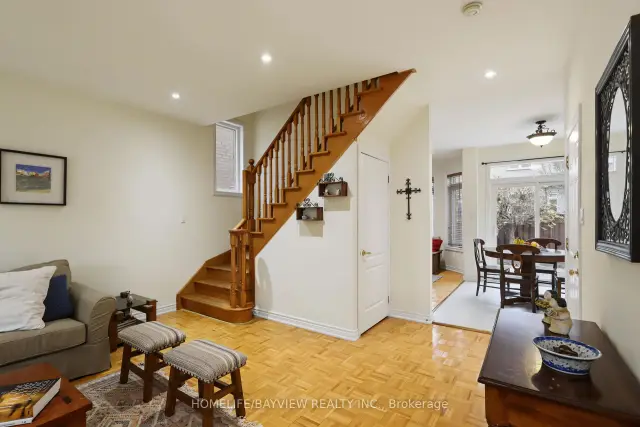
Situated in the desirable neighbourhood of Vellore Village, this well-maintained family home offers 1462 square feet of above-grade living space, complemented by a spacious finished basement. It features a bright, open-concept design made for daily living and entertaining. The main floor showcases: 9-foot ceilings, pot lights, hardwood floors, a ceramic-floored kitchen, a cozy gas fireplace in the family room, and direct interior garage access. An eat-in kitchen with generous counter and cabinet space walks out to a custom interlocking patio, a well-landscaped garden area, and a fully fenced yard. Upstairs features: spacious bedrooms, including a primary suite that, if desired, can comfortably fit a king-sized bed and includes a private walk-in closet alongside a 4-piece ensuite. The lower level extends the living space with a professionally finished basement, complete with a large recreation room, a 3-piece washroom, and a separate laundry room. Offering a stunning interlocking front driveway with space for 2 cars and a new garage door, the home is equipped with a furnace and air conditioner replaced in 2022. It sits in an ideal location close to schools, shopping, parks, a community centre, and the hospital. Move-in ready and full of exceptional features-schedule your viewing today!
Book a viewing
Around this home
Daily convenience, out of 100, from the distances below
Schools nearby
School rating, out of 10.
Helpful calculators

Your HOMEH agent
"Priced 2% over the Hestimate. I would see it this week."