

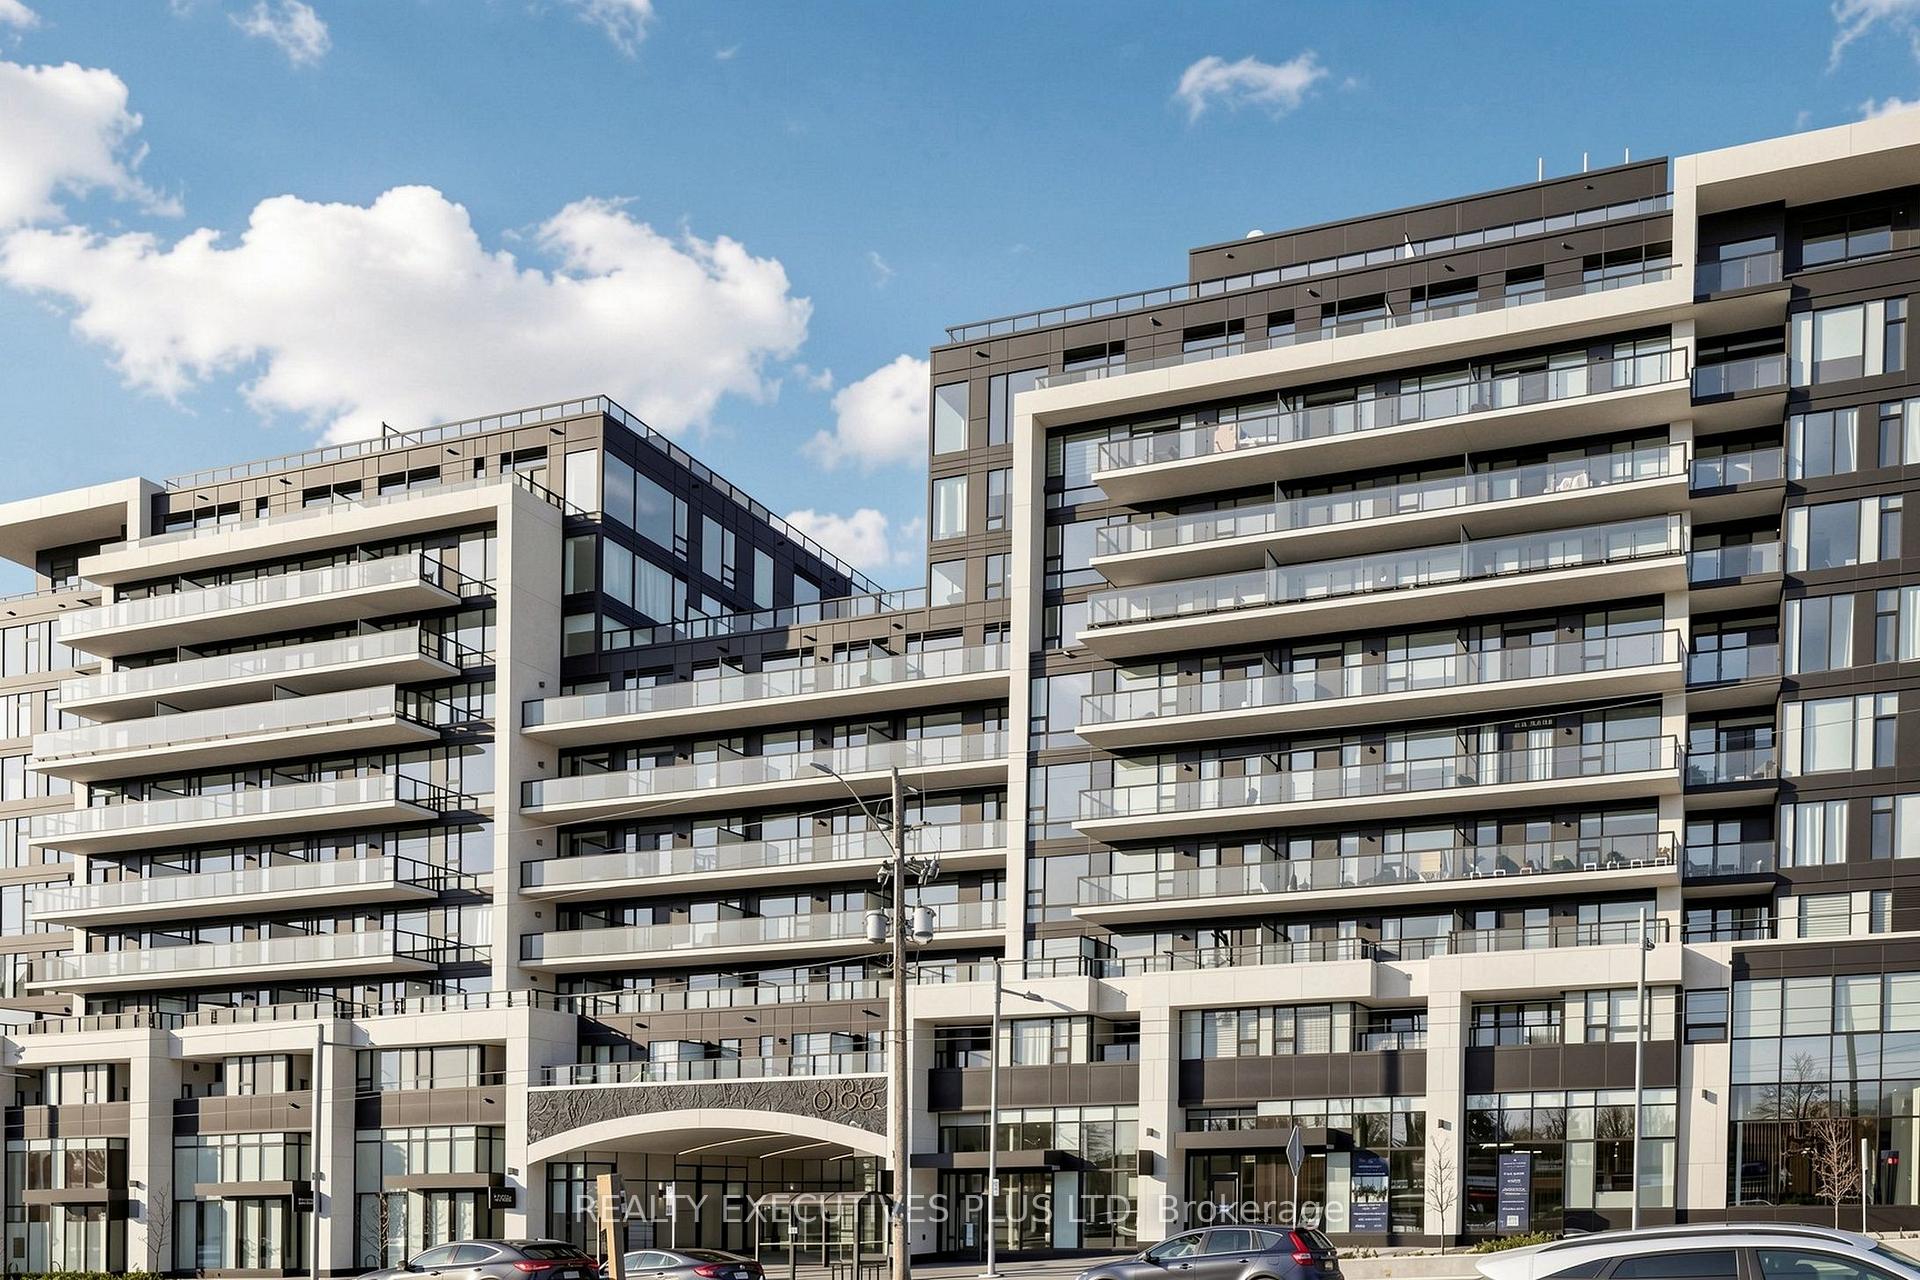
Unit 815, 8188 Yonge Street
Unit 815, 8188 Yonge Street
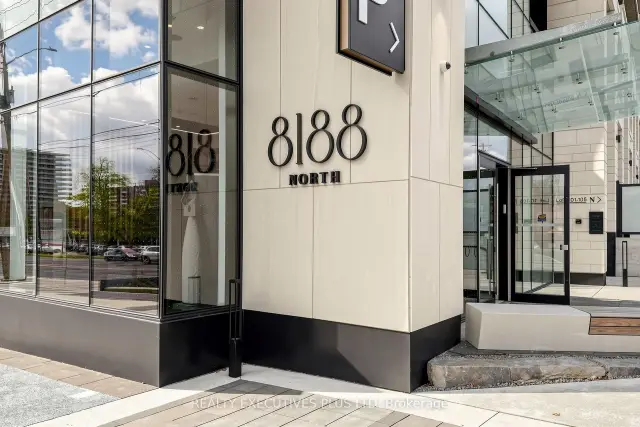
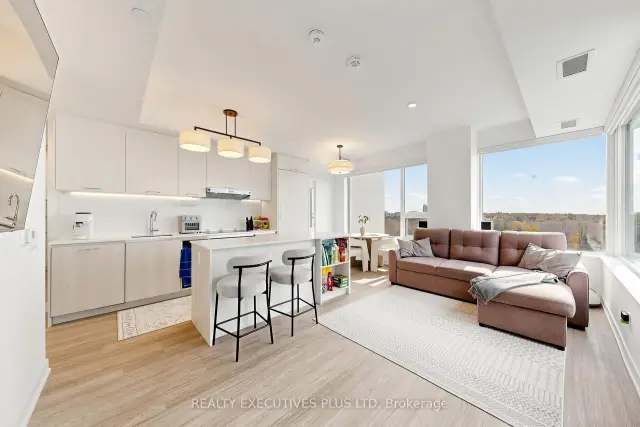
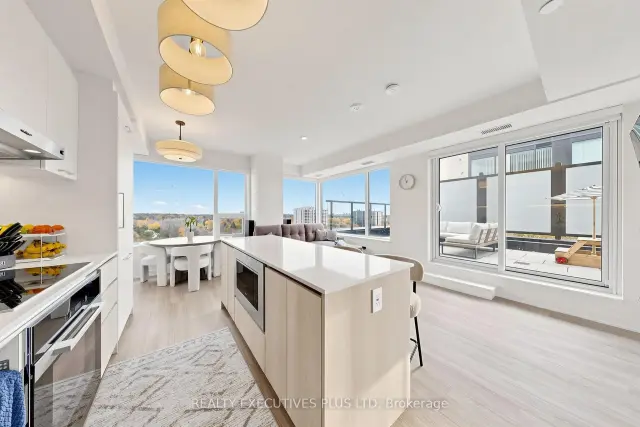
 See all 35 photos
Facts and features
- ExposureWest
- LaundryEnsuite
- BalconyOpen
- Building size12 storeys
- Central air
- Outdoor pool
- Party room/meeting room
- Exercise room
The homeCondo Apartment, Apartment, 800–899 sq ft
- TypeCondo Apartment
- StyleApartment
- Living space800–899 sq ft
- BasementNone
- ExposureWest
InsideWindow floor to ceiling, Ensuite, main level, Carpet free, built-in oven
- FlooringWindow floor to ceiling
- LaundryEnsuite, main level
- FeaturesCarpet free, built-in oven
- SecurityConcierge/security, carbon monoxide detectors, smoke detector, alarm system
- ElevatorYes
- Rooms above ground5
- Bedrooms2
- Bathrooms2
- Kitchens1
OutsideConcrete, Flat, Poured concrete
- ExteriorConcrete
- RoofFlat
- FoundationPoured concrete
- BalconyOpen
- FeaturesPatio
Parking and locker1 Parking, Underground, Parking type Owned
- Spaces1 Parking
- GarageUnderground
- Parking typeOwned
- SpotP1-138
- LockerOwned
- Locker unit72
- Locker number65
- Locker levelB
Building8188 yonge, Storeys 12, Units 157
- Name8188 yonge
- Storeys12
- Units157
- Condo corporation1613
- AmenitiesOutdoor pool, party room/meeting room, community bbq, exercise room
- PetsAllowed
Heating, water and powerForced air, gas, Central air
- HeatingForced air, gas
- CoolingCentral air
Costs and taxesCondo fee $624 a month, Common elements included, building insurance included, parking included, HST No HST
- Condo fee$624 a month
- Fee includesCommon elements included, building insurance included, parking included
- HSTNo HST
Included in the saleBuilt-in panelled fridge, built-in oven, cooktop, exhaust hood, built-in microwave, built-in dishwasher, washer & dryer, existing electrical light fixtures, existing blinds and window coverings
- IncludedBuilt-in panelled fridge, built-in oven, cooktop, exhaust hood, built-in microwave, built-in dishwasher, washer & dryer, existing electrical light fixtures, existing blinds and window coverings
NearbyClear view, golf, park, public transit
- Close toClear view, golf, park, public transit
Listing detailsN14169108, For Sale, Nov 9, 2026
- MLS® numberN14169108
- StatusFor Sale
- Listed onNov 9, 2026
- Days on market11
- UpdatedNov 11, 2026
- PossessionFlexible
- Occupied byOwner
- Listing brokerageRealty Executives Plus Ltd
About this home
Unit 815, 8188 Yonge Street, Vaughan (Uplands), ON L4J 1W5
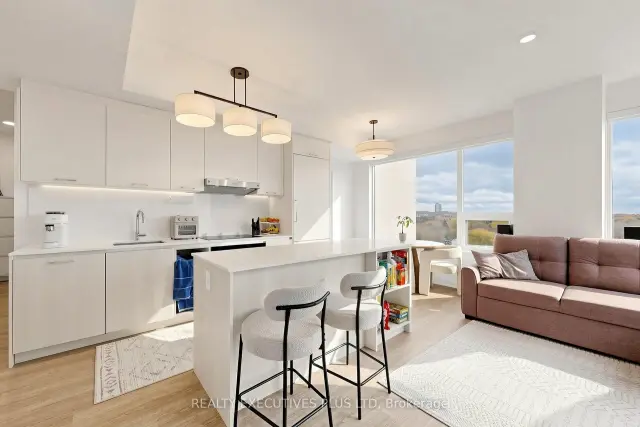
Modern Elegance Overlooking Nature & Uplands Golf & Ski Club!! Welcome to Luxurious Living Featuring 10-Foot Ceilings, Bright East Exposure, Clear Scenic Views, and A Rare, Expansive 305 Sq. Ft. Private Terrace Overlooking the Resort-Style Outdoor Pool, Waterfall, Yoga Area, Landscaped Gardens, and Outdoor Amenity Terrace. This Stunning Suite Boasts Floor-to-Ceiling Windows, Premium Quartz Countertops and Matching Backsplash, Sleek Built-In Appliances, Convenient Ensuite Laundry, 1 Underground Parking Space, and 1 Storage Locker. Residents Enjoy Exclusive Access to World-Class Amenities, Including 24-Hour Concierge Services, a State-Of-The-Art Fitness Centre, Upper-Level Party Room & Terrace, Co-Working Spaces, Entertainment Lounges, Library, Indoor Children's Play Area, and Over 30,000 Sq. Ft. Of Outdoor Amenity Space Complete With a Resort-Style Pool, Outdoor Yoga Spaces, BBQ Areas, and Social Spaces Designed For Upscale Everyday Living. Prime Location Just Steps to Yonge Street Cafes, Fine Dining, Boutiques, Hillcrest Mall, Parks, Golf Clubs Including Uplands Golf & Ski Club, Viva Transit, Richmond Hill Transit Centre, Major Highways, and the Future TTC Yonge Subway Extension!
Book a viewing
Know more about 8188
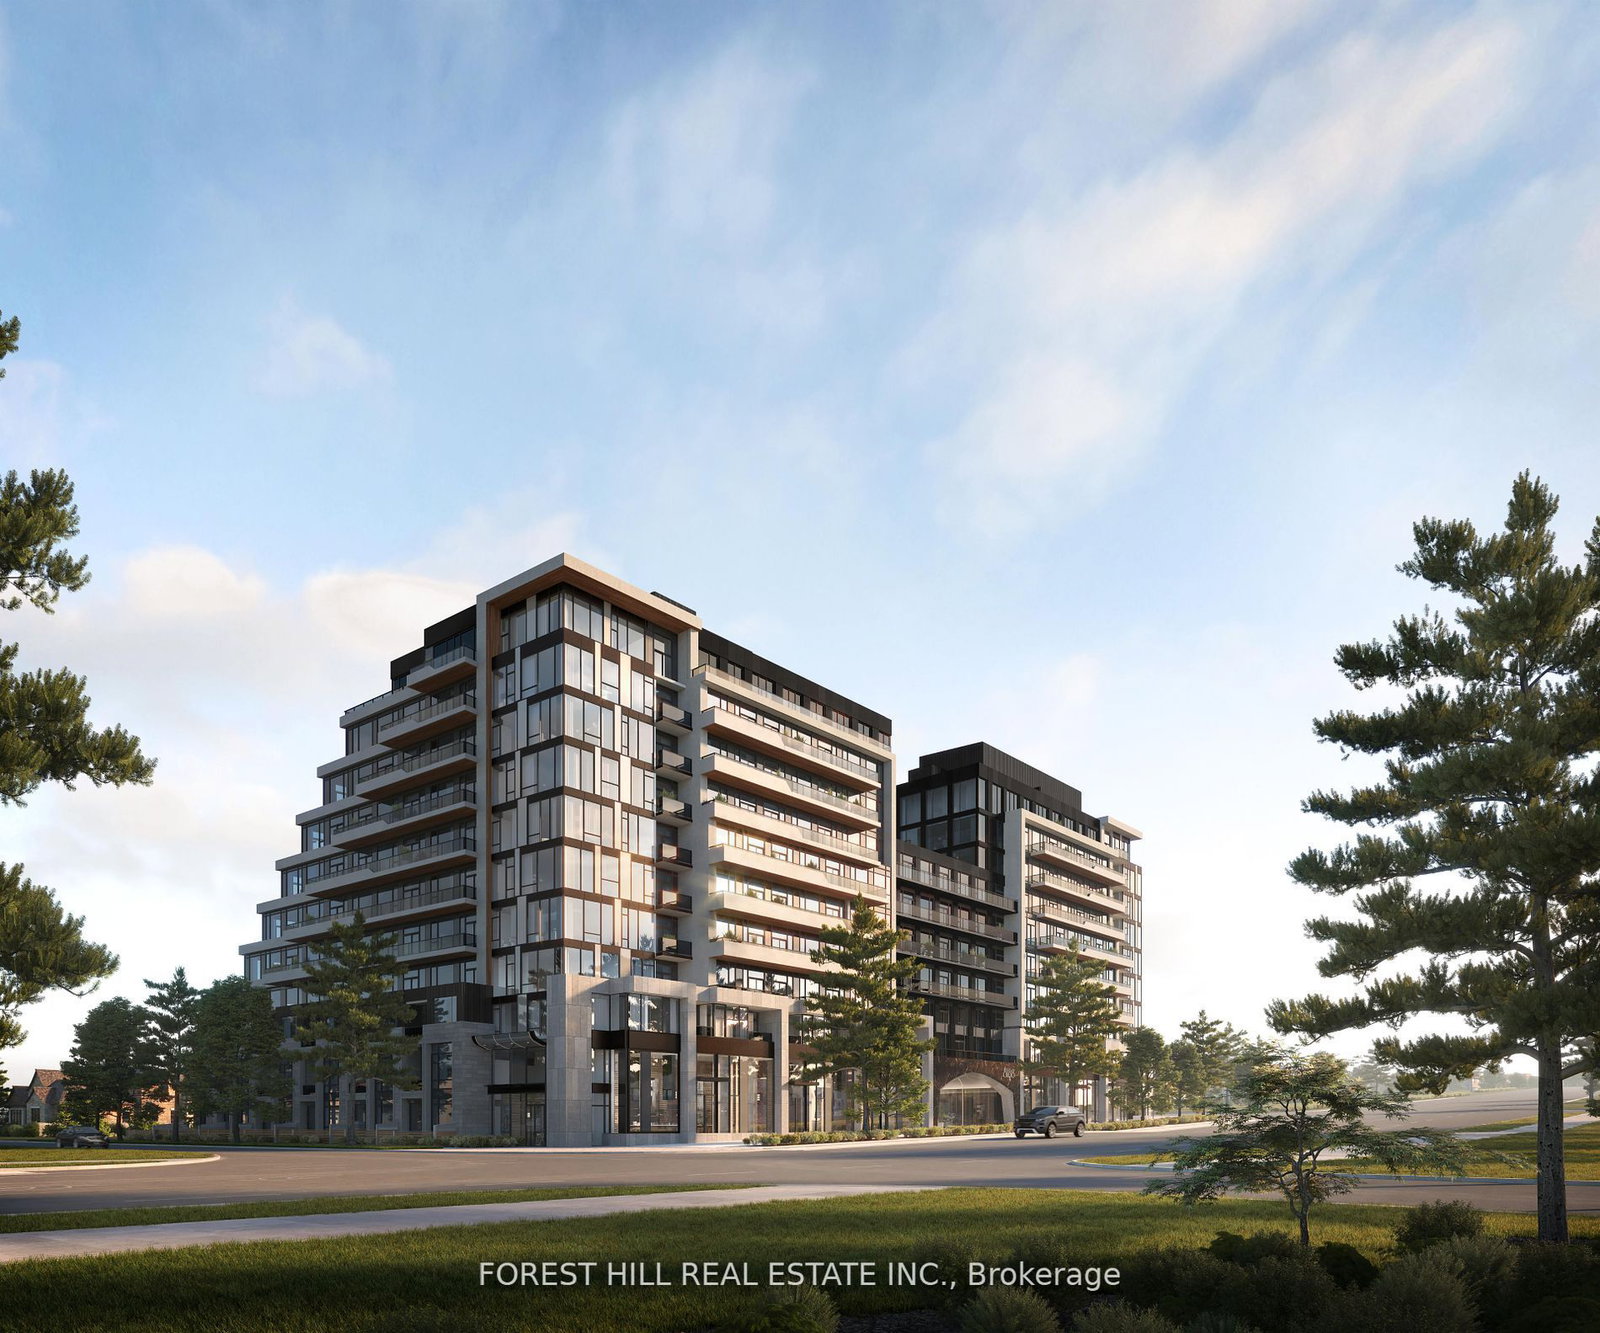
Condo building · 8188 Yonge St
8188 is a 12-storey condo with 157 suites by Trulife Developments. Right now 15 for sale and 3 for rent are on the market here.
- 12storeys
- 157suites
No similar units for sale in 8188 right now.
Around this home
Daily convenience, out of 100, from the distances below
Schools nearby
School rating, out of 10.
Helpful calculators
Your HOMEH agent

"Priced 4% over the Hestimate. I would see it this week."