

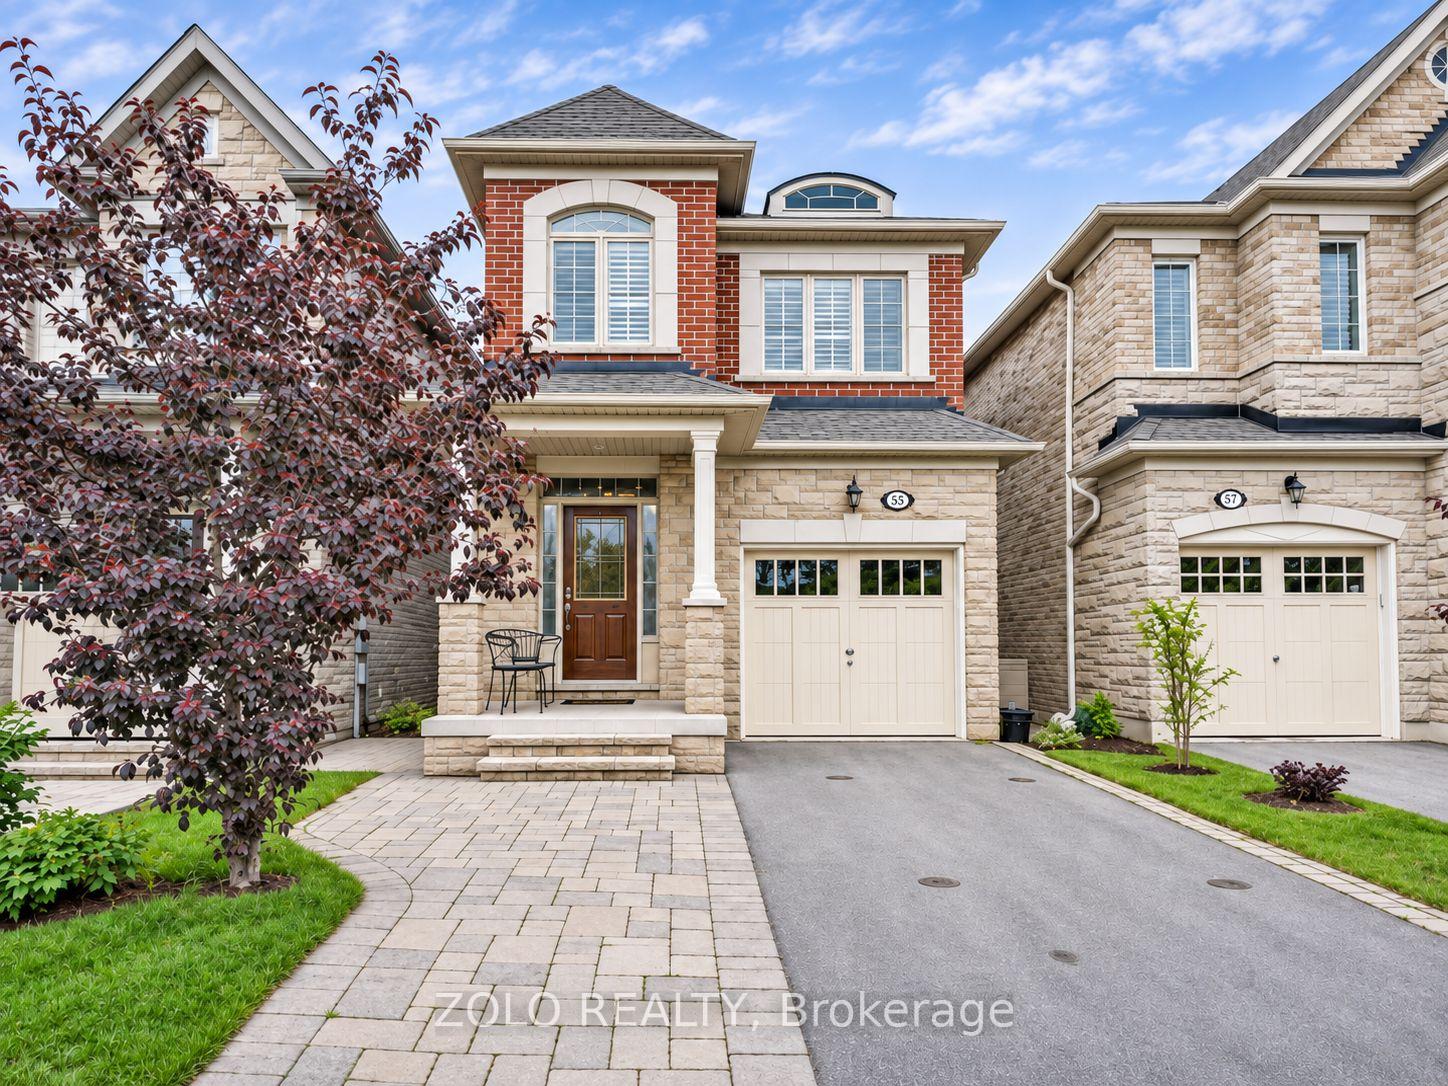
57 Crimson Forest Drive
57 Crimson Forest Drive
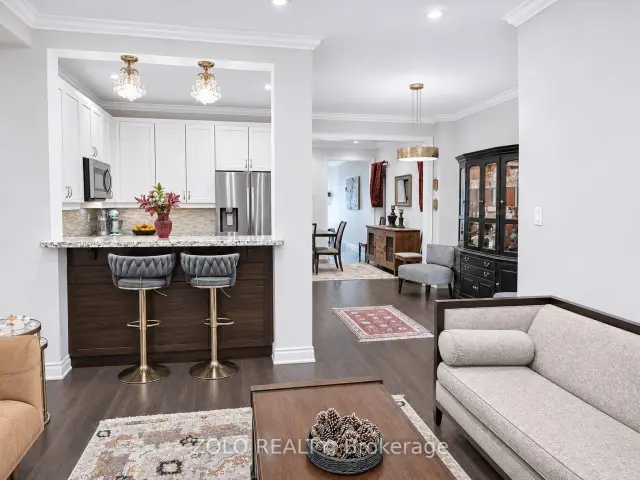
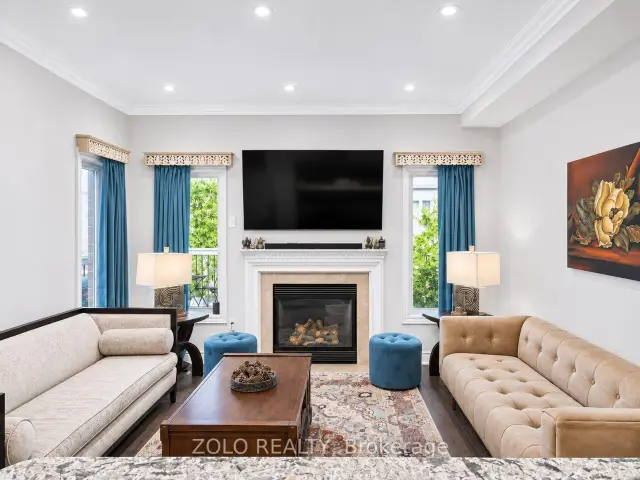
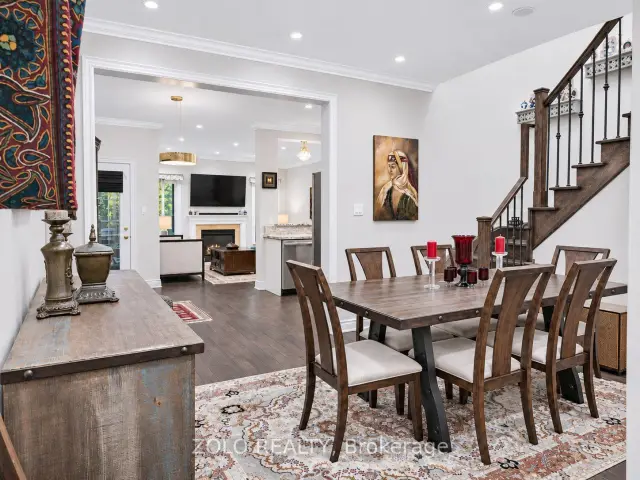
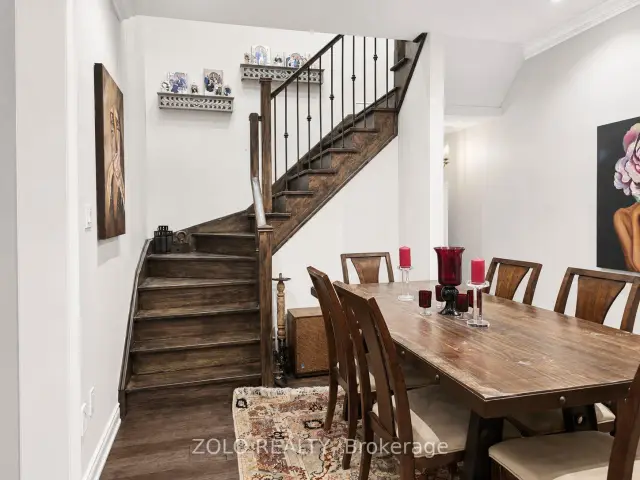 See all 17 photos
Facts and features
- BasementApartment
- Price per sq ft~$771
- Water, sewerMunicipal
- HeatingForced air
- Second kitchen
- Walk-out basement
- Fireplace
- Central air
The homeDetached, 2-storey, 1,500–2,000 sq ft
- Type: Detached
- Style: 2-storey
- Living space: 1,500–2,000 sq ft
- Basement: Apartment, finished with walk-out
- Waterfront: None
InsideFireplace Yes, Upper level, Central vacuum
- Fireplace: Yes
- Laundry: Upper level
- Features: Central vacuum
- Rooms above ground: 9
- Rooms in the basement: 3
- Bedrooms: 3 + 1 in the basement
- Bathrooms: 5
- Kitchens: 2
- Family room: Yes
Outside and lotBrick, Asphalt shingle, Brick
- Exterior: Brick
- Roof: Asphalt shingle
- Foundation: Brick
- Size: 24.61 × 105 ft
Parking1 Garage, Attached
- Spaces: 1 Garage
- Garage: Attached
Heating, water and powerForced air, gas, Central air, Municipal water
- Heating: Forced air, gas
- Cooling: Central air
- Water: Municipal water
- Sewer: Municipal sewer
Costs and taxesTaxes $6,089 a year, HST No HST, Hwt (rental)
- Taxes, 2025: $6,089 a year
- HST: No HST
- Rental items: Hwt (rental)
Included in the sale2 fridges, 2 washers, 2 dryers, 1 dishwasher, 2 stoves, 2 microwave, all elf and window coverings
- Included: 2 fridges, 2 washers, 2 dryers, 1 dishwasher, 2 stoves, 2 microwave, all elf and window coverings
Listing detailsN14168938, For Sale, Nov 9, 2026
- MLS® number: N14168938
- Status: For Sale
- Listed on: Nov 9, 2026
- Days on market: 12
- Updated: Nov 16, 2026
- Possession: Flexible
- Occupied by: Owner
- Listing brokerage: ZOLO REALTY
About this home
57 Crimson Forest Drive, Vaughan (Patterson), ON L6A 4C2
Welcome to 57 Crimson Forest Drive in the desirable Patterson community! This well-maintained **DETACHED HOME** features **3 SPACIOUS BEDROOMS ON THE UPPER LEVEL, EACH WITH ITS OWN FULL BATHROOM**, offering comfort and privacy for the entire family.The main floor offers inviting living and dining areas, a functional kitchen and convenient access to a **LARGE DECK OVERLOOKING THE BACKYARD**, creating an ideal space for everyday living and entertaining.The **FINISHED WALK-OUT BASEMENT** adds exceptional living space, complete with a separate entrance, **1 ADDITIONAL BEDROOM, KITCHEN AND BATHROOM**. An ideal setup for extended family, guests or additional living arrangements.Conveniently located close to schools, parks, shopping, public transit and major highways. A fantastic opportunity to own a spacious and versatile family home in sought-after Patterson.
Book a viewing
Around this home
Daily convenience, out of 100, from the distances below
Schools nearby
School rating, out of 10.
Helpful calculators

Your HOMEH agent
"Priced 2% over the Hestimate. I would see it this week."