

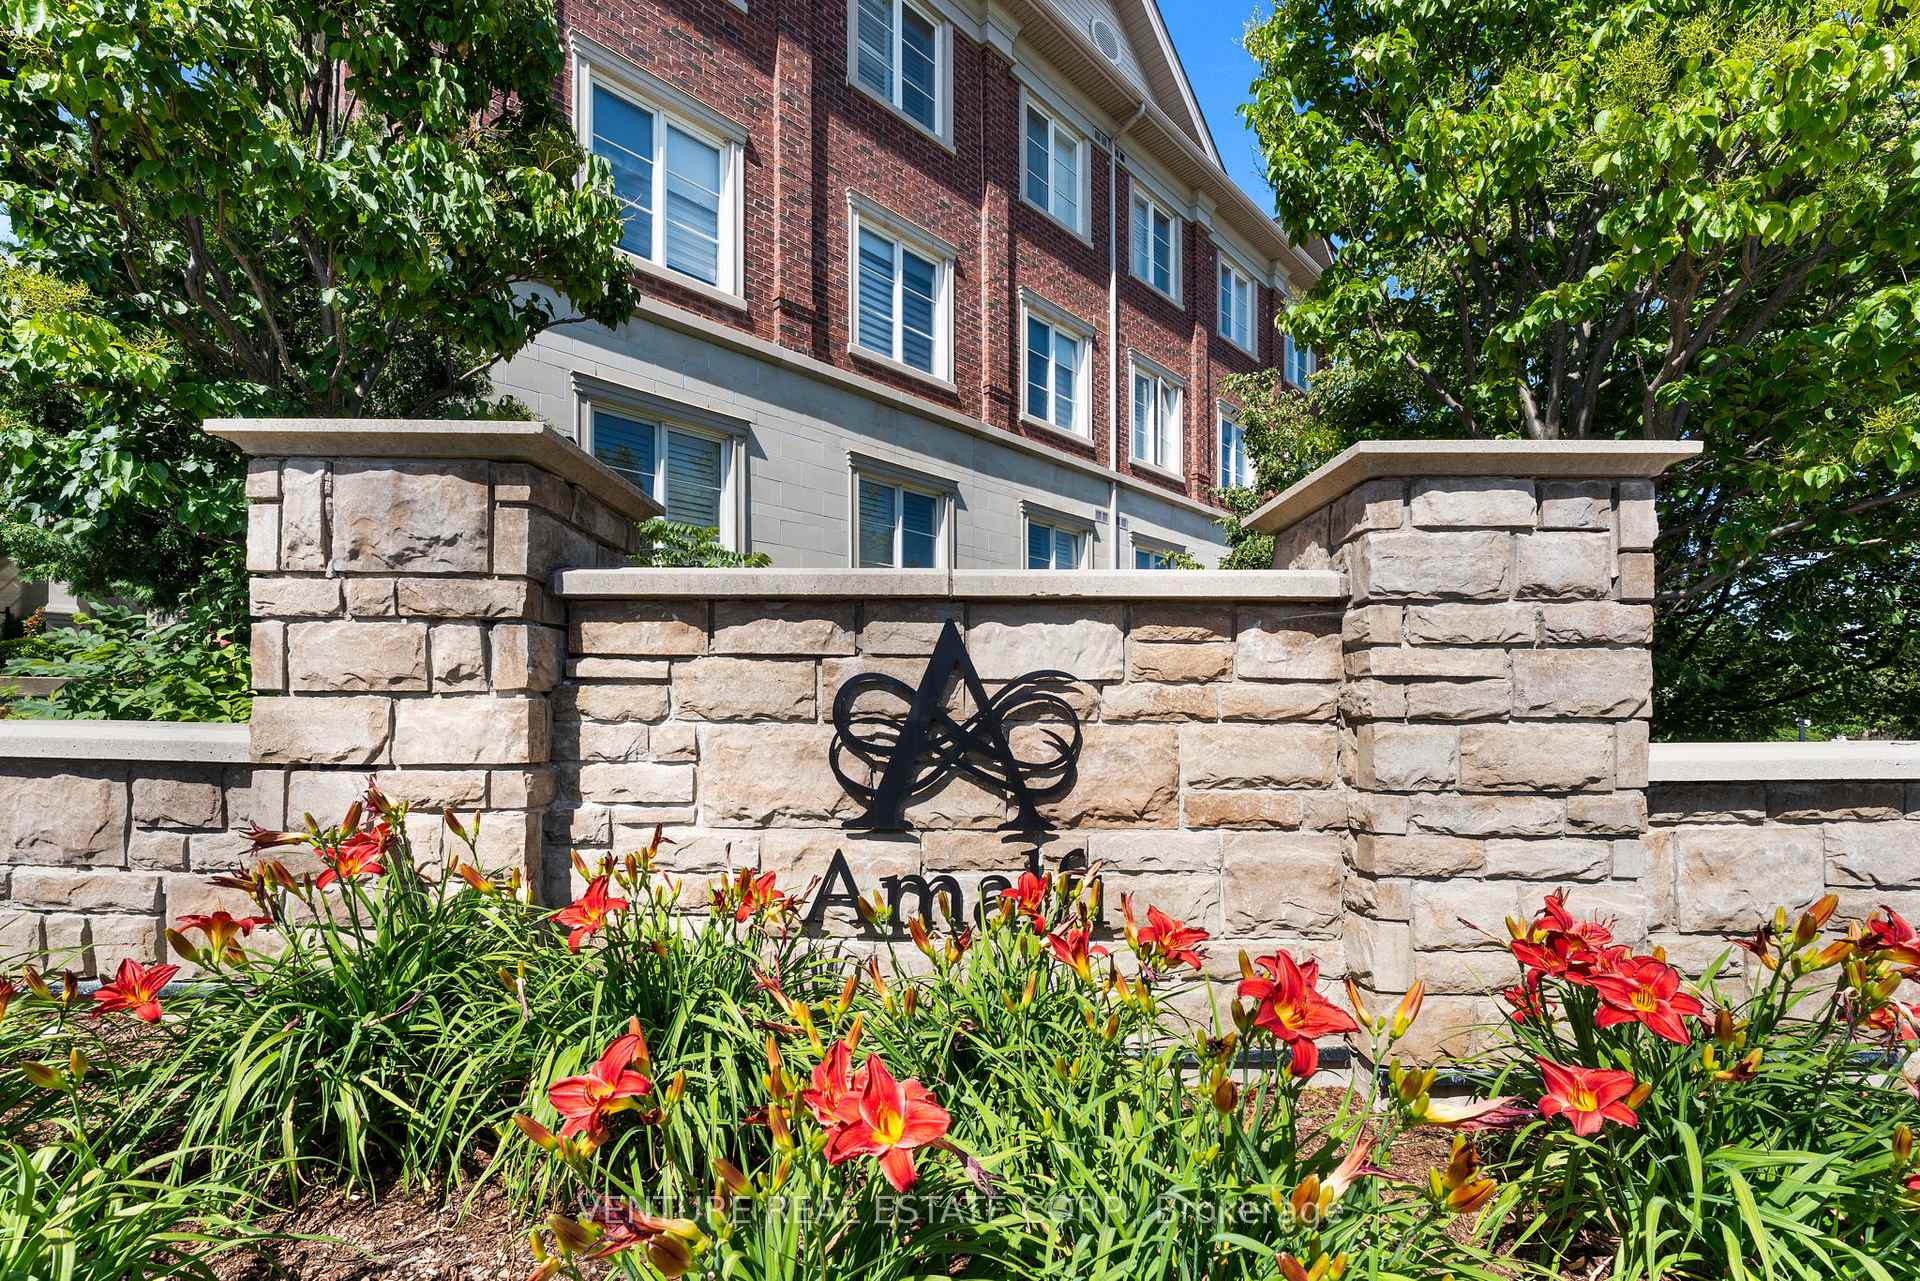
Unit 302, 9519 Keele Street
Unit 302, 9519 Keele Street
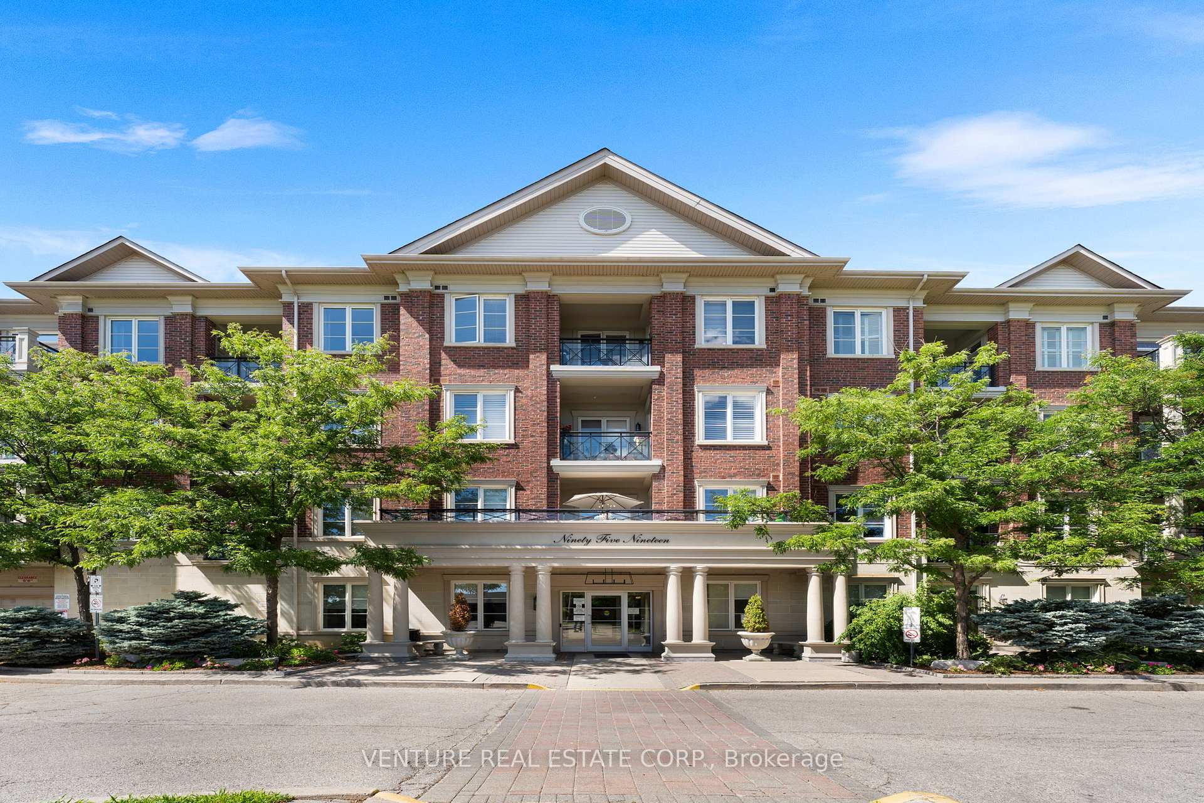
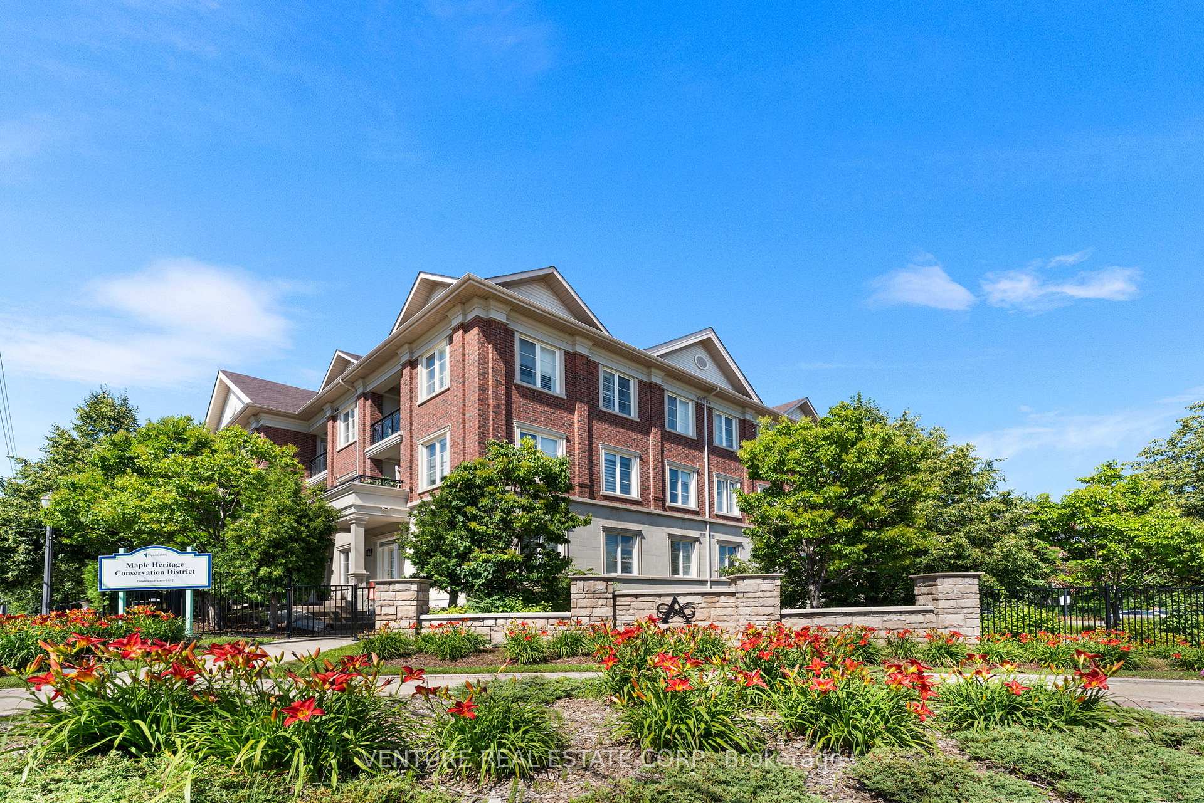
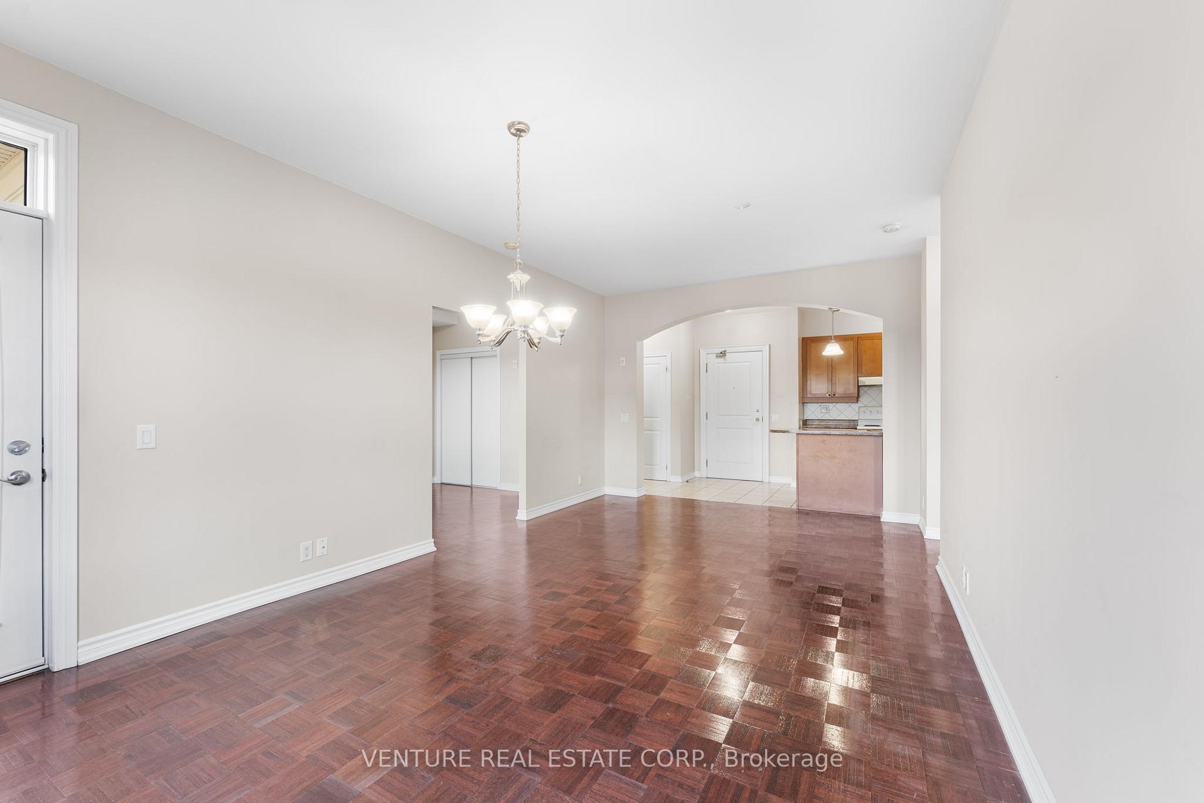
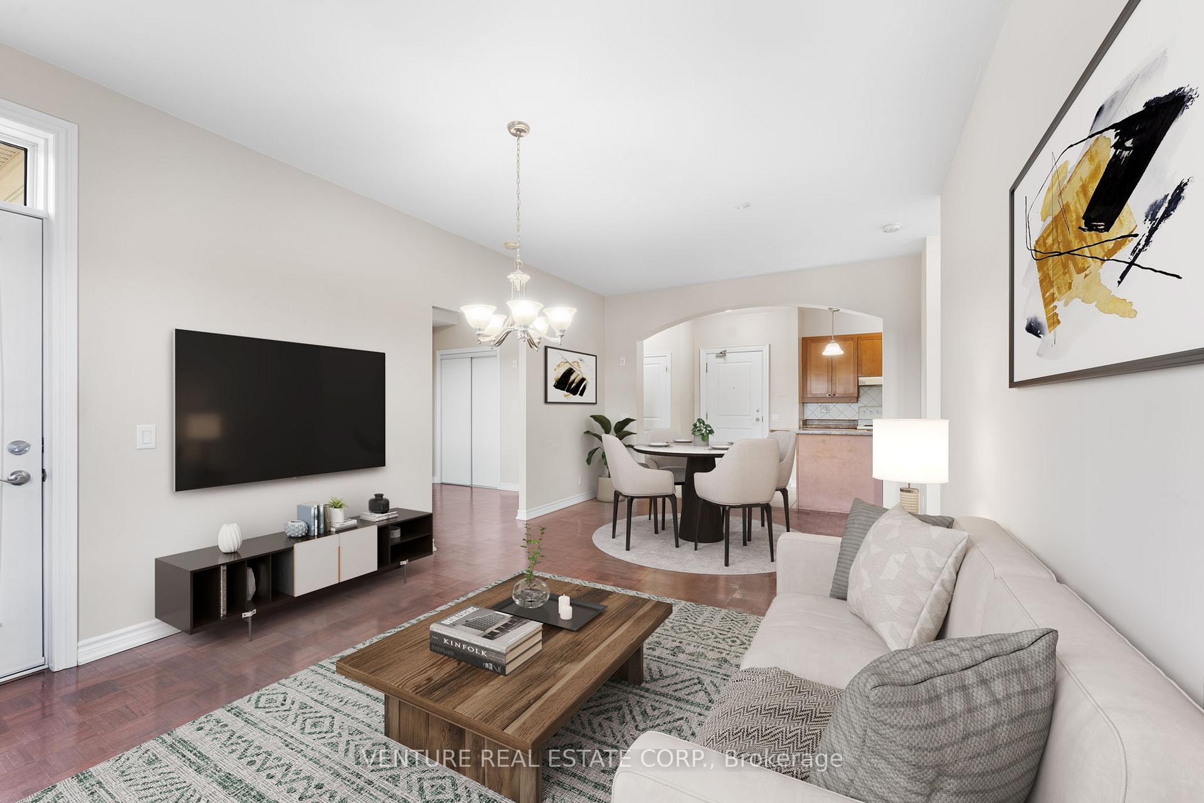 See all 29 photos
Facts and features
- ExposureNorth
- LaundryEnsuite, in-suite
- LockerOwned
- BalconyOpen
- Central air
- Gym
- Indoor pool
- Party room/meeting room
The homeCondo Apartment, Apartment, 1,000–1,199 sq ft
- Type: Condo Apartment
- Style: Apartment
- Living space: 1,000–1,199 sq ft
- Basement: Other
- Exposure: North
- View: Garden
InsideCeramic, Parquet, Ensuite, in-suite laundry, main level, Carpet free, intercom, storage area lockers
- Flooring: Ceramic, Parquet
- Laundry: Ensuite, in-suite laundry, main level
- Features: Carpet free, intercom, storage area lockers
- Rooms above ground: 5
- Bedrooms: 2
- Bathrooms: 2
- Kitchens: 1
OutsideBrick, Open, Landscaped, recreational area, patio
- Exterior: Brick
- Balcony: Open
- Features: Landscaped, recreational area, patio
Parking and locker1 Parking, Underground, Parking type Owned
- Spaces: 1 Parking
- Garage: Underground
- Parking type: Owned
- Driveway: Private
- Spot: 96
- Locker: Owned
- Locker number: L70
- Locker level: A
BuildingAmalfi condos, Storeys 4, Units 99
- Name: Amalfi condos
- Storeys: 4
- Units: 99
- Registered: 2005
- Condo corporation: 1040
- Amenities: Community bbq, elevator, gym, indoor pool, visitor parking, party room/meeting room
- Pets: Allowed
Heating, water and powerForced air, gas, Central air
- Heating: Forced air, gas
- Cooling: Central air
Rent and termsRent $2,850 a month, Entire property, Unfurnished
- Rent: $2,850 a month
- Space for rent: Entire property
- Furnished: Unfurnished
- Lease: 12 months
- Paid: Monthly
- Rent includes: Building insurance, building maintenance, common elements, grounds maintenance, parking, recreation facility, exterior maintenance
- Deposit: Required
- Credit check: Required
- Employment letter: Required
- Rental application: Required
- References: Required
IncludedFridge, stove, dishwasher, hood fan, front loader washer and dryer, all electrical light fixtures and window coverings, 1 parking space, locker.
- Included: Fridge, stove, dishwasher, hood fan, front loader washer and dryer, all electrical light fixtures and window coverings, 1 parking space, locker.
NearbyGreenbelt/conservation, hospital, park, place of worship, public transit, golf
- Close to: Greenbelt/conservation, hospital, park, place of worship, public transit, golf
Listing detailsN12467770, Rented, Oct 17, 2025
- MLS® number: N12467770
- Status: Rented
- Listed on: Oct 17, 2025
- Days on market: 11
- Updated: Oct 28, 2025
- Possession: Immediate
- Occupied by: Vacant
- Listing brokerage: VENTURE REAL ESTATE CORP.
About this home
Unit 302, 9519 Keele Street, Vaughan (Maple), ON L6A 4A2
LOCATION LOCATION LOCATION...Located in the award-winning Amalfi Condos in Maple, this Sorrento III model offers a functional and well-designed layout overlooking the landscaped courtyard and water fountain. Situated in a boutique building, this spacious 2-bedroom (bedroom #2 with the closet is currently used as a sitting room), 2-bathroom unit is filled with natural light and designed for comfortable living. The kitchen features full-sized appliances, ample cabinetry, and a breakfast bar, providing plenty of storage and prep space. The primary bedroom includes his and hers closets and a 3-piece ensuite. A laundry closet with a sink adds extra convenience, a rare feature in condo living. Parquet flooring runs throughout. A large balcony extends the living space, perfect for enjoying the outdoors. Includes one parking space and a locker. Excellent Building Amenities: Landscaped Courtyard Area, BBQ Area, Tables, Chairs, Benches, Bocce Court, Heated Indoor Pool, Sauna & Change Rooms, Exercise Room, Lounge/Party Billiard. Visitors Parking Interior and Exterior. LOCATION LOCATION LOCATION Proximity to Public Transit (Go Station) Subway, Hwy 400, 407, Vaughan Mills, Canada's Wonderland, Churches, Schools, Cortelucci Regional Hospital, Parks, Recreation facilities plus much more. A great opportunity in a sought-after building!
Ask about this home
A HOMEH agent will answer your questions about this home.
Know more about The Amalfi Condos
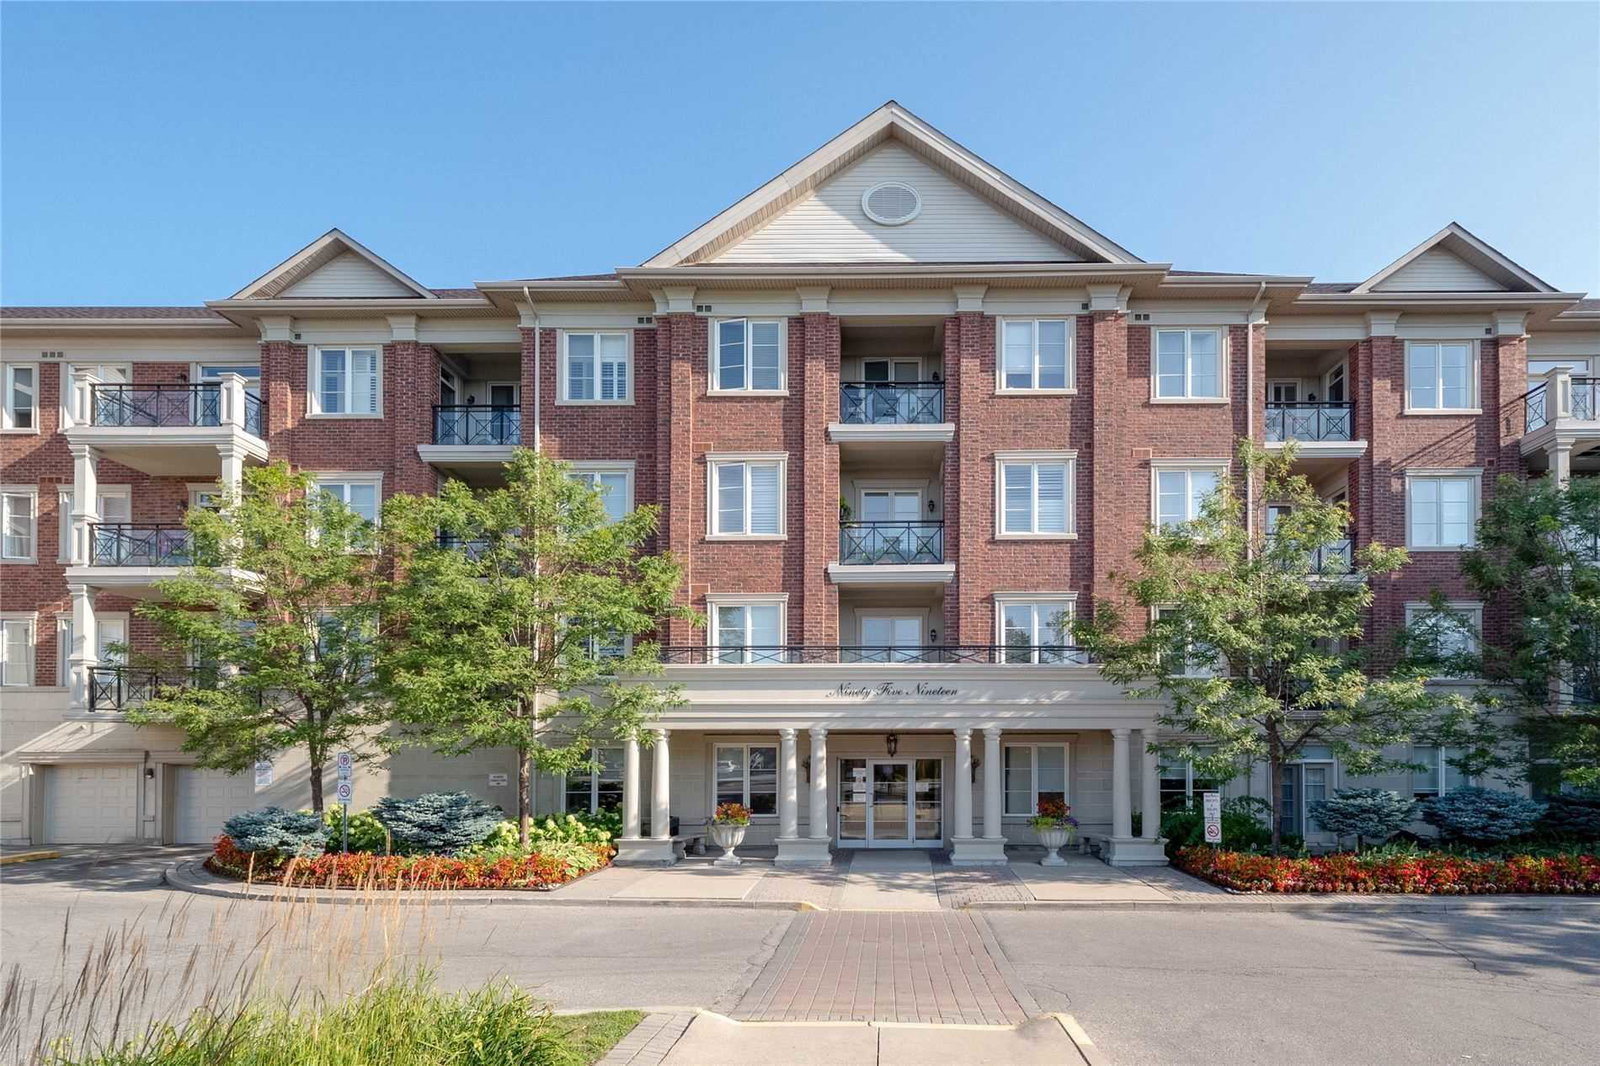
Condo building · 9519 Keele Street
The Amalfi Condos is a 4-storey condo with 99 suites, built in 2005 by Armour Heights Developments. Right now 3 for sale and 1 for rent are on the market here.
- 4storeys
- 99suites
- 2005built
No similar units for rent in The Amalfi Condos right now.
Around this home
Daily convenience, out of 100, from the distances below
Schools nearby
School rating, out of 10.
Helpful calculators
Your HOMEH agent

"I would see it this week."