

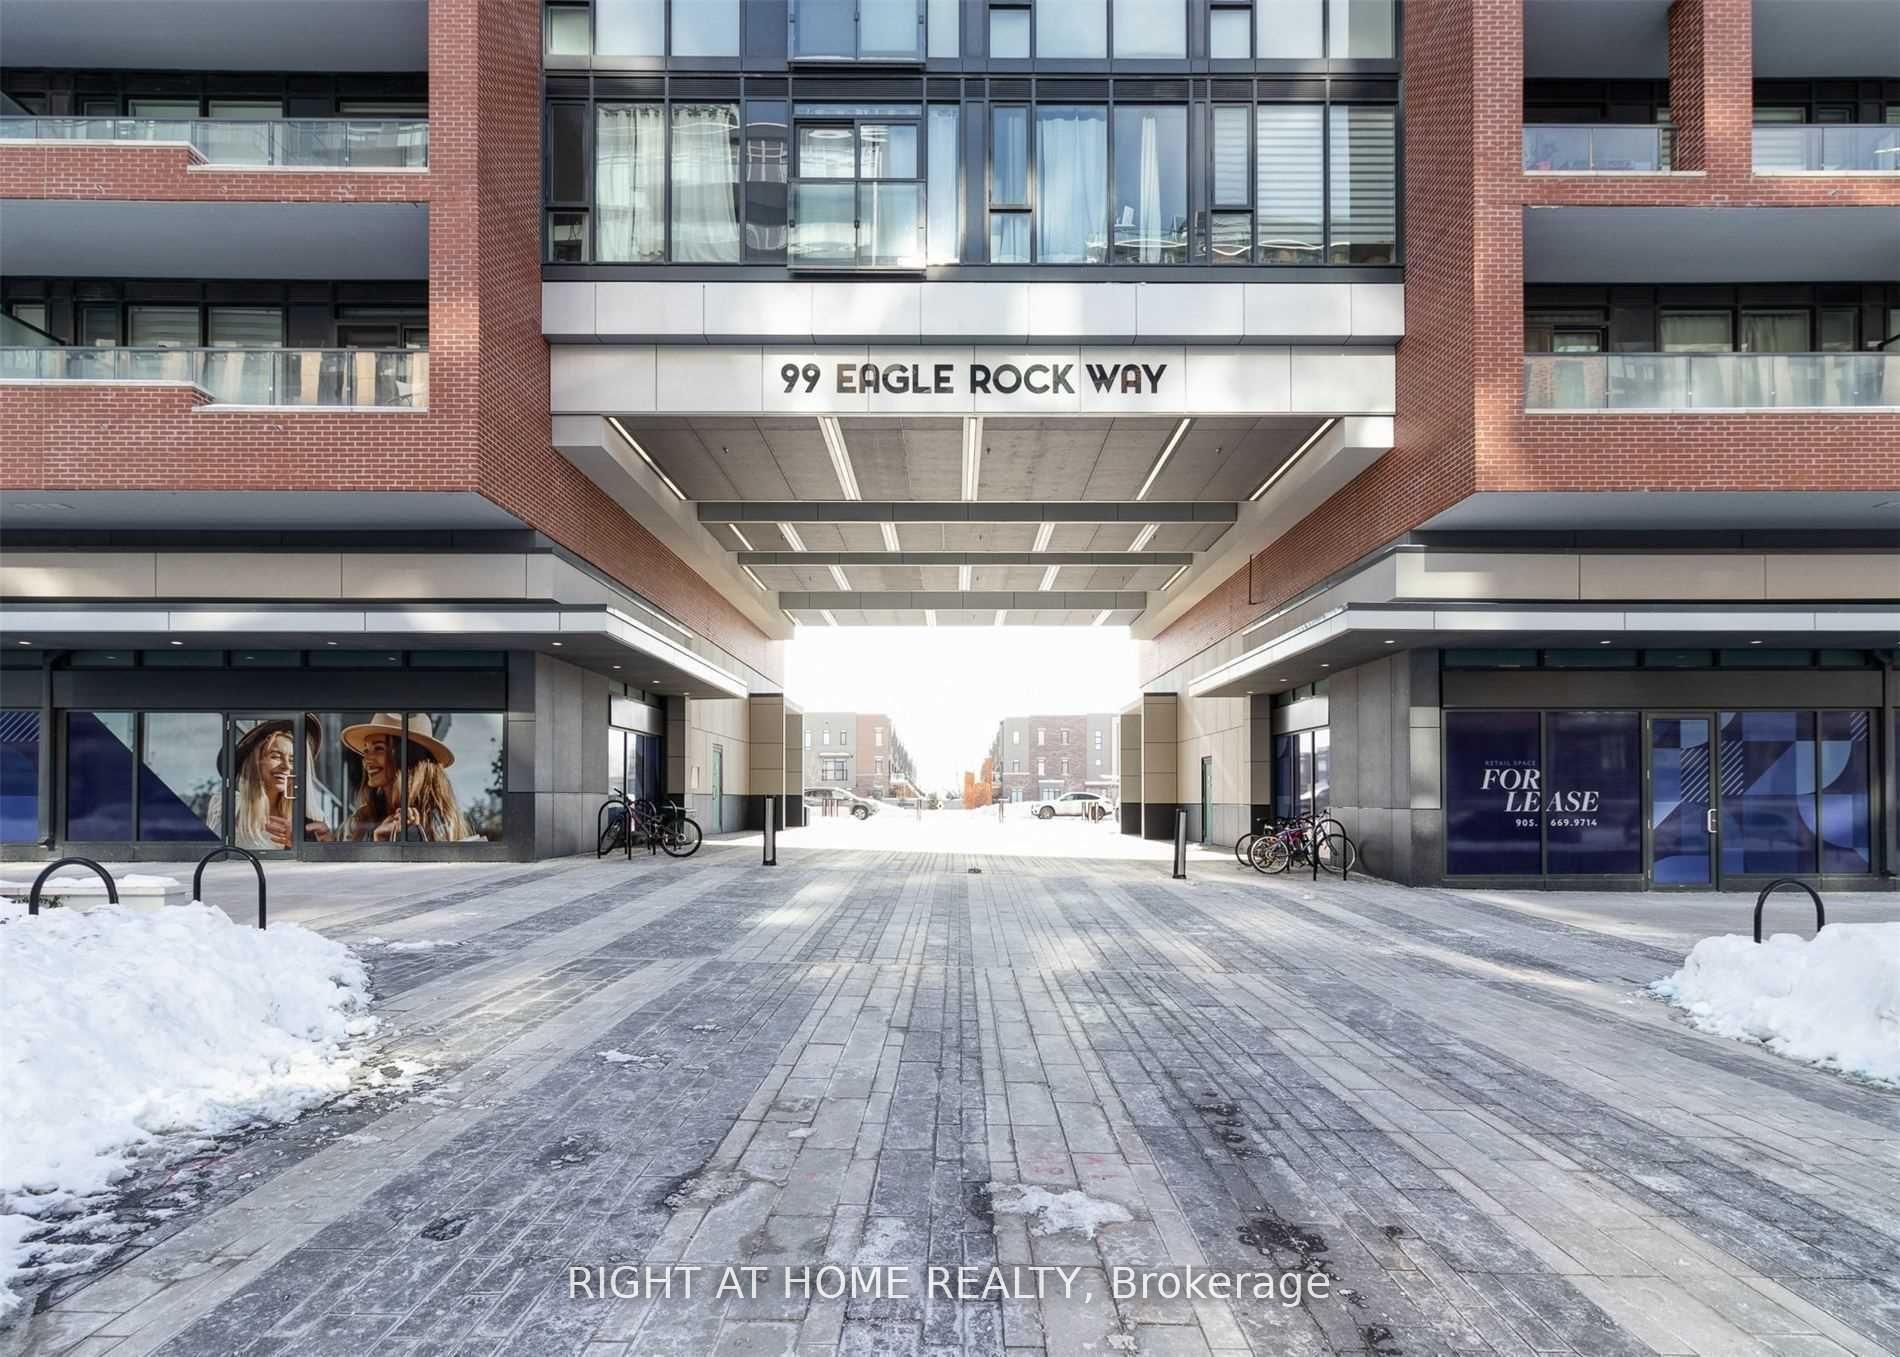
Unit 1003, 99 Eagle Rock Way
Unit 1003, 99 Eagle Rock Way
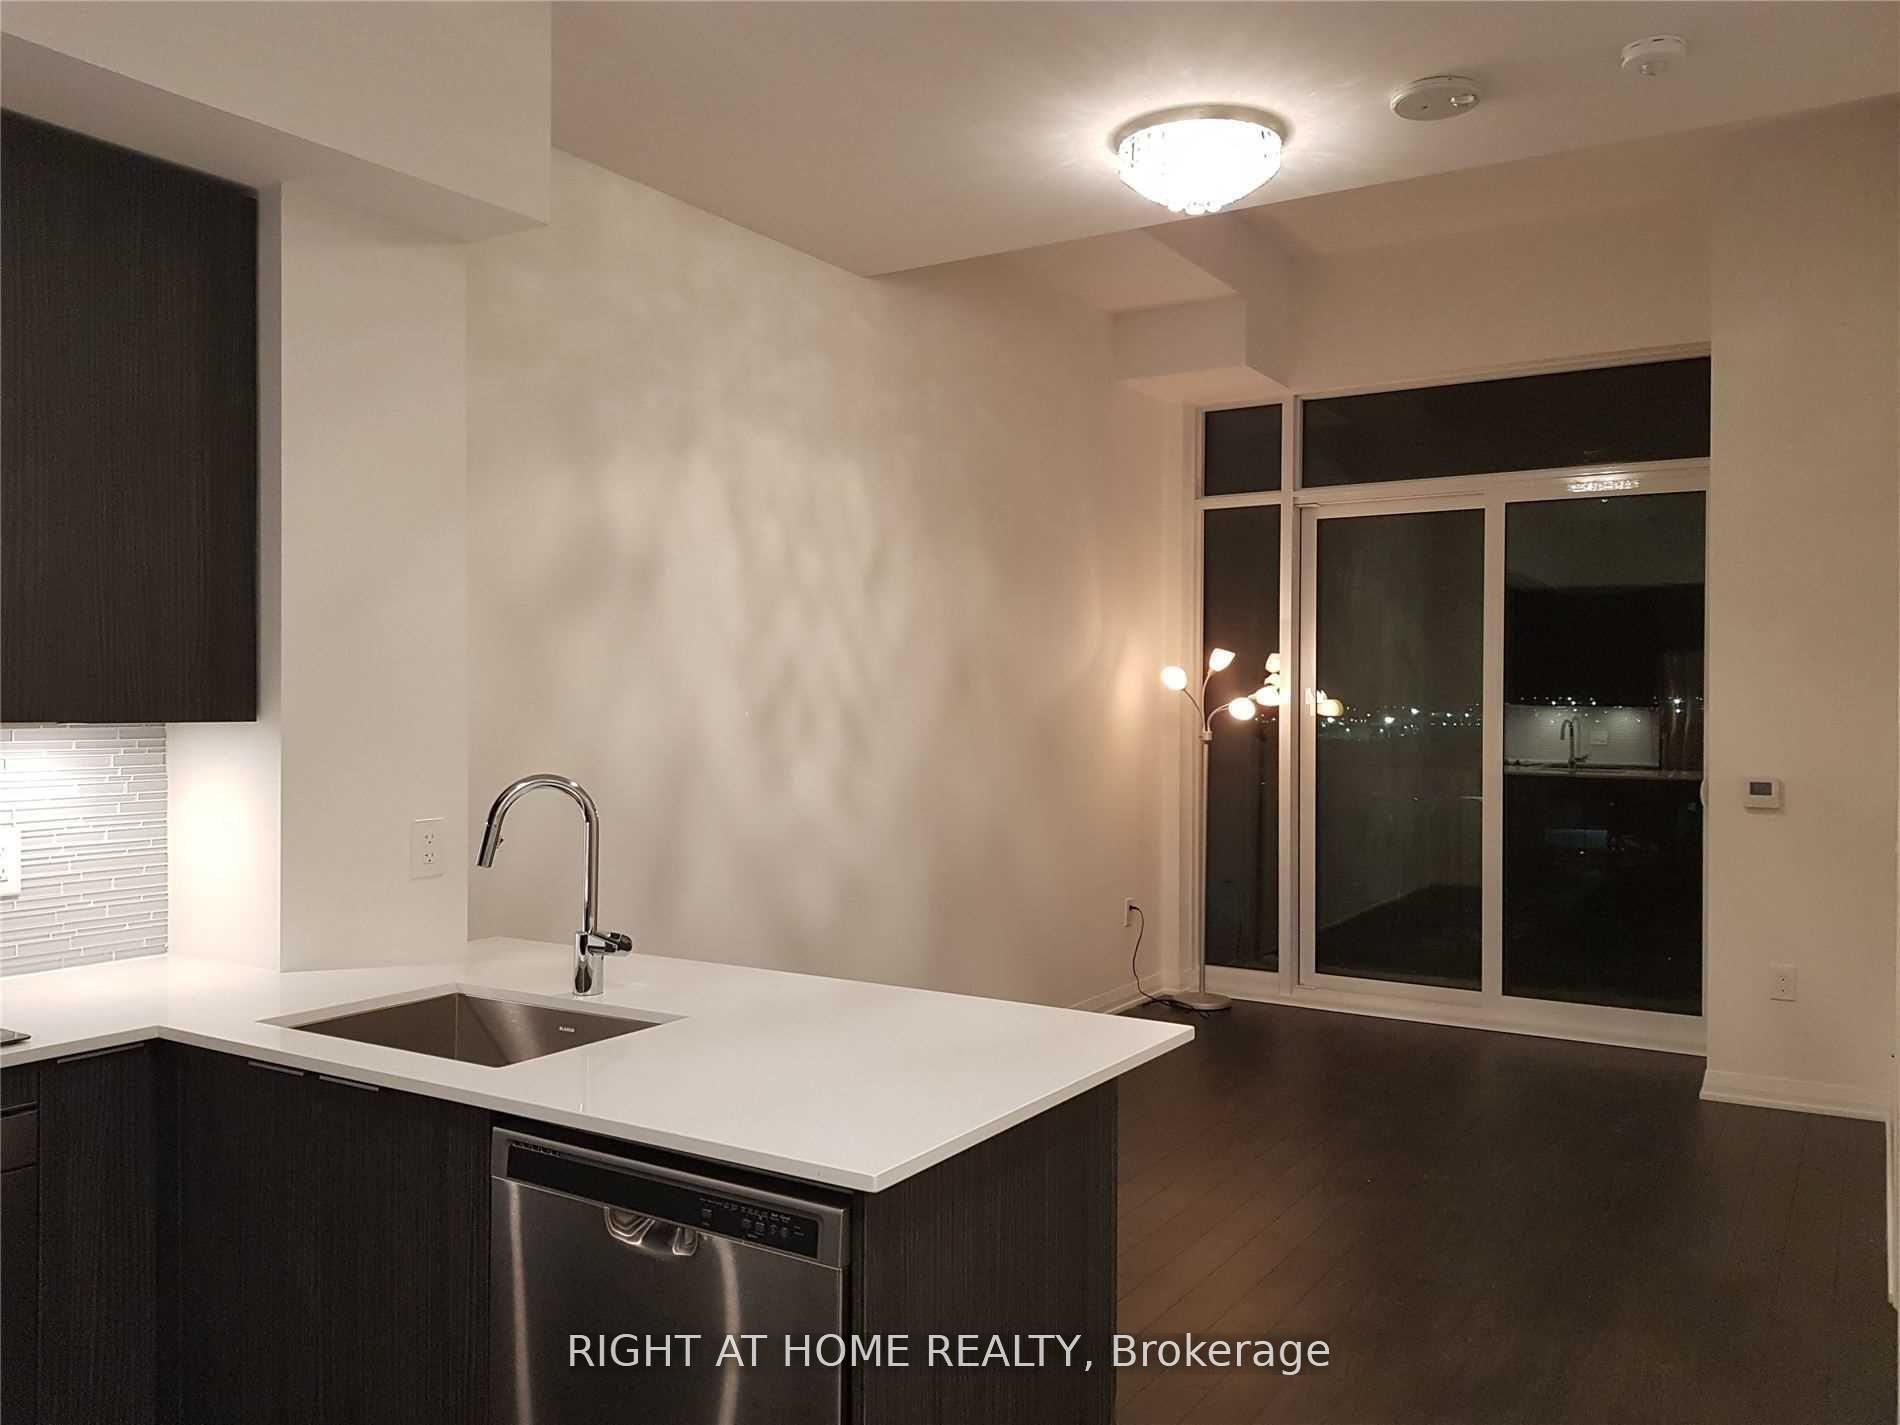 See all 36 photos
Property history
Facts and features
- ExposureSouth
- LaundryEnsuite
- LockerNone
- BalconyOpen
- Fireplace
- Central air
The homeCondo Apartment, Apartment, Age 0–5 years
- TypeCondo Apartment
- StyleApartment
- Age0–5 years
- Living space500–599 sq ft
- BasementNone
- ExposureSouth
InsideFireplace Yes, Ceramic, Window floor to ceiling, Ensuite, main level
- FireplaceYes
- FlooringCeramic, Window floor to ceiling
- LaundryEnsuite, main level
- FeaturesIntercom
- ElevatorYes
- Rooms above ground6
- Bedrooms1
- Bathrooms1
- Kitchens1
OutsideBrick, Open
- ExteriorBrick
- BalconyOpen
Parking and locker1 Parking, Underground, Parking type Owned
- Spaces1 Parking
- GarageUnderground
- Parking typeOwned
- DrivewayPrivate
- SpotC-97
- LockerNone
- Locker unitN/a
- Locker numberN/a
- Locker levelN/a
BuildingIndigo condominiums in maple, Storeys 10, Units 255
- NameIndigo condominiums in maple
- Storeys10
- Units255
- Registered2018
- Condo corporation1425
- PetsAllowed
Heating, water and powerForced air, gas, Central air
- HeatingForced air, gas
- CoolingCentral air
Rent and termsRent $2,250 a month, Entire property, Unfurnished
- Rent$2,250 a month
- Space for rentEntire property
- FurnishedUnfurnished
- Lease12 months
- PaidMonthly
- Rent includesCommon elements, water, building insurance
- DepositRequired
- Credit checkRequired
- Employment letterRequired
- Rental applicationRequired
- ReferencesRequired
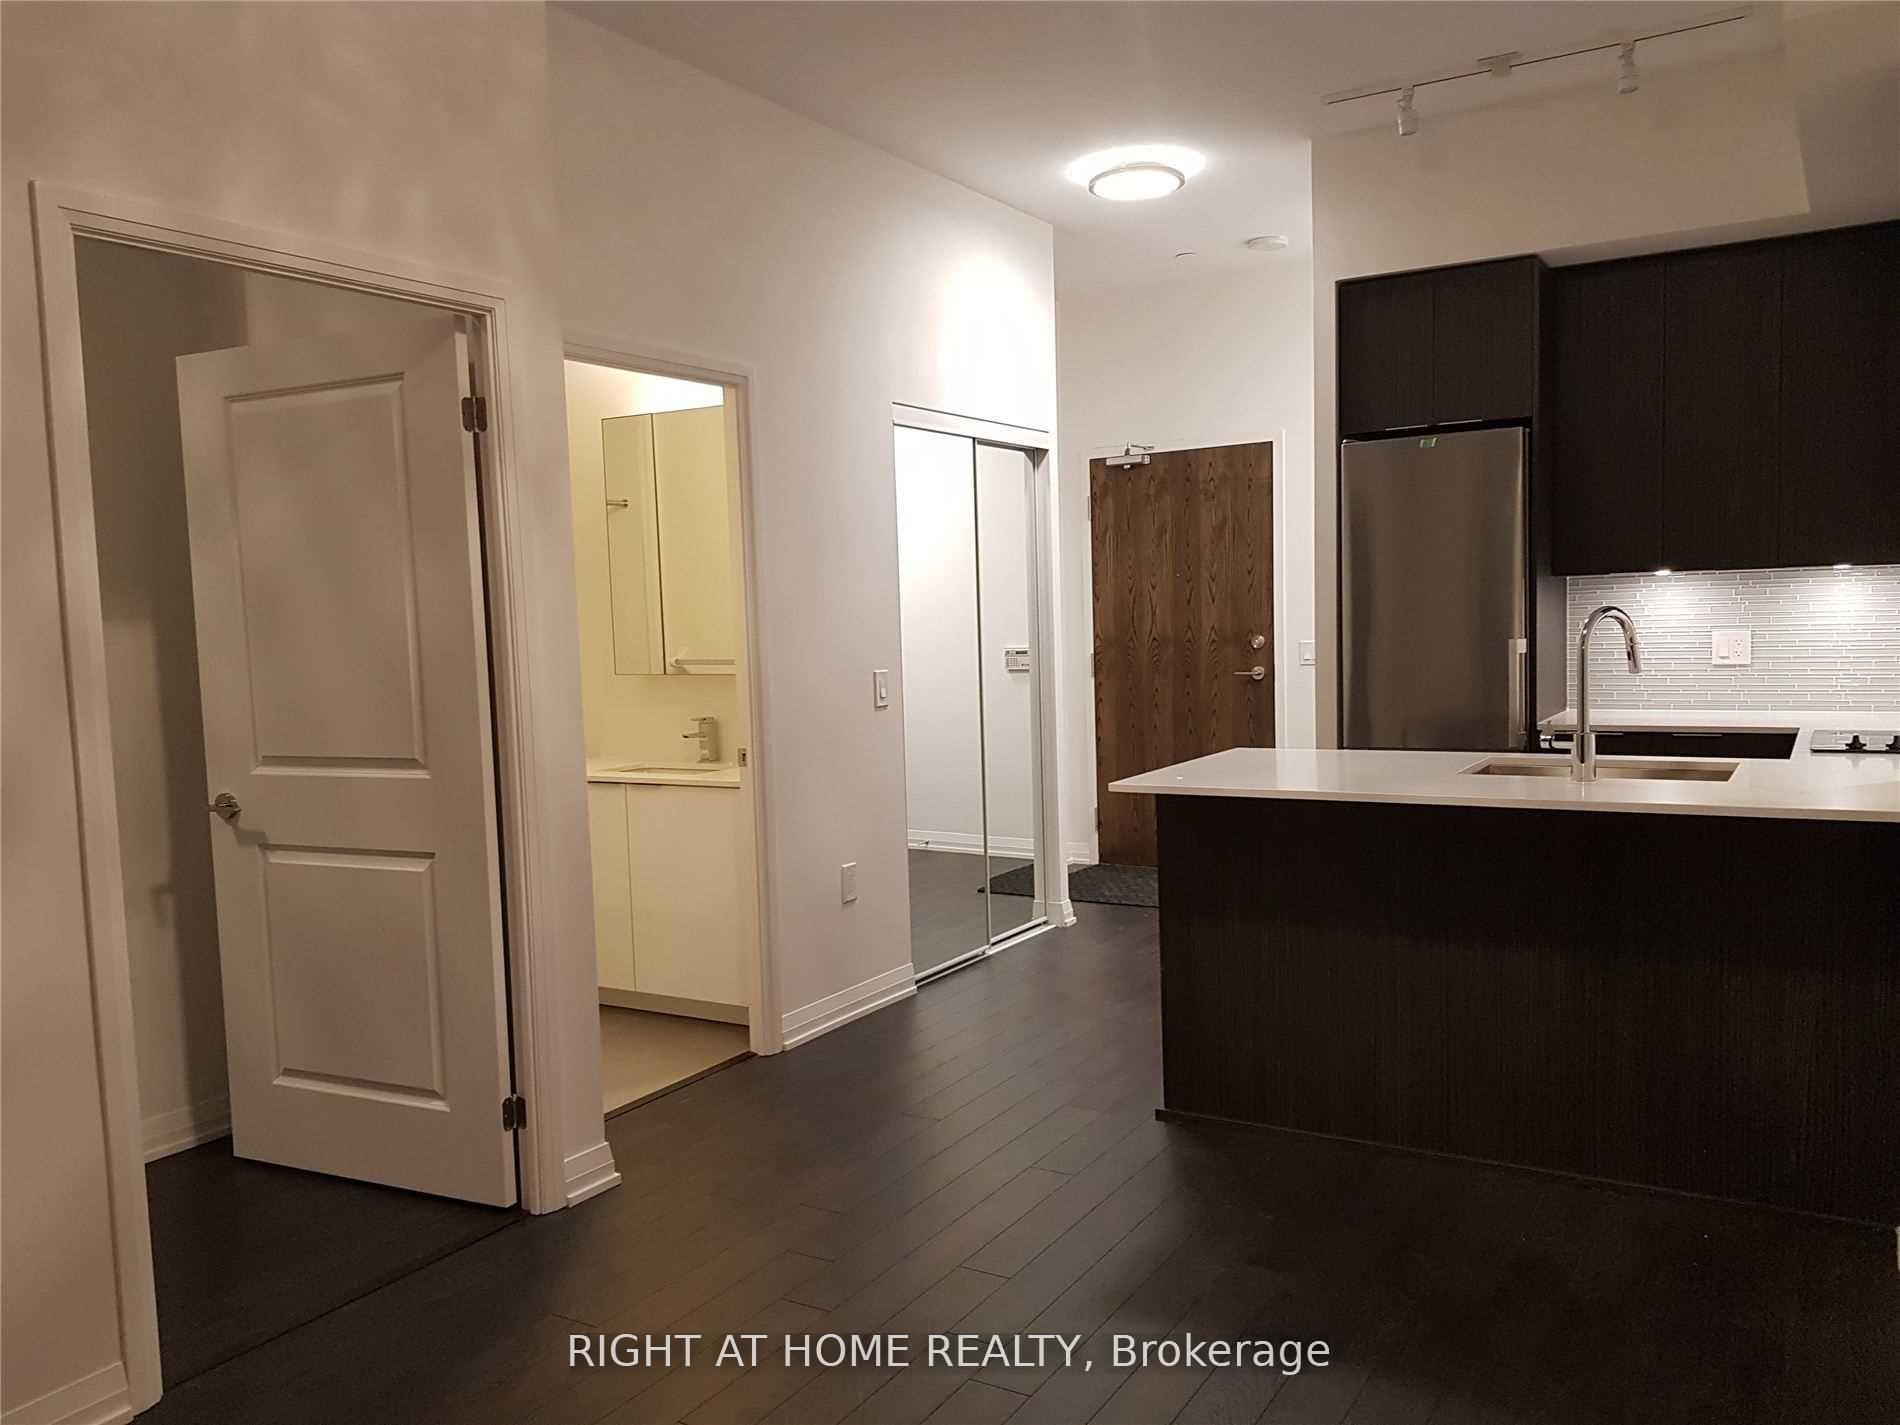
IncludedOne oversized parking spot included close to elevators (level c, unit 97). b/i stainless steel kitchen appliances: fridge, dishwasher, hood. ensuite washer/dryer. pot lights & modern crystal light fixtures t/o, custom window coverings., Locker not included.
- IncludedOne oversized parking spot included close to elevators (level c, unit 97). b/i stainless steel kitchen appliances: fridge, dishwasher, hood. ensuite washer/dryer. pot lights & modern crystal light fixtures t/o, custom window coverings.
- Not includedLocker not included.
NearbyCul de sac/dead end, hospital, library, park, public transit
- Close toCul de sac/dead end, hospital, library, park, public transit
Listing detailsN12385327, Rented, Sep 4, 2025
- MLS® numberN12385327
- StatusRented
- Listed onSep 4, 2025
- Days on market18
- UpdatedSep 22, 2025
- Possession2025-10-01 / Other
- Occupied byTenant
- Listing brokerageRIGHT AT HOME REALTY
About this home
Unit 1003, 99 Eagle Rock Way, Vaughan (Maple), ON L6A 5A7
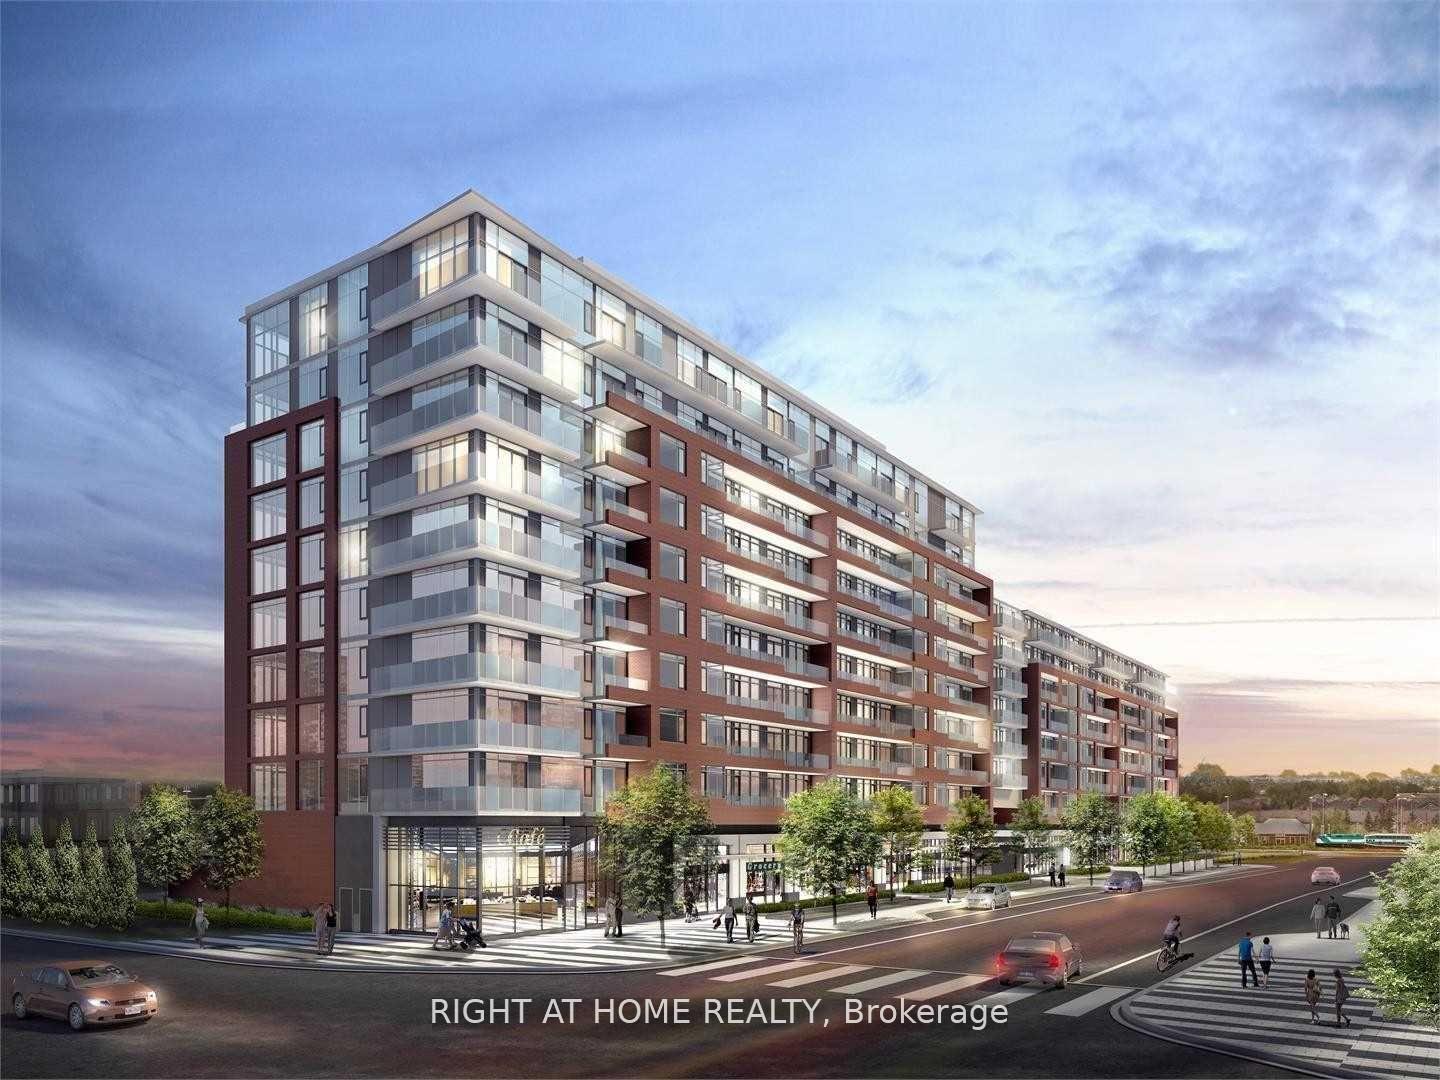
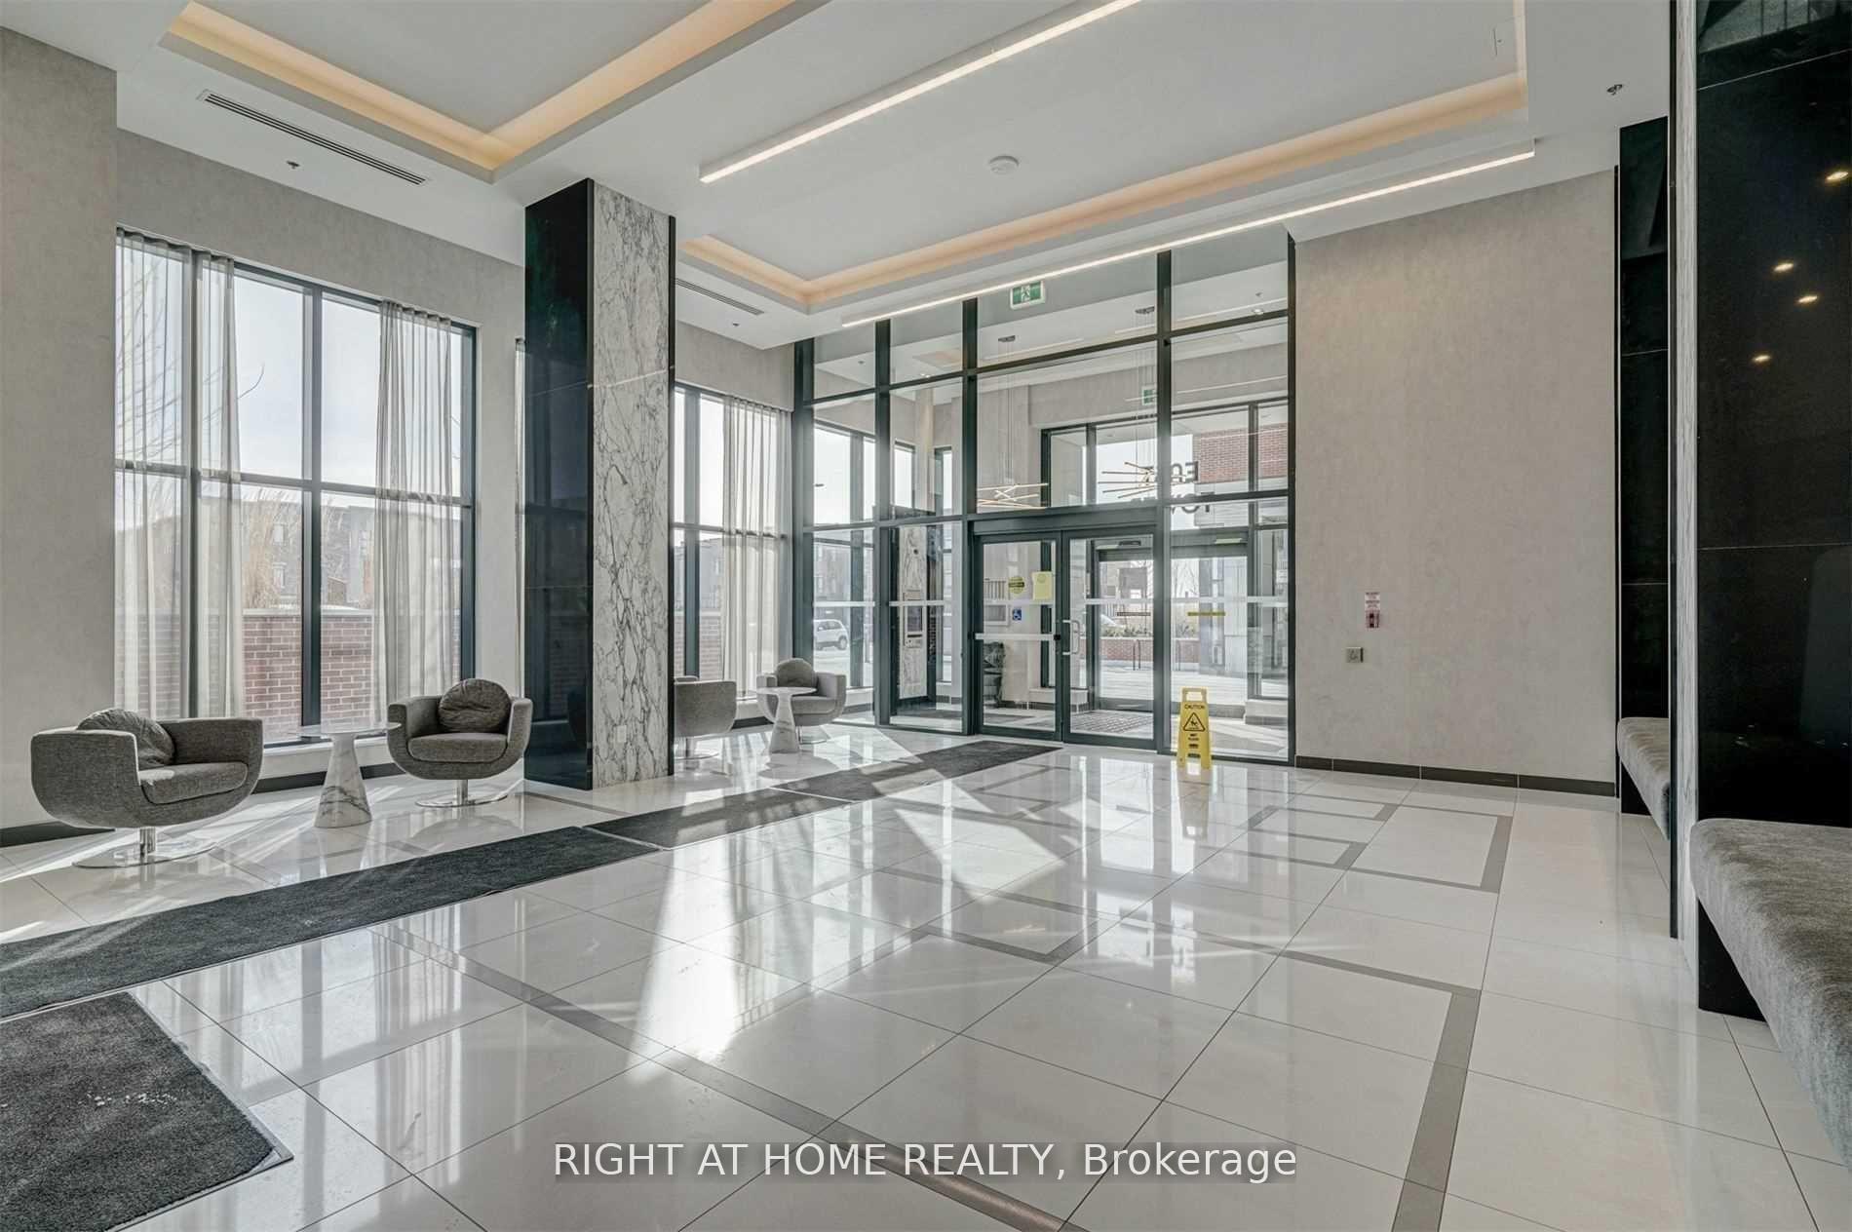
Absolutely Beautiful, Luxury 1 Bedroom Penthouse Unit Located On The Top 10th Floor Of The Prestigious Indigo Condos Building! Extra High 12' Ceilings - Exclusive To Penthouse Floor Only! Enjoy Fabulous Unobstructed Views From Private Terrace On The 10th Floor Facing The Park! Luxurious Upgrades Include Rich Dark Laminate Floors, 12 Ft Extra High Ceilings, Custom Beautiful Crystal Chandeliers, Custom Windows Coverings T/Out! Modern Maple Kitchen Features B/I Top-Of-The-Line Whirlpool Stainless Steel Appliances (Fridge, Stove, Dishwasher, Microwave W/Range Hood), Granite Counters, Breakfast Bar & Beautiful Ceramic Mosaic Backsplash! Floor-To-Ceiling Large Windows In Main Room And Bedroom Provide Lots Of Natural Light! Walking Distance To The Maple Go Station, Minutes From Highways 400/407 - The Entire GTA Is At Your Door! Steps To Great Shopping, Plazas & Restaurants! 24/7 Concierge, Gym With Lots Of Equipment, Steam Sauna, Jacuzzi, Exercise/Yoga Studio, Movie Theatre, Party Room, Guest Room, Dog Wash Room, Visitors Parking!
Ask about this home
A HOMEH agent will answer your questions about this home.
Know more about Indigo Condominiums
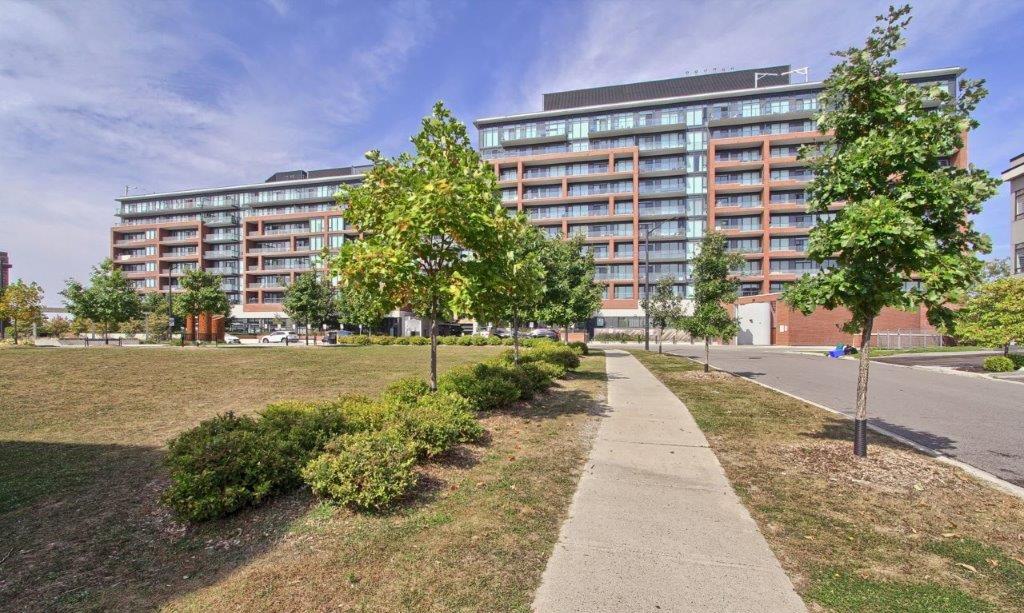
Condo building · 99 Eagle Rock Way
Indigo Condominiums is a 10-storey condo with 255 suites, built in 2018 by Pemberton Group. Right now 5 for sale and 5 for rent are on the market here.
- 10storeys
- 255suites
- $780/sq ft
- 2018built
No similar units for rent in Indigo Condominiums right now.
Around this home
Daily convenience, out of 100, from the distances below
Schools nearby
School rating, out of 10.
Helpful calculators
Your HOMEH agent

"I would see it this week."