

Unit 206, 99 Eagle Rock Way
Unit 206, 99 Eagle Rock Way
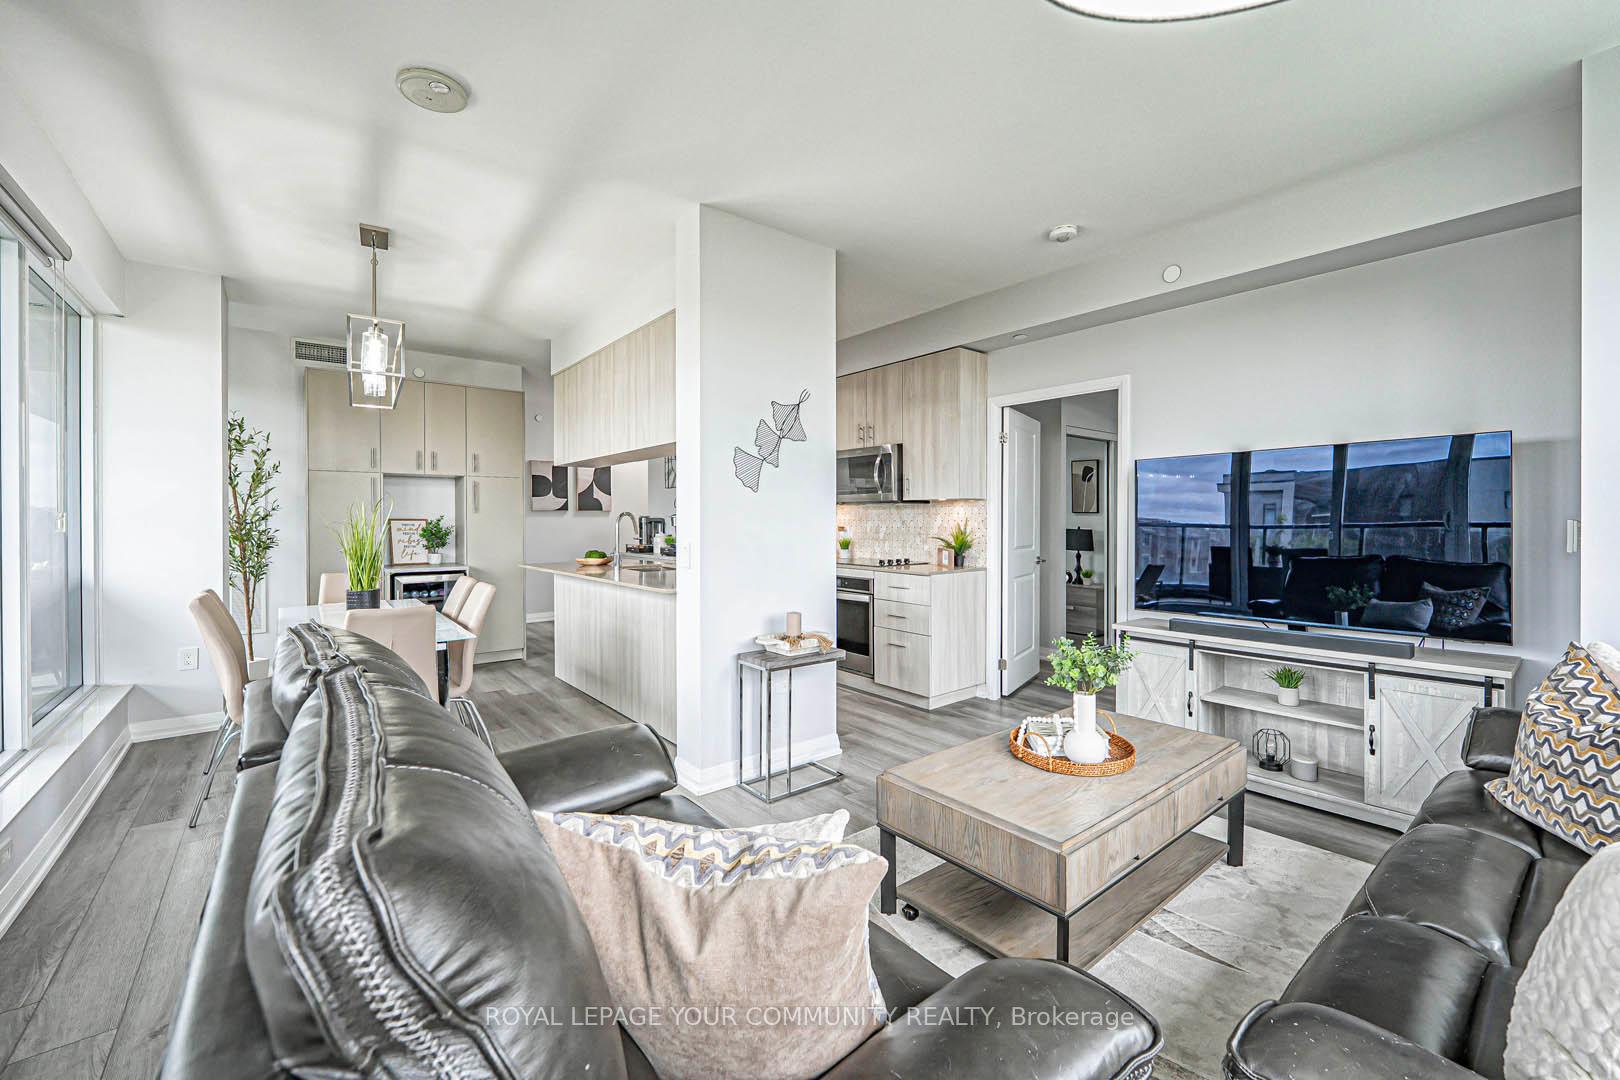 See all 48 photos
Property history
Facts and features
- ExposureSouth
- LaundryEnsuite
- LockerOwned
- BalconyOpen
- Central air
- Gym
- Party room/meeting room
- Rooftop deck/garden
The homeCondo Apartment, Apartment, Age 6–10 years
- TypeCondo Apartment
- StyleApartment
- Age6–10 years
- Living space1,000–1,199 sq ft
- BasementNone
- ExposureSouth
InsideWindow floor to ceiling, Ensuite, Carpet free, separate heating controls, separate hydro meter, storage area lockers
- FlooringWindow floor to ceiling
- LaundryEnsuite
- FeaturesCarpet free, separate heating controls, separate hydro meter, storage area lockers
- SecurityConcierge/security
- ElevatorYes
- Rooms above ground6
- Bedrooms2 + 1 in the basement
- Bathrooms3
- Kitchens1
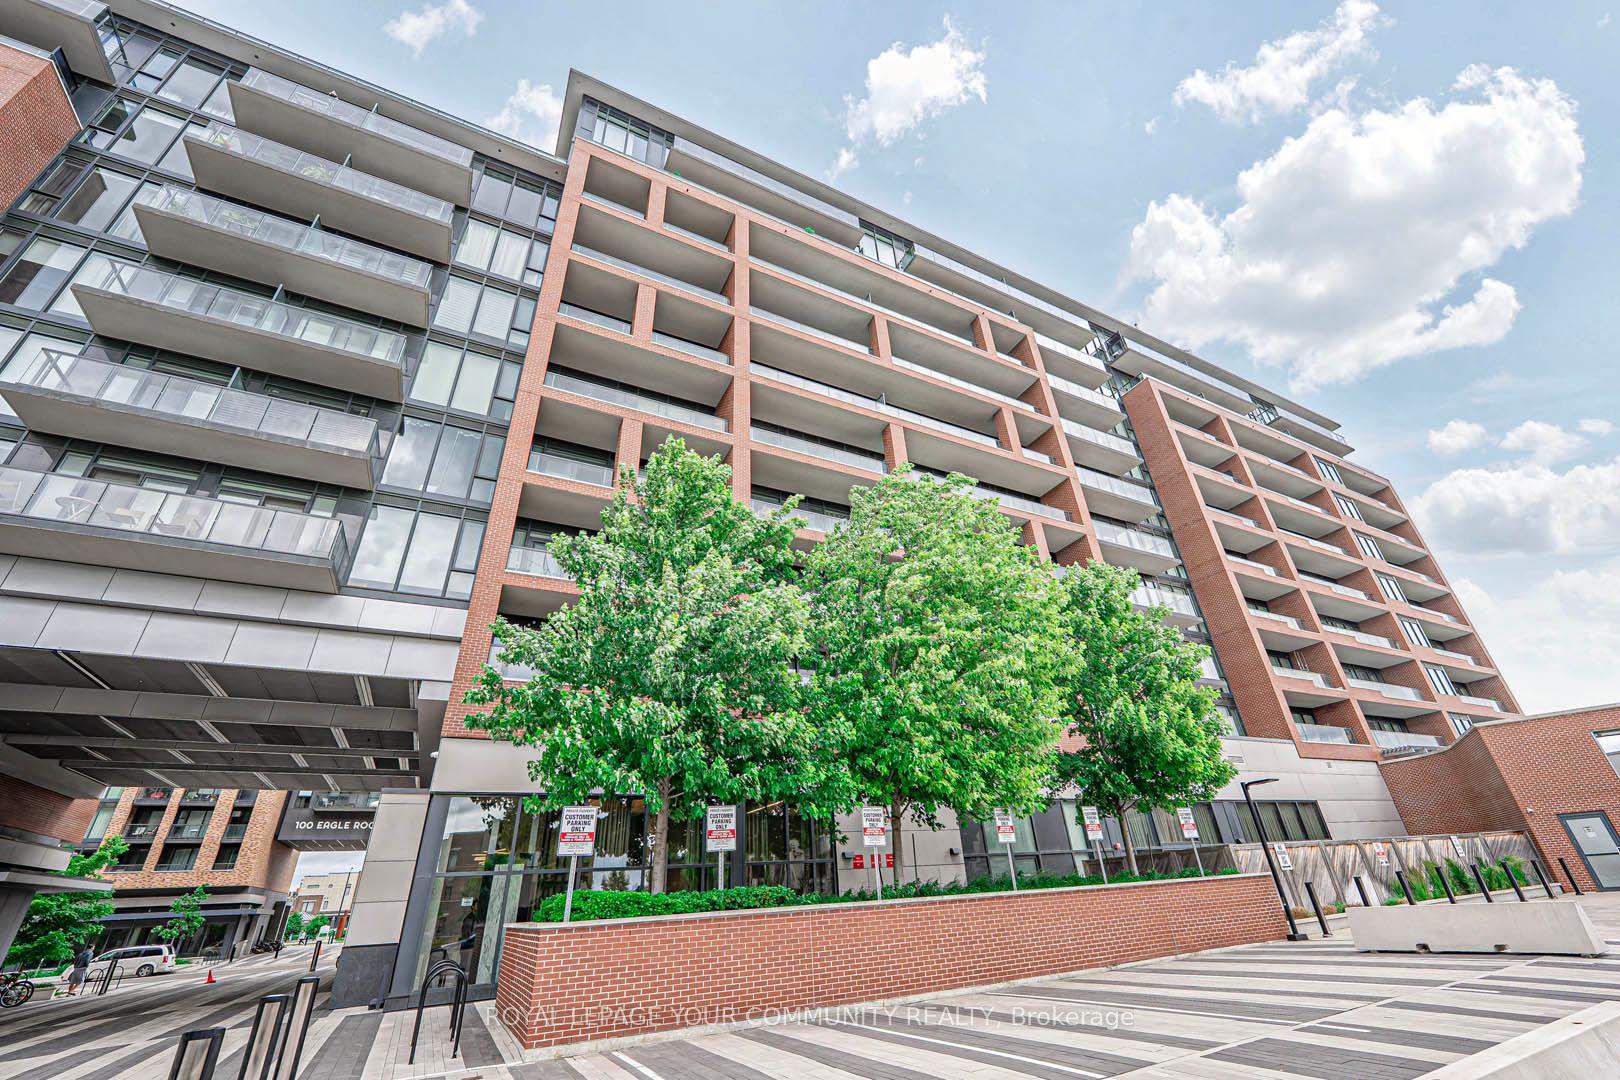
OutsideBrick, concrete, Open
- ExteriorBrick, concrete
- BalconyOpen
Parking and locker1 Parking, Underground, Parking type Owned
- Spaces1 Parking
- GarageUnderground
- Parking typeOwned
- LockerOwned
BuildingIndigo condominiums, Storeys 10, Units 255
- NameIndigo condominiums
- Storeys10
- Units255
- Registered2018
- Condo corporation1425
- AmenitiesBike storage, community bbq, guest suites, gym, party room/meeting room, rooftop deck/garden
- PetsAllowed
Heating, water and powerForced air, gas, Central air
- HeatingForced air, gas
- CoolingCentral air
Costs and taxesTaxes $3,333 a year, Condo fee $858 a month, Heat included, water included, common elements included, building insurance included, parking included
- Taxes, 2025$3,333 a year
- Condo fee$858 a month
- Fee includesHeat included, water included, common elements included, building insurance included, parking included
- HSTHST included in the price
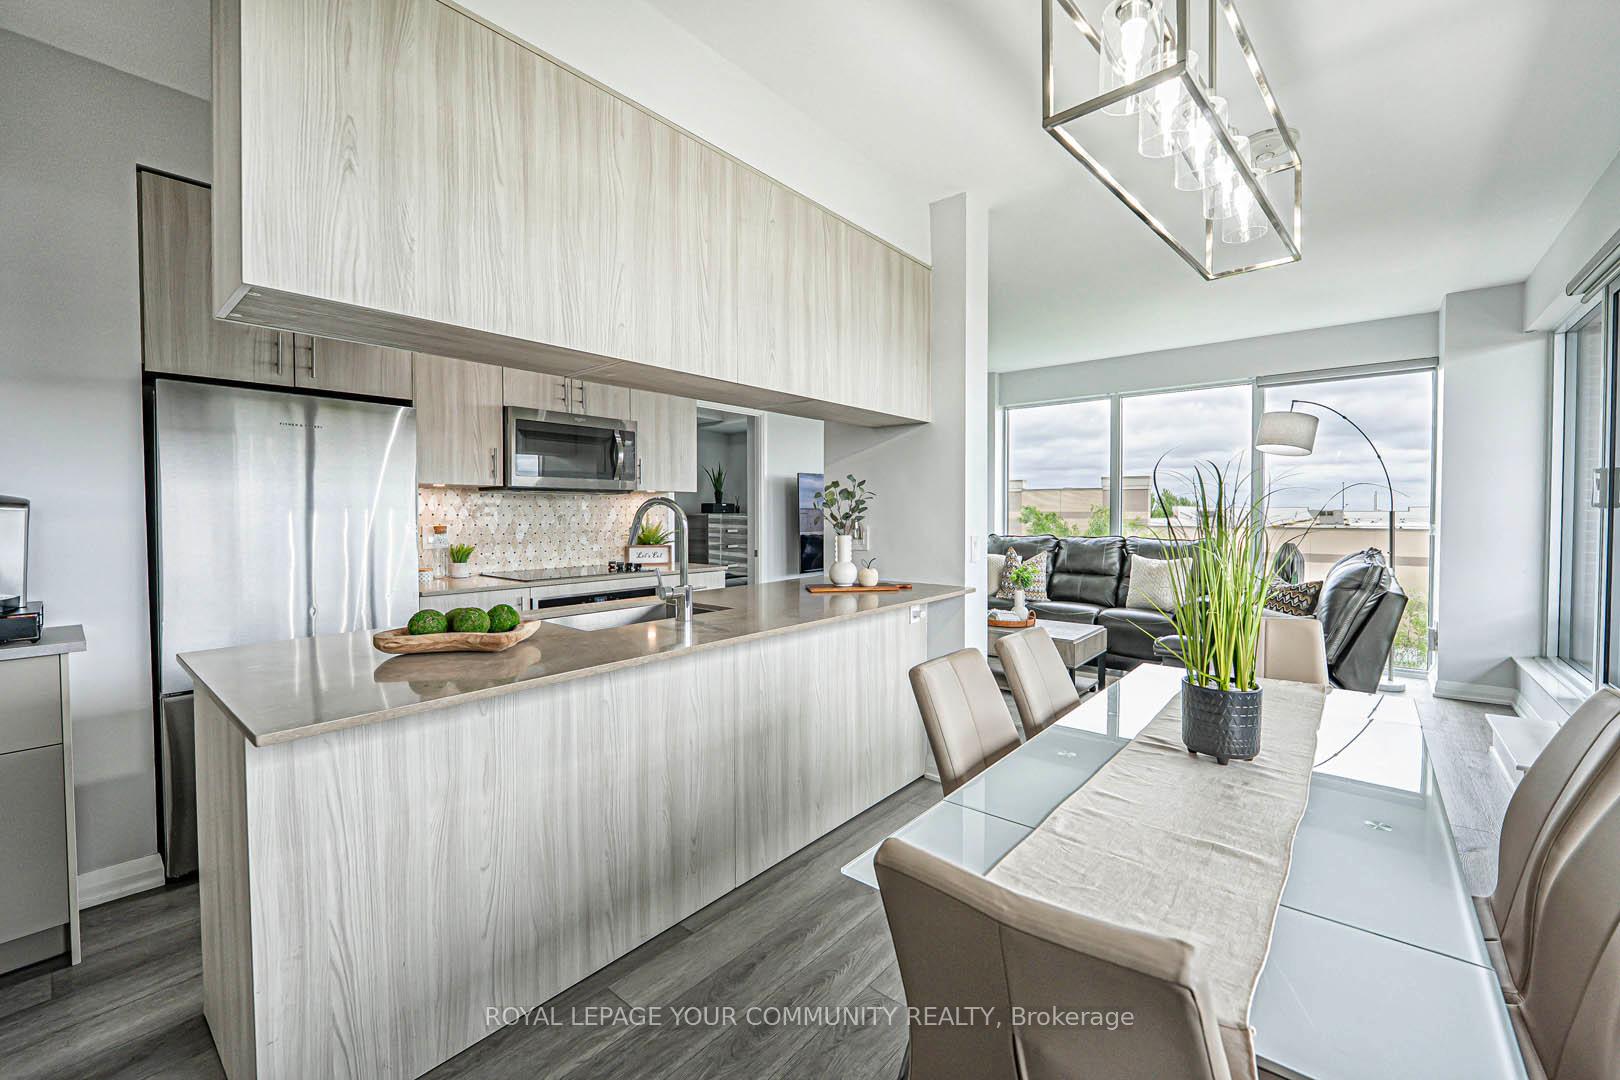
Included in the saleAll existing light fixtures and window coverings, oversize stainless-steel appliances include a fisher & paykal fridge/freezer, whirlpool glass top stove, whirlpool built in oven, whirlpool dishwashe,r whirlpool microwave hood fan, full size whirlpool washing machine and dryer, Wine fridge
- IncludedAll existing light fixtures and window coverings, oversize stainless-steel appliances include a fisher & paykal fridge/freezer, whirlpool glass top stove, whirlpool built in oven, whirlpool dishwashe,r whirlpool microwave hood fan, full size whirlpool washing machine and dryer
- Not includedWine fridge
NearbyClear view, cul de sac/dead end, hospital, park, public transit, library
- Close toClear view, cul de sac/dead end, hospital, park, public transit, library
Listing detailsN12235502, Sold, Jun 20, 2025
- MLS® numberN12235502
- StatusSold
- Listed onJun 20, 2025
- Days on market94
- UpdatedSep 23, 2025
- Possession2025-08-01 / Flexible
- Occupied byOwner
- Listing brokerageROYAL LEPAGE YOUR COMMUNITY REALTY
About this home
Unit 206, 99 Eagle Rock Way, Vaughan (Rural Vaughan), ON L6A 5A7
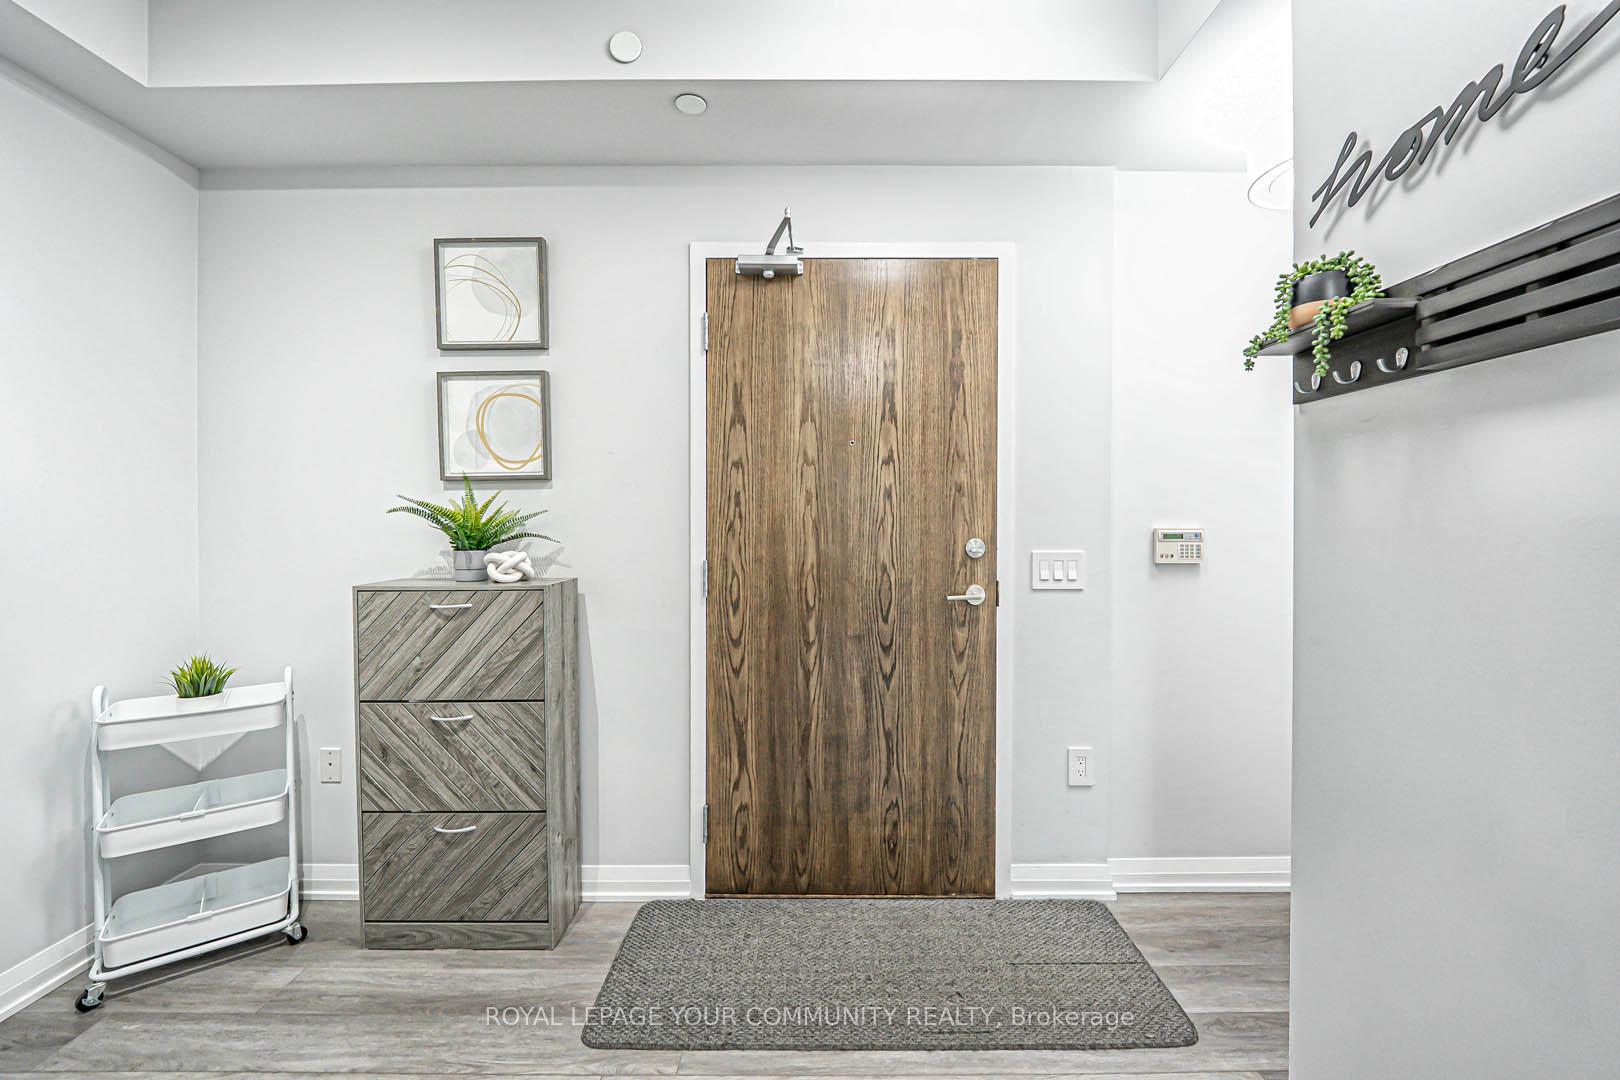
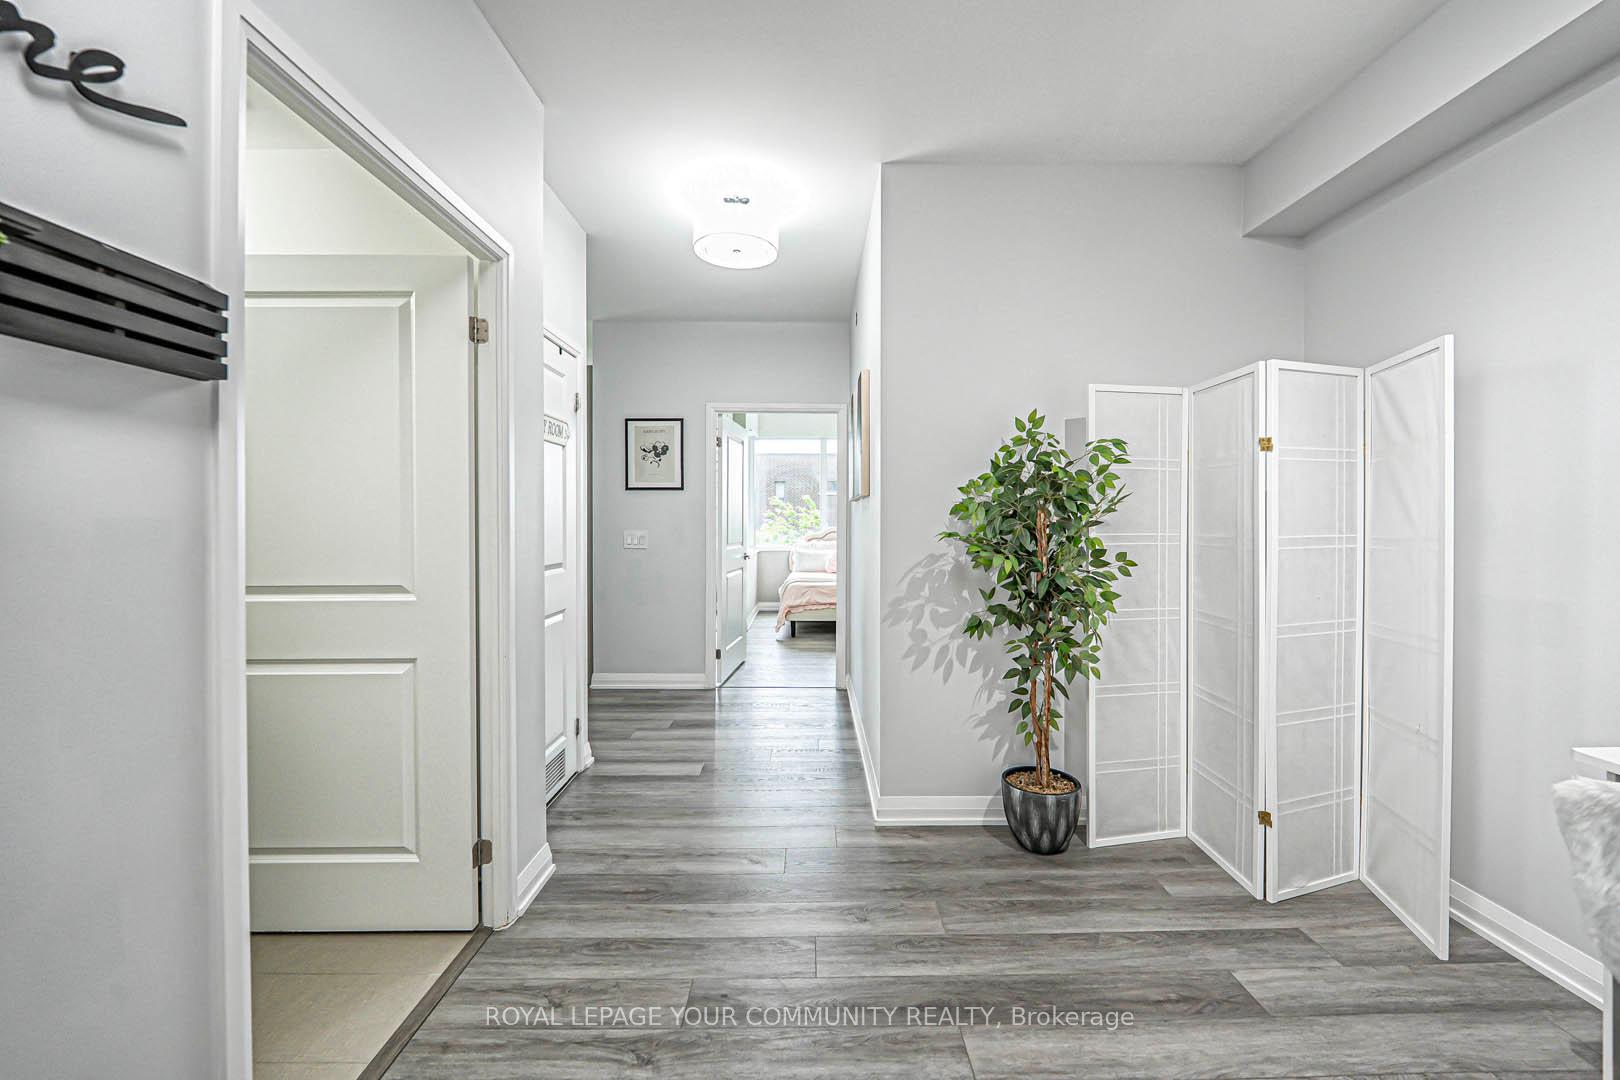
Stunning 2-bedroom corner suite offering premium upgrades and exceptional functionality. This bright, spacious unit features 6-inch luxury vinyl plank flooring throughout, blending modern elegance with easy maintenance. The open-concept kitchen and dining area are a true highlight, showcasing built-in custom cabinetry, a full pantry, and a dedicated coffee bar, a perfect setup for daily living and effortless entertaining. Large windows flood the living space with natural light, while both bedrooms offer generous proportions. A large den adds versatility for work-from-home. Enjoy the rare convenience of an oversized, handicapped-accessible parking spot and storage locker, located just steps from the elevator, ideal for ease of access and added mobility. This well-maintained suite includes ample closet space with custom organizers, quality finishes, and thoughtful design details throughout. Residents enjoy premium amenities including a full fitness centre, stylish party room, and a private theatre, perfect for relaxing or hosting in style. Located in a highly desirable, walkable neighbourhood with shops, dining, parks, and direct adjacency to the Maple GO Station, commuting is effortless, whether you're heading downtown or staying local. With its premium finishes, storage-savvy features, and unbeatable location, this move-in-ready corner suite is an exceptional opportunity for homeowners or investors alike. Book your showing today!
Ask about this home
A HOMEH agent will answer your questions about this home.
Know more about Indigo Condominiums
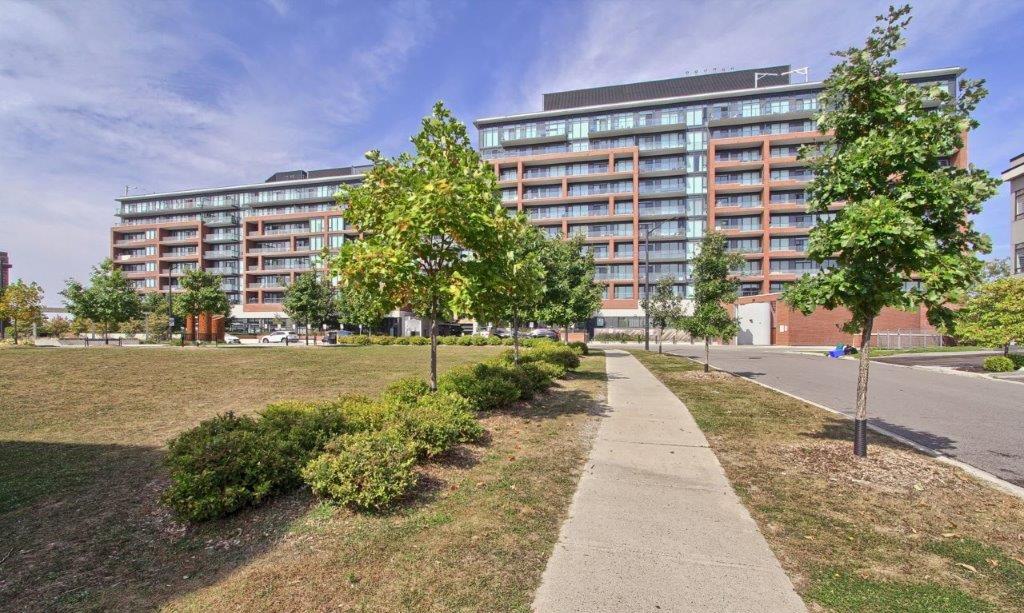
Condo building · 99 Eagle Rock Way
Indigo Condominiums is a 10-storey condo with 255 suites, built in 2018 by Pemberton Group. Right now 5 for sale and 5 for rent are on the market here.
- 10storeys
- 255suites
- $780/sq ft
- 2018built
No similar units for sale in Indigo Condominiums right now.
Around this home
Daily convenience, out of 100, from the distances below
Schools nearby
School rating, out of 10.
Helpful calculators
Your HOMEH agent

"I would see it this week."