

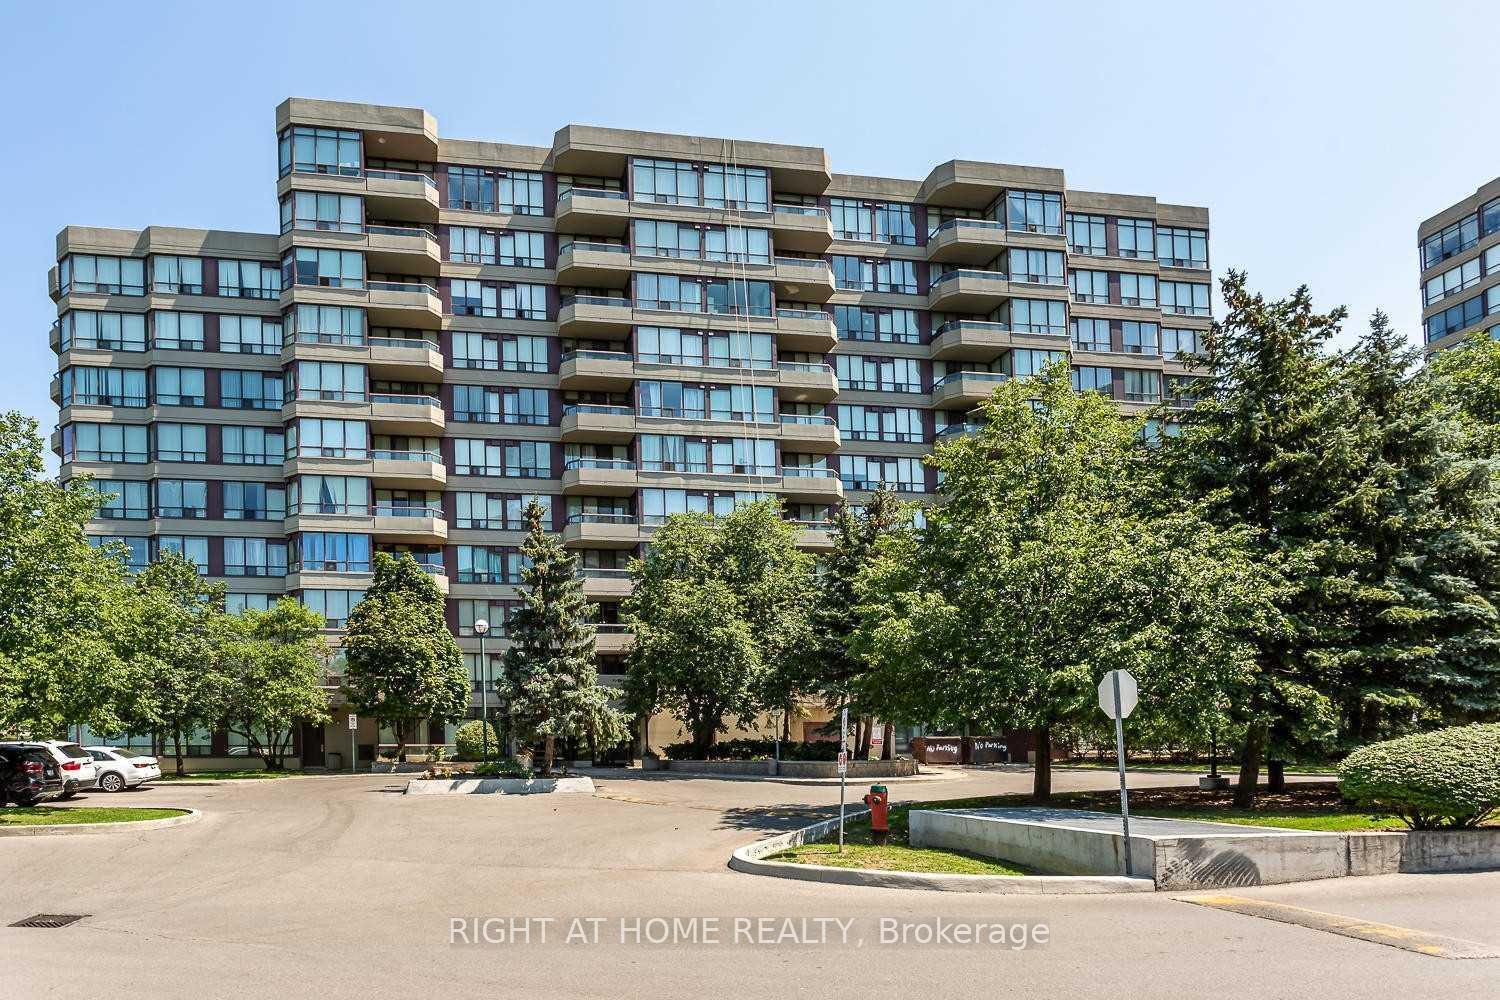
Unit 902, 81 Townsgate Drive
Unit 902, 81 Townsgate Drive
 See all 32 photos
Property history
Facts and features
- ExposureWest
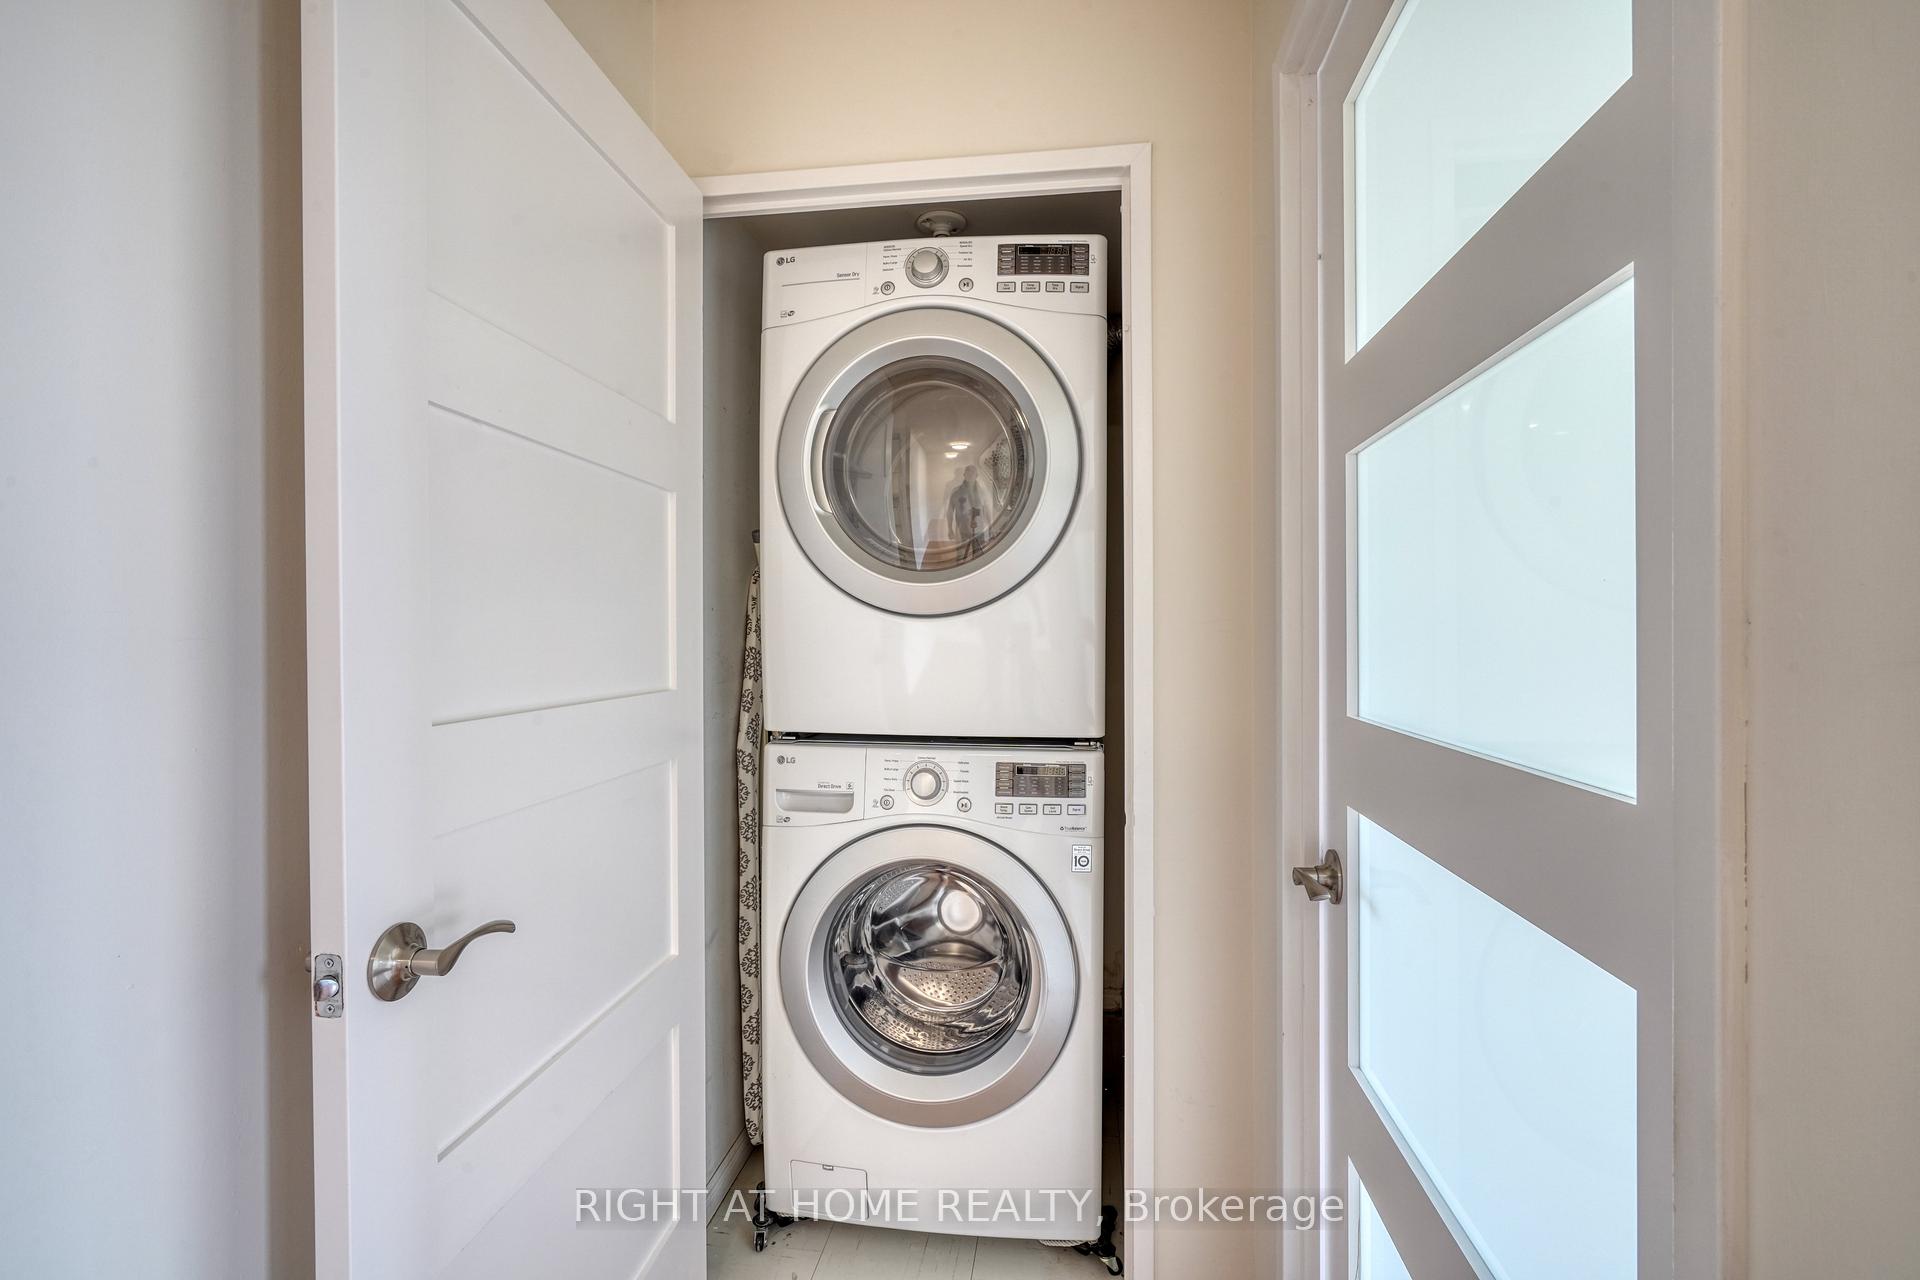
- LaundryEnsuite
- LockerNone
- BalconyOpen
- Central air
- Party room/meeting room
- Outdoor pool
- Gym
The homeCondo Apartment, Apartment, 800–899 sq ft
- TypeCondo Apartment
- StyleApartment
- Living space800–899 sq ft
- BasementNone
- ExposureWest
- WaterfrontNone
InsideCeramic, Concrete, Ensuite, Features None, carpet free
- FlooringCeramic, Concrete
- LaundryEnsuite
- FeaturesNone, carpet free
- ElevatorYes
- Rooms above ground4
- Bedrooms2
- Bathrooms1
- Kitchens1
OutsideBrick, concrete, Open
- ExteriorBrick, concrete
- BalconyOpen
Parking and locker1 Parking, Underground, Exclusive
- Spaces1 Parking
- GarageUnderground
- Parking typeExclusive
- Spot62
- LockerNone
BuildingPark Terrace Condos, Storeys 11, Units 125
- NamePark Terrace Condos
- Storeys11
- Units125
- Registered1994
- Condo corporation845
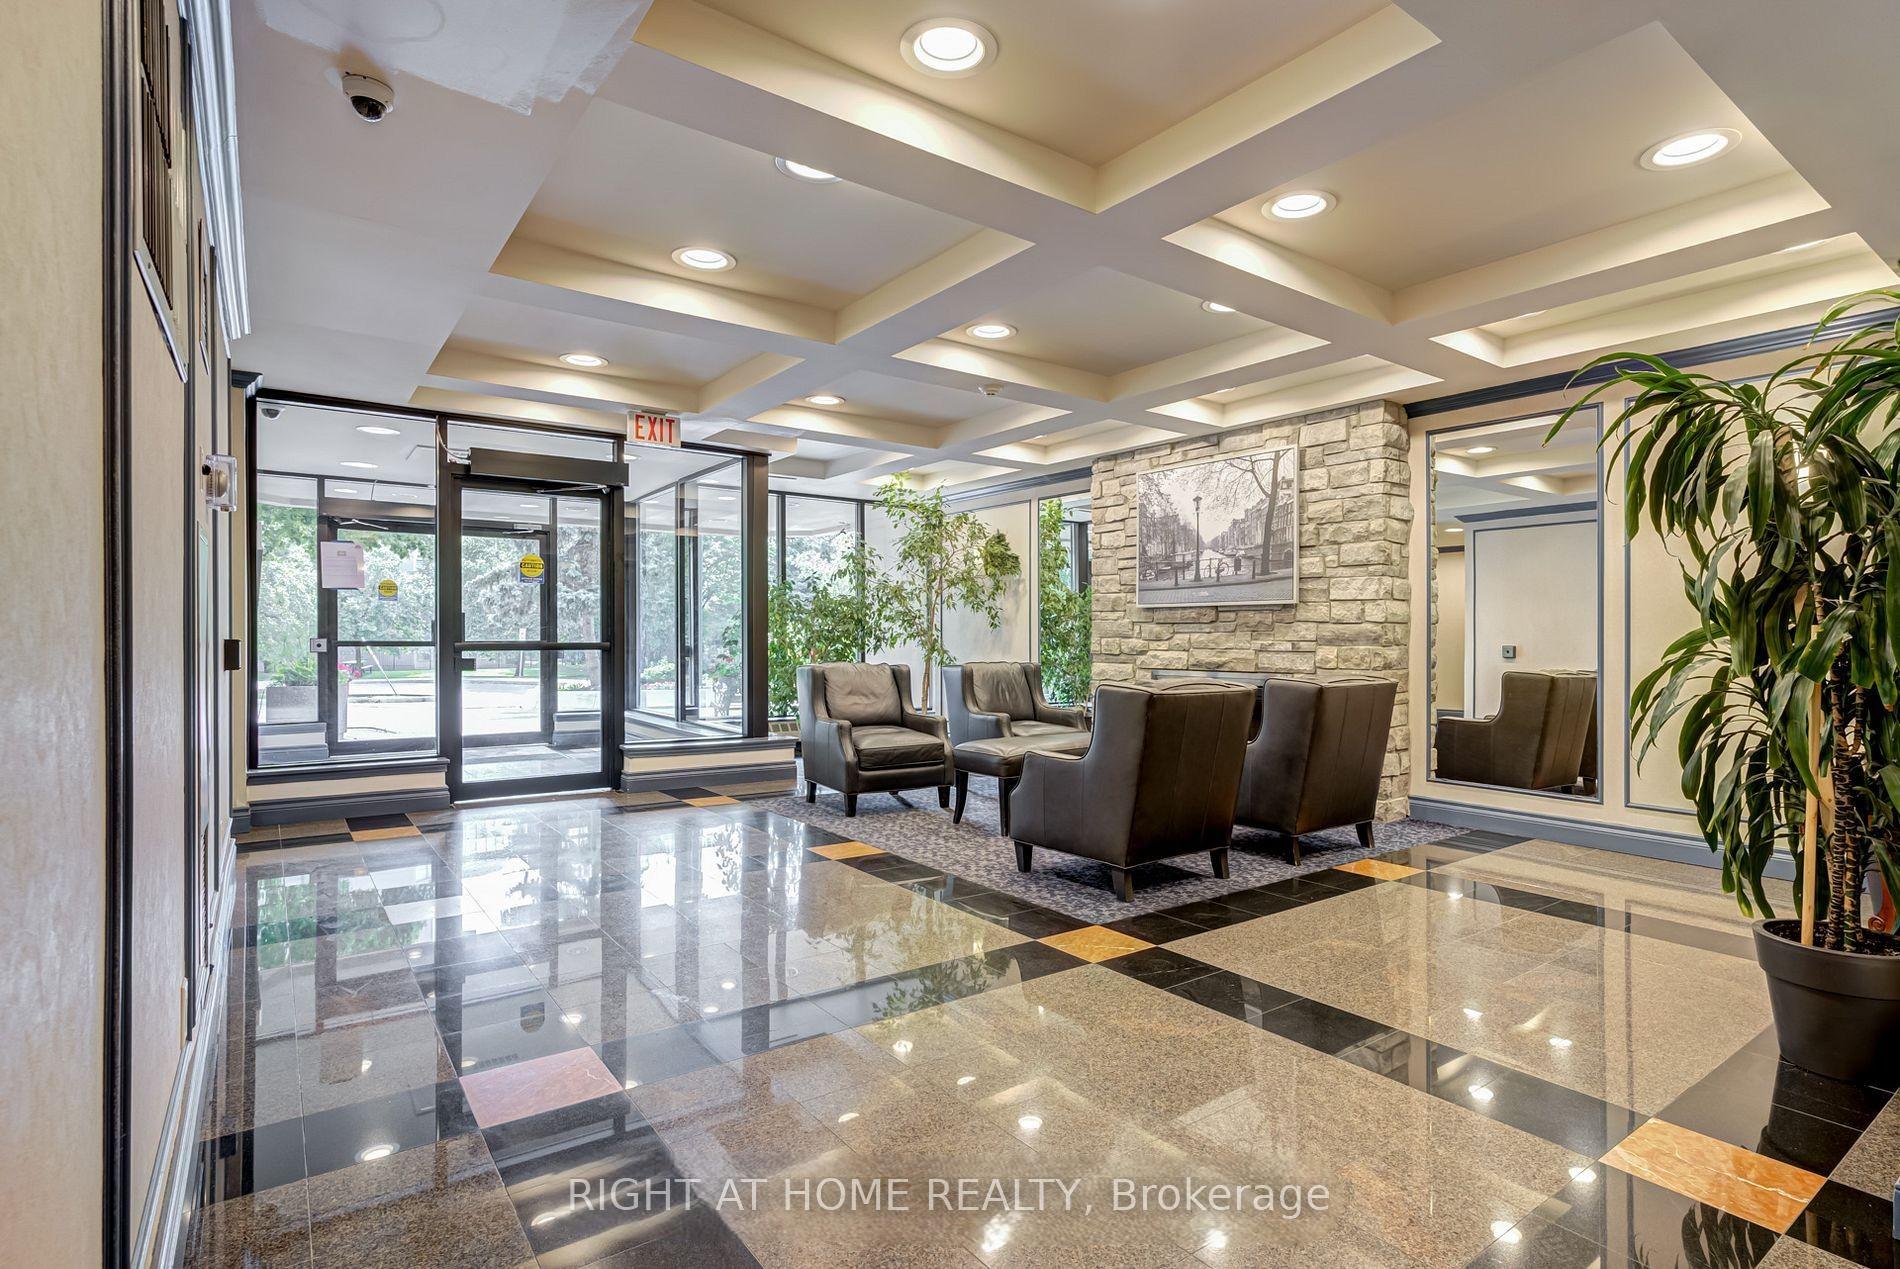
- AmenitiesParty room/meeting room, outdoor pool, sauna, tennis court, visitor parking, gym
- PetsAllowed
Heating, water and powerForced air, gas, Central air
- HeatingForced air, gas
- CoolingCentral air
Costs and taxesTaxes $2,020 a year, Condo fee $941 a month, Heat included, cac included, common elements included, building insurance included, parking included, water included, cable tv included, hydro included
- Taxes, 2024$2,020 a year
- Condo fee$941 a month
- Fee includesHeat included, cac included, common elements included, building insurance included, parking included, water included, cable tv included, hydro included
- HSTHST included in the price
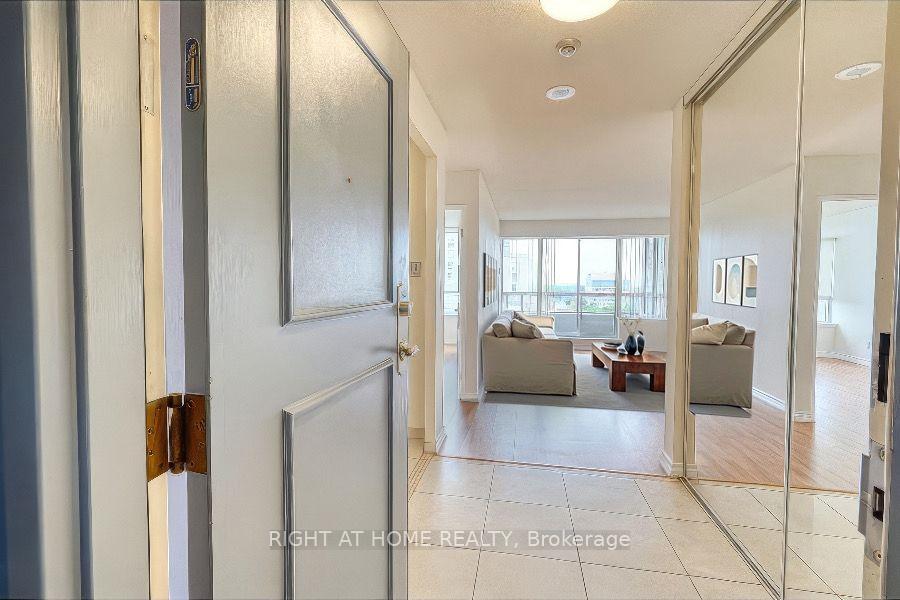
Included in the saleFridge, b/i dishwasher, stove. front load washer & dryer. all existing window coverings. all elf's. *please note that some photos have been virtually staged*
- IncludedFridge, b/i dishwasher, stove. front load washer & dryer. all existing window coverings. all elf's. *please note that some photos have been virtually staged*
NearbyClear view, hospital, library, place of worship, public transit, school
- Close toClear view, hospital, library, place of worship, public transit, school
Listing detailsN12333024, Sold, Aug 8, 2025
- MLS® numberN12333024
- StatusSold
- Listed onAug 8, 2025
- Days on market70
- UpdatedOct 17, 2025
- PossessionFlexible
- Occupied byOwner
- Listing brokerageRIGHT AT HOME REALTY
About this home
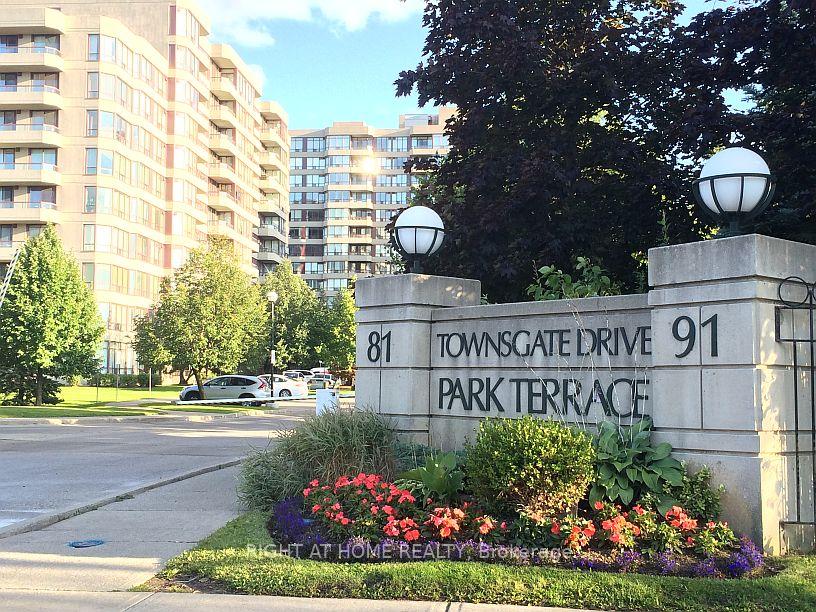
Unit 902, 81 Townsgate Drive, Vaughan (Crestwood-Springfarm-Yorkhill), ON L4J 8E6
Welcome to this Beautifully Maintained 2-Bedroom Condo in the Highly Sought-After Park Terrace Complex by Menkes, Ideally Situated in the Heart of Thornhill. This bright and spacious unit features a desirable west-facing exposure with clear, unobstructed views of mature trees, the outdoor swimming pool, and tennis court, offering a peaceful and private living experience. The thoughtfully designed split-bedroom layout is perfect for families or shared living arrangements, offering both comfort and privacy. The open-concept living and dining area is bathed in natural light from large, expansive windows that span across the unit. Recent interior upgrades include modern kitchen and bathroom countertops, as well as sleek, updated interior doors, adding a contemporary touch throughout. The generously sized primary bedroom offers a quiet retreat, ideal for rest and relaxation. Located just minutes from Steeles Avenue and the convenience of Finch Subway Station, this condo is within walking distance of TTC & Viva public transit (Walk Score: 86 - "Very Walkable"), shopping centers, top-rated schools, restaurants, community centers, and synagogues, making it perfect for those seeking a vibrant and connected lifestyle. All utilities, including high-speed internet & TV Cable, are included in the maintenance fees, adding exceptional value. Residents enjoy access to a wide range of amenities such as an Outdoor Pool, Tennis Court, Gym, Sauna, Party Room, Visitor Parking, and a 24/7 Security Gatehouse. Don't Miss the Opportunity to Own this Beautifully Updated Condo in one of Thornhill's Most Desirable Communities.* Ideal for First-Time Buyers, Small Families, Downsizers or Seniors looking for quiet luxury*
Ask about this home
A HOMEH agent will answer your questions about this home.
Know more about Park Terrace Condos
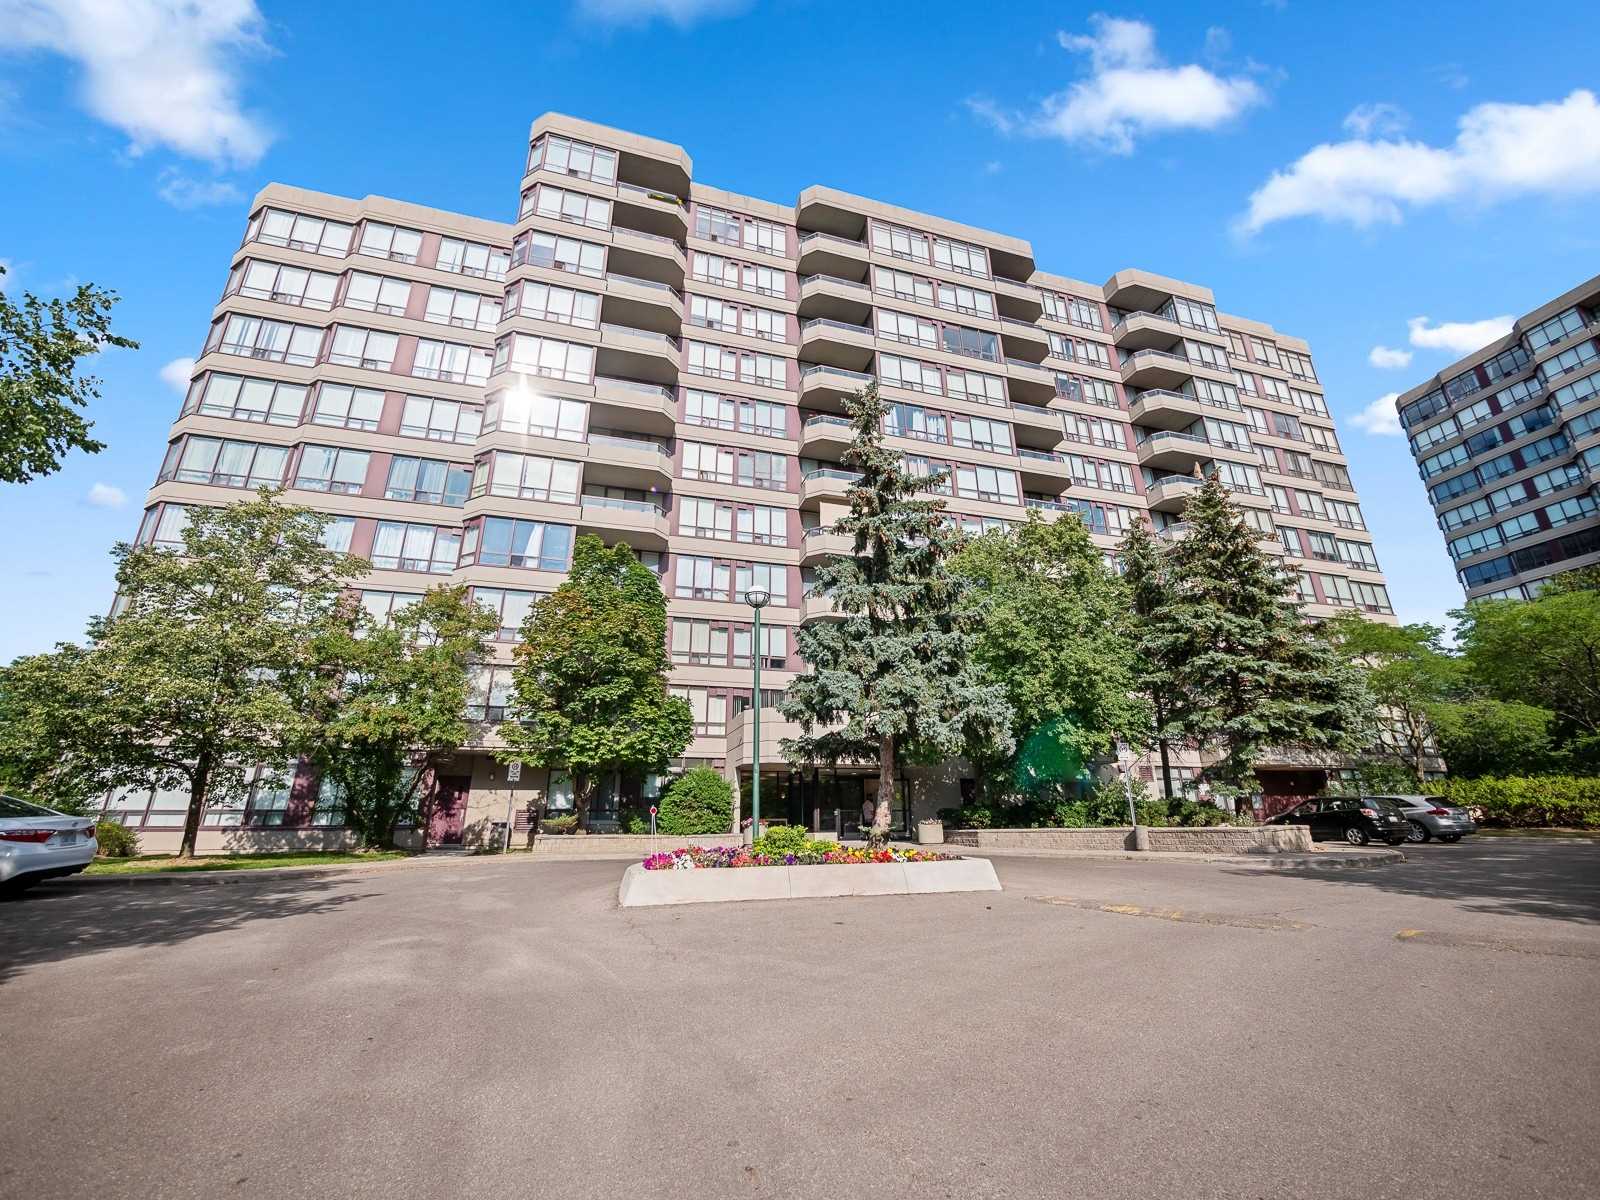
Condo building · 81 Townsgate Drive
Park Terrace Condos is an 11-storey condo with 125 suites, built in 1994 by Menkes. Right now 1 for sale is on the market here.
- 11storeys
- 125suites
- $570/sq ft
- 1994built
No similar units for sale in Park Terrace Condos right now.
Around this home
Daily convenience, out of 100, from the distances below
Schools nearby
School rating, out of 10.
Helpful calculators
Your HOMEH agent

"I would see it this week."