

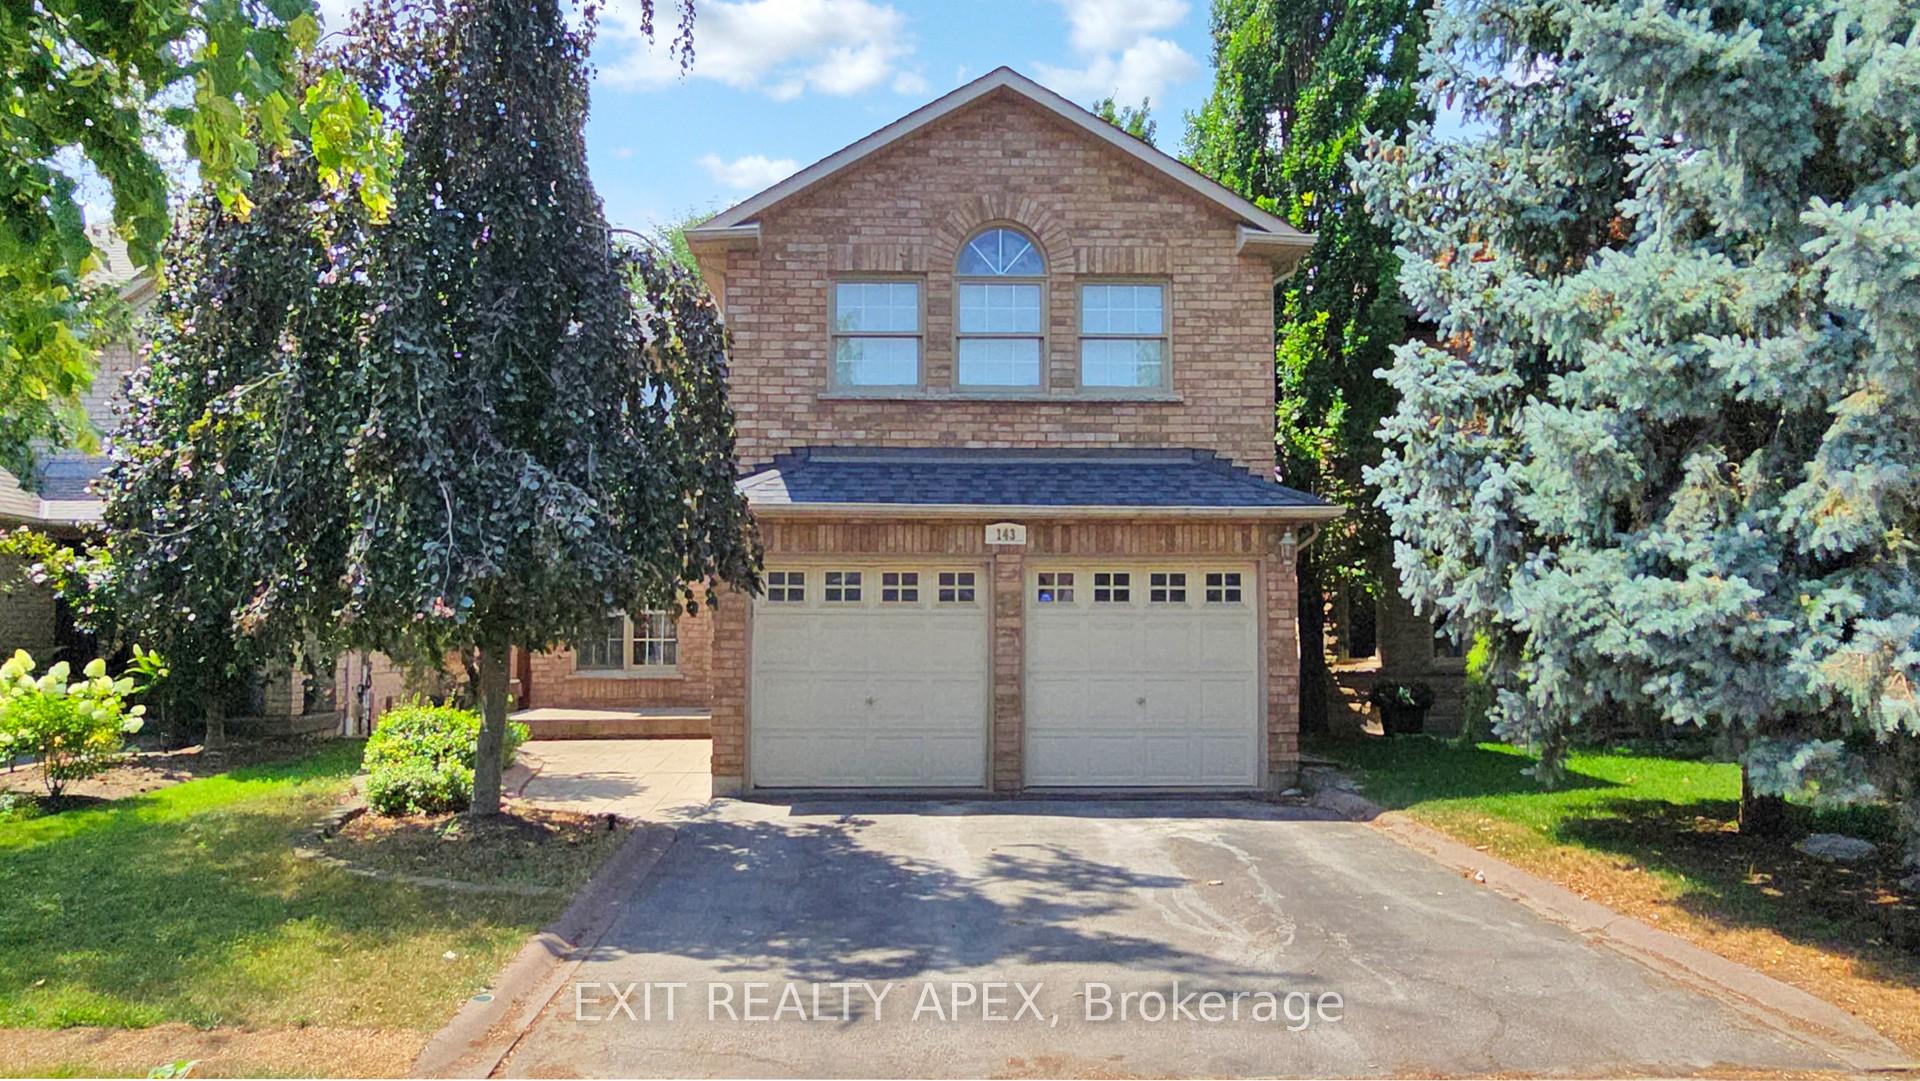
143 Veneto Dr Upper
Detached Terminated
1/40143 Veneto Dr Upper
Detached Terminated
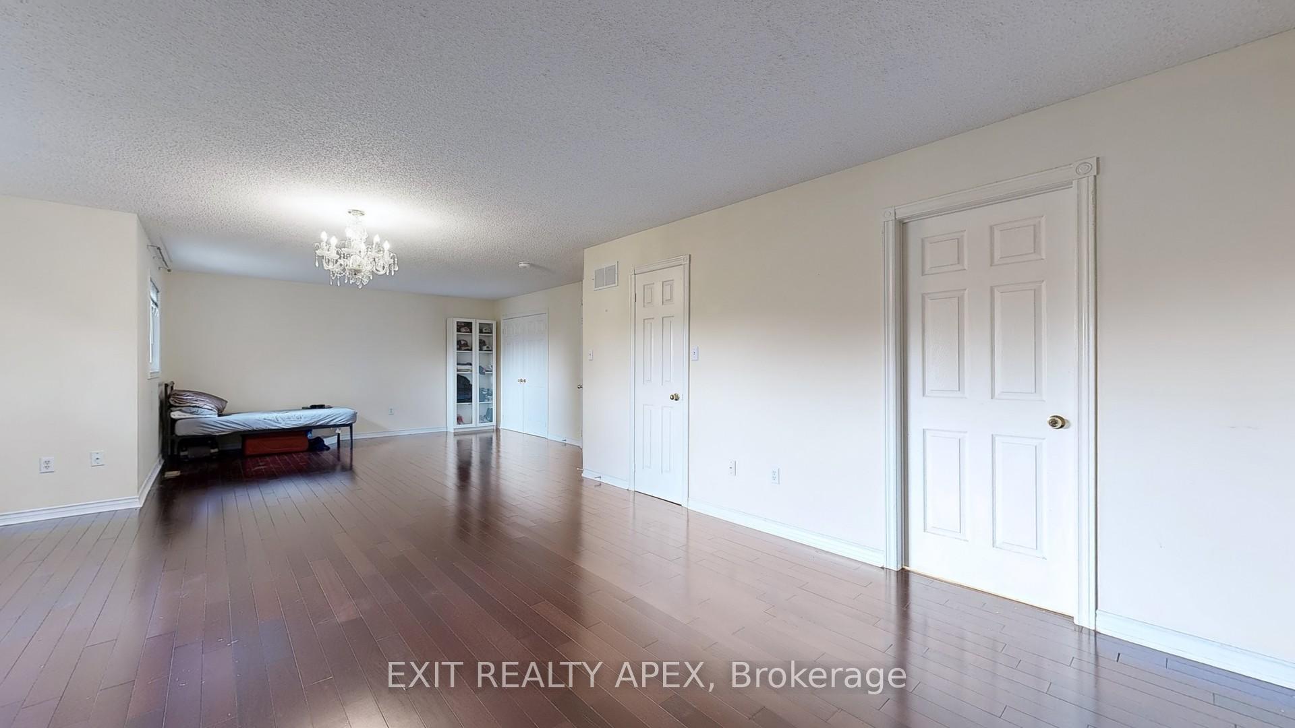
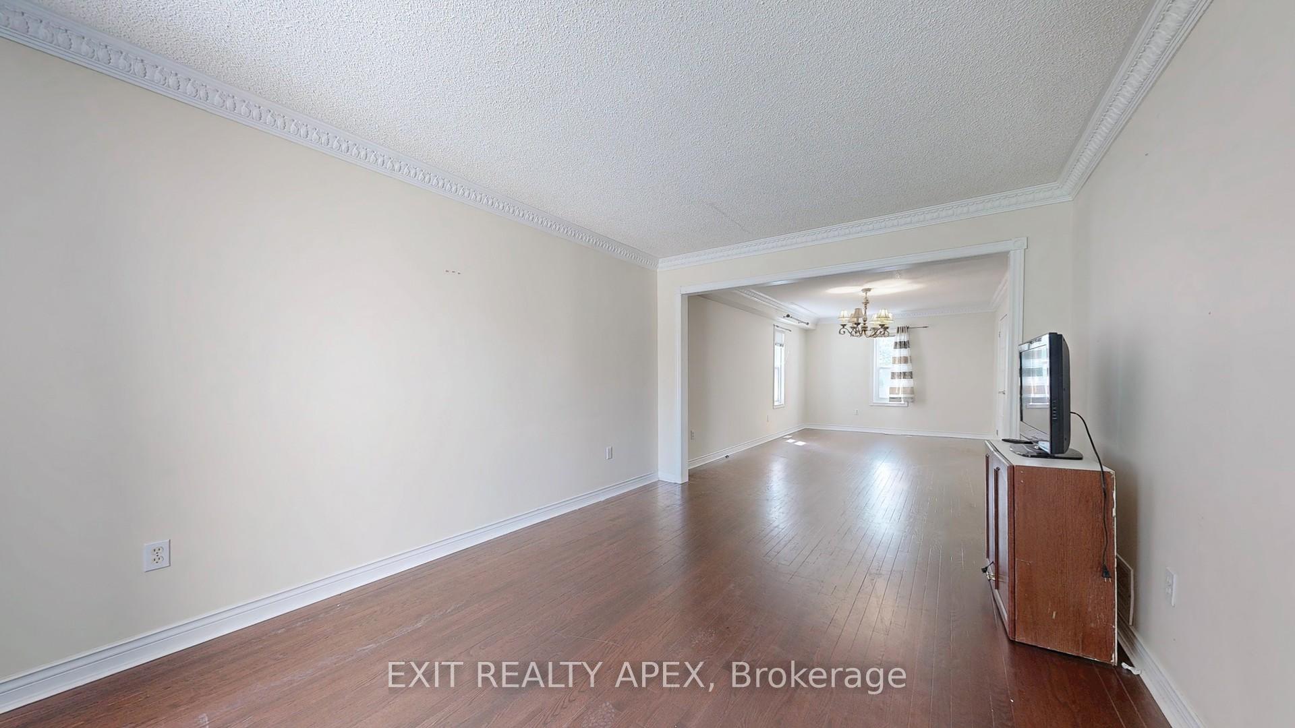
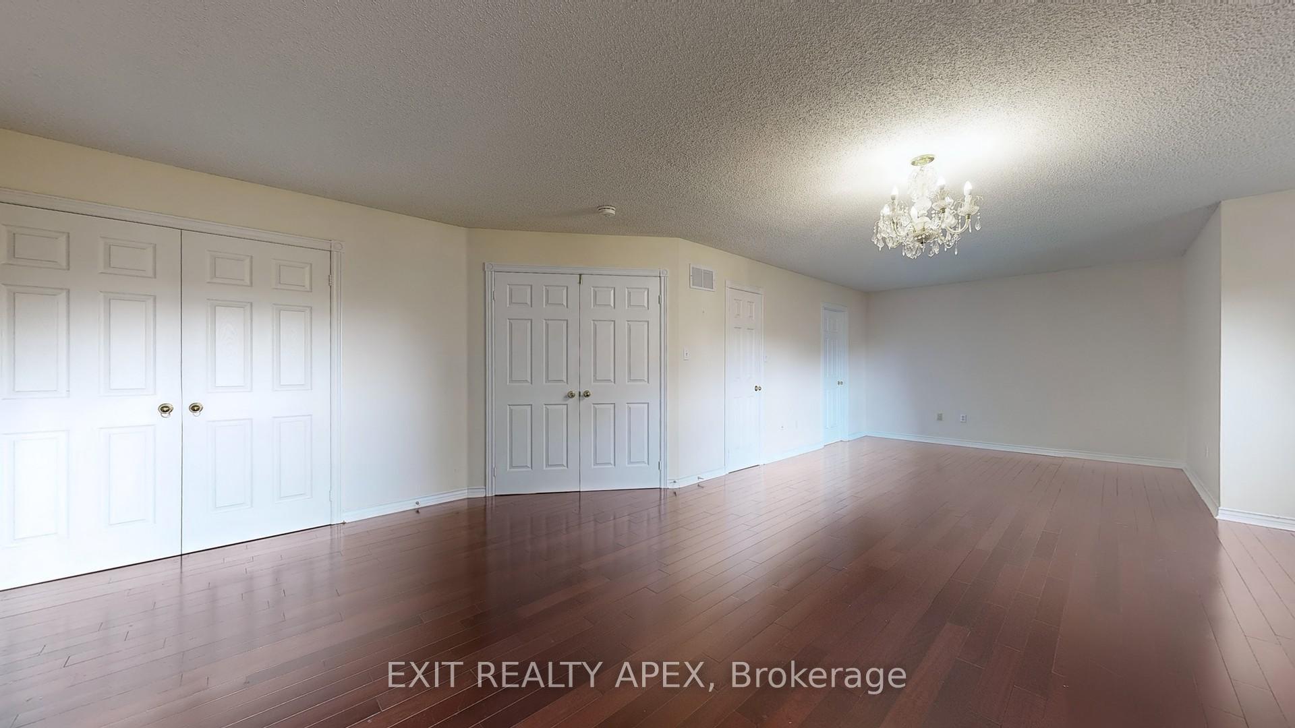
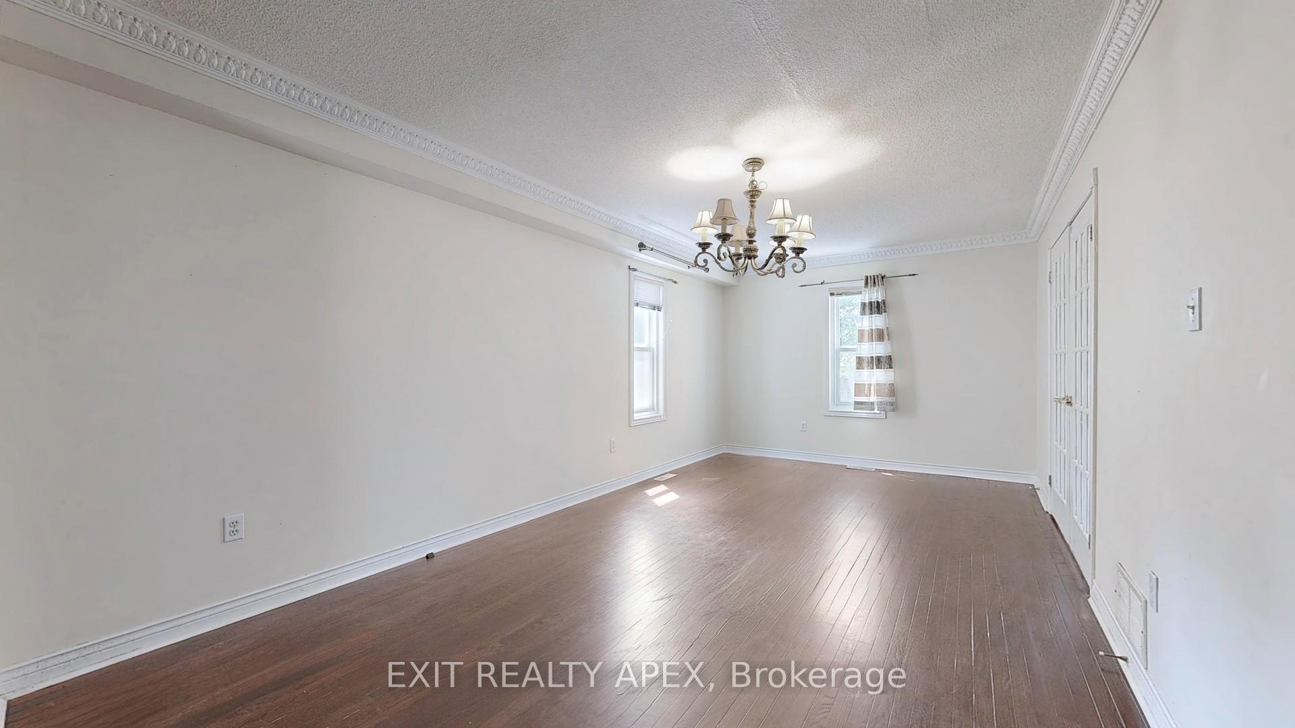 See all 40 photos
4 Bedrooms
4 Bathrooms
1 Garage
2.5K–3K sq.ft
Main Floor
— Unit
Property history
- $3,600TerminatedList: 2025-08-08|End: 2025-10-22|75 daysN12332635
Facts and features
- BasementSeparate entrance
- Lease term12 months
- FurnishedPartially
- Age of home16–30 years
What stands out
- Separate entrance
- Hardwood floors
- Central air
The homeDetached, 2-storey, Age 16–30 years
- TypeDetached
- Style2-storey
- Age16–30 years
- Living space2,500–3,000 sq ft
- BasementSeparate entrance
InsideHardwood, Ensuite, lower level, Central vacuum
- FlooringHardwood
- LaundryEnsuite, lower level
- FeaturesCentral vacuum
- Rooms above ground9
- Bedrooms4
- Bathrooms4
- Kitchens1
- Family roomYes
Outside and lotBrick, Unknown, Unknown
- ExteriorBrick
- RoofUnknown
- FoundationUnknown
Parking1 Garage, Built-in, Private
- Spaces1 Garage
- GarageBuilt-in
- DrivewayPrivate
Heating, water and powerForced air, gas, Central air, Municipal water
- HeatingForced air, gas
- CoolingCentral air
- WaterMunicipal water
- SewerMunicipal sewer
- Natural gasYes
- HydroYes
- CableNo
- TelephoneAvailable
Rent and termsRent $3,600 a month, Main, Partially
- Rent$3,600 a month
- Space for rentMain
- FurnishedPartially
- Lease12 months
- PaidMonthly
- Rent includesParking
- Credit checkRequired
- Employment letterRequired
- Rental applicationRequired
- ReferencesRequired
NearbyHospital, park, place of worship, public transit
- Close toHospital, park, place of worship, public transit
Listing detailsN12332635, Terminated, Aug 8, 2025
- MLS® numberN12332635
- StatusTerminated
- Listed onAug 8, 2025
- Days on market75
- UpdatedOct 22, 2025
- Possession2025-09-01 / Immediate
- Occupied byOwner+tenant
- Listing brokerageEXIT REALTY APEX
About this home
143 Veneto Dr Upper, Vaughan (Vaughan Grove), ON L4L 8X6
Central VacuumHospitalParkPlace Of WorshipPublic Transit
Prime neighborhood in Woodbridge! Ideal for a large family: with 4 bedrooms (including 2 super sized ones), 4 washrooms (including 2 en-suites and 1 separate full bath). 2 Parking spots (including 1 Garage). Available from 1 September. Book your showings today!! Tenants will have to pass third party verification and must pay $39 per person. (To bereimbursed on successful verification). Basement is rented separately. Tenants to pay 70% utilities.
Read more
Ask about this home
A HOMEH agent will answer your questions about this home.
Ask a question
Around this home
Kipling And Hwy7
Errands
Parks
Schools
Daily convenience, out of 100, from the distances below
ParkWoodbridge War Memorial Tower and Park · 5 within 1 km12 min walk712 m
GroceryNeighbours7 min walk450 m
SchoolWoodbridge Public School9 min walk570 m
PharmacyKipling & 7 Pharmacy9 min walk530 m
Cafés & foodKing of Fish 'N' Chips · 10 within 1 km8 min walk473 m
Gym & rec centreWoodbridge Memorial Arena9 min walk571 m
LibraryVaughan Public Libraries - Woodbridge Branch16 min walk981 m
WalkDriveStraight-line distance, open map data
Grocery0.5 km
Park0.7 km
Coffee1.0 km
Dining0.5 km
Gym0.6 km
Schools nearby
School rating, out of 10.
Woodbridge Public Schoolelementary · Public · 0.6 km
7.4/10
Woodbridge Secondary Summer Schoolsecondary · Public · 0.8 km
—
Woodbridge Collegesecondary · Public · 0.8 km
6.3/10
Contact agent
Helpful calculators
Rent vs buy
Affordability
Mortgage
Down payment
Stress test
CMHC insurance
Your HOMEH agent

KimHOMEH agent · Vaughan
"I would see it this week."
Ask Kim
Keep exploring
You are here