

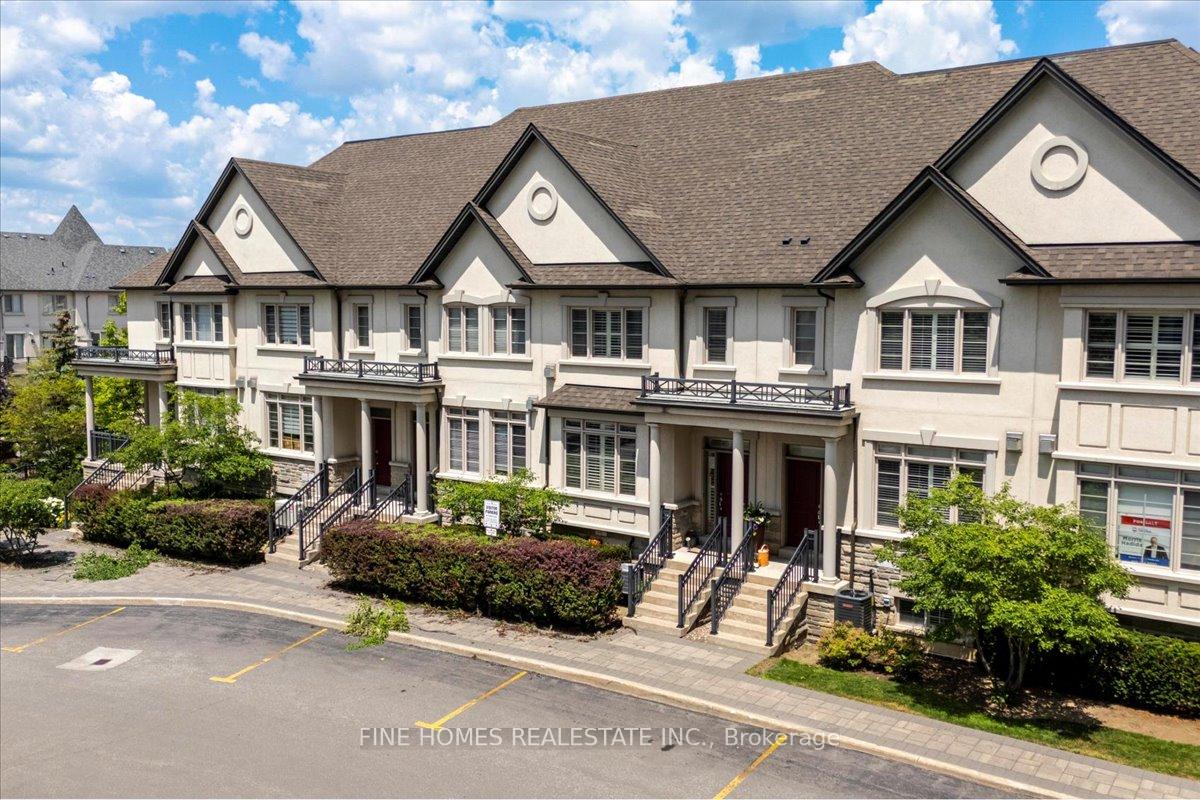
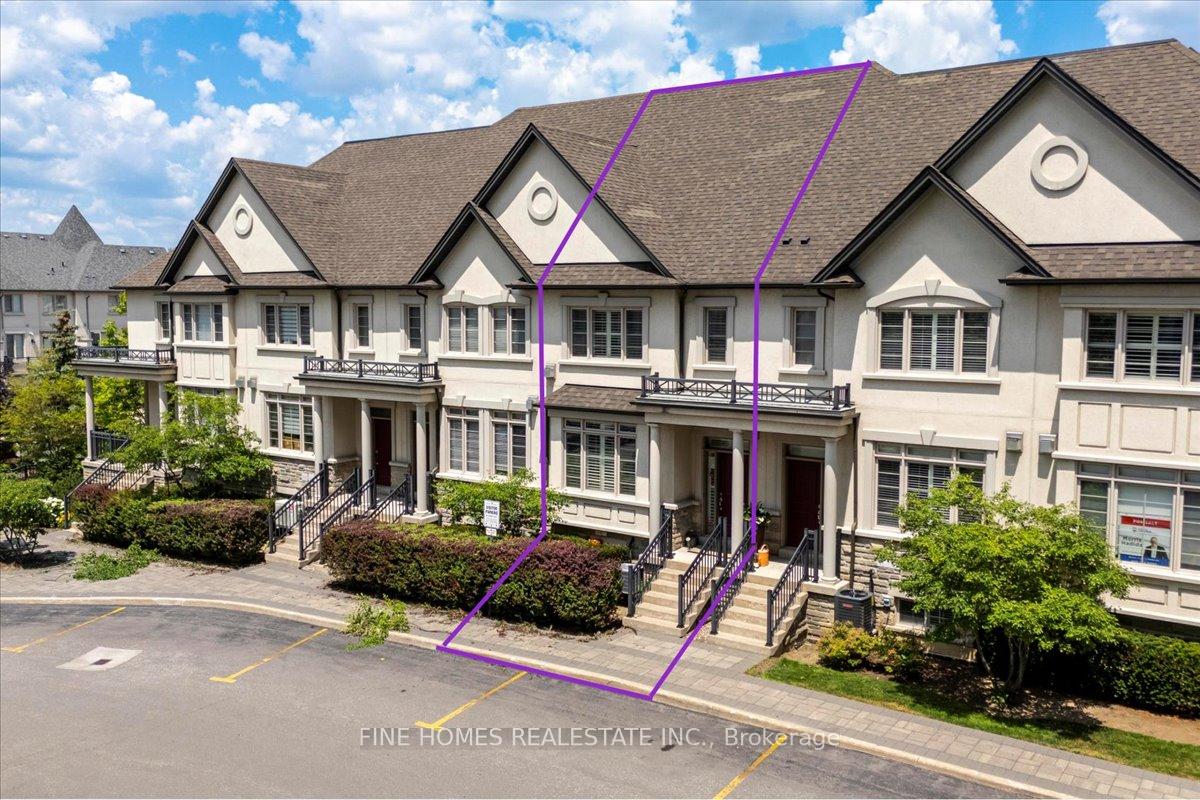
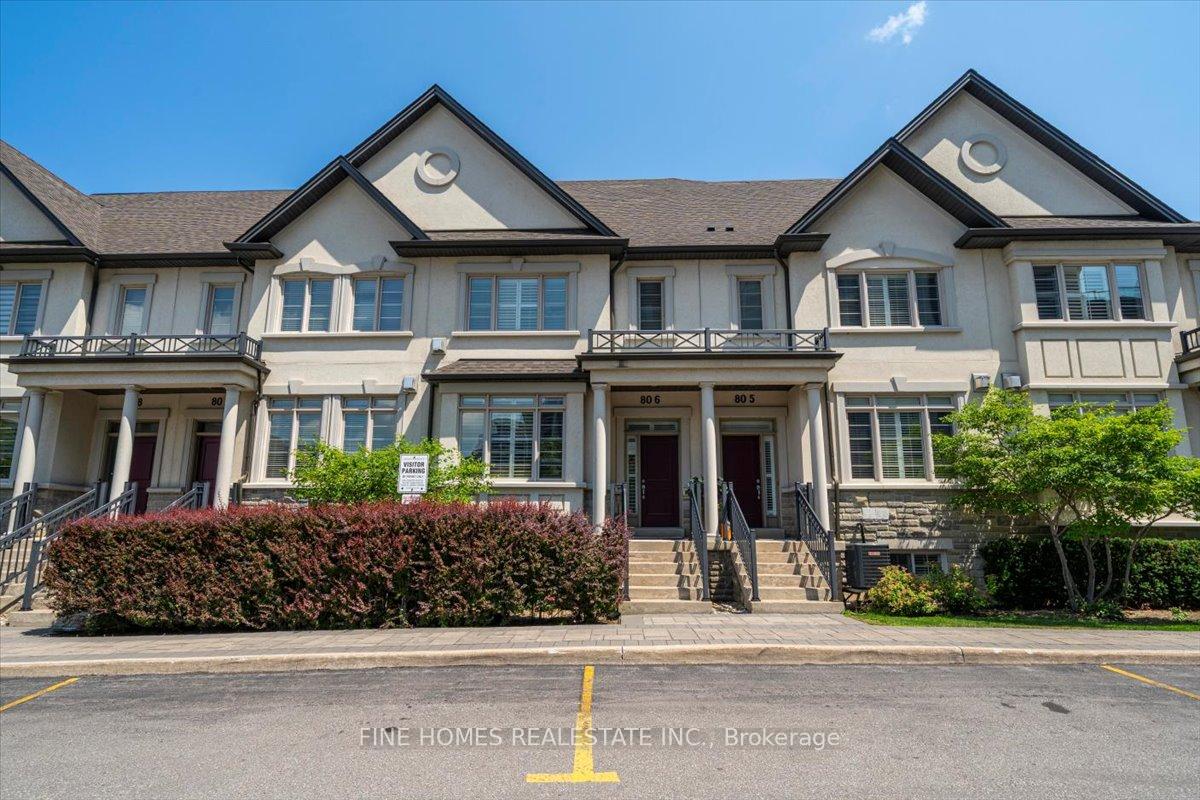
Unit 6, 80 North Park Road
Unit 6, 80 North Park Road
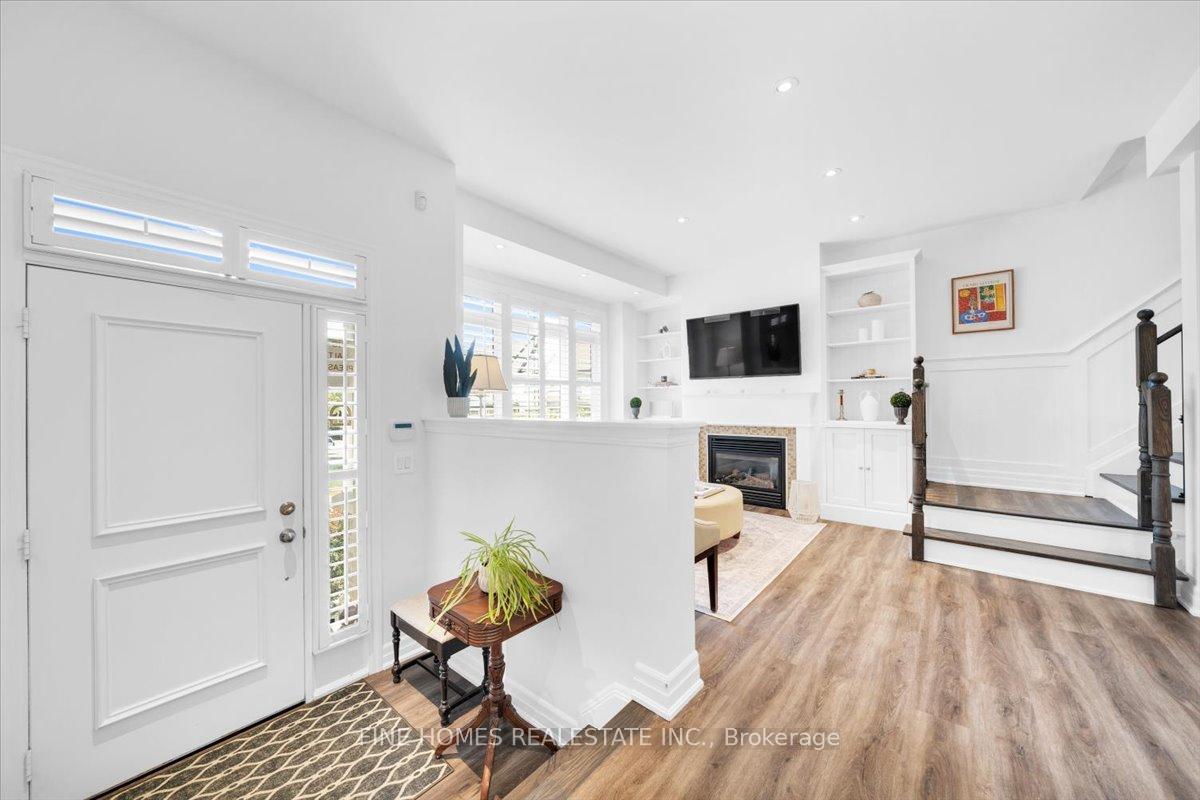 See all 44 photos
Property history
Facts and features
- BasementWalk-out
- Age of home11–15 years
- ExposureSouth
- LaundryEnsuite
- Fireplace
- Central air
The homeCondo Townhouse, 2-storey, Age 11–15 years
- TypeCondo Townhouse
- Style2-storey
- Age11–15 years
- Living space1,800–1,999 sq ft
- BasementFinished with walk-out
- ExposureSouth
- Special designationOther
InsideFireplace Yes, Ensuite, Central vacuum
- FireplaceYes
- LaundryEnsuite
- FeaturesCentral vacuum
- Rooms above ground8
- Bedrooms3
- Bathrooms4
- Kitchens1
- Family roomYes
OutsideBrick, Open
- ExteriorBrick
- BalconyOpen
Parking and locker2 Parking (1 garage + 1 drive), Built-in, Parking type Owned
- Spaces2 Parking (1 garage + 1 drive)
- GarageBuilt-in
- Parking typeOwned
- LockerEnsuite
BuildingCentral Park Condos & Towns, Storeys 18, Units 532
- NameCentral Park Condos & Towns
- Storeys18
- Units532
- Registered2010
- Condo corporation1175
- PetsAllowed
Heating, water and powerForced air, gas, Central air
- HeatingForced air, gas
- CoolingCentral air
Costs and taxesTaxes $6,659 a year, Condo fee $396 a month, Common elements included, parking included, cac included
- Taxes, 2024$6,659 a year
- Condo fee$396 a month
- Fee includesCommon elements included, parking included, cac included
- HSTHST included in the price
Listing detailsN12340120, Sold, Aug 12, 2025
- MLS® numberN12340120
- StatusSold
- Listed onAug 12, 2025
- Days on market74
- UpdatedOct 25, 2025
- Possession2025-09-01 / Flexible
- Occupied byOwner
- Listing brokerageFINE HOMES REALESTATE INC.
About this home
Unit 6, 80 North Park Road, Vaughan (Beverley Glen), ON L4J 0G8
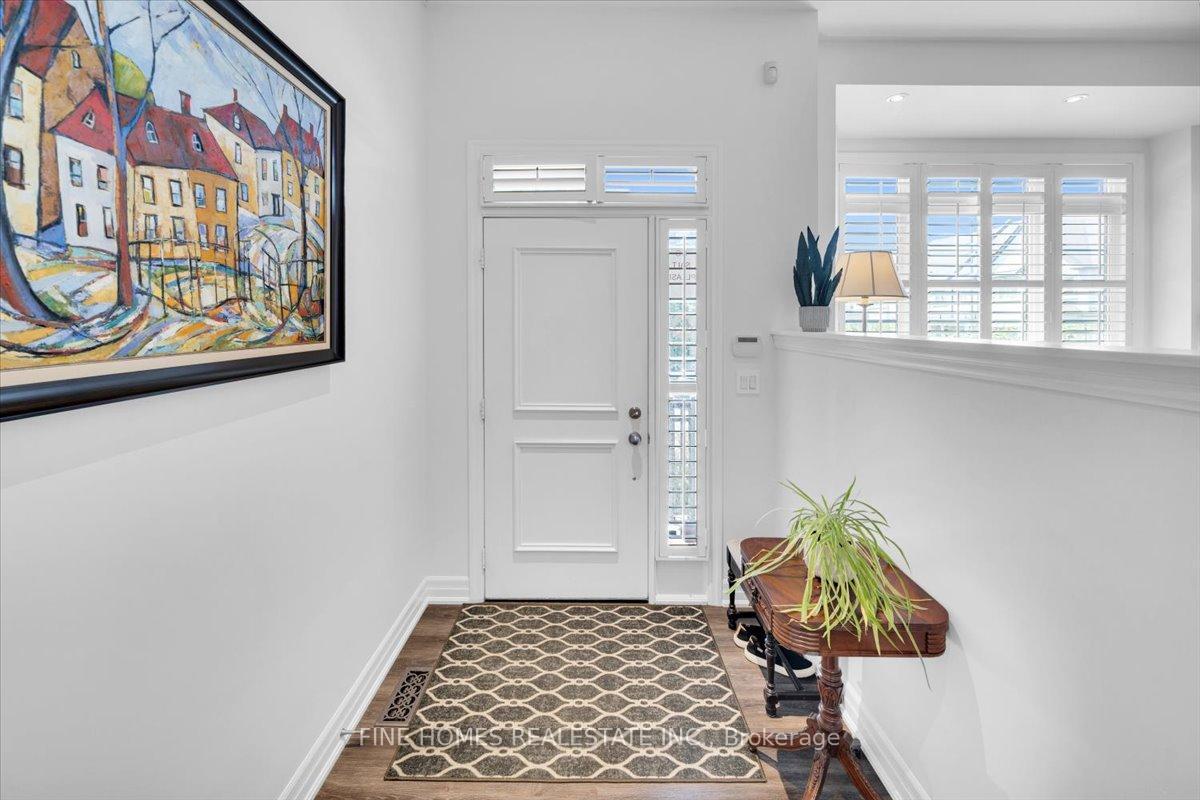
Stunning Executive Townhome in Prestigious Beverly Glen!Tucked into a quiet court in Thornhills highly sought-after Beverly Glen community, this spacious 3-bedroom, 4-bathroom residence boasts nearly 2,000 sq ft of thoughtfully designed living space.Upgraded throughout, highlights include Luxury Vinyl flooring, designer pot lights, built-in living room cabinetry, and a cozy fireplace in the open-concept living/dining area. The staircase wall is accented with elegant vein scotting, adding a touch of high-end custom design.The custom white eat-in kitchen is a true showpieceperfect for both everyday living and entertainingfeaturing quartz countertops, stylish tile backsplash, a central island, premium stainless steel appliances, and a sun-filled breakfast area with walk-out to a private balcony.Upstairs, youll find three generously sized bedrooms, including a luxurious primary suite with a walk-in closet and spa-inspired 3-piece ensuite. The finished basement offers additional versatile living space, ideal for a home office, gym, or recreation room.Parking for two vehicles (garage + driveway). Residents enjoy resort-style amenities including an indoor pool, state-of-the-art fitness centre, and moreall within walking distance to shops, restaurants, schools, and public transit.A rare blend of luxury, comfort, and locationthis home truly has it all!
Ask about this home
A HOMEH agent will answer your questions about this home.
Know more about Central Park Condos & Towns
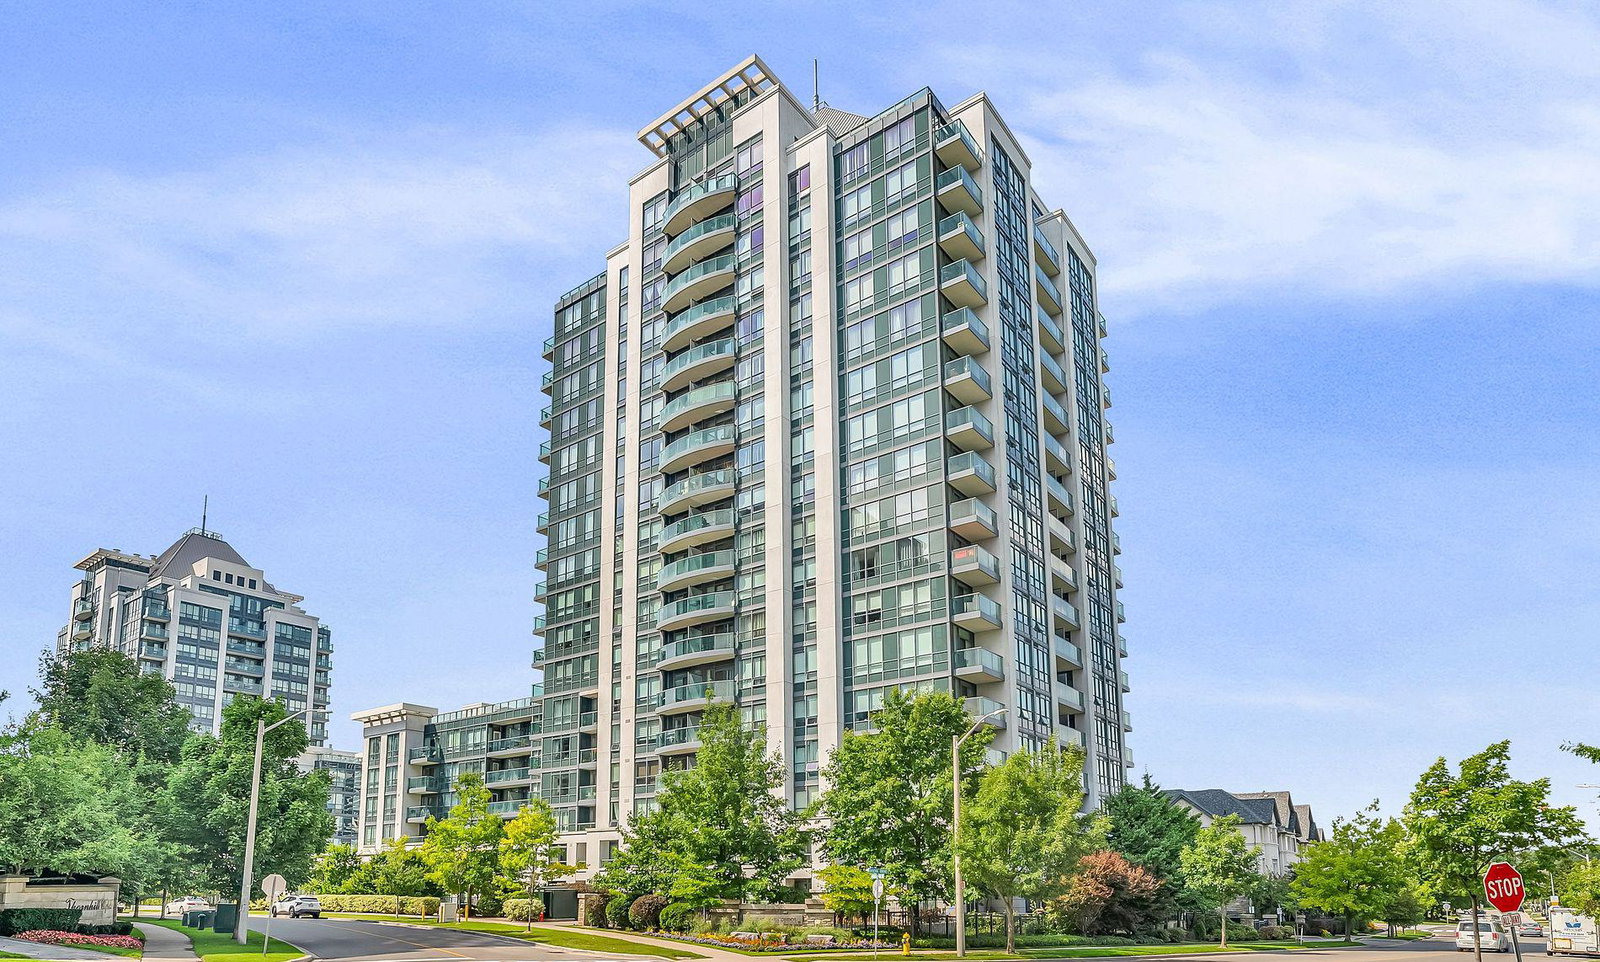
Condo building · 20-30 North Park Road
Central Park Condos & Towns is an 18-storey condo with 532 suites, built in 2010 by Liberty Development Corporation. No units are on the market here right now.
- 18storeys
- 532suites
- $748/sq ft
- 2010built
No similar units for sale in Central Park Condos & Towns right now.
Around this home
Daily convenience, out of 100, from the distances below
Schools nearby
School rating, out of 10.
Helpful calculators
Your HOMEH agent

"I would see it this week."