

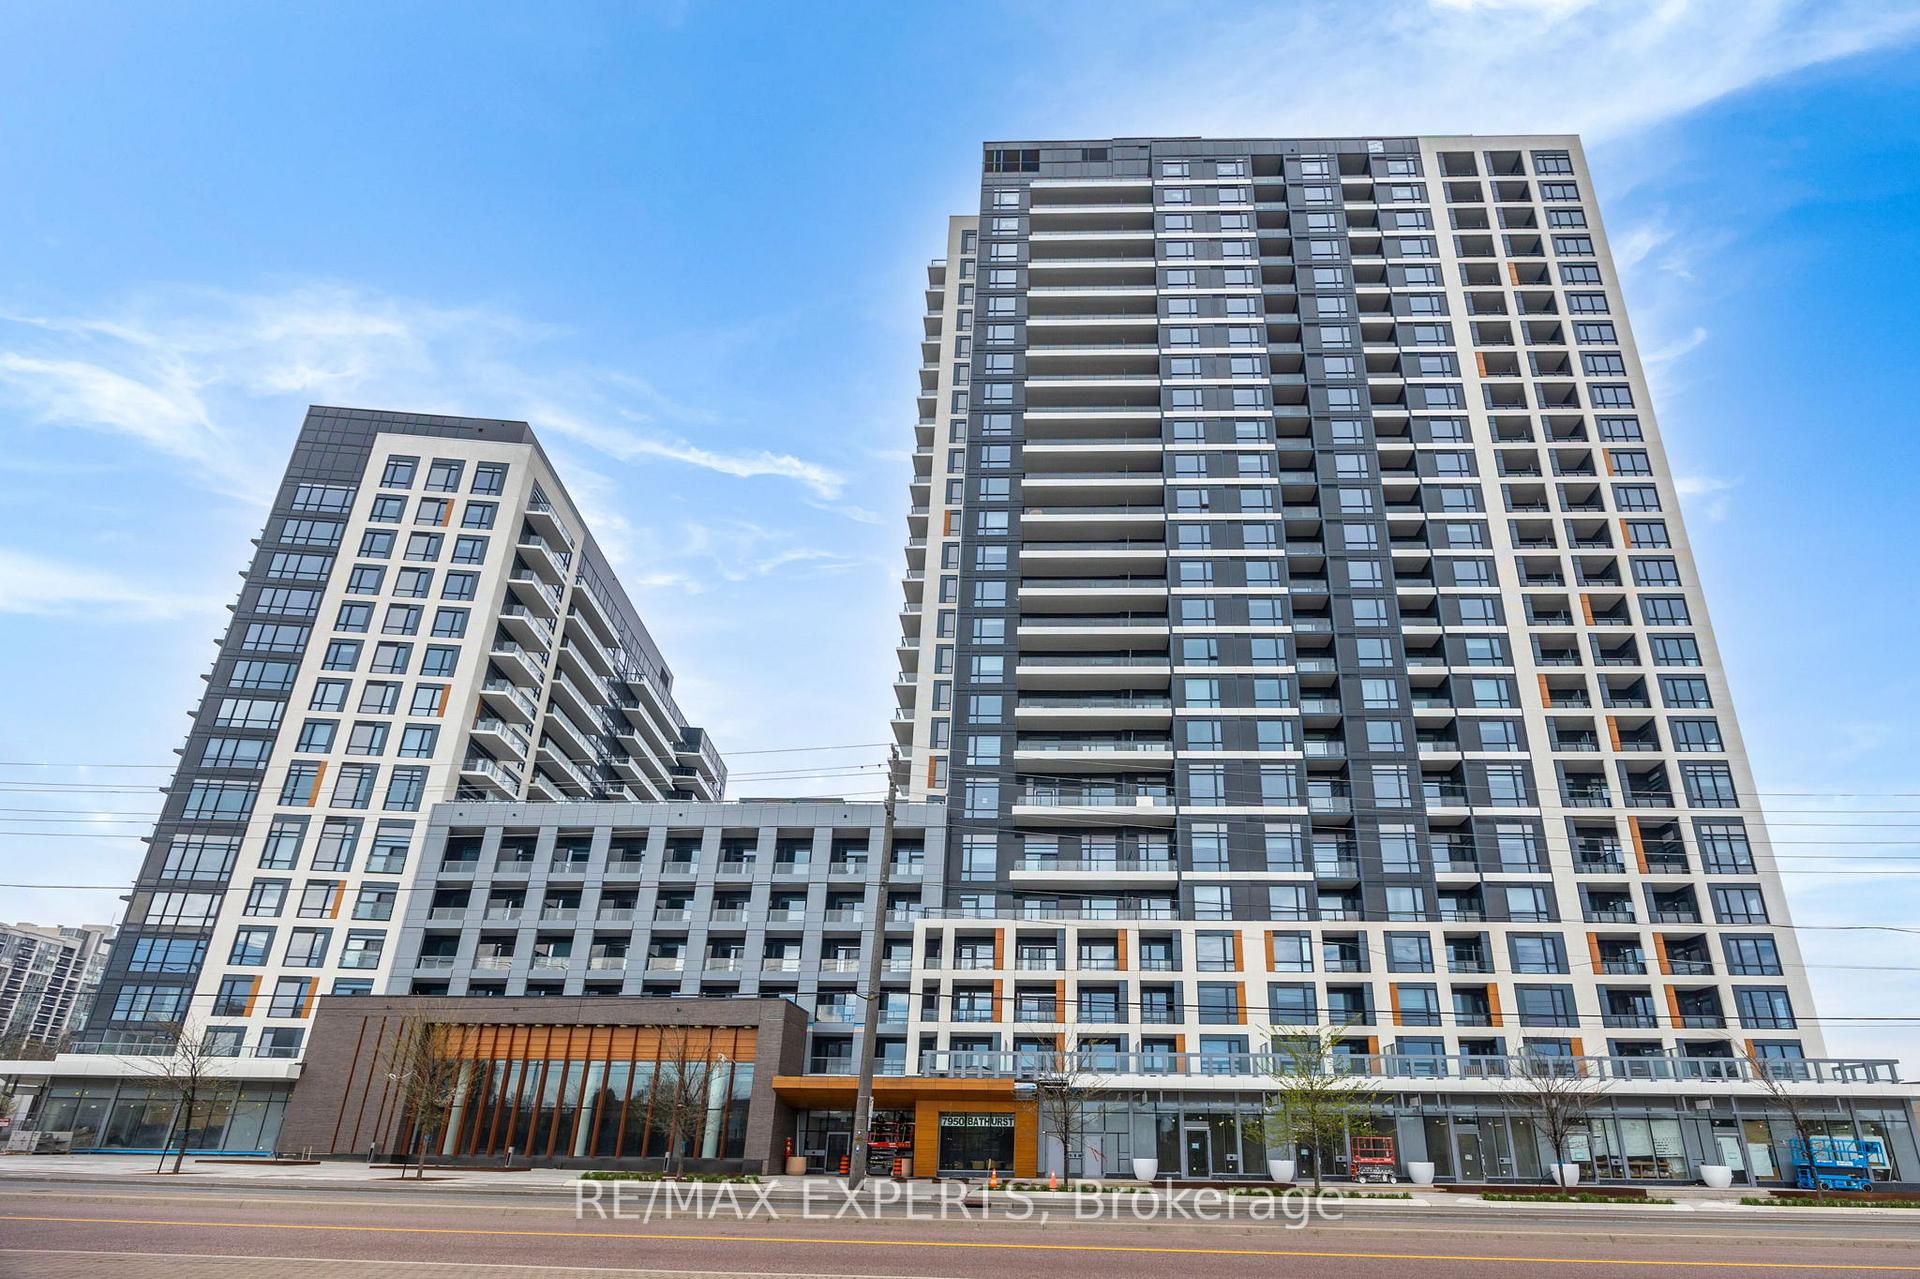
Unit 1425, 7950 Bathurst Street
Unit 1425, 7950 Bathurst Street
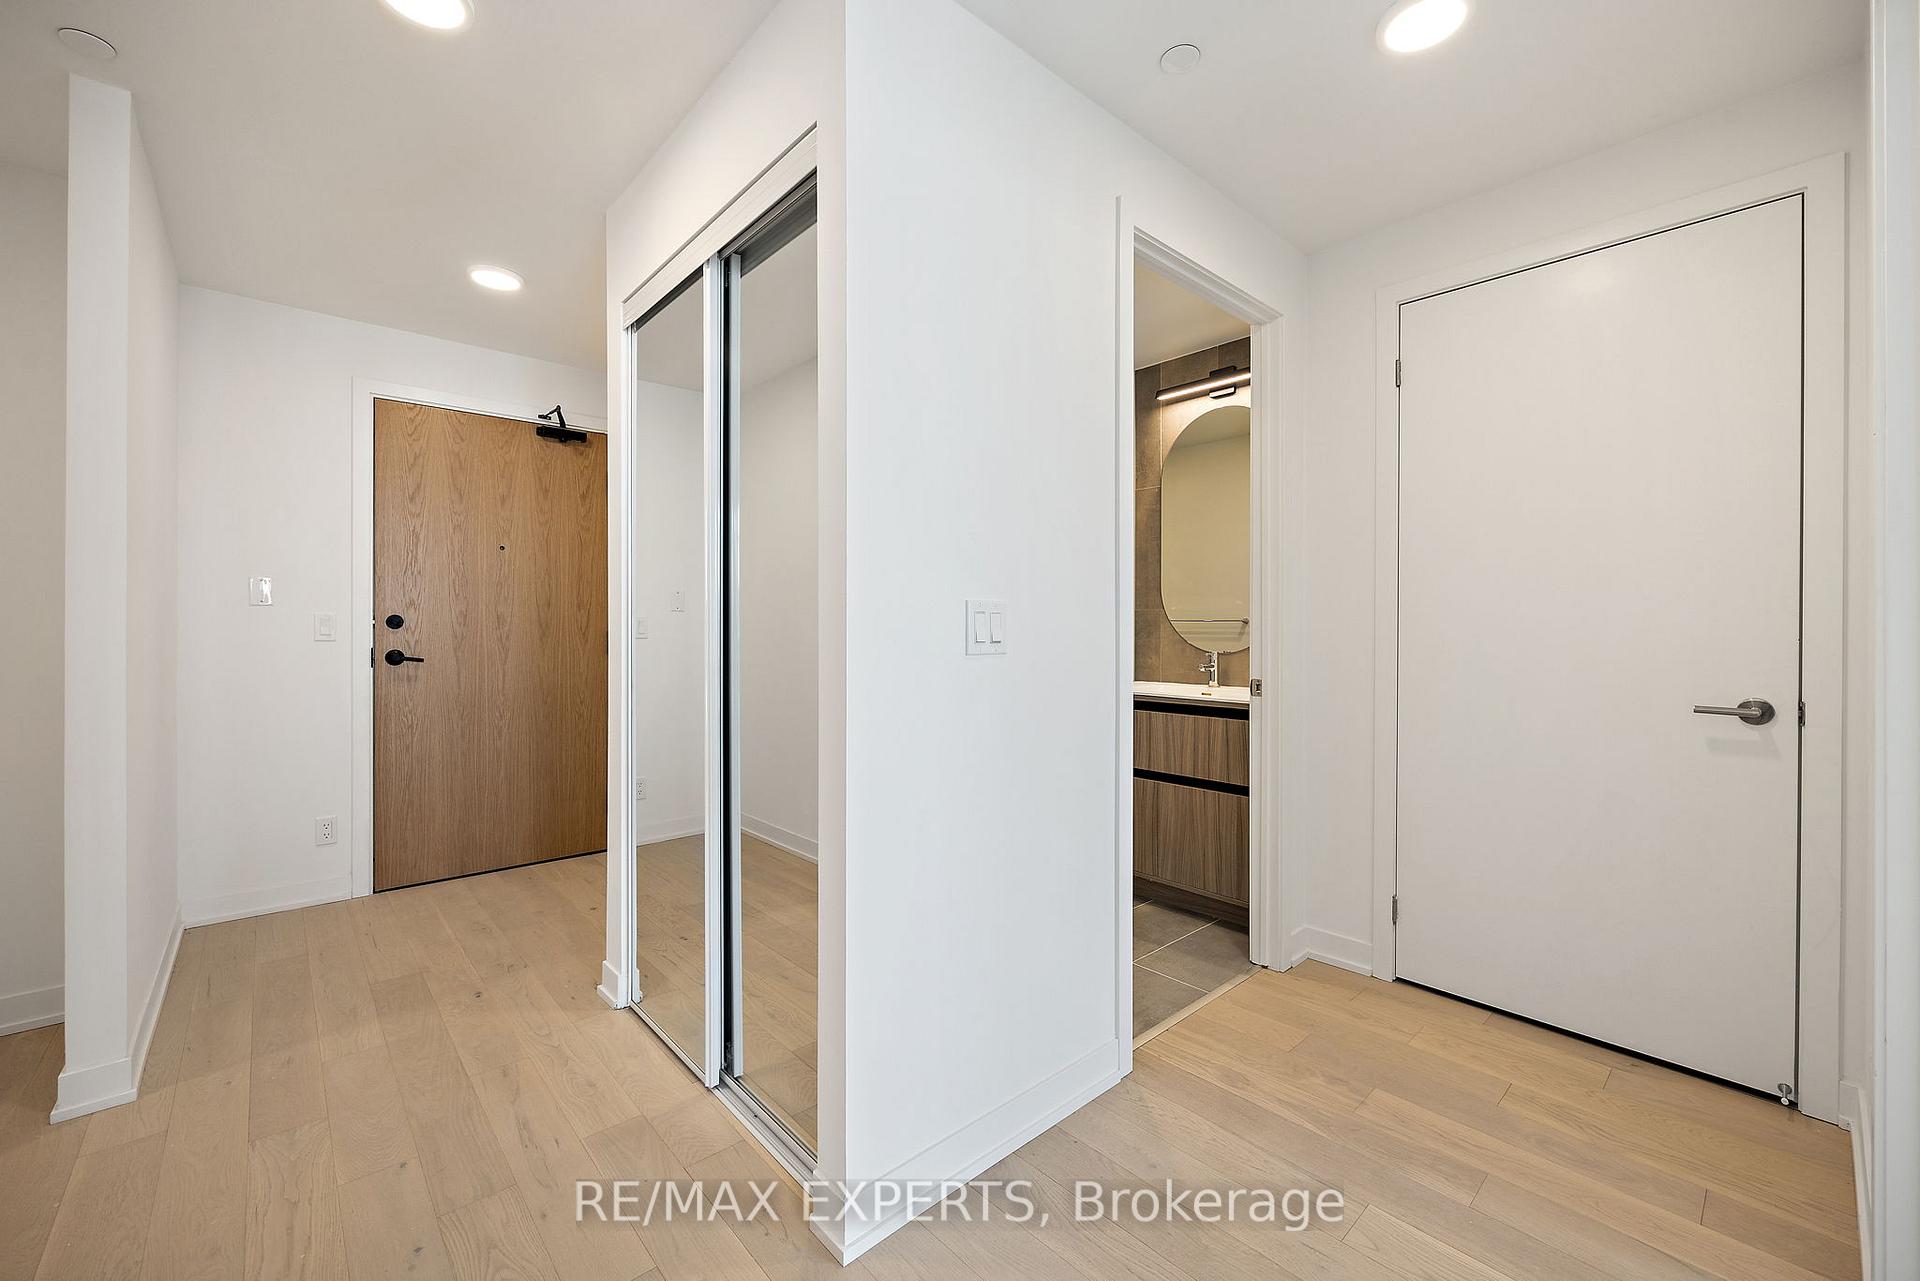 See all 29 photos
Included in condo fee: Heat, Water, Central air, Parking, Common Elements, Building Insurance
Property history
- $559,990TerminatedList: 2025-07-29|End: 2025-09-30|63 daysN12312523
- $569,880TerminatedList: 2025-05-15|End: 2025-07-28|74 daysN12149949
Facts and features
- ExposureNorth
- LaundryEnsuite
- LockerOwned
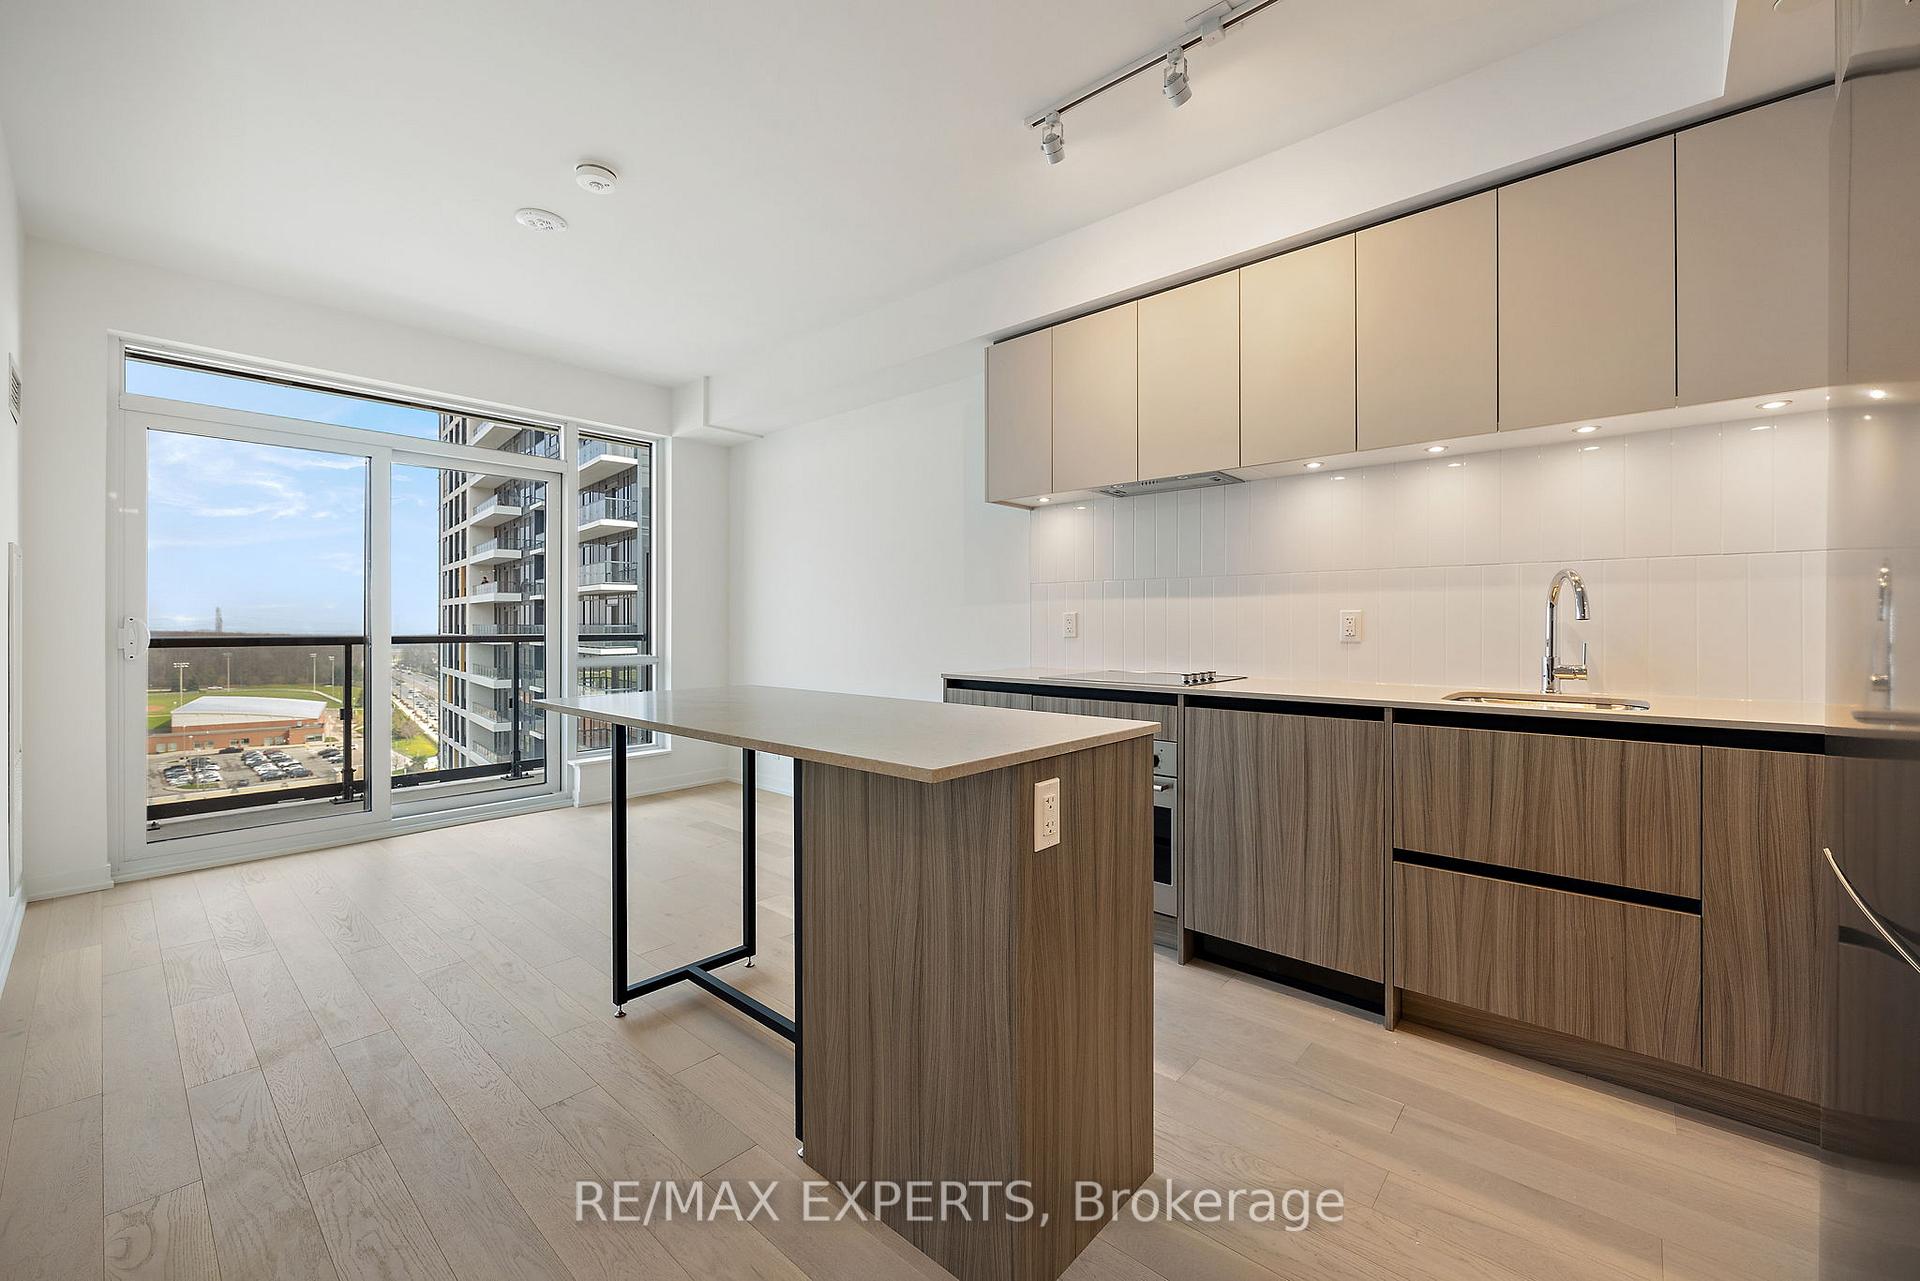
- BalconyOpen
- Basement apartment
- Hardwood floors
- Central air
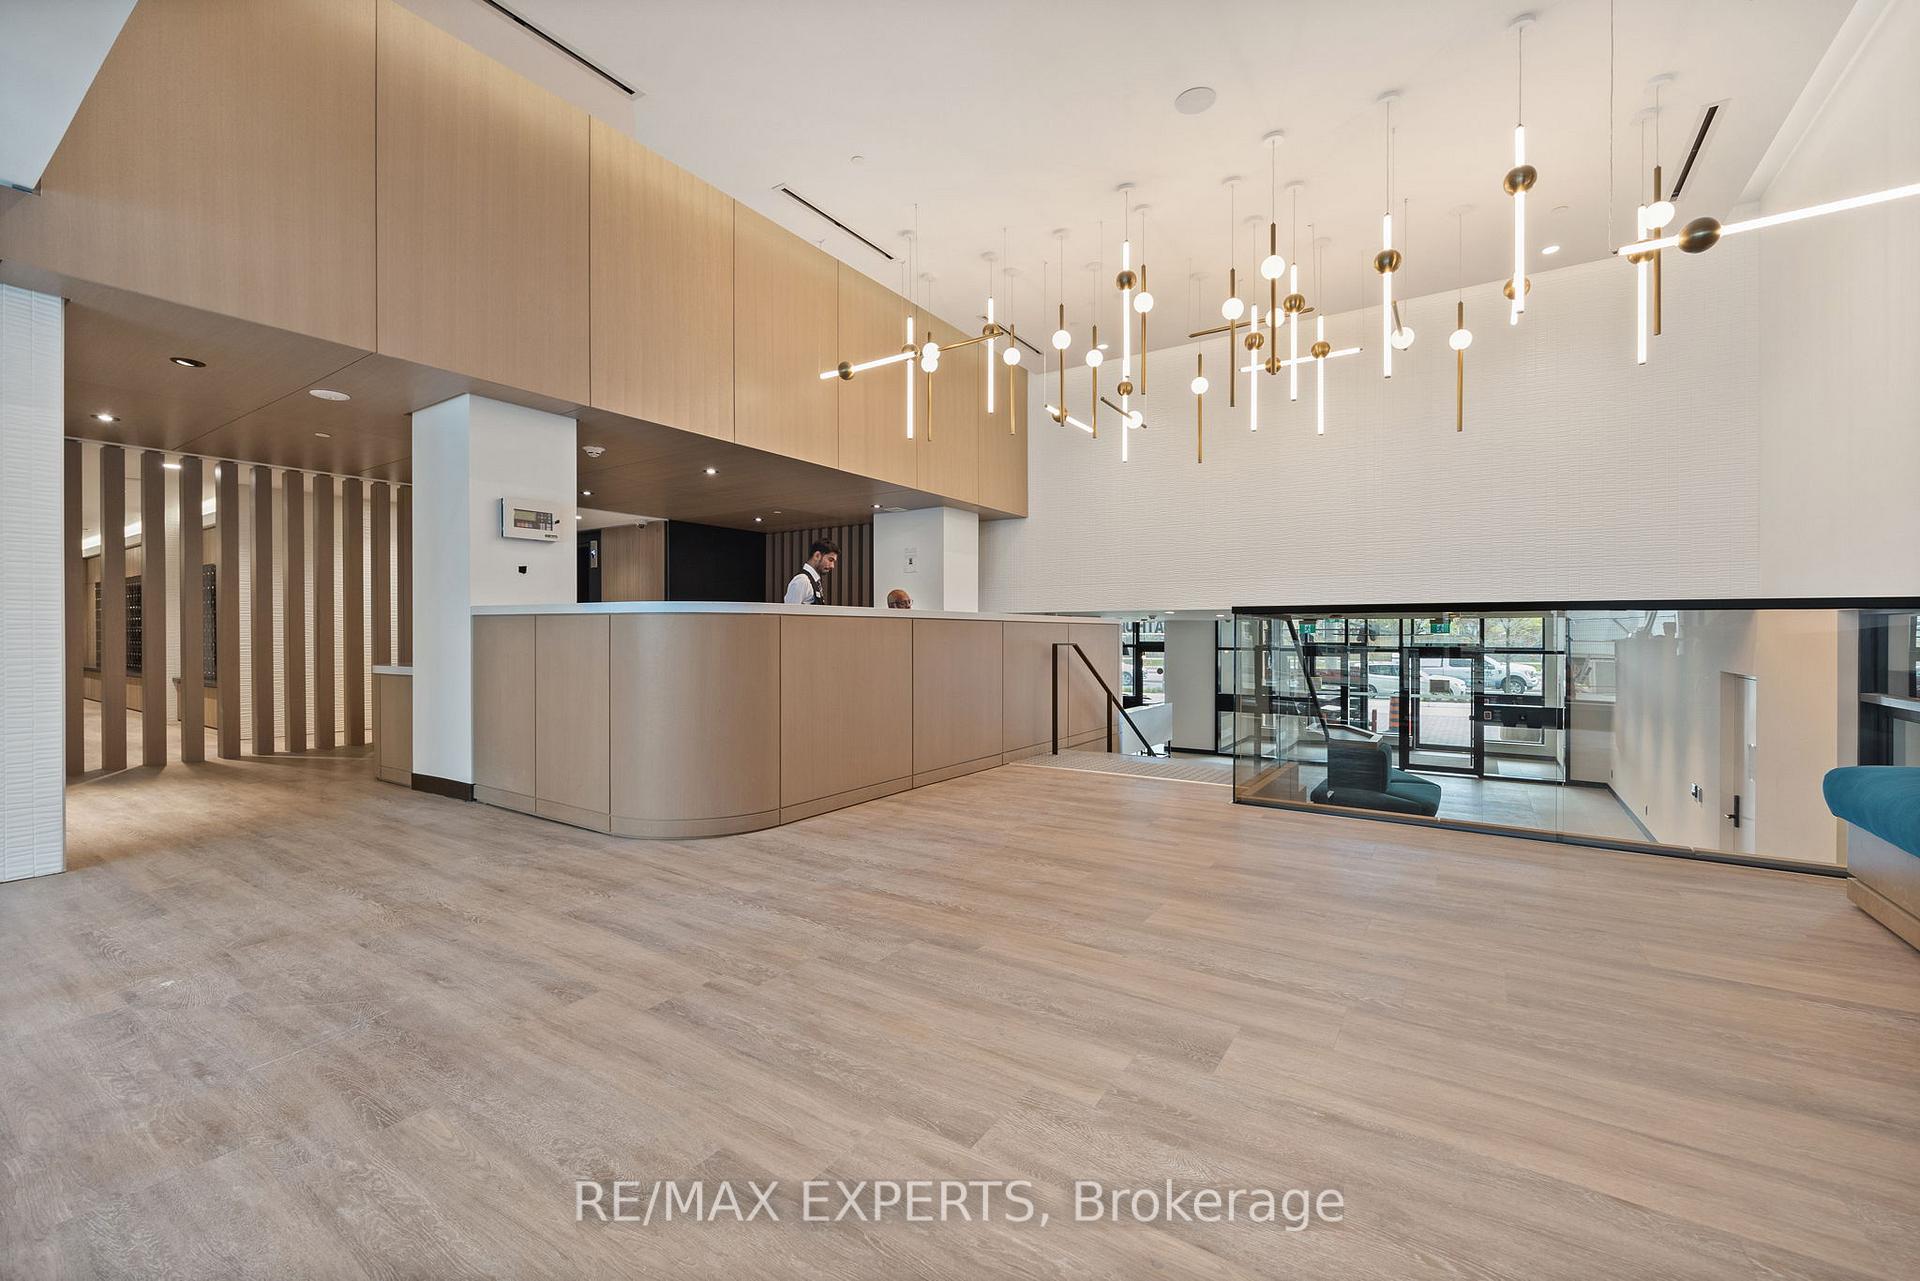
- Concierge
- Party room/meeting room
- Rooftop deck/garden
The homeCondo Apartment, Apartment, Age 0–5 years
- Type: Condo Apartment
- Style: Apartment
- Age: 0–5 years
- Living space: 500–599 sq ft
- Basement: Apartment
- Exposure: North
InsideHardwood, Ensuite, Rooms above ground 5
- Flooring: Hardwood
- Laundry: Ensuite
- Rooms above ground: 5
- Bedrooms: 1 + 1 in the basement
- Bathrooms: 1
- Kitchens: 1
OutsideConcrete, Open
- Exterior: Concrete
- Balcony: Open
Parking and locker1 Parking, Underground, Parking type Owned
- Spaces: 1 Parking
- Garage: Underground
- Parking type: Owned
- Driveway: Underground
- Locker: Owned
BuildingBeverley at the Thornhill, Storeys 25, Units 519
- Name: Beverley at the Thornhill
- Storeys: 25
- Units: 519
- Registered: 2024
- Condo corporation: 1533
- Amenities: Bbqs allowed, concierge, party room/meeting room, rooftop deck/garden, visitor parking, gym
- Pets: Allowed
Heating, water and powerFan coil, electric, Central air
- Heating: Fan coil, electric
- Cooling: Central air
Costs and taxesTaxes $2,526 a year, Condo fee $438 a month, Heat included, common elements included, building insurance included, water included, parking included, cac included
- Taxes, 2025: $2,526 a year
- Condo fee: $438 a month
- Fee includes: Heat included, common elements included, building insurance included, water included, parking included, cac included
- HST: HST included in the price
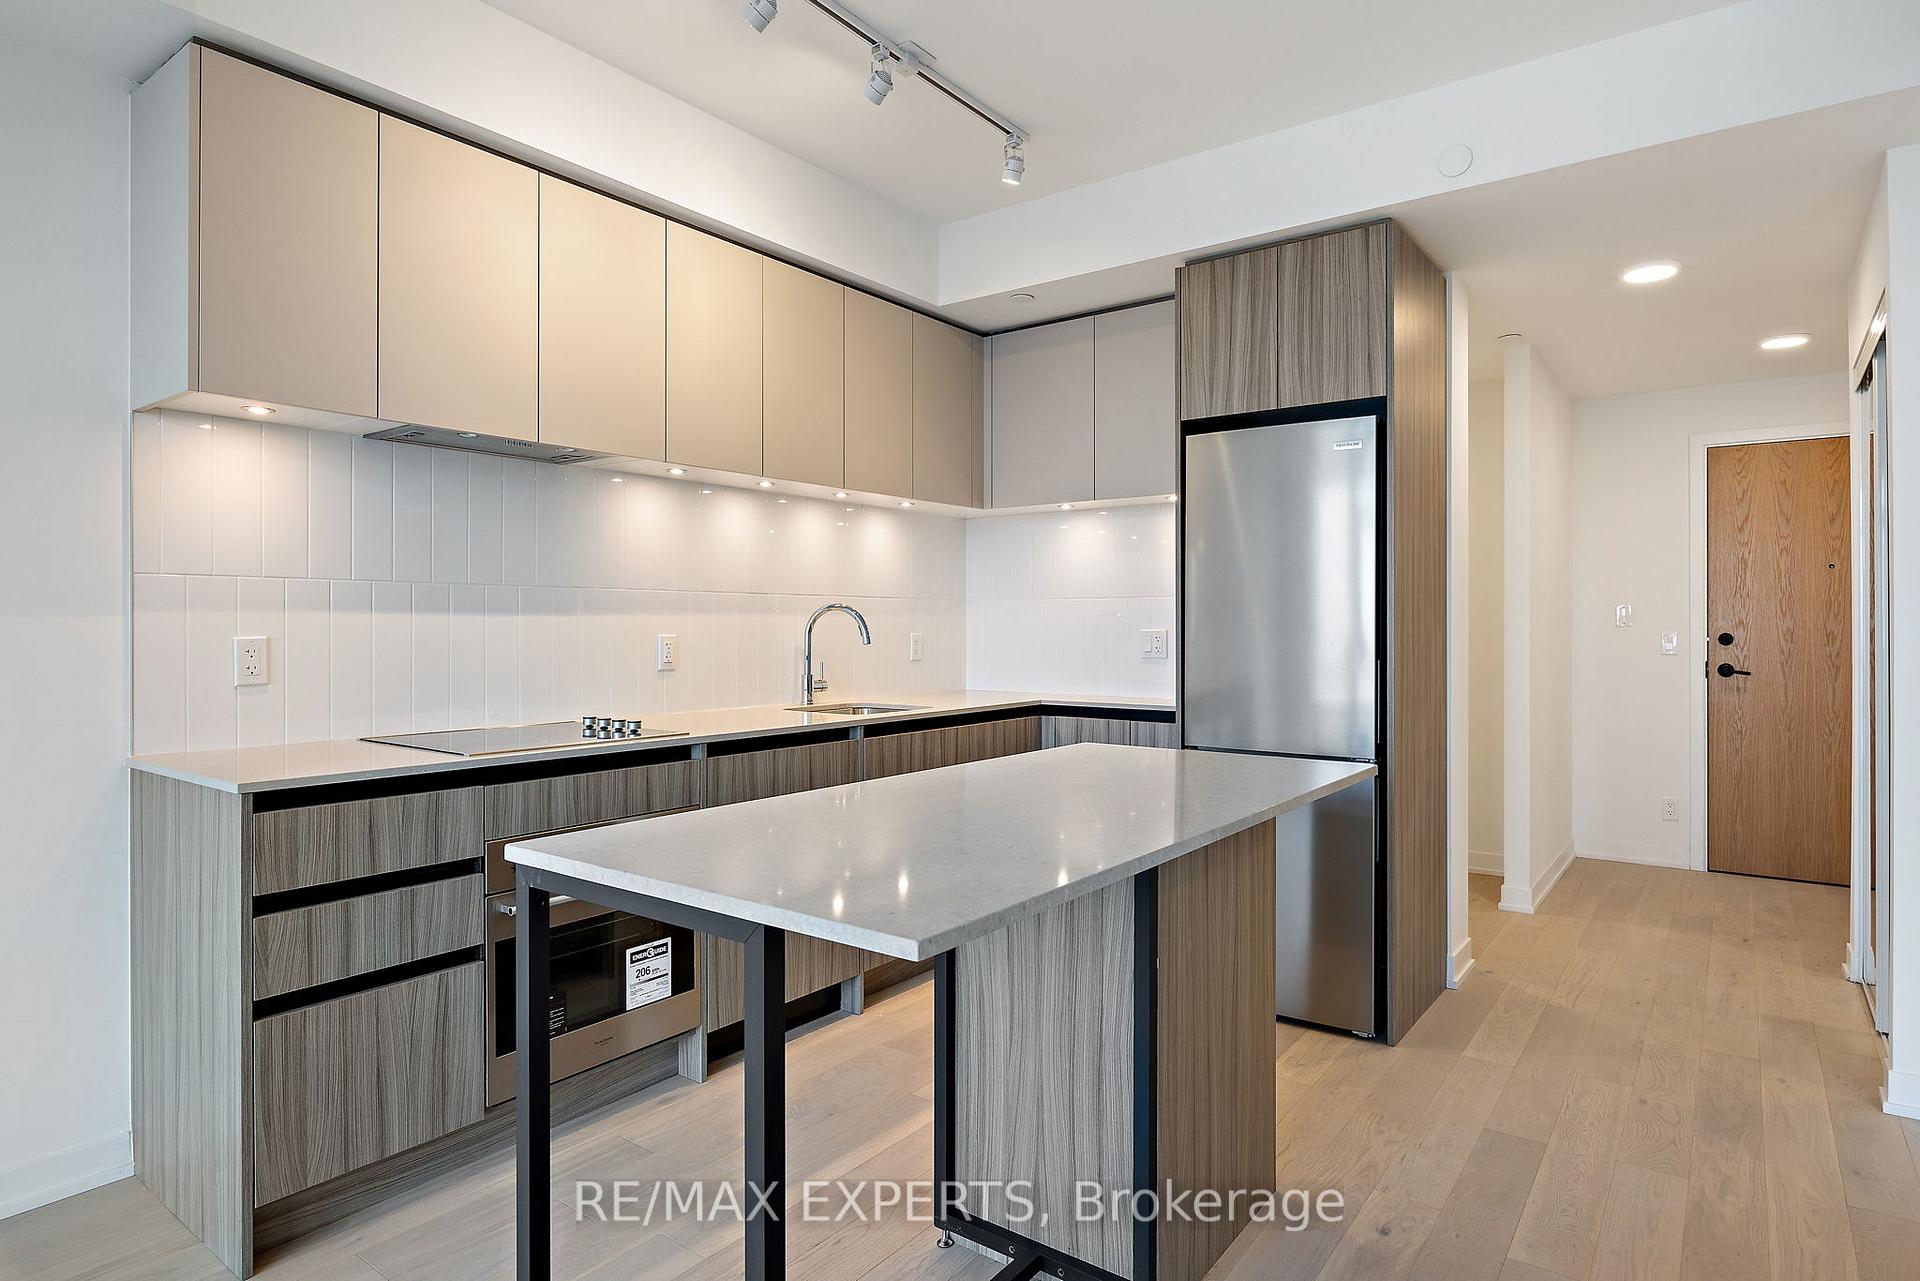
Included in the saleStainless steel fridge, stainless steel stove w/ over top range, built-in dishwasher, stacked front loading white clothes washer and white clothes dryer. all window blinds and electrical light fixtures.
- Included: Stainless steel fridge, stainless steel stove w/ over top range, built-in dishwasher, stacked front loading white clothes washer and white clothes dryer. all window blinds and electrical light fixtures.
Listing detailsN12149949, Terminated, May 15, 2025
- MLS® number: N12149949
- Status: Terminated
- Listed on: May 15, 2025
- Days on market: 74
- Updated: Jul 28, 2025
- Possession: 2025-06-02 / 60-89 days
- Occupied by: Vacant
- Listing brokerage: RE/MAX EXPERTS
About this home
Unit 1425, 7950 Bathurst Street, Vaughan (Beverley Glen), ON L4J 0L4
Welcome To 7950 Bathurst Street Unit 1425! This One Bedroom Plus Den Unit Is Located In A Prime Location of Thornhill. Known As The Thornhill Condos, This Development By Daniels Is The Crown Jewel Of Thornhill! This 1 + Den Features A Functional Layout With Thousands In Upgrades Including Engineered Hardwood Floors, Upgraded Glass Shower, Kitchen Island, 9 Foot Ceilings & Much More! One Parking Space And One Storage Locker Included! This Modern & Open Concept Kitchen Features Quartz Countertops, Stainless Steel Appliances And A Kitchen Island. Building Amenities Are State-Of-The-Art And Include: Pet Wash Station, Gym, Yoga Studio, Games Room, Party Room, Basketball Court And Much More! Minutes Away From Restaurants, Shops, Promenade Mall, Walmart, The 407 and Major Transit! Don't Miss Your Opportunity To Call This Place Home!
Ask about this home
A HOMEH agent will answer your questions about this home.
Know more about Beverley at the Thornhill
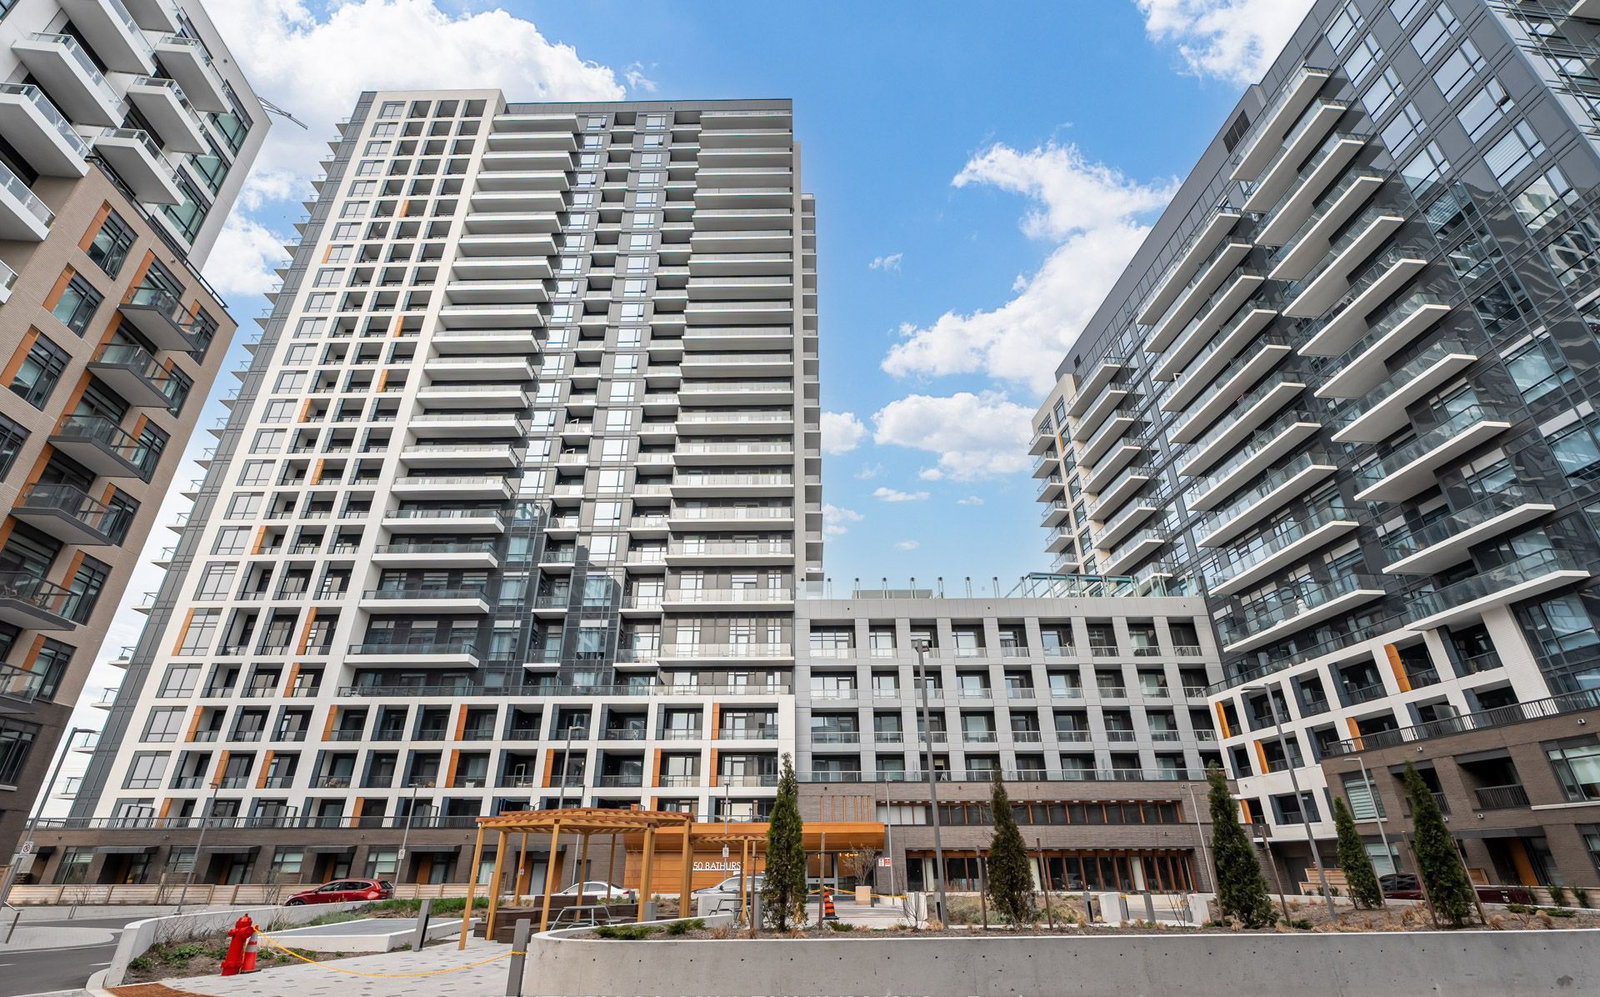
Condo building · 2 Beverley Glen Blvd
Beverley at the Thornhill is a 25-storey condo with 519 suites, built in 2024 by Baif Development Limited. Right now 7 for sale and 12 for rent are on the market here.
- 25storeys
- 519suites
- $817/sq ft
- 2024built
No similar units for sale in Beverley at the Thornhill right now.
Around this home
Daily convenience, out of 100, from the distances below
Schools nearby
School rating, out of 10.
Helpful calculators
Your HOMEH agent

"Priced 20% over the Hestimate. I would see it this week."