
 See all 37 photos
Property history

This listing has ended. It is no longer available.
Property not available for sale or for rent.
Ask about this home
A HOMEH agent will answer your questions about this home.Ask HOMEH
About this home
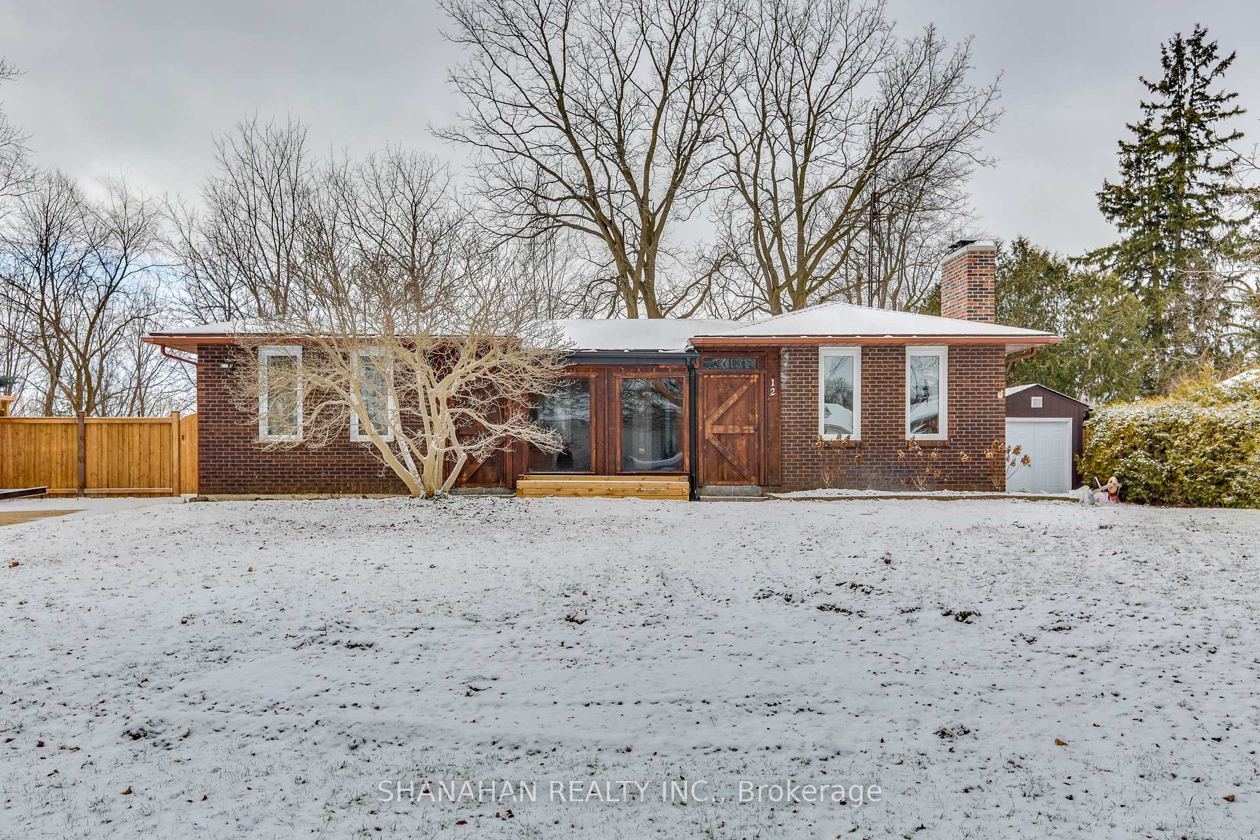
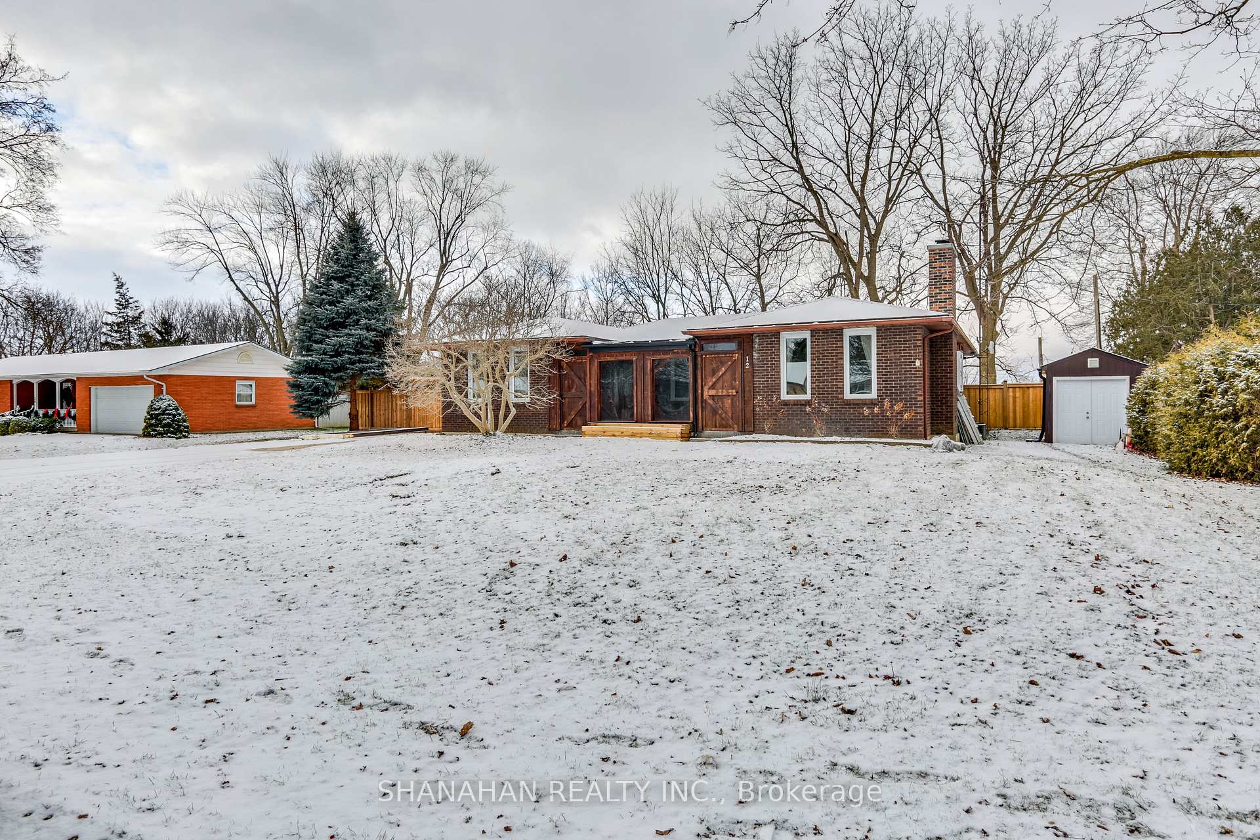
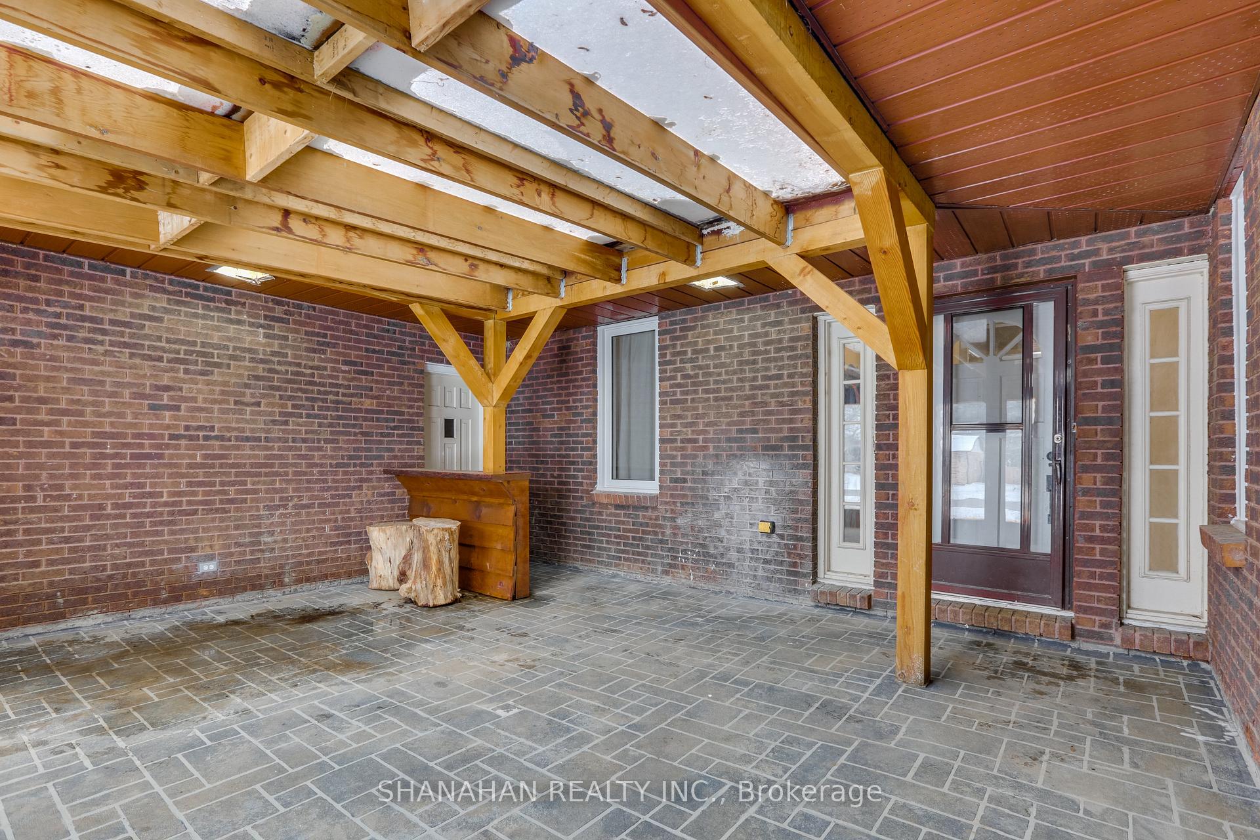
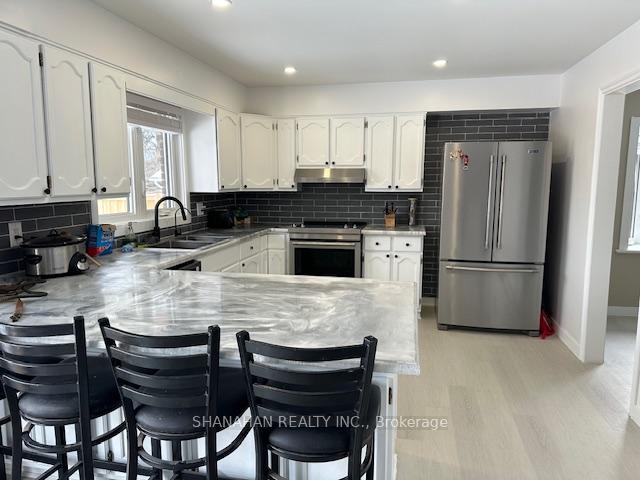
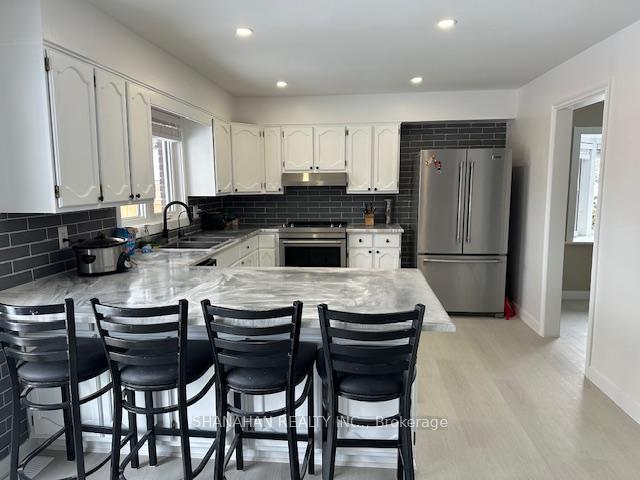
Desirable brick ranch, an ideal home or multi-generational living, in an upscale neighbourhood on a double lot with a covered courtyard to enjoy morning coffee. Large eat-in kitchen, formal dining room, sunken living room with fireplace, 3 spacious bedrooms and main floor laundry. The lower level has been renovated and made extended family ready with an elaborate kitchen, open concept living area and 2 more potential bedrooms. Numerous updates. High-efficiency natural gas furnace, central air, roof shingles, two-tiered deck off kitchen ideal for entertaining and watching swimmers enjoy the in-ground pool, wood privacy fenced back yard. An attached workshop for the handyman with a separate side entrance, double wide concrete driveway, plenty of parking. Dont miss this beauty! Listed separately as a multi-generational home. Only 5 minutes to 402 interchange, halfway between London and Sarnia. All amenities in walking distance. Highspeed fibre optic internet available.
Facts & features
Ask about this home
A HOMEH agent will answer your questions about this home.
Rooms
12 rooms · 2 bathrooms
- Bedroom8′1″ × 11′2″91 sq.ft.
- Bedroom8′1″ × 10′1″81 sq.ft.
- Breakfast11′6″ × 8′6″98 sq.ft.
- Dining room11′11″ × 12′142 sq.ft.
- Kitchen11′6″ × 12′6″144 sq.ft.
- Living room20′11″ × 13′1″274 sq.ft.
- Primary bedroom11′8″ × 14′1″165 sq.ft.
- Sunroom17′2″ × 19′327 sq.ft.
- Bedroom16′1″ × 10′11″176 sq.ft.
- Office11′5″ × 8′10″100 sq.ft.
- Kitchen10′1″ × 24′7″248 sq.ft.
- Recreation11′6″ × 30′1″345 sq.ft.
Around this home
Schools nearby
School rating, out of 10.
Listing details
Helpful tools
Your HOMEH agent
"I would see it this week."
Ask HOMEH about this home
Price, neighbourhood, monthly cost. Ask anything.
HOMEH Intelligent Agent is an AI, not a licensed representative. Check anything important with your agent.