
480 Victoria Street
Warwick (Watford)480 Victoria Street
Warwick (Watford)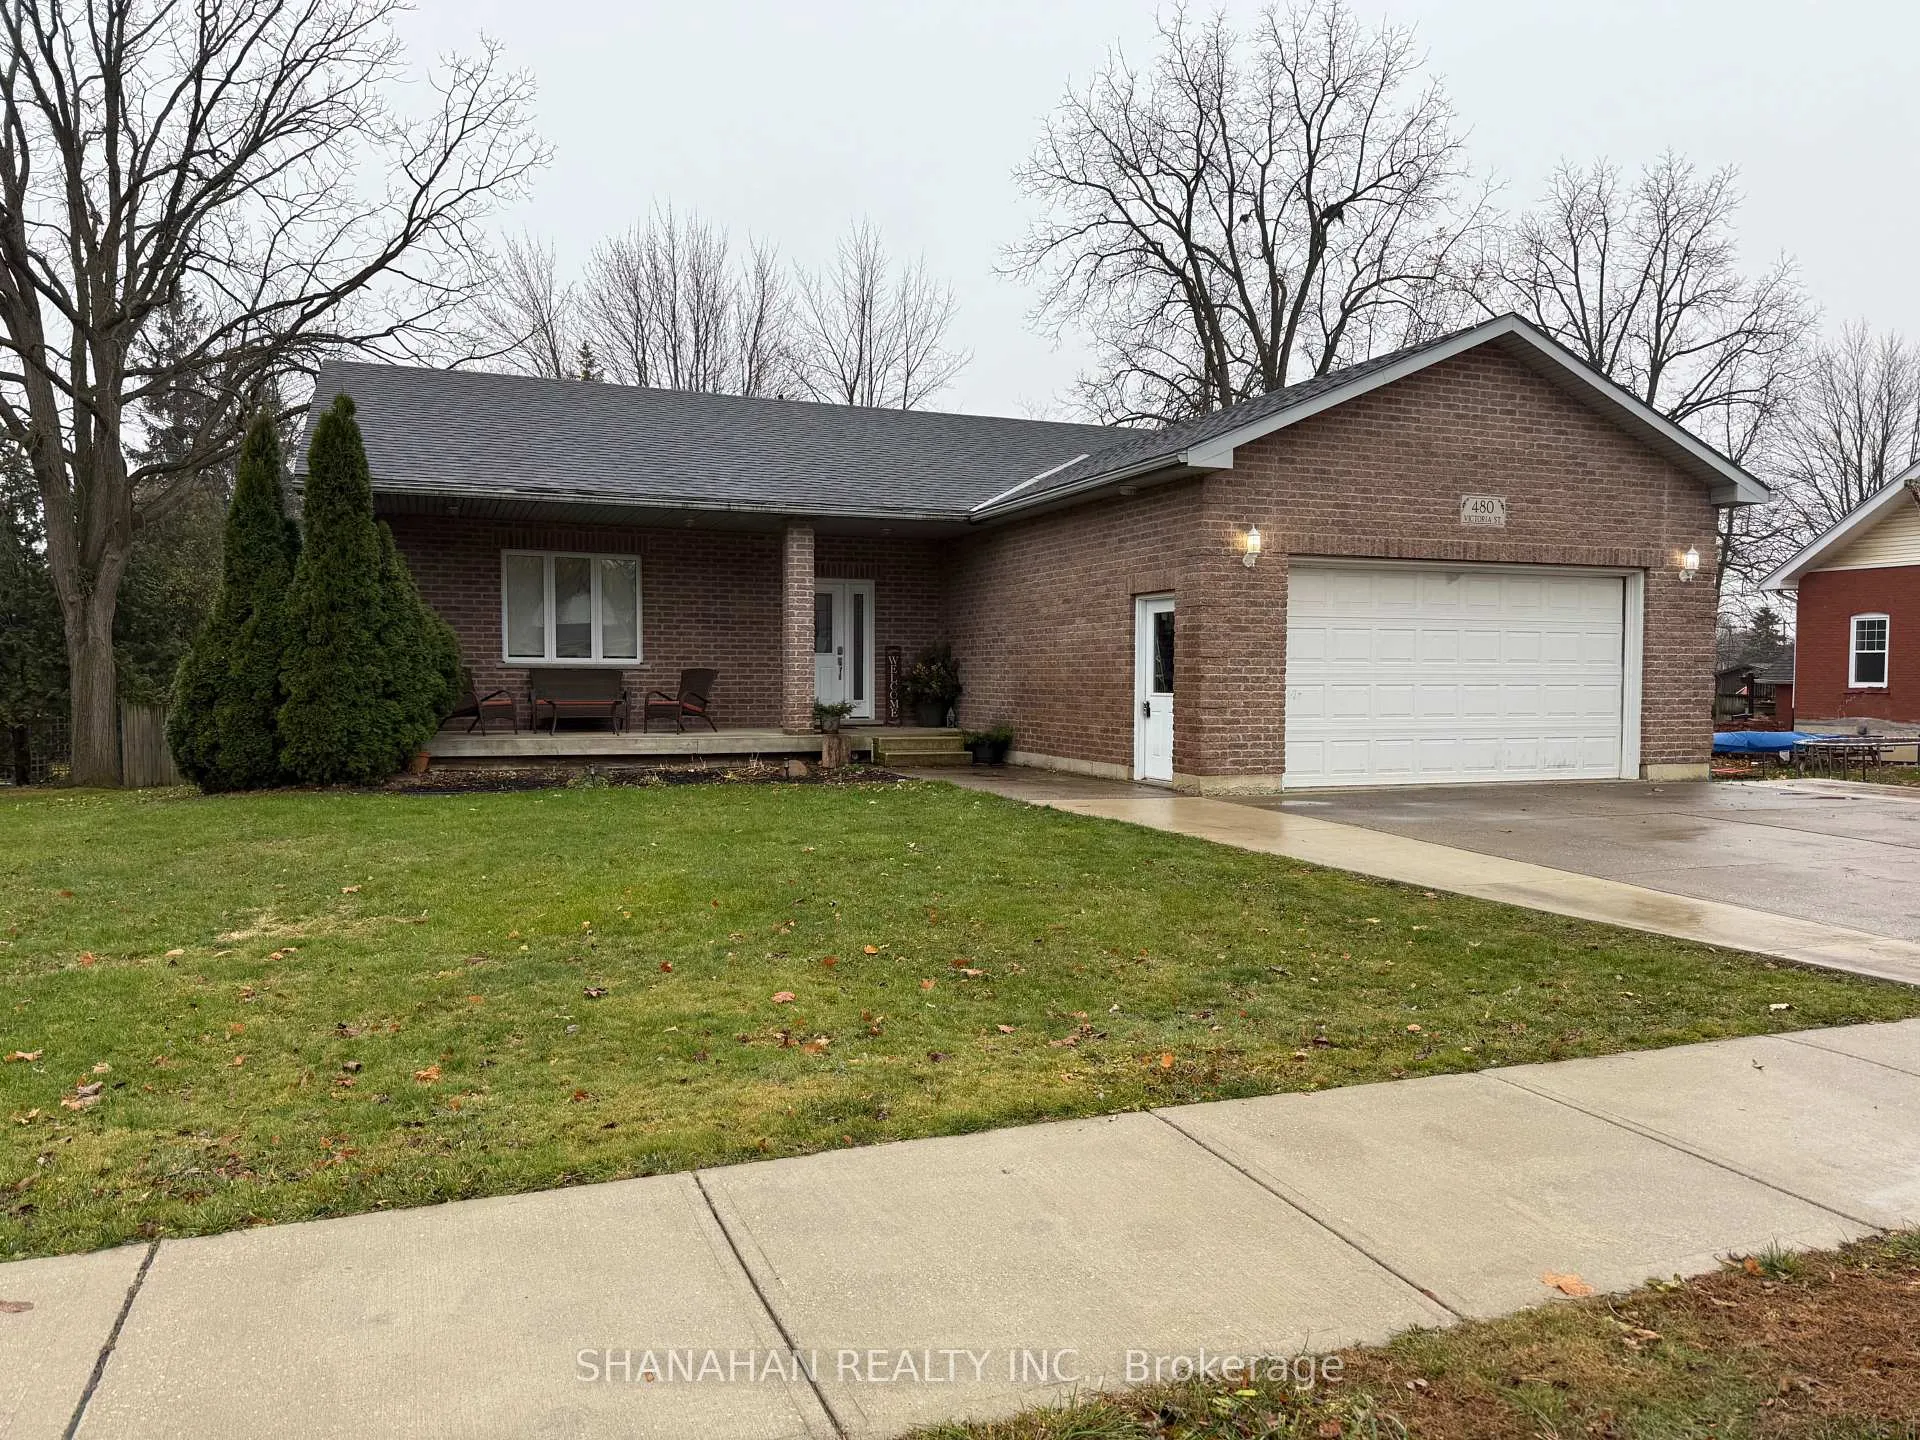
 See all 38 photos
Property history

This listing has ended. It is no longer available.
Property not available for sale or for rent.
Ask about this home
A HOMEH agent will answer your questions about this home.Ask HOMEH
About this home
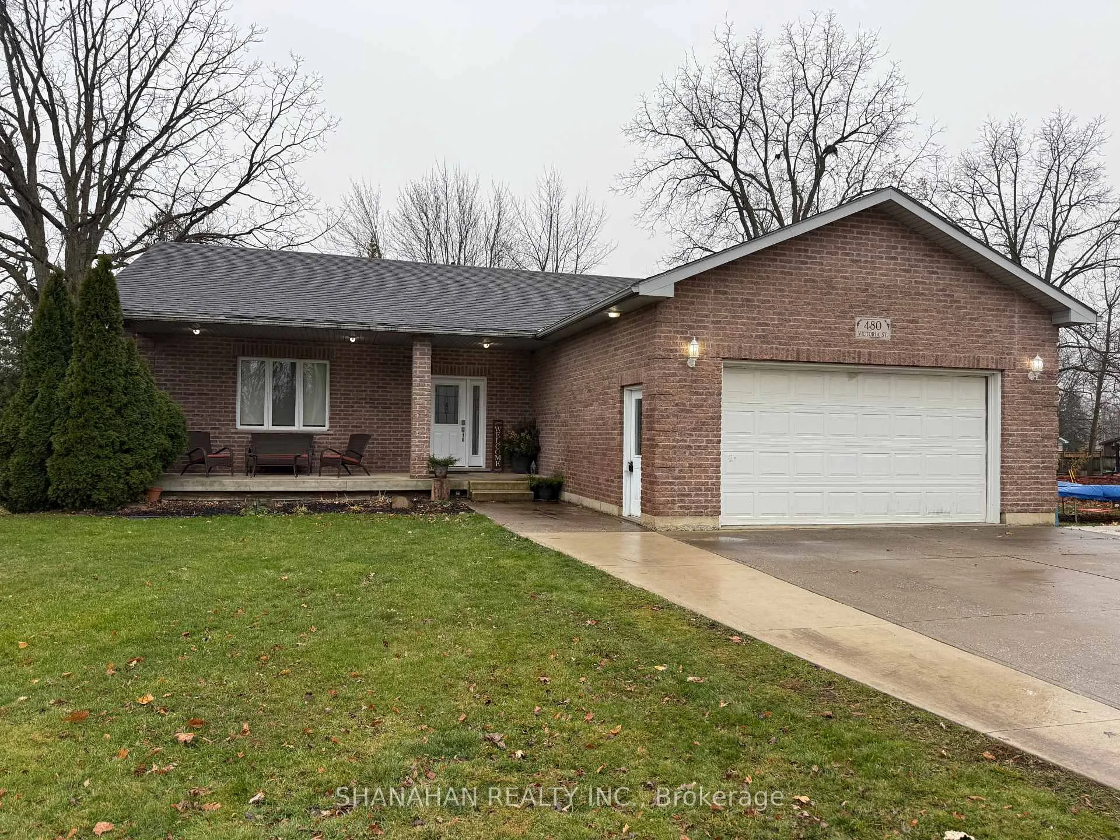
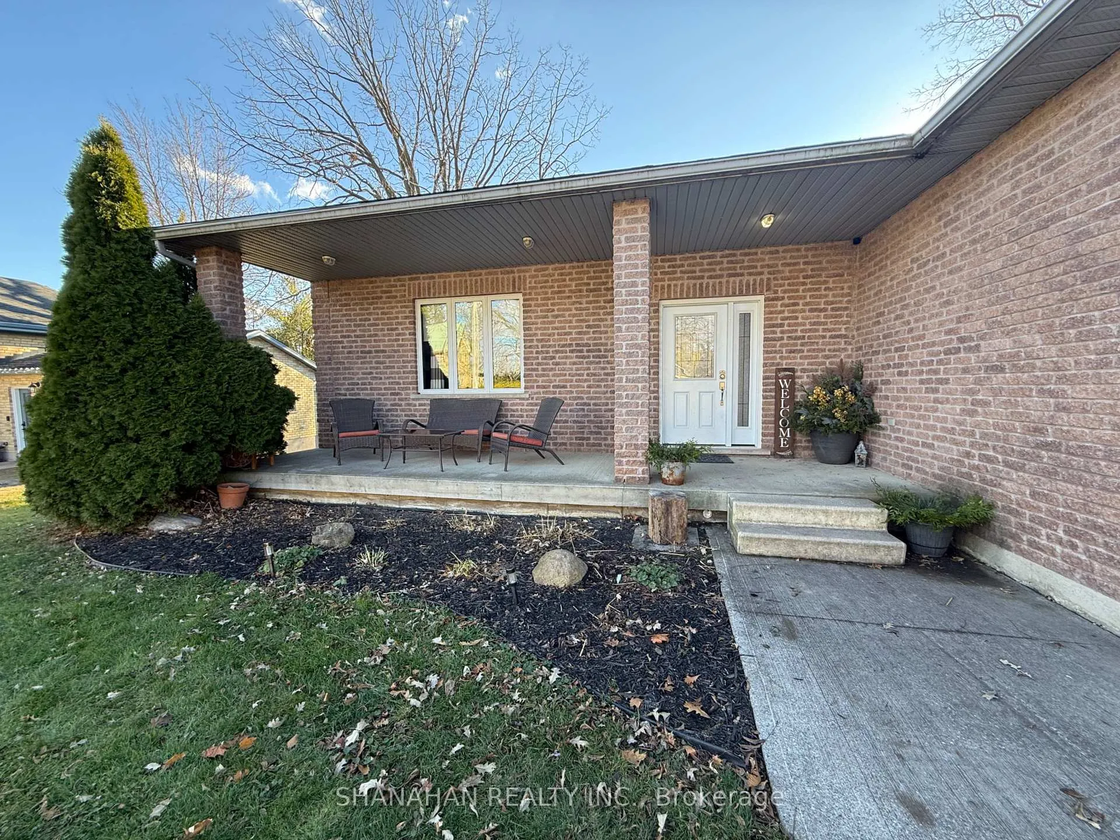
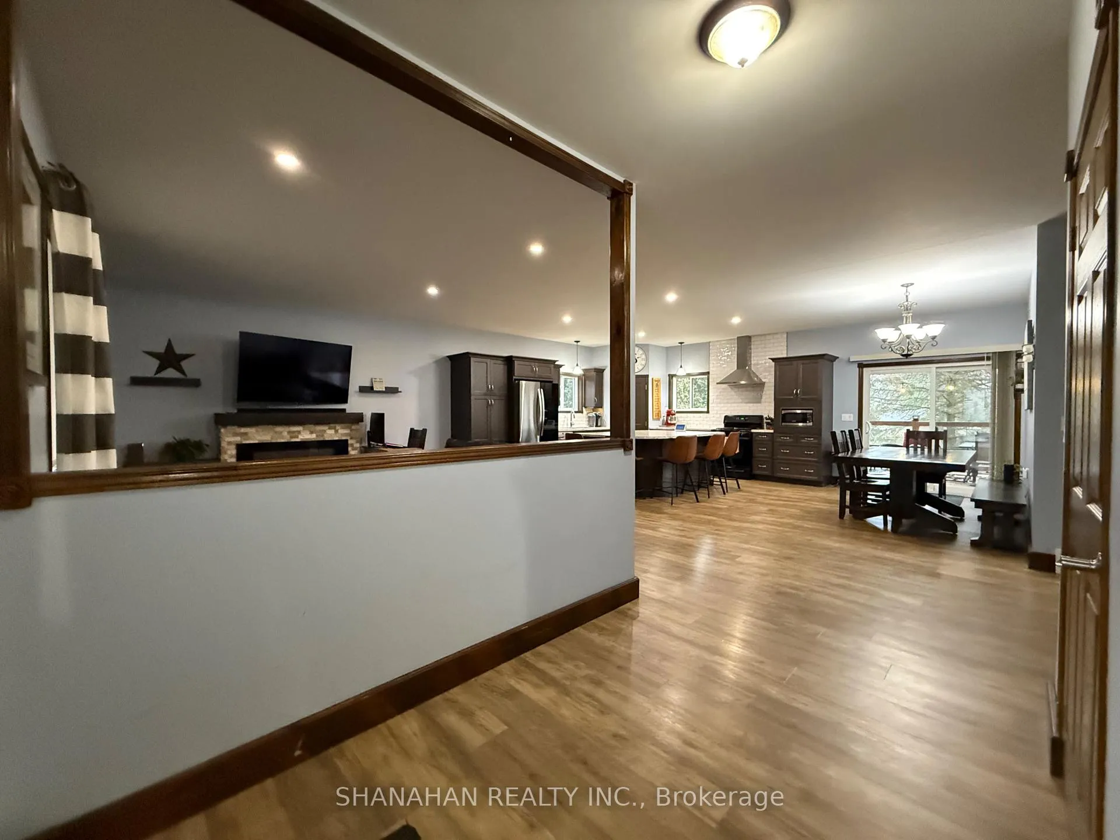
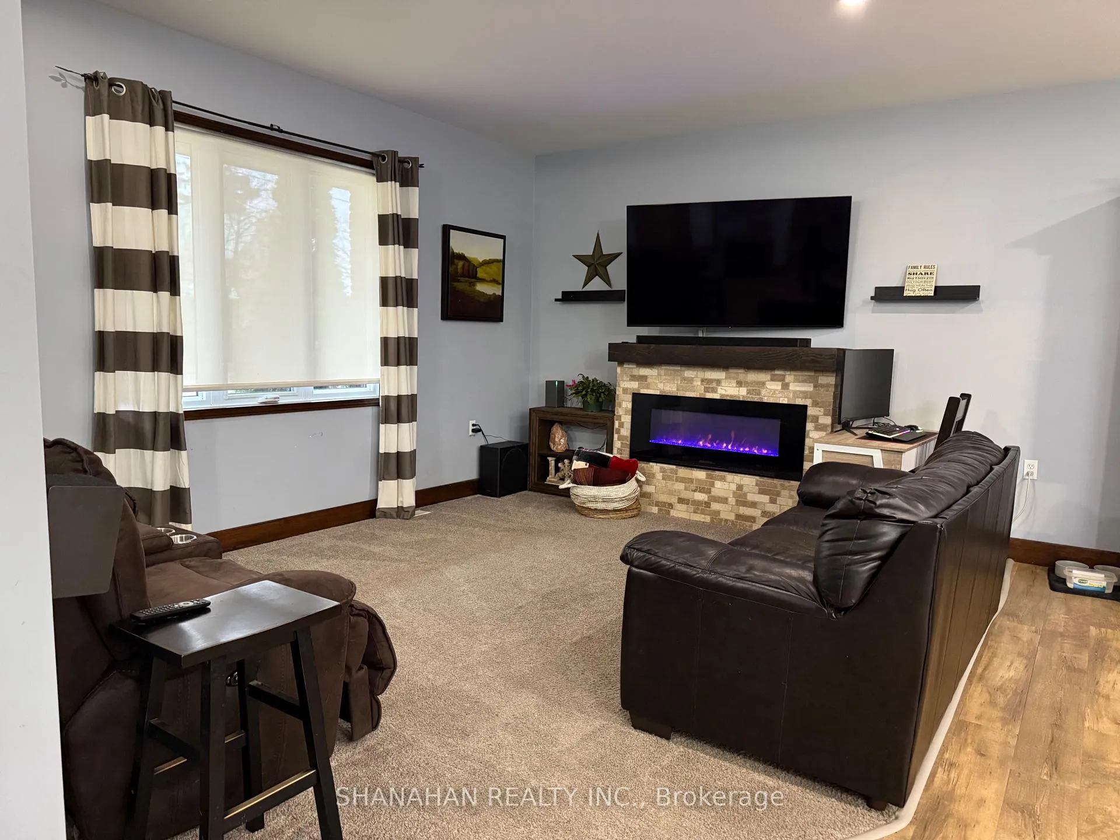
1440sq ft all brick bungalow with double car garage on oversized lot boasting 83.5ft of frontage, triple wide concrete drive, covered rear deck with glass railings, plus a concrete patio fire pit area in the fully privacy fenced back yard. Inside, the kitchen/dining and family room with a built-in electric fireplace, has an open layout, great for entertaining around the large centre island with a built in wine/beer fridge and "Alexa" lighting and a corner pantry. Master bedroom had walk-in closet and 4-piece ensuite. Full finished basement completes approx 2880sq ft of total living space and as a bonus is pre-plumbed for in-floor radiant heating, includes bar area, workout space, 2 piece bath with room for expansion and a 4th bedroom. Quality appliances included. Other features include gas BBQ hookup and horseshoe pits with wooden pack guards.
Facts & features
Ask about this home
A HOMEH agent will answer your questions about this home.
Rooms
10 rooms · 3 bathrooms
- Kitchen22′7″ × 17′7″397 sq.ft.
- Family room15′1″ × 12′2″184 sq.ft.
- Foyer12′3″ × 7′1″87 sq.ft.
- Primary bedroom13′5″ × 11′8″156 sq.ft.
- Bedroom 215′5″ × 11′7″178 sq.ft.
- Bedroom 311′8″ × 9′9″114 sq.ft.
- Recreation32′ × 15′480 sq.ft.
- Living room23′11″ × 15′2″364 sq.ft.
- Bedroom 413′11″ × 12′11″179 sq.ft.
- Utility room12′1″ × 10′4″125 sq.ft.
Around this home
Schools nearby
School rating, out of 10.
Listing details
Helpful tools
Your HOMEH agent
"I would see it this week."
Ask HOMEH about this home
Price, neighbourhood, monthly cost. Ask anything.
HOMEH Intelligent Agent is an AI, not a licensed representative. Check anything important with your agent.