
6228 Bethel Road
Warwick (Watford)6228 Bethel Road
Warwick (Watford)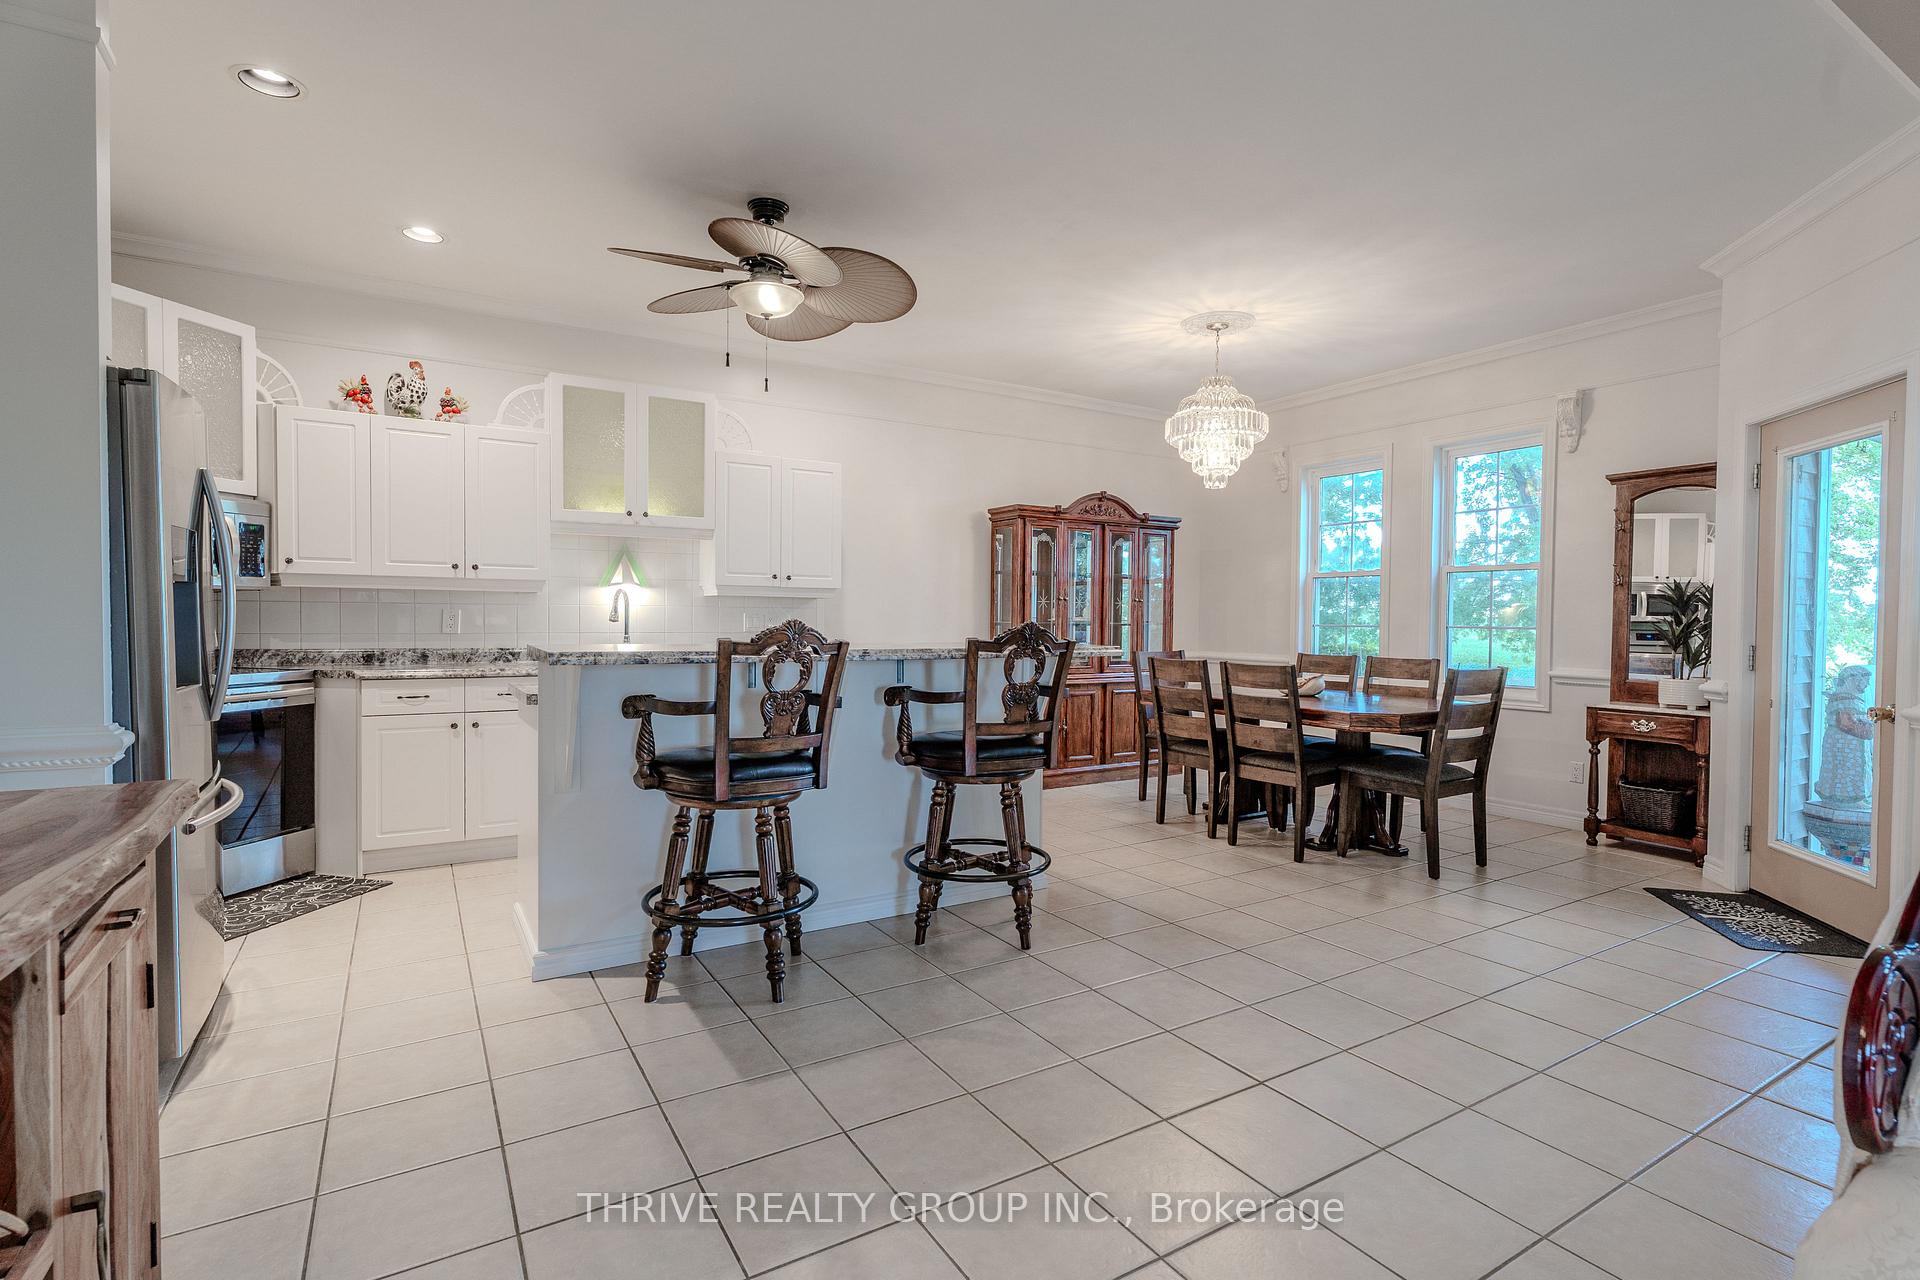
 See all 42 photos
Property history

This listing has ended. It is no longer available.
Property not available for sale or for rent.
Ask about this home
A HOMEH agent will answer your questions about this home.Ask HOMEH
About this home
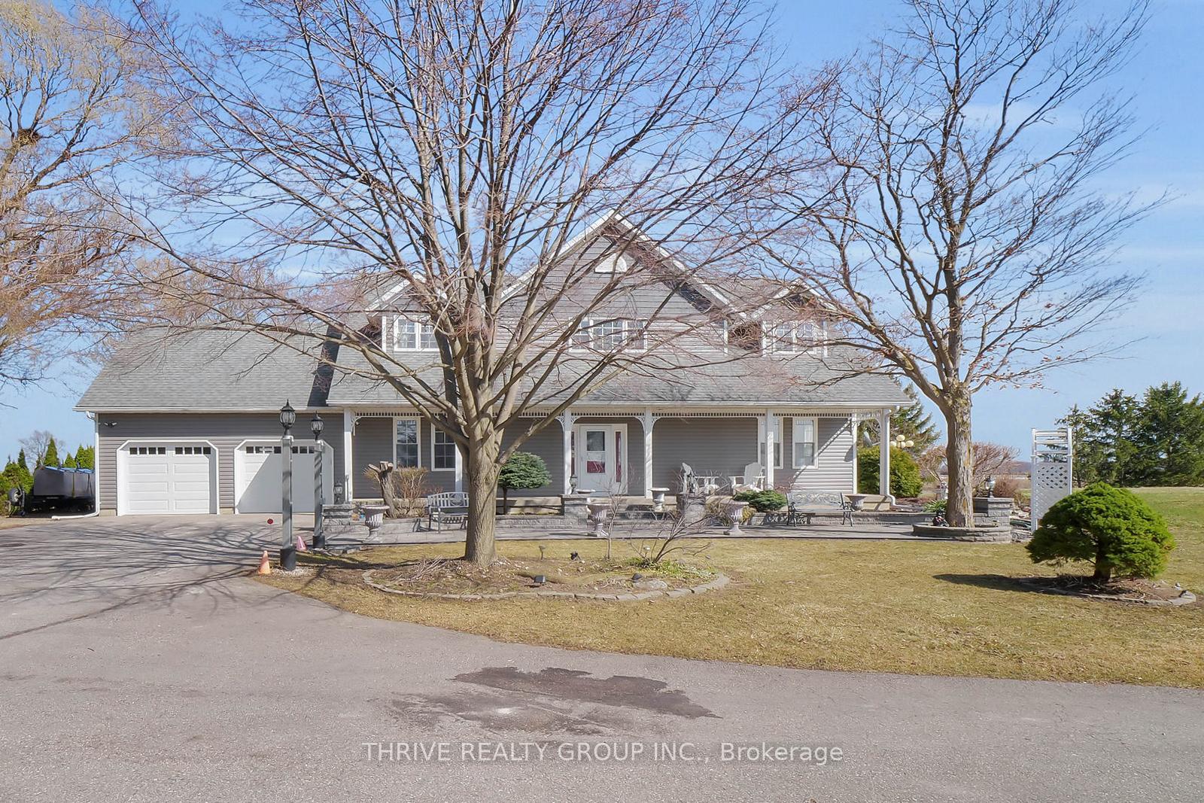
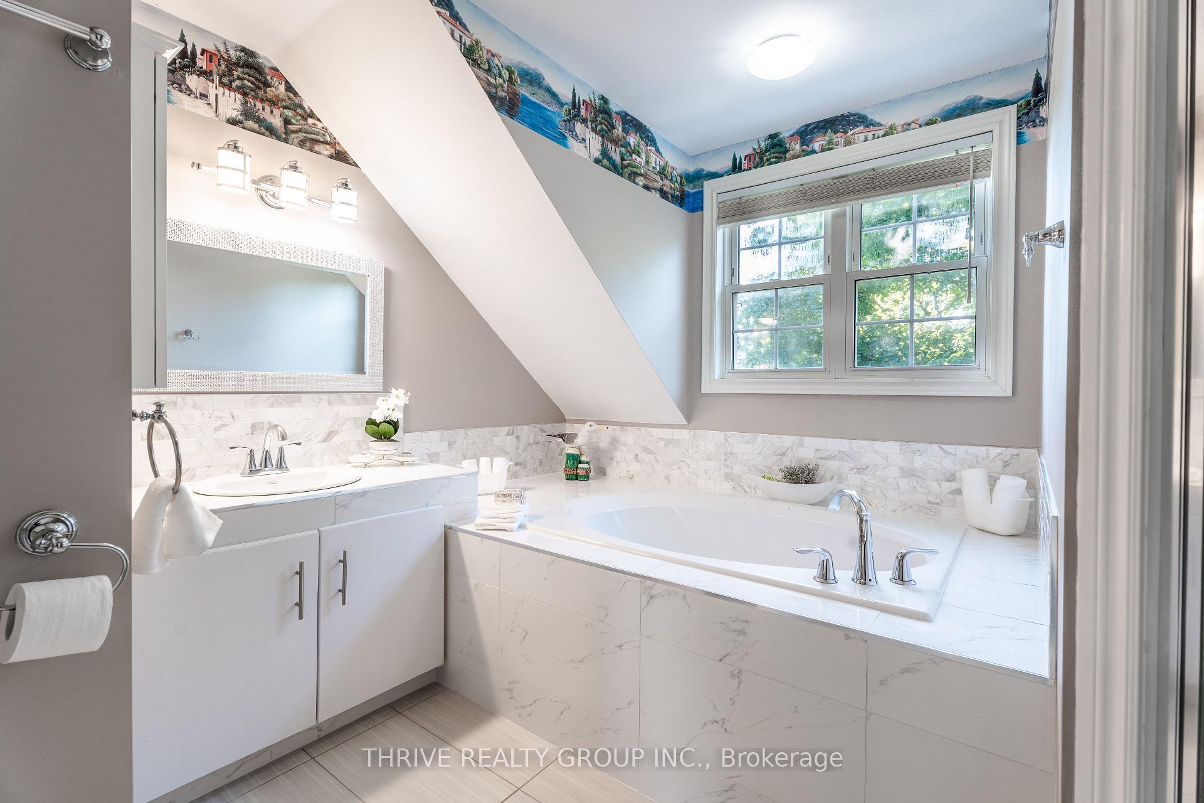
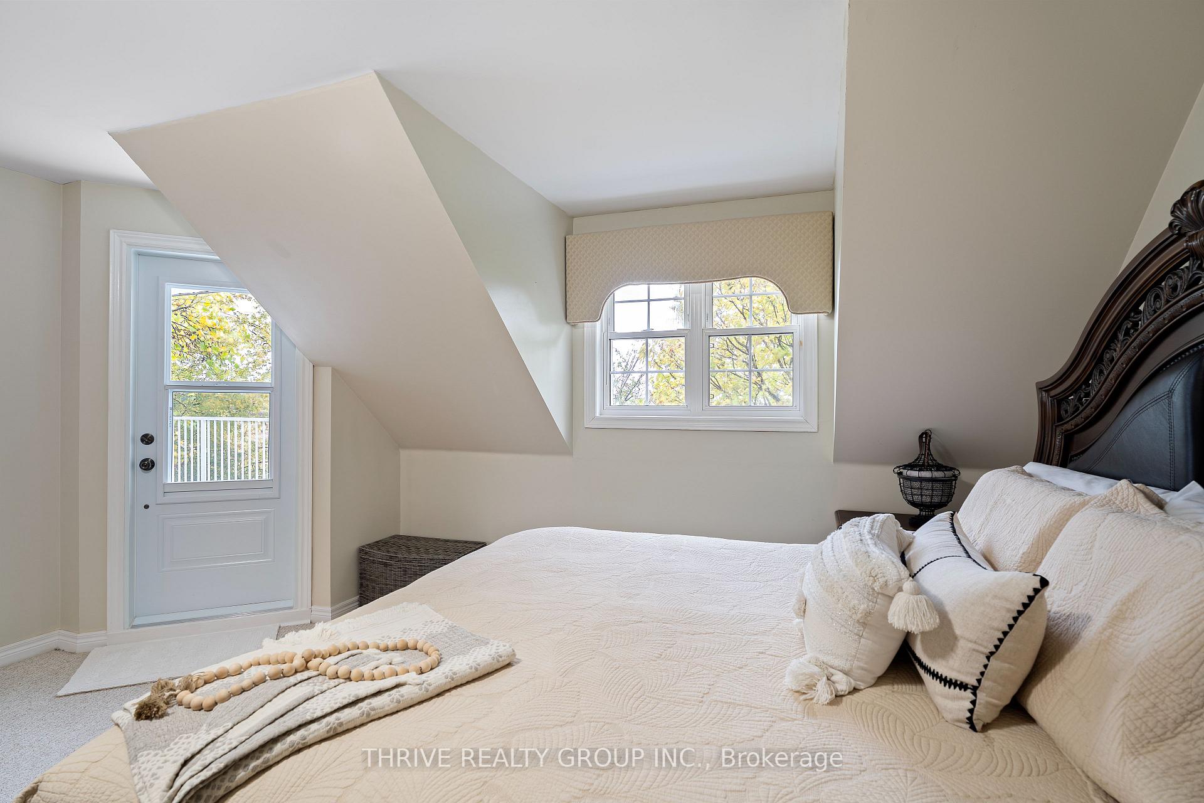
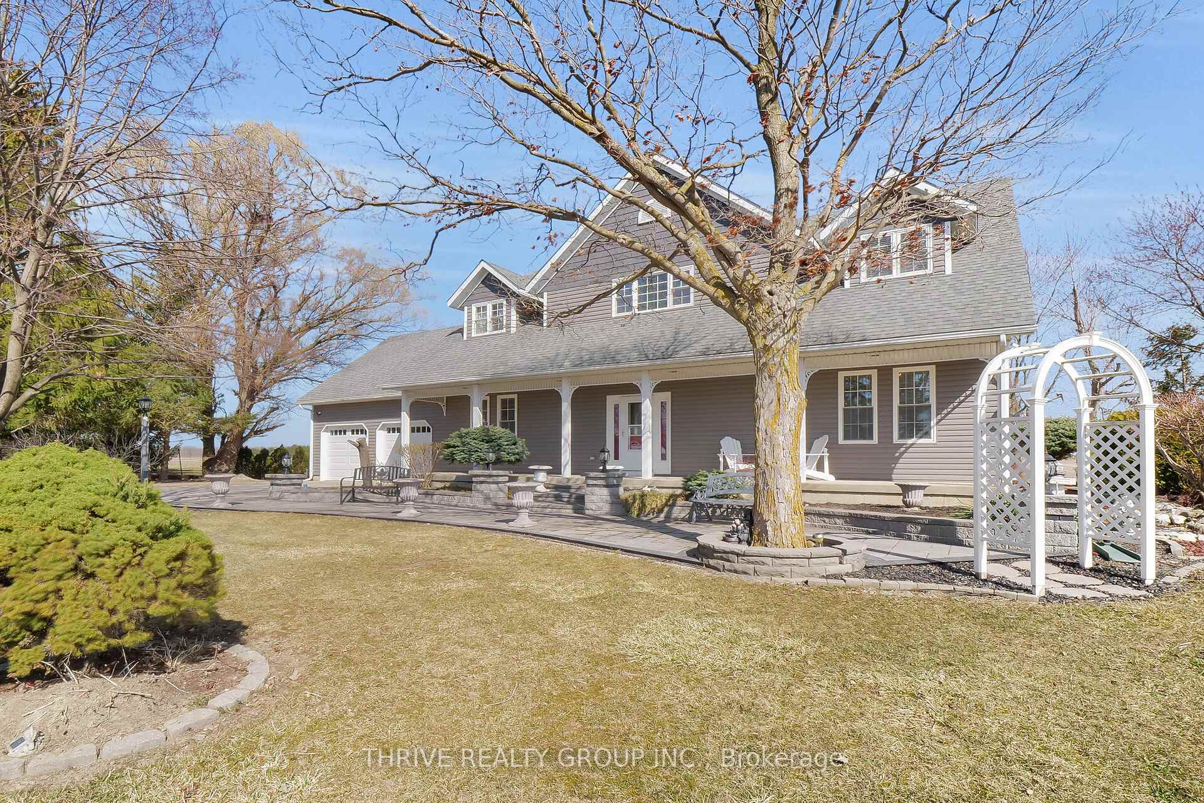
Stunning 4-bedroom, 3-bath Cape Cod-style home set on a private 1-acre lot that balances convenience and tranquility. Exceptional curb appeal welcomes you with a sprawling footprint, double car garage, classic gabled roof, inviting front porch, and stone patio. Inside, enjoy bright and airy open-concept living anchored by a dramatic double-height living room. Soaring ceilings and expansive windows flood the space with natural light. The upper mezzanine overlooks the main level and creates an ideal spot for a home office or reading nook. A generously sized secondary upper bedroom offers flexibility and could easily function as a second living space or media room. The primary suite is a true retreat, featuring a private terrace, walk-in closet, and a beautifully updated ensuite with a walk-in shower and soaker tub. Outdoor living shines with a covered back deck overlooking the treed, private yard and neighbouring farmer's fields. The unused gravel road nearby provides a safe and peaceful setting for biking or running. An expansive driveway with a turnaround offers plenty of room for trucks, campers, and extra vehicles when hosting. Pride of ownership is evident throughout, with many thoughtful upgrades including a new Lennox furnace in 2021. Ask your Realtor for the full list of improvements.
Facts & features
Ask about this home
A HOMEH agent will answer your questions about this home.
Rooms
14 rooms · 3 bathrooms
- Foyer10′8″ × 8′10″94 sq.ft.
- Living room18′1″ × 16′6″299 sq.ft.
- Dining room11′11″ × 10′8″127 sq.ft.
- Kitchen11′11″ × 12′7″150 sq.ft.
- Pantry13′ × 6′78 sq.ft.
- Bedroom 311′11″ × 11′5″136 sq.ft.
- Bedroom 415′ × 10′3″154 sq.ft.
- Bathroom6′ × 8′2″49 sq.ft.
- Primary bedroom14′8″ × 14′7″213 sq.ft.
- Bathroom11′8″ × 9′10″114 sq.ft.
- Bedroom 214′9″ × 28′5″420 sq.ft.
- Bathroom11′9″ × 11′8″137 sq.ft.
- Den13′11″ × 11′8″162 sq.ft.
- Recreation29′6″ × 16′8″491 sq.ft.
Around this home
Listing details
Helpful tools
Your HOMEH agent
"I would see it this week."
Ask HOMEH about this home
Price, neighbourhood, monthly cost. Ask anything.
HOMEH Intelligent Agent is an AI, not a licensed representative. Check anything important with your agent.