

1 Red Oak Drive
1 Red Oak Drive
 See all 39 photos
Property history
Facts and features
- BasementUnfinished
- Age of home31–50 years
- Water, sewerWell, septic
- HeatingForced air
- Hardwood floors
- Fireplace
- Central air
The homeDetached, 2-storey, Age 31–50 years
- Type: Detached
- Style: 2-storey
- Age: 31–50 years
- Living space: 1,500–2,000 sq ft
- Basement: Full, unfinished
InsideFireplace Yes, Hardwood, Main level
- Fireplace: Yes
- Flooring: Hardwood
- Laundry: Main level
- Features: Auto garage door remote
- Rooms above ground: 8
- Bedrooms: 3
- Bathrooms: 2
- Kitchens: 1
Outside and lotVinyl siding, Asphalt shingle, Poured concrete
- Exterior: Vinyl siding
- Roof: Asphalt shingle
- Foundation: Poured concrete
- Features: Deck, hot tub
- Other structures: Garden shed
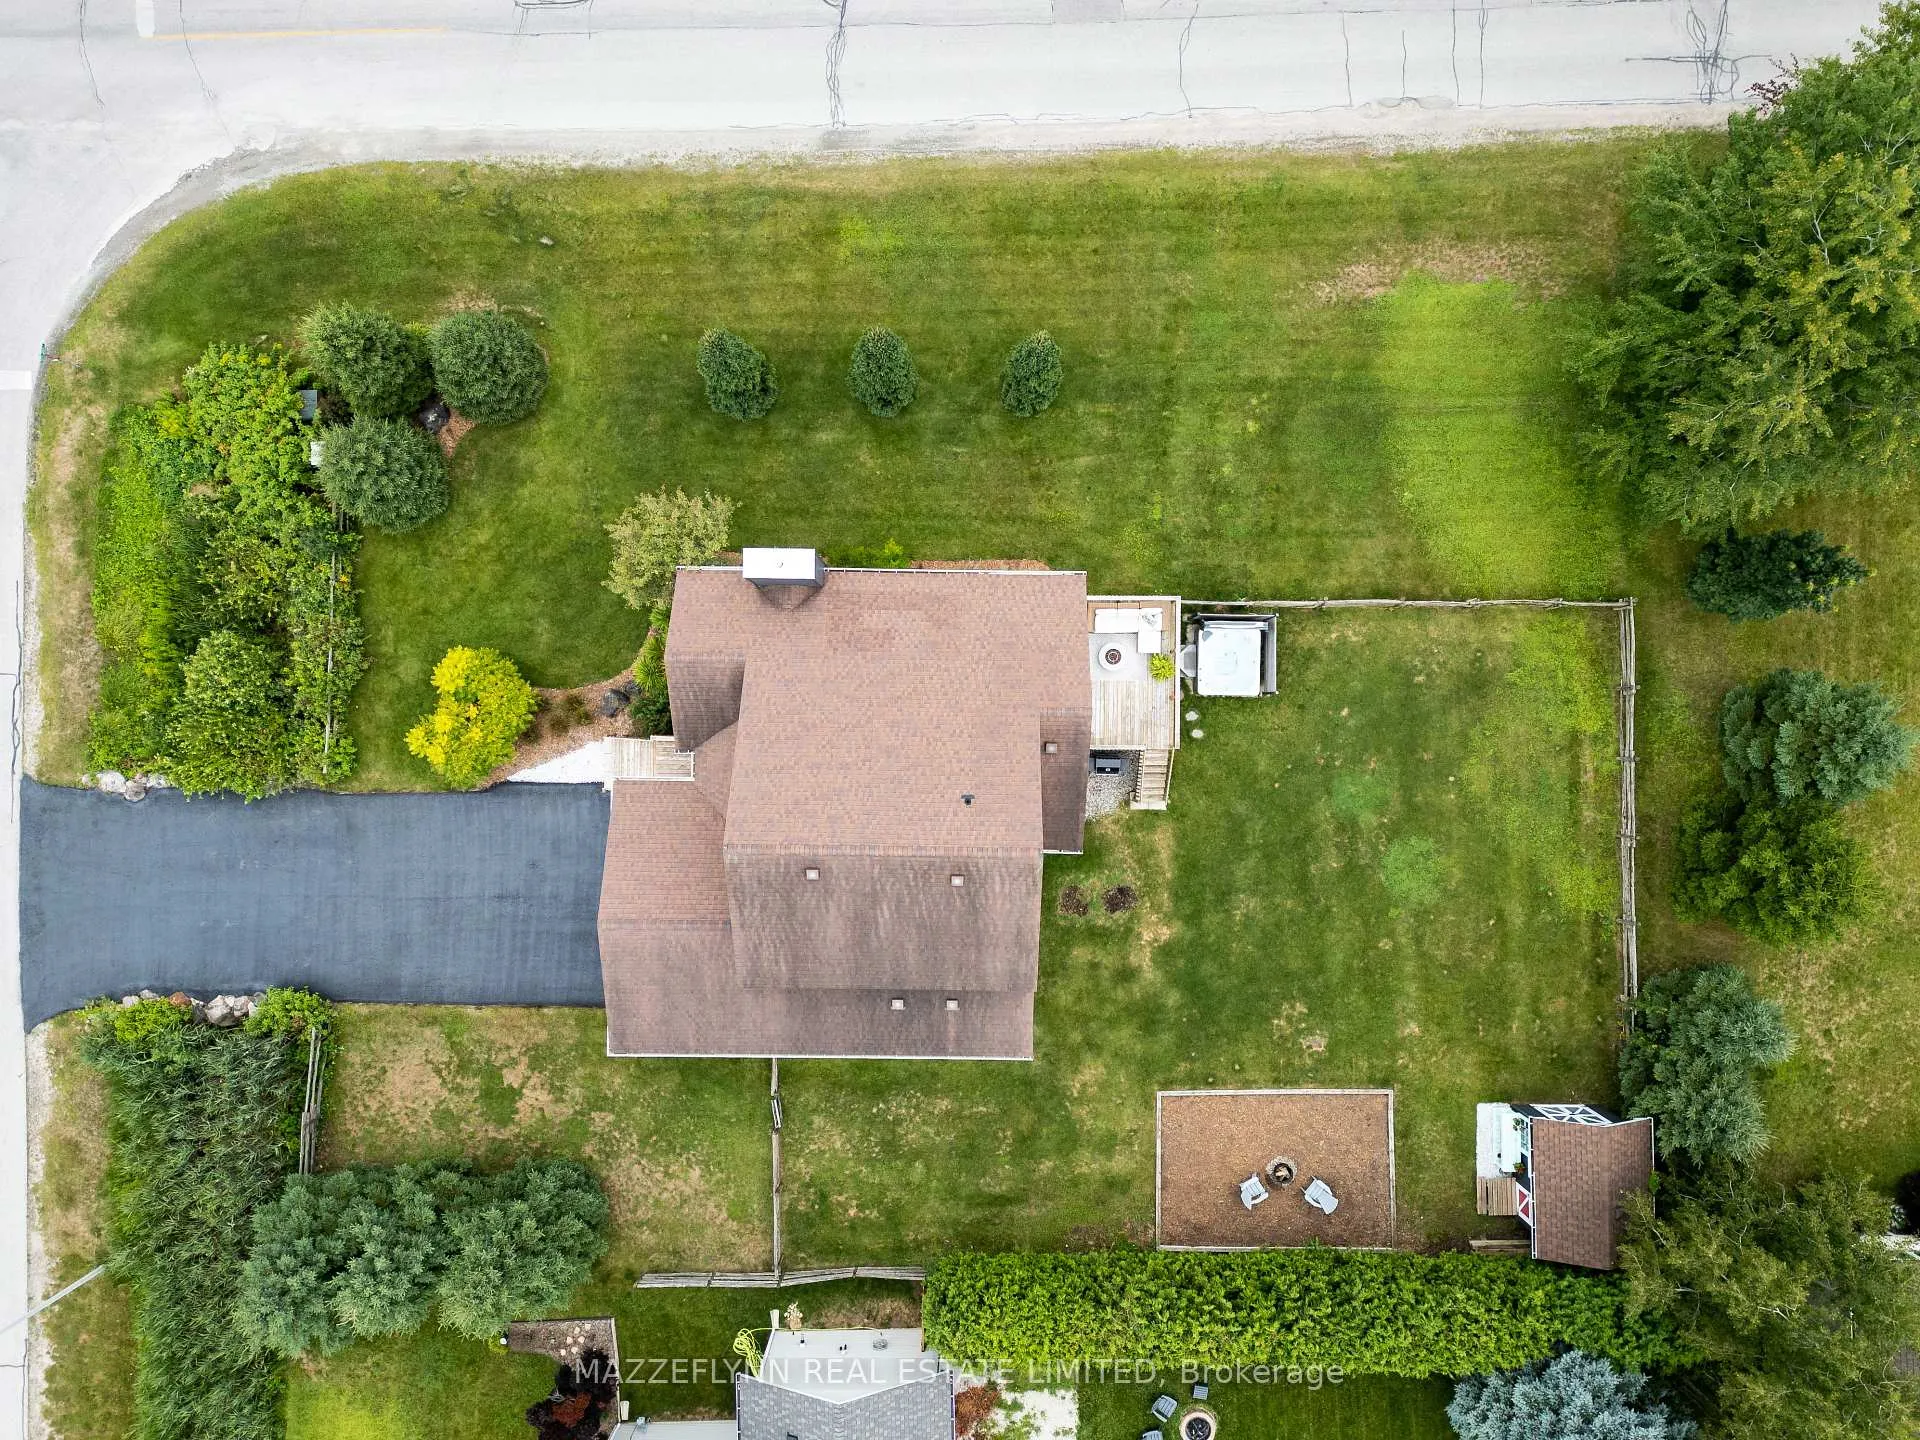
- Size: 109.75 × 154 ft
Parking1 Garage, Attached, Private double
- Spaces: 1 Garage
- Garage: Attached
- Driveway: Private double
Heating, water and powerForced air, gas, Central air, Well
- Heating: Forced air, gas
- Cooling: Central air
- Water: Well
- Sewer: Septic
- Natural gas: Yes
Costs and taxesTaxes $4,606 a year, Hot water tank ($44.32 monthly)
- Taxes, 2024: $4,606 a year
- Rental items: Hot water tank ($44.32 monthly)
Included in the saleHot tub, primary - tv & bracket, built-in desk & 4 shelves, bed 2 - decorative box shelves, bed 3 - tv & bracket, octagon decorative shelf, wall shelving & built-in desk. mudroom mirror, shed, potting table, garage work bench & tire rack., Primary triangle shaped shelving & macrame curtains, hose & reel, black storage bin in rear yard, fire pit table, bbq, skateboard racks in garage & basement and medal cabinet in garage.
- Included: Hot tub, primary - tv & bracket, built-in desk & 4 shelves, bed 2 - decorative box shelves, bed 3 - tv & bracket, octagon decorative shelf, wall shelving & built-in desk. mudroom mirror, shed, potting table, garage work bench & tire rack.
- Not included: Primary triangle shaped shelving & macrame curtains, hose & reel, black storage bin in rear yard, fire pit table, bbq, skateboard racks in garage & basement and medal cabinet in garage.
NearbyBeach, golf, level, skiing
- Close to: Beach, golf, level, skiing
Listing detailsS9246758, Sold, Aug 9, 2024
- MLS® number: S9246758
- Status: Sold
- Listed on: Aug 9, 2024
- Days on market: 257
- Updated: Apr 23, 2025
- Possession: To Be Arranged
- Occupied by: Owner
- Listing brokerage: MAZZEFLYNN REAL ESTATE LIMITED
About this home
1 Red Oak Drive, Wasaga Beach, ON L9Z 1J6
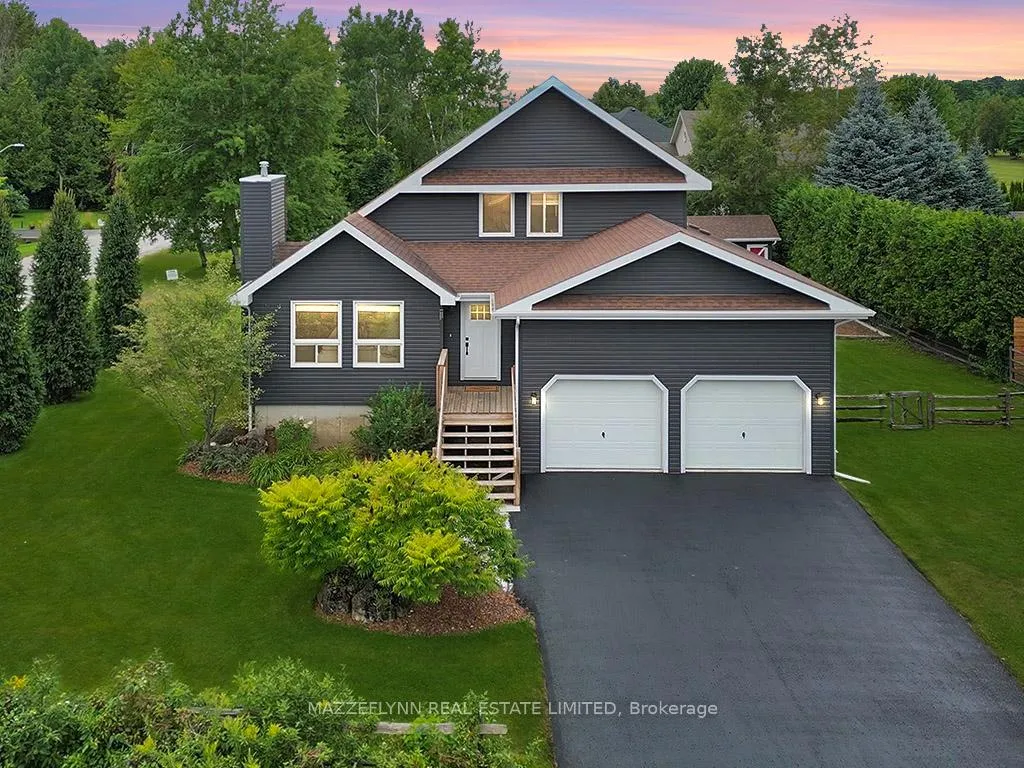
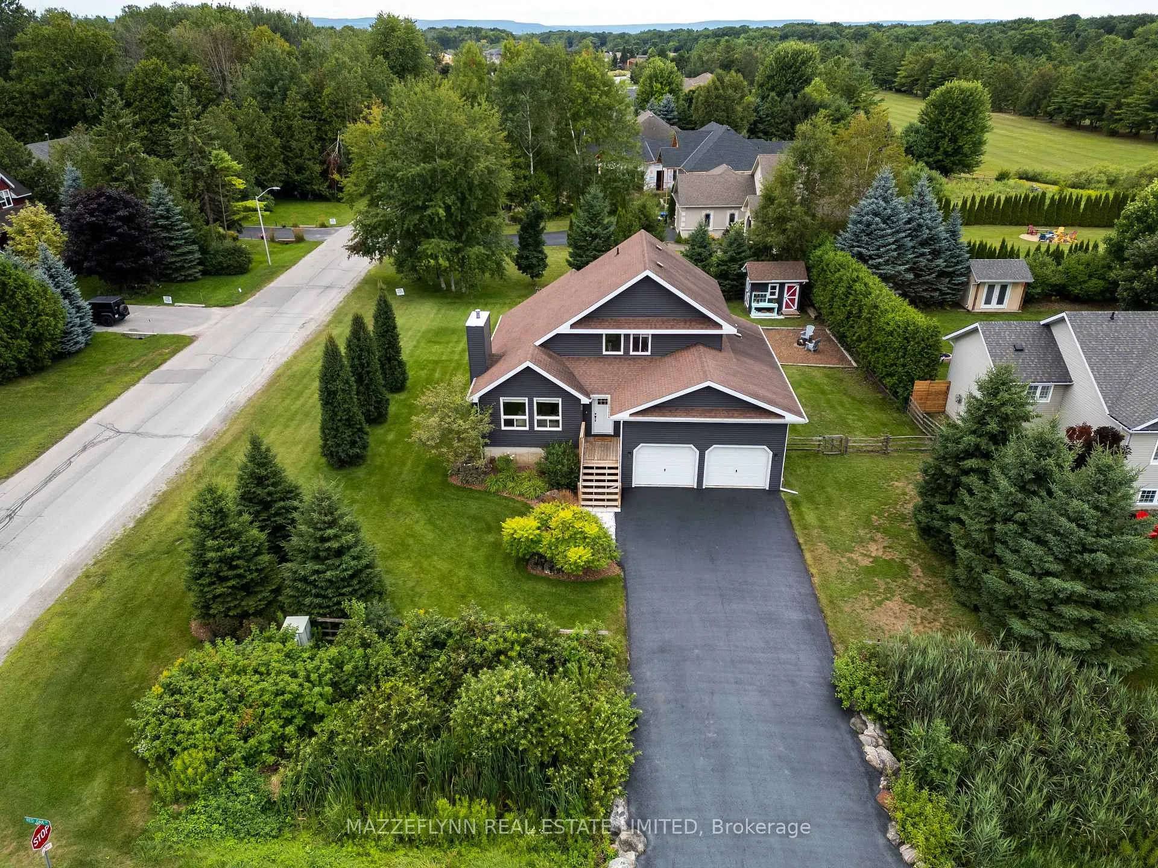
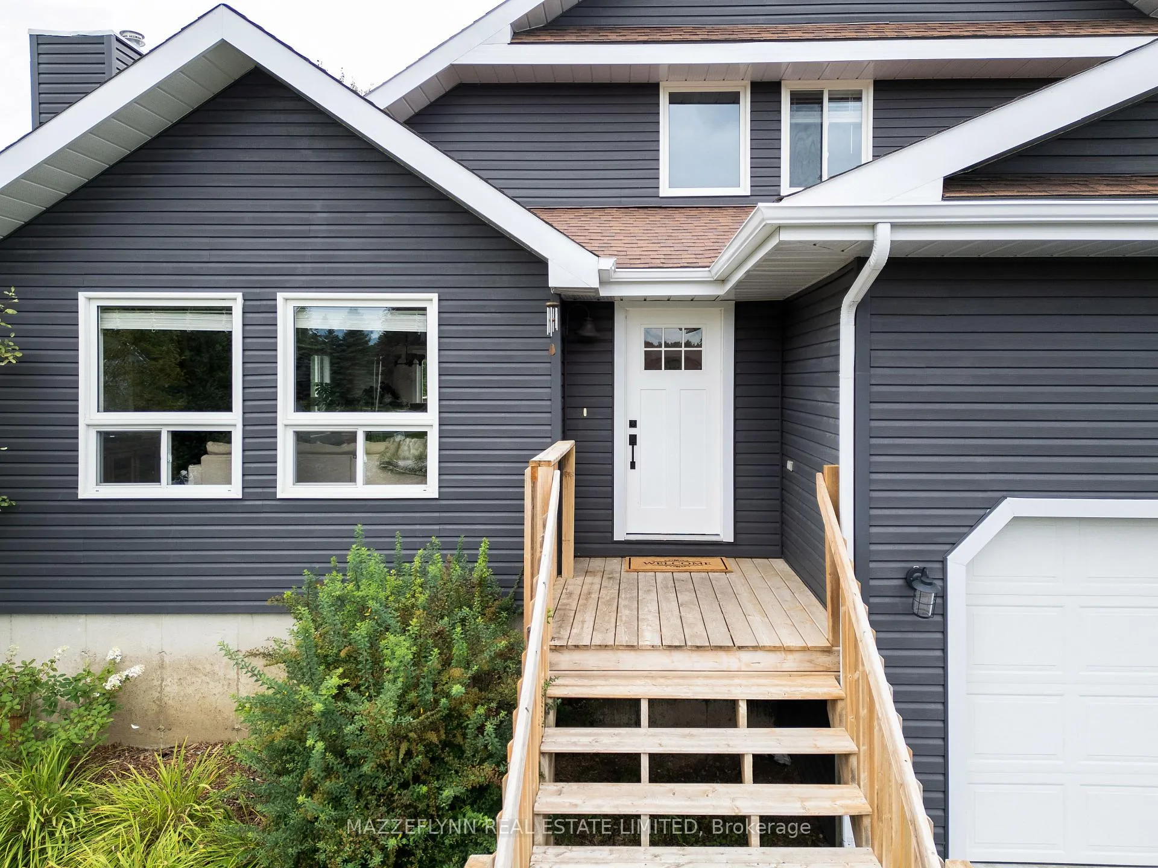
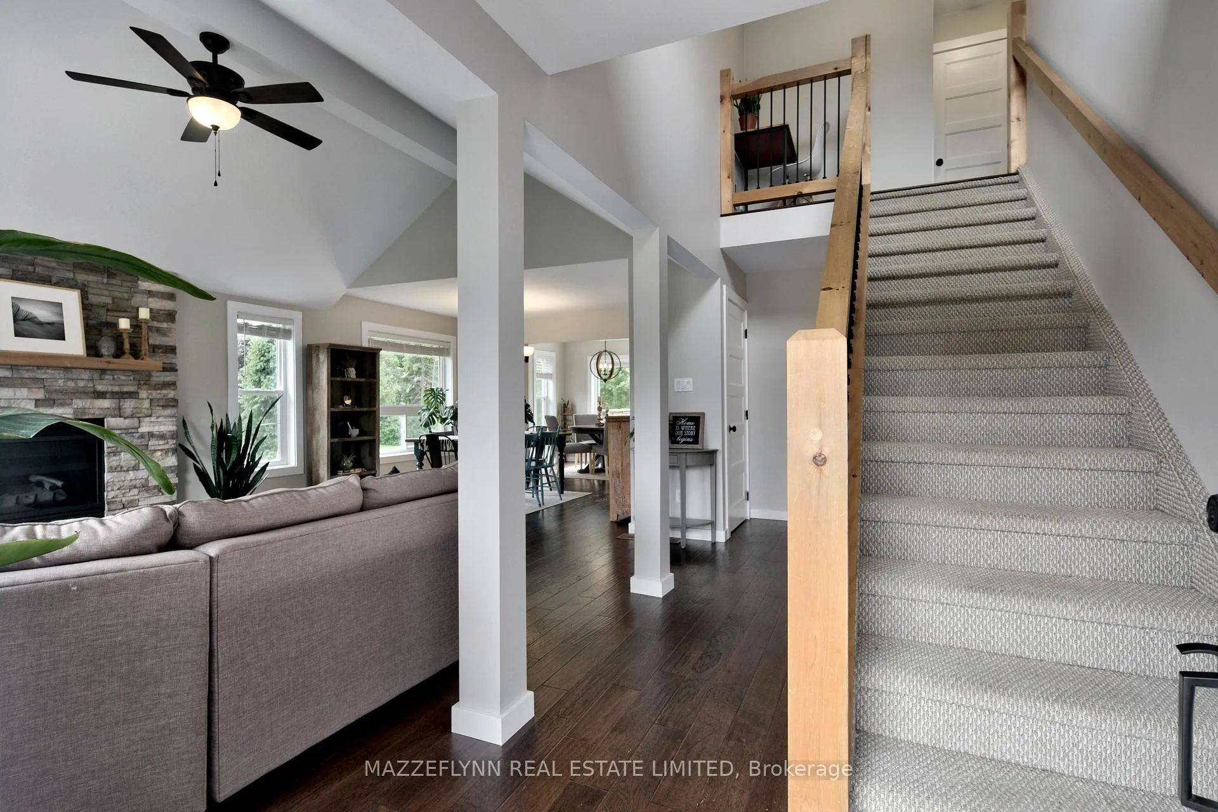
Conveniently located in the desirable and family friendly community of Wasaga Sands, this property exudes charm and character. Well-appointed, stylish and turnkey both inside and out, there isn't much to do but unpack and start enjoying life in beautiful Wasaga Beach! Situated on a spacious corner lot, 1 Red Oak Drive offers an abundance of privacy. From the moment you arrive, you'll appreciate the landscaped property, the curb appeal, the freshly coated driveway with parking for 6+ vehicles, the adorable cedar rail fence that borders the perimeter, the mature trees and gardens, and the opportunity that awaits. The minute you step inside, you'll instantly feel the warmth and tranquility this home offers from the functional, practical and aesthetically pleasing layout to the neutral and calming colour palette throughout. There's so much to enjoy and appreciate in this home including the gorgeous engineered hardwood, a cathedral ceiling in the living room, generous sized rooms, ample natural light from every room, a main level primary bedroom with ensuite, functional mudroom, main level laundry, walk-out from the eat-in kitchen to a lovely deck overlooking your backyard and to enjoy the sunsets plus a hot tub to unwind. An oversized unfinished basement with endless potential rounds out this great property. If you are looking for a slower paced lifestyle, this home and community have all of the makings of a wonderful place to put some roots down. With endless year-round activities in and around the surrounding areas, Simcoe County is the ideal four-season playground. Many upgrades and improvements over recent years, it's easy to see the love and care the current owners have implemented. **EXTRAS** Fridge, stove, dishwasher, washer & dryer, shelving in bedroom closets, ELF(s), bathroom mirrors, A/C, furnace, w/s, window treatments, automatic GDOs,
Ask about this home
A HOMEH agent will answer your questions about this home.
Around this home
Daily convenience, out of 100, from the distances below
Schools nearby
School rating, out of 10.
Helpful calculators
Your HOMEH agent

"I would see it this week."