


81 Royal Beech Drive
81 Royal Beech Drive
 See all 35 photos
Property history
- $849,000ExpiredList: 2024-03-28|End: 2025-01-28|306 daysS8181908
Facts and features
- BasementFinished
- Age of home31–50 years
- Water, sewerMunicipal
- HeatingForced air
- Fireplace
- Central air
The homeDetached, Bungalow-raised, Age 31–50 years
- TypeDetached
- StyleBungalow-raised
- Age31–50 years
- BasementFinished
InsideFireplace Yes, Main level, Auto garage door remote, carpet free, primary bedroom - main floor, sump pump, water heater
- FireplaceYes
- LaundryMain level
- FeaturesAuto garage door remote, carpet free, primary bedroom - main floor, sump pump, water heater
- Rooms above ground6
- Bedrooms3 + 2 in the basement
- Bathrooms4
- Kitchens1
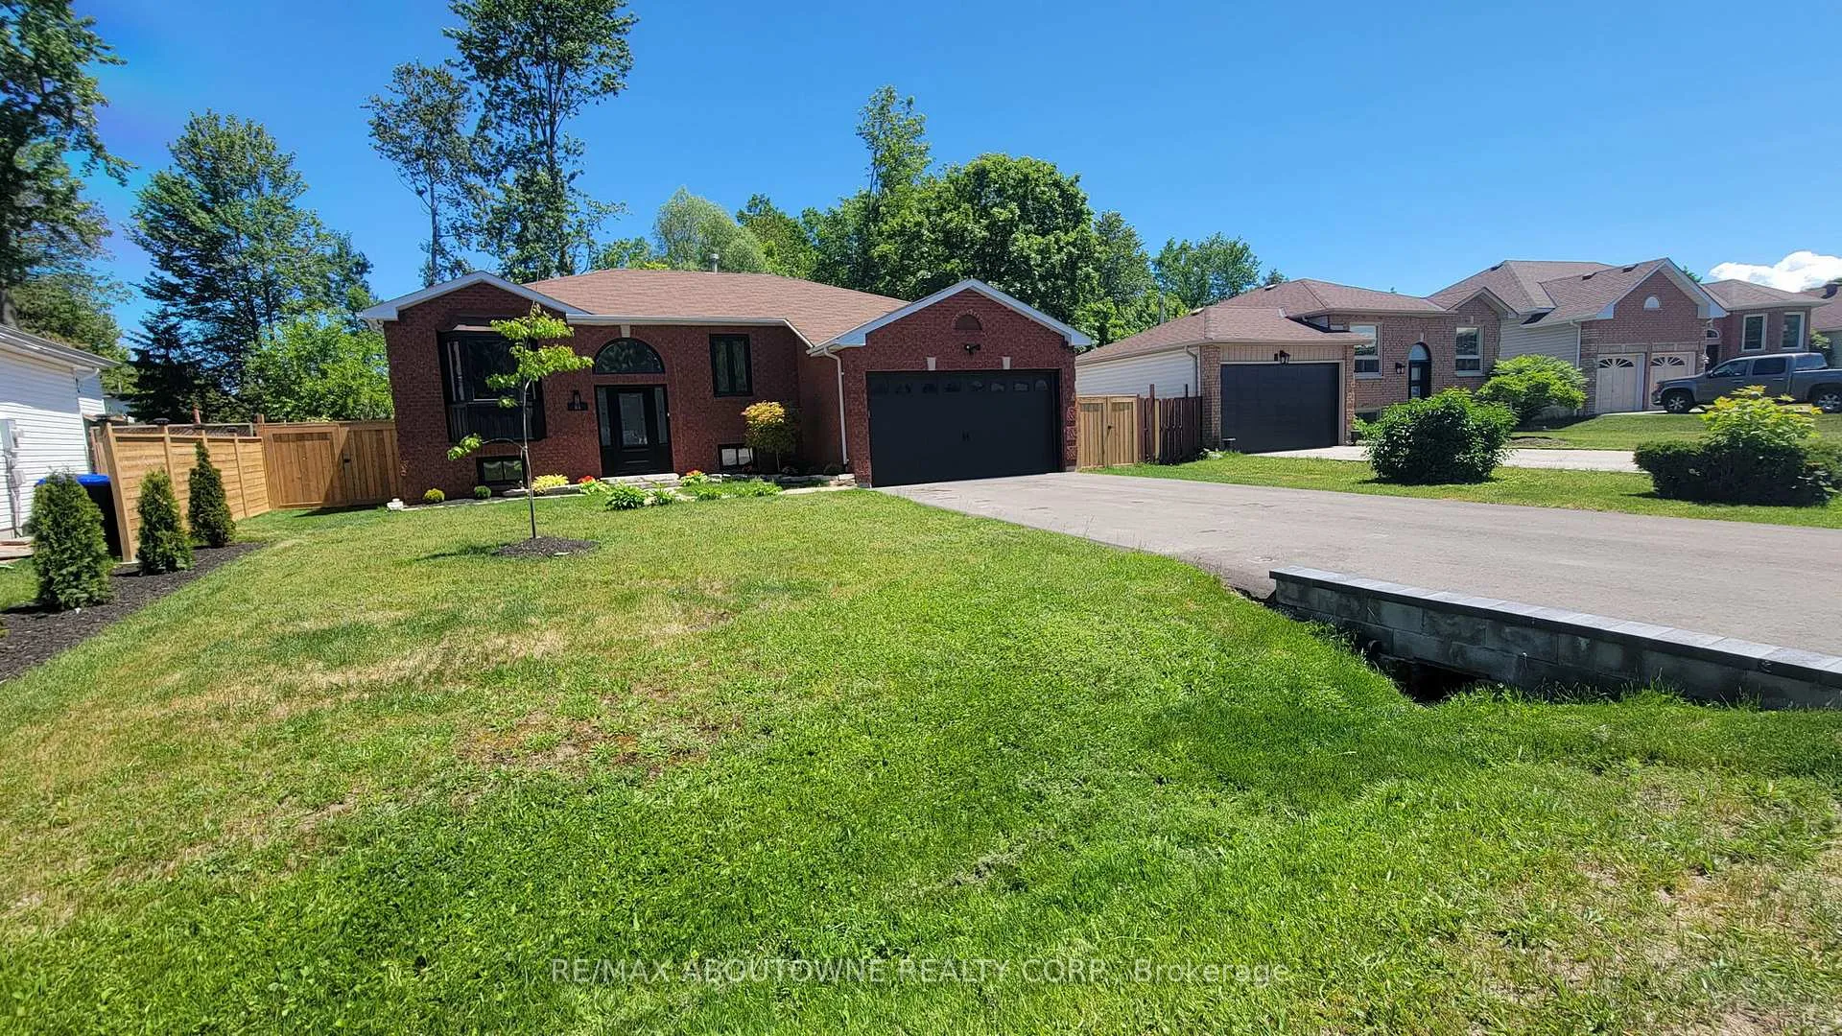
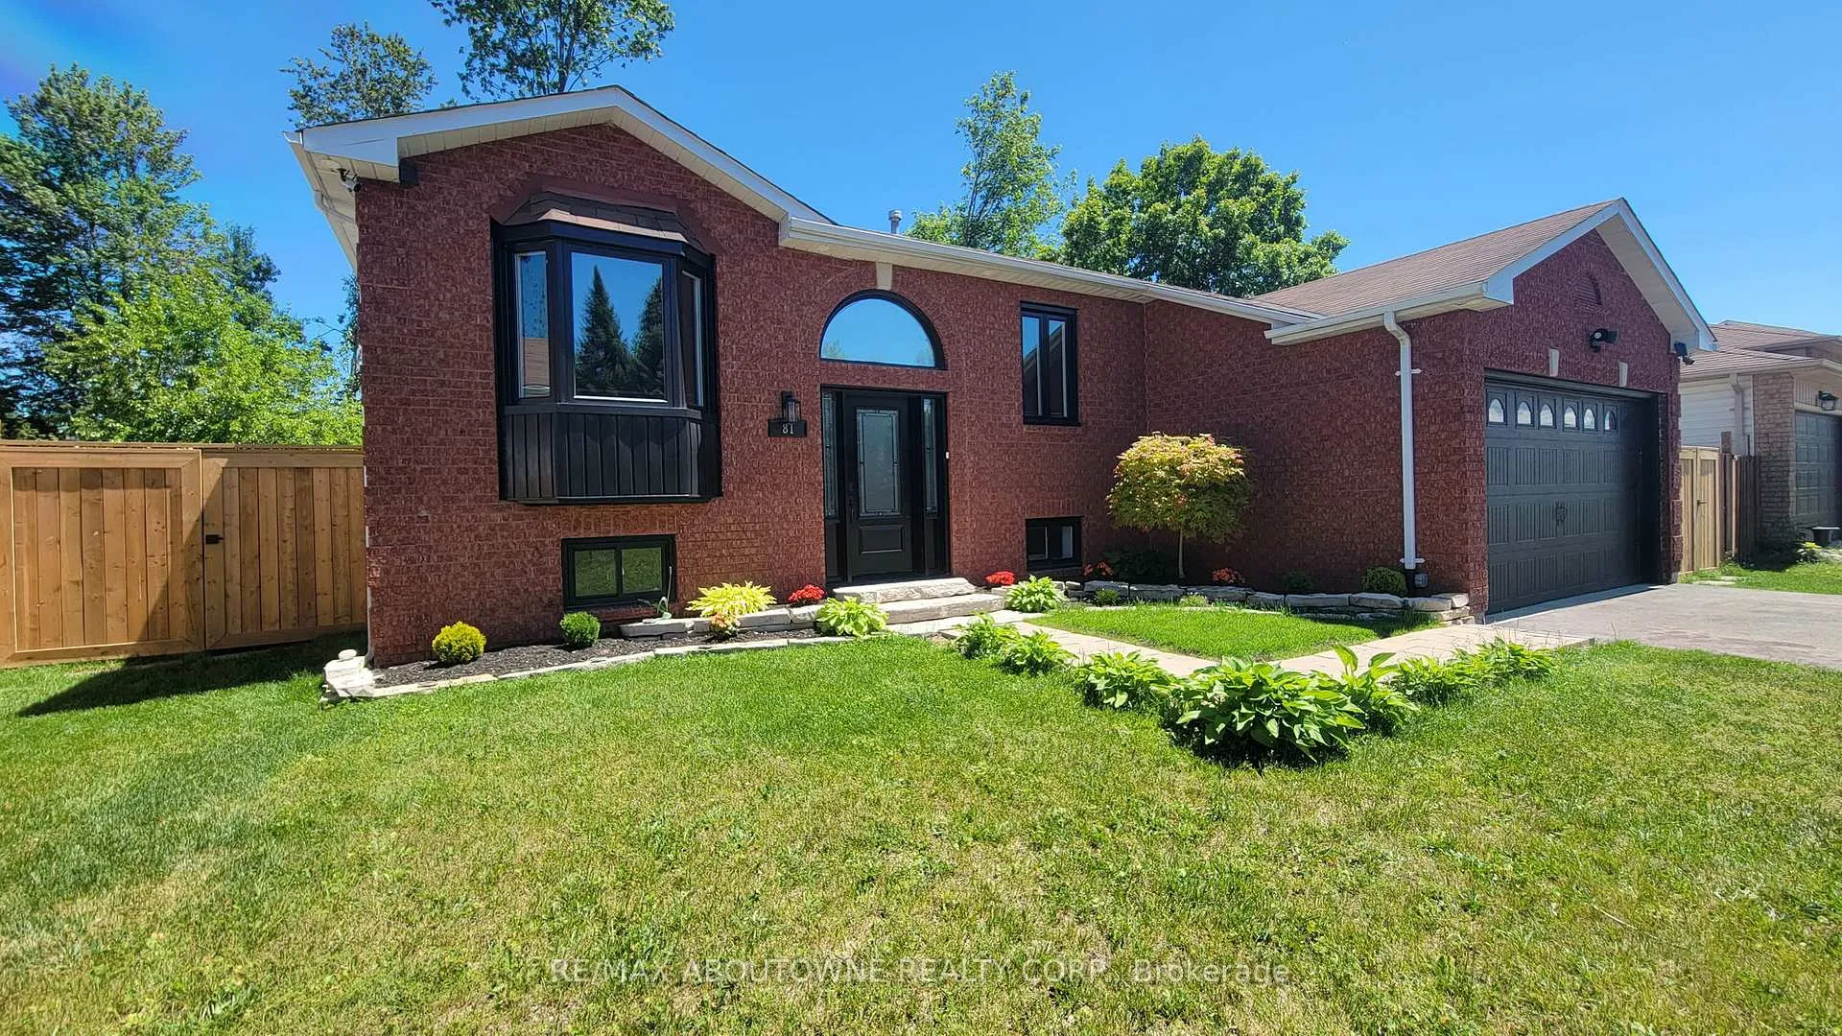
Outside and lotBrick front, brick, Asphalt shingle, Unknown
- ExteriorBrick front, brick
- RoofAsphalt shingle
- FoundationUnknown
- Size59.06 × 162.31 ft
- Zoningres
Parking2 Garage, Attached, Private double
- Spaces2 Garage
- GarageAttached
- DrivewayPrivate double
Heating, water and powerForced air, gas, Central air, Municipal water
- HeatingForced air, gas
- CoolingCentral air
- WaterMunicipal water
- SewerMunicipal sewer
Costs and taxesTaxes $3,284 a year, HST included in the price, Hot water tank
- Taxes, 2023$3,284 a year
- HSTHST included in the price
- Rental itemsHot water tank
- Under contractHot water heater
Included in the saleAll s/s fridge, stove, hood fan, dishwasher, washer, dryer, all elf's, gdo and remote, all window blinds., Hot tub and furniture are excluded but negotiable.
- IncludedAll s/s fridge, stove, hood fan, dishwasher, washer, dryer, all elf's, gdo and remote, all window blinds.
- Not includedHot tub and furniture are excluded but negotiable.
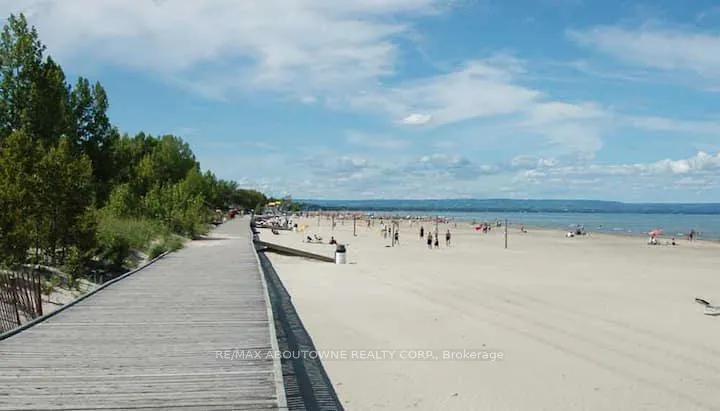
NearbyPark, marina
- Close toPark, marina
Listing detailsS8181908, Expired, Mar 28, 2024
- MLS® numberS8181908
- StatusExpired
- Listed onMar 28, 2024
- Days on market306
- UpdatedJan 28, 2025
- PossessionFexible
- Occupied byVacant
- Listing brokerageRE/MAX ABOUTOWNE REALTY CORP.
About this home
81 Royal Beech Drive, Wasaga Beach, ON L9Z 1H5
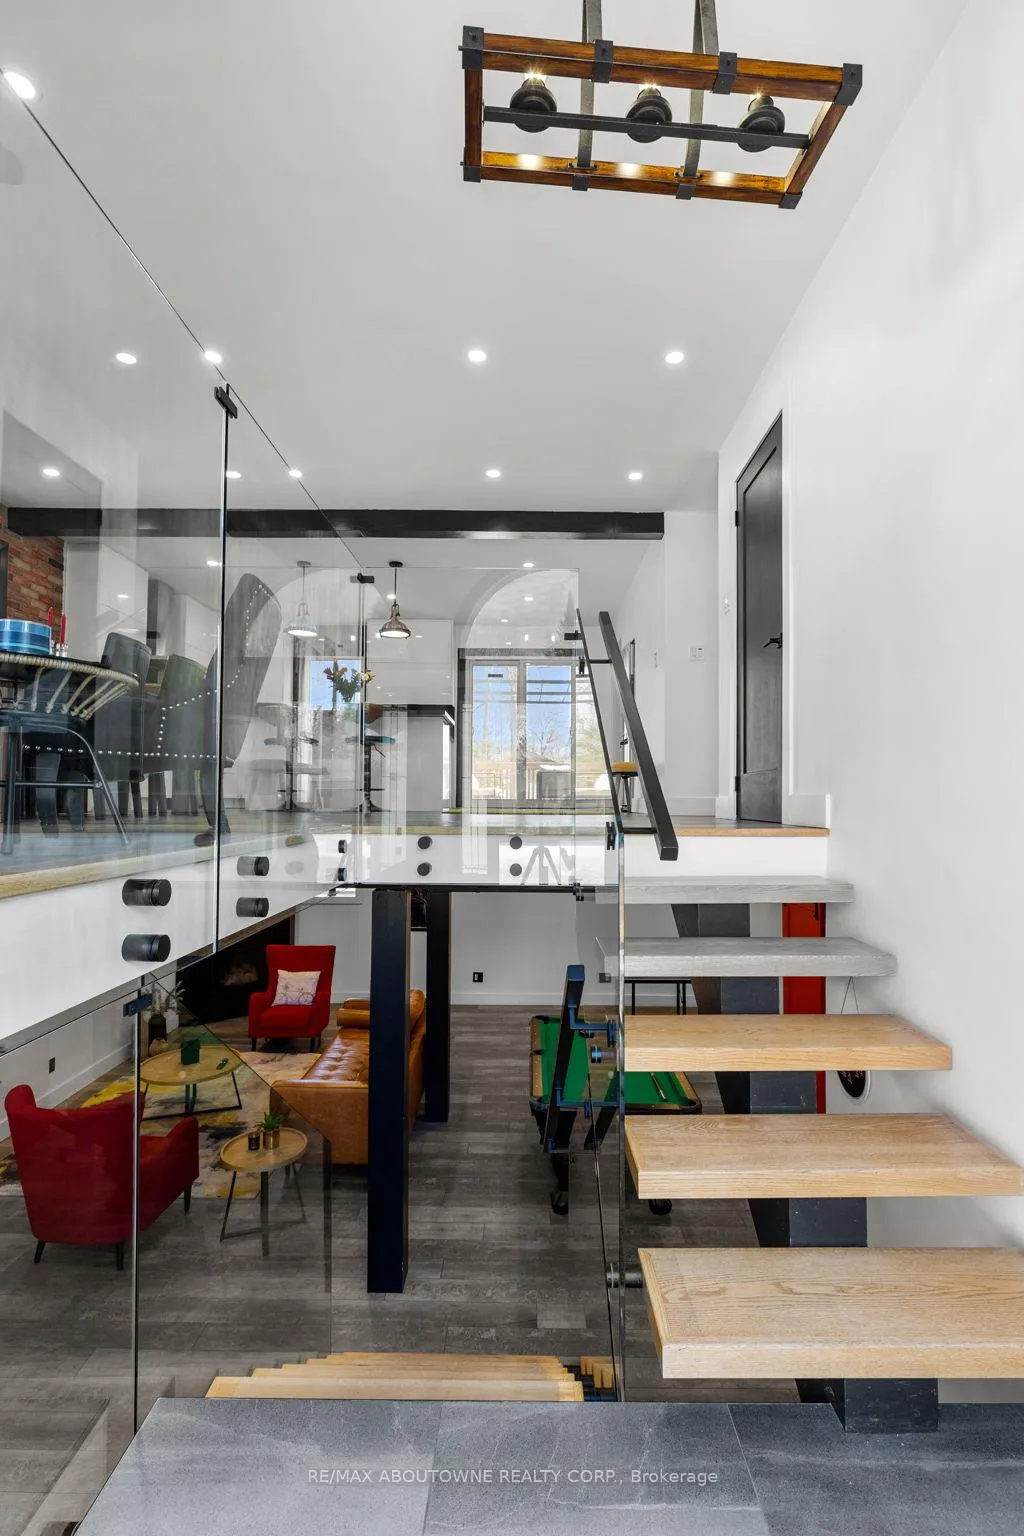
Wow! Amazing and Fully renovated Bungalow, nestled in a quiet and family oriented neighbourhood in Wasaga Beach. As you step in, You will feel the modern style, looking at the stunning view of the living and basement through the glass railing, and the floating stairs. The exposed bean and the accent brick wall on the main floor gives you a cozy and warm welcoming ambience. This Beautiful Home offers an open concept layout, full of Natural light and large windows. Vinyl flooring, smooth ceiling and Pot lights through the house You will love the custom made kitchen with granite counter top, S/S appliances, gourmet island and a spacious living/dining area.All bedrooms are spacious w a nice closet.The Prim. Bedroom has a Spa-Like Ensuite with 2 sinks and Glass shower. Basement is stunning!! Very Spacious and bright w/gas fireplace, Rec room and 2 other bdrms +3pc bathroom. Big Backyard with a Large New Deck and a fire pit area w/ interlocking. Parking for 6 cars on the driveway. You Will absolutely Love The Convenient Access To the Beaches, Schools, Marinas. And the best part is that you are just 30 min from The Blue Mountain Ski Resort making this property suitable for all year around. Come and enjoy this unique opportunity to live and invest in this Charming all season property and start making new memories. *Furniture is negotiable.
Ask about this home
A HOMEH agent will answer your questions about this home.
Around this home
Daily convenience, out of 100, from the distances below
Schools nearby
School rating, out of 10.
Helpful calculators
Your HOMEH agent

"I would see it this week."