

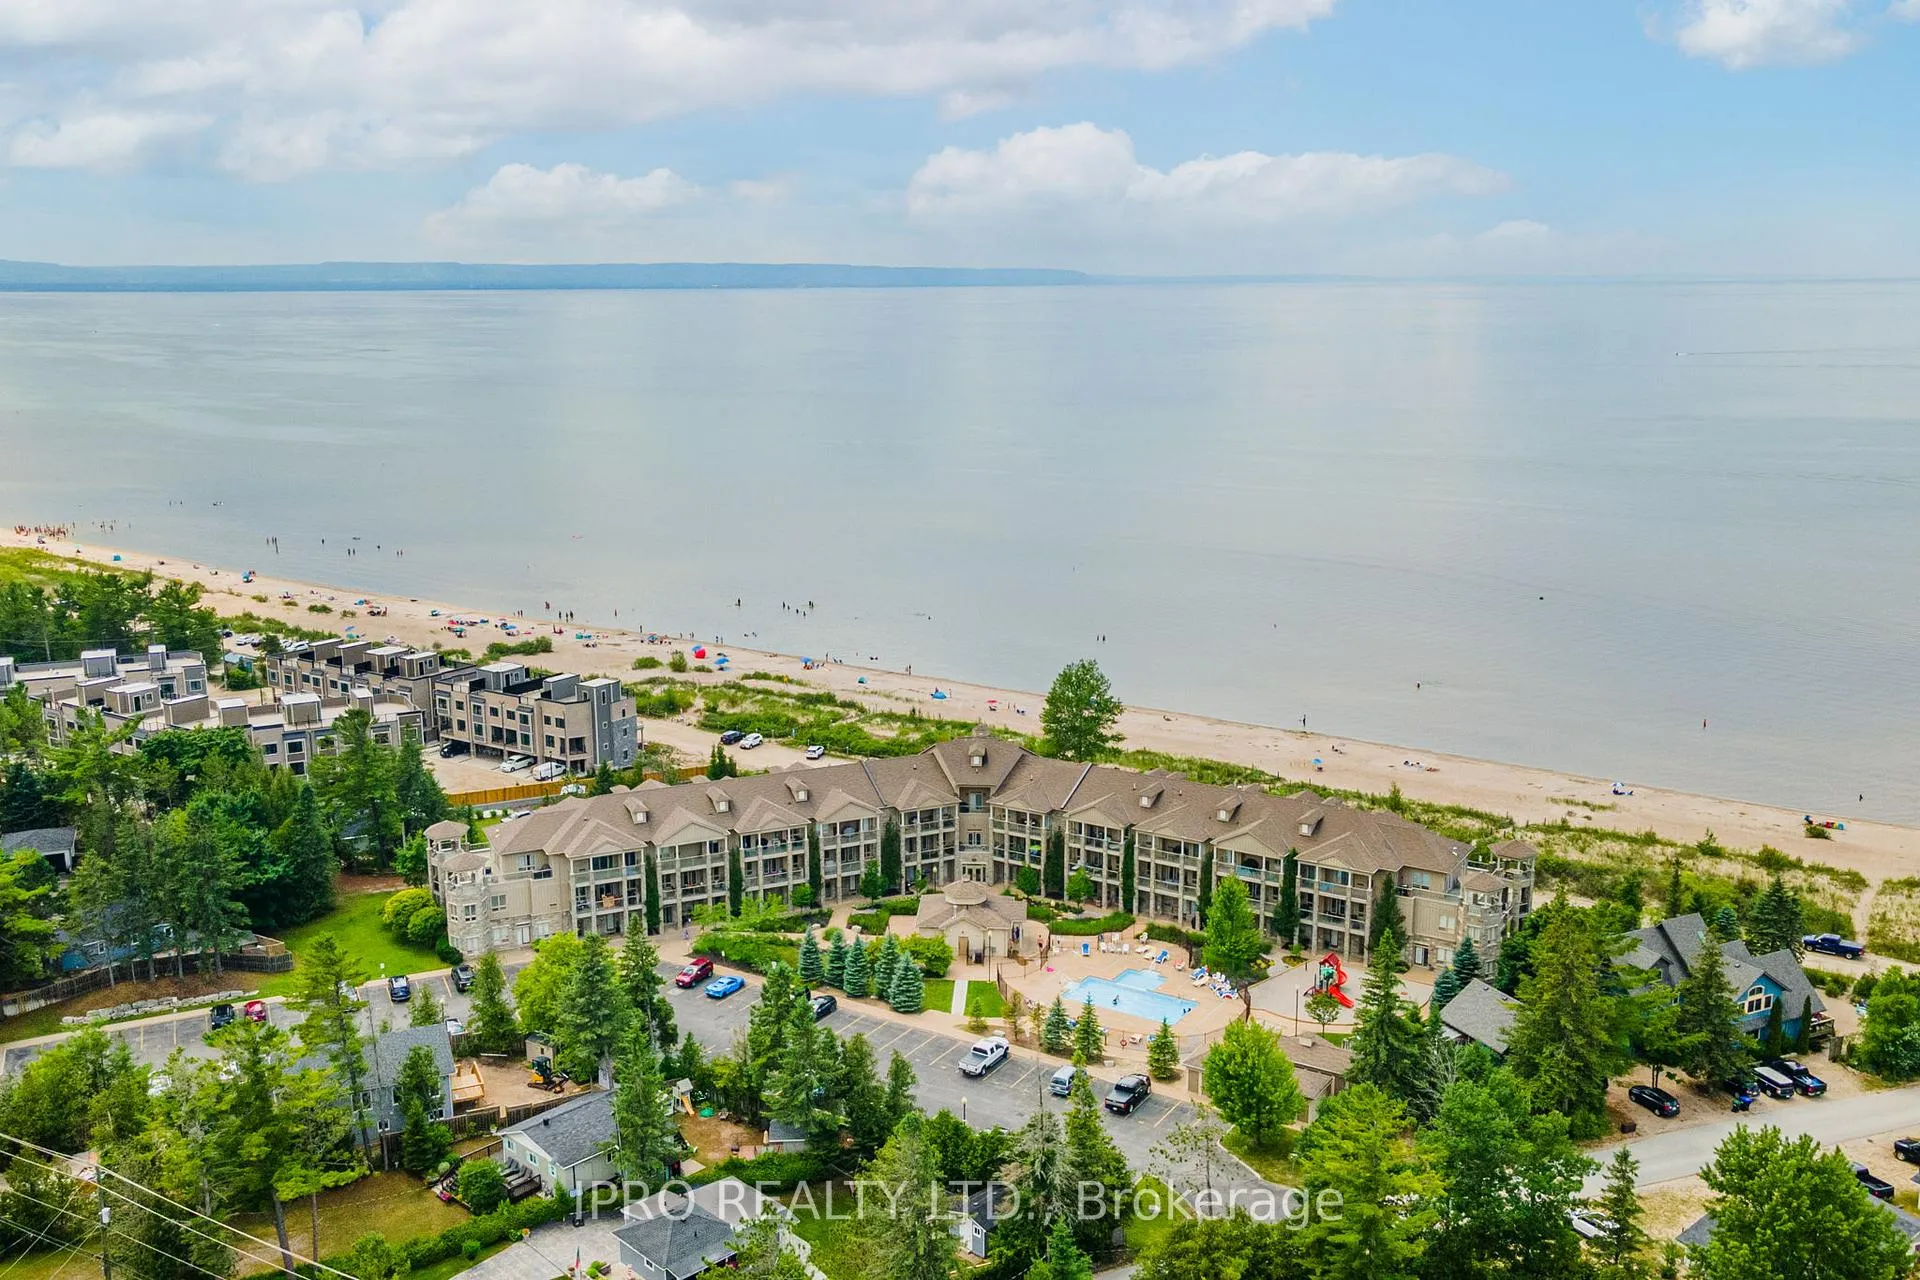
Unit 201, 764 River Road E
Unit 201, 764 River Road E
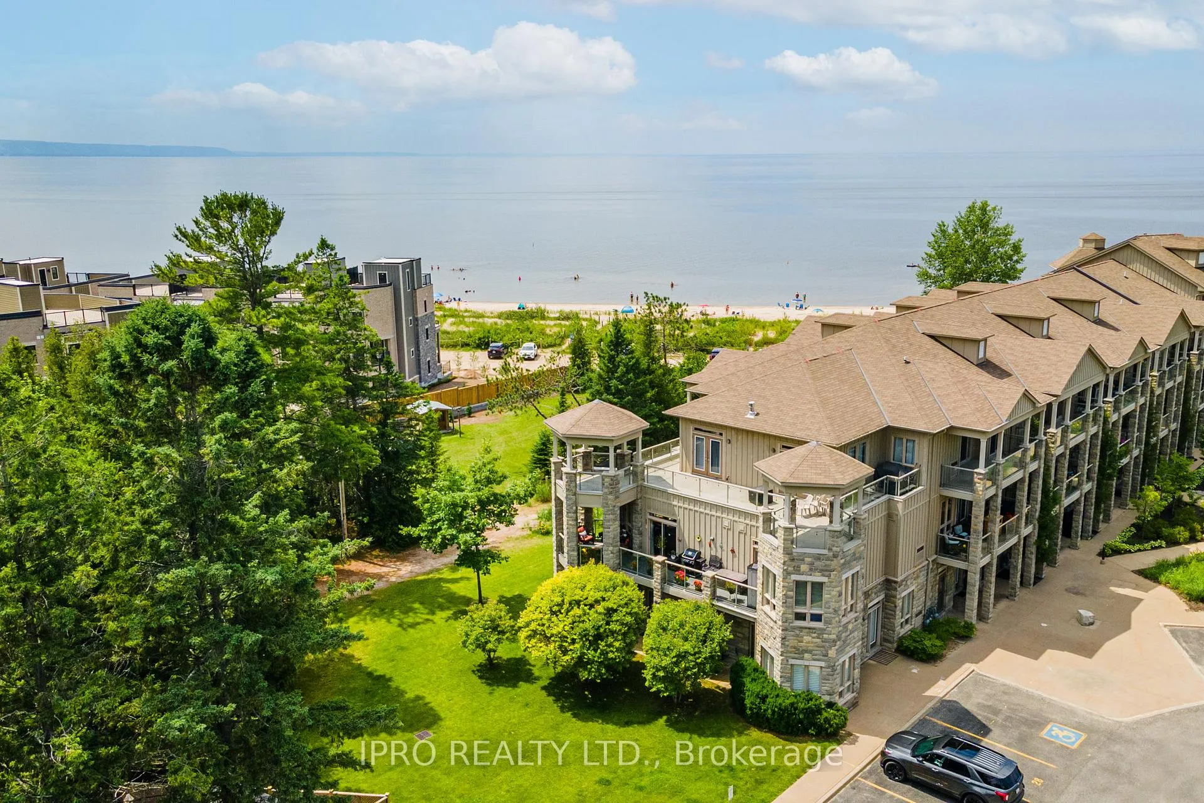
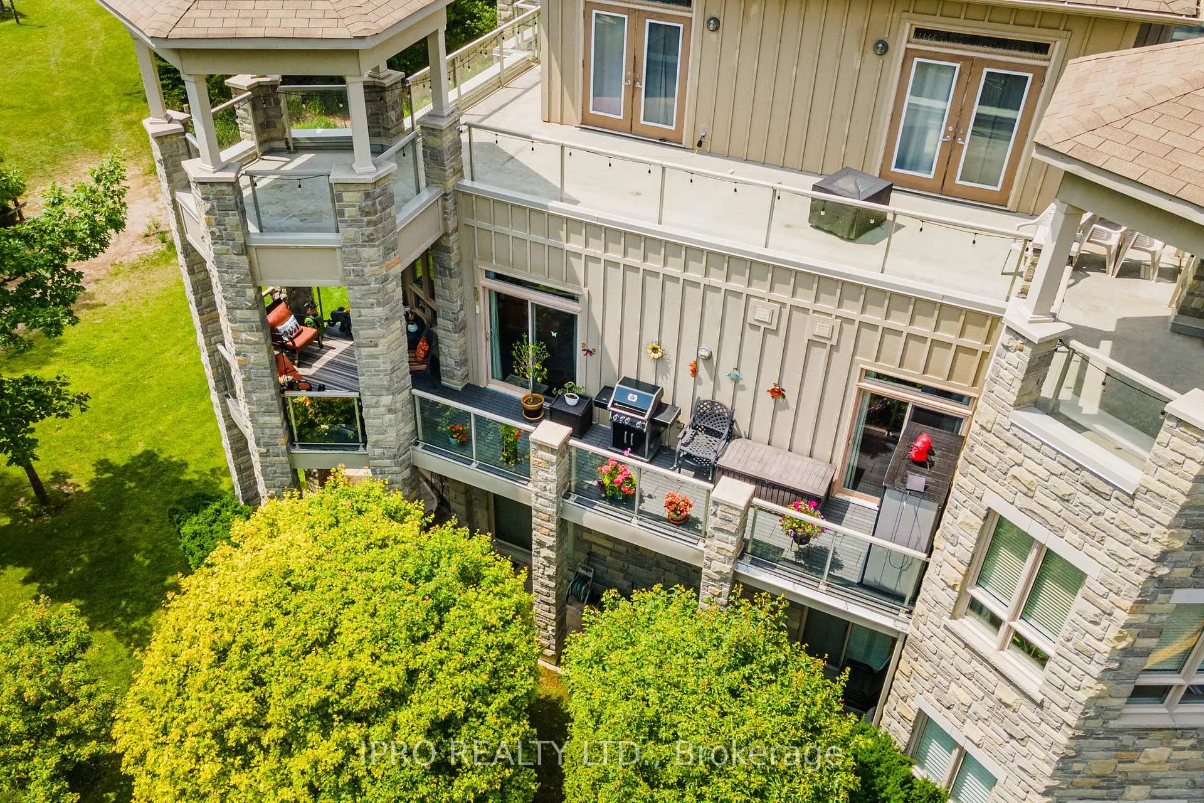
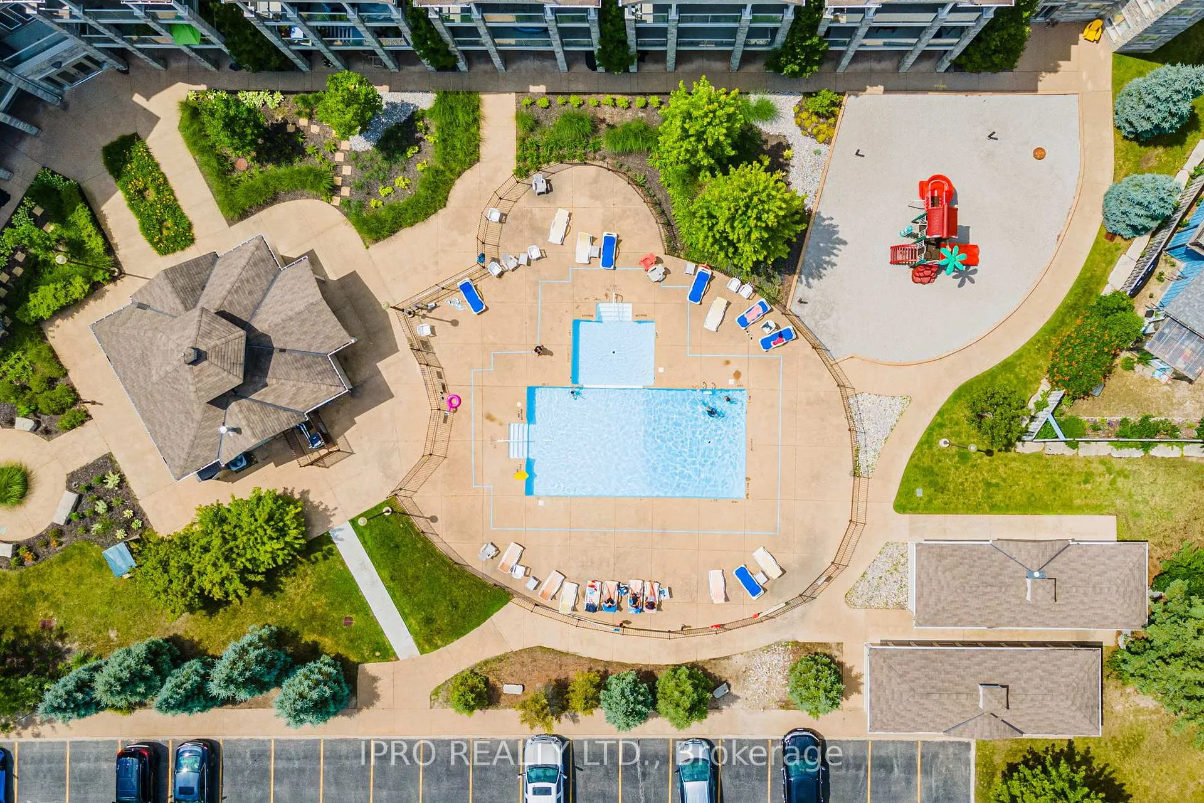
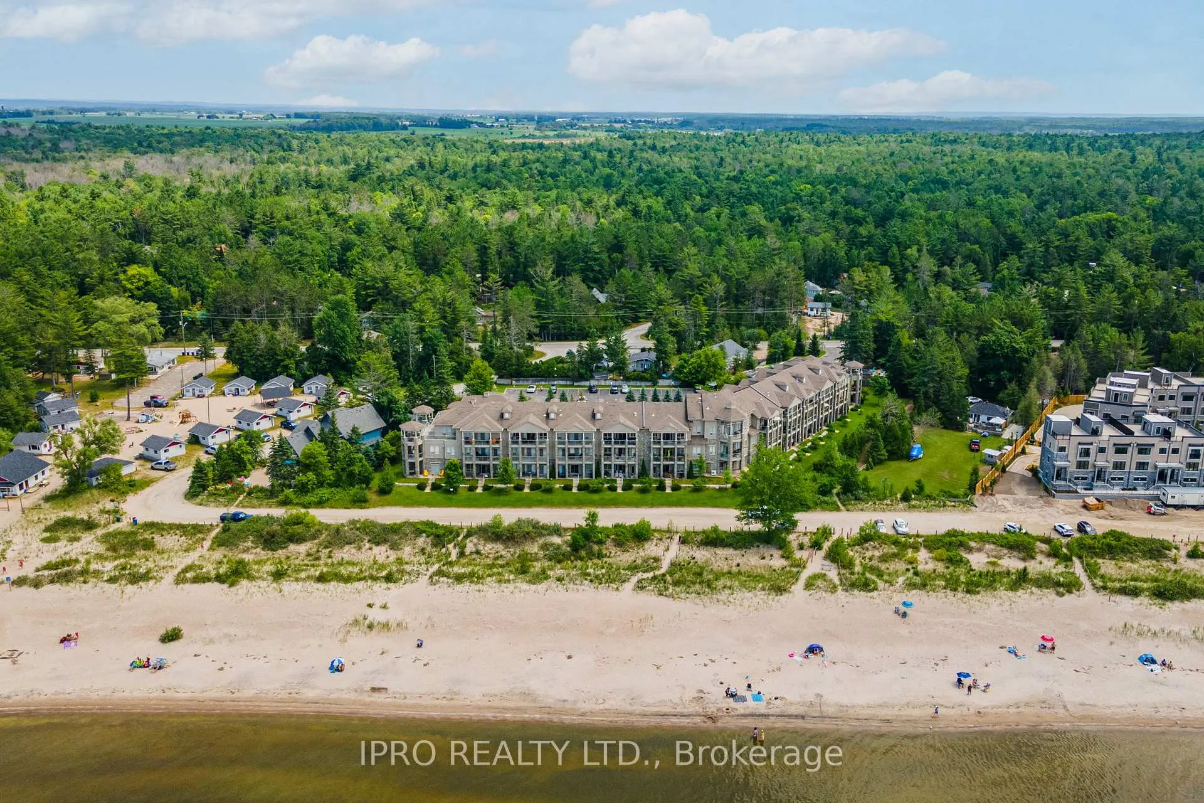 See all 40 photos
Property history
- $688,999TerminatedList: 2025-02-01|End: 2025-06-02|121 daysS11950922
- $688,999ExpiredList: 2024-11-07|End: 2025-01-31|85 daysS10412879
Facts and features
- ExposureSouth
- LaundryEnsuite
- LockerOwned
- BalconyOpen
- Hardwood floors
- Central air
- Waterfront
- Outdoor pool
The homeCondo Apartment, Apartment, Age 6–10 years
- TypeCondo Apartment
- StyleApartment
- Age6–10 years
- Living space1,200–1,399 sq ft
- BasementNone
- ExposureSouth
- ViewBeach, water
- WaterfrontWaterfrontcommunity
InsideHardwood, Ensuite, Carpet free
- FlooringHardwood
- LaundryEnsuite
- FeaturesCarpet free
- SecuritySmoke detector
- Rooms above ground6
- Bedrooms2 + 1 in the basement
- Bathrooms3
- Kitchens1
OutsideBrick, Open
- ExteriorBrick
- BalconyOpen
Parking and locker1 Parking, Surface, Parking type Owned
- Spaces1 Parking
- GarageSurface
- Parking typeOwned
- DrivewaySurface
- LockerOwned
- Locker number201
BuildingAqua Luxury Condos, Condo corporation 380, Bbqs allowed, outdoor pool, visitor parking, bike storage, recreation room
- NameAqua Luxury Condos
- Condo corporation380
- AmenitiesBbqs allowed, outdoor pool, visitor parking, bike storage, recreation room
- PetsAllowed
Heating, water and powerForced air, gas, Central air
- HeatingForced air, gas
- CoolingCentral air
Costs and taxesTaxes $5,120 a year, Condo fee $890 a month, Water included, building insurance included, parking included, common elements included
- Taxes, 2024$5,120 a year
- Condo fee$890 a month
- Fee includesWater included, building insurance included, parking included, common elements included
- HSTHST included in the price
Included in the saleS/s fridge, s/s stove, s/s dishwasher, microwave, washer, dryer, all electrical light fixtures and window coverings
- IncludedS/s fridge, s/s stove, s/s dishwasher, microwave, washer, dryer, all electrical light fixtures and window coverings
NearbyBeach, library, park, rec./commun.centre, waterfront
- Close toBeach, library, park, rec./commun.centre, waterfront
Listing detailsS11950922, Terminated, Feb 1, 2025
- MLS® numberS11950922
- StatusTerminated
- Listed onFeb 1, 2025
- Days on market121
- UpdatedJun 2, 2025
- Possession30/60/TBD
- Occupied byOwner
- Listing brokerageIPRO REALTY LTD.
About this home
Unit 201, 764 River Road E, Wasaga Beach, ON L9Z 2M7
Welcome to your dream condo at 764 River Rd E in beautiful Wasaga Beach! This stunning unit seamlessly blends modern elegance with the tranquil charm of beachside living. Step inside to discover gleaming hardwood floors throughout, leading you to a chef's kitchen adorned with luxurious granite countertops, perfect for culinary adventures. The spacious living area opens up to an expansive balcony, offering breathtaking views of the lush greenery and serene beach, making it an ideal spot for morning coffee or evening relaxation.This home features two modern bathrooms with walk-in showers, double sinks, and high-end fixtures, ensuring a spa-like experience. The cozy bedrooms, filled with natural light from large windows, provide a peaceful retreat, while the dedicated office space is perfect for working from home or managing day-to-day tasks. Convenience is at your fingertips with an in-unit laundry area equipped with a stacked washer and dryer.Located just steps from the beach, this condo offers direct access to the pristine sands and protected dunes of Wasaga Beach. Enjoy the community's amenities, including a sparkling swimming pool and a common area for social gatherings. Whether you're entertaining on the balcony or taking a leisurely stroll to the water's edge, this property promises a lifestyle of relaxation and luxury. Don't miss the opportunity to make this exceptional condo your own and experience the best of beachside living.
Ask about this home
A HOMEH agent will answer your questions about this home.
Know more about Aqua Luxury Condos
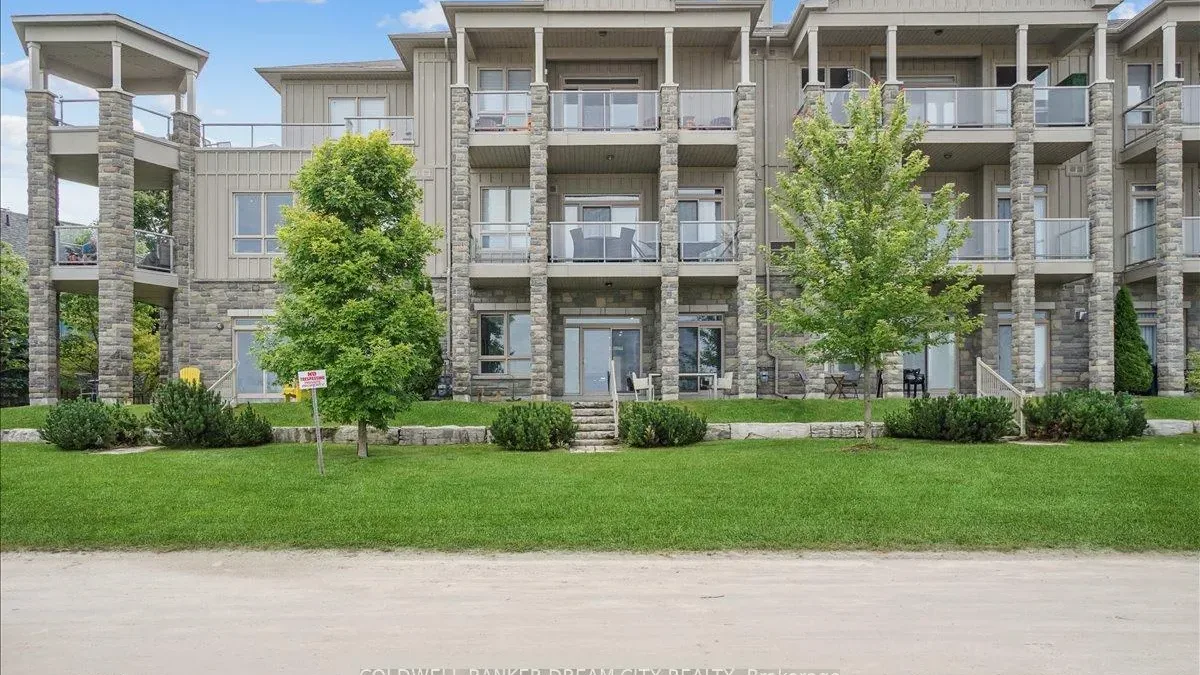
Condo building · 764 River Road E
Aqua Luxury Condos is a condo. Right now 1 for sale is on the market here.
- $559/sq ft
No similar units for sale in Aqua Luxury Condos right now.
Around this home
Helpful calculators
Your HOMEH agent

"I would see it this week."