

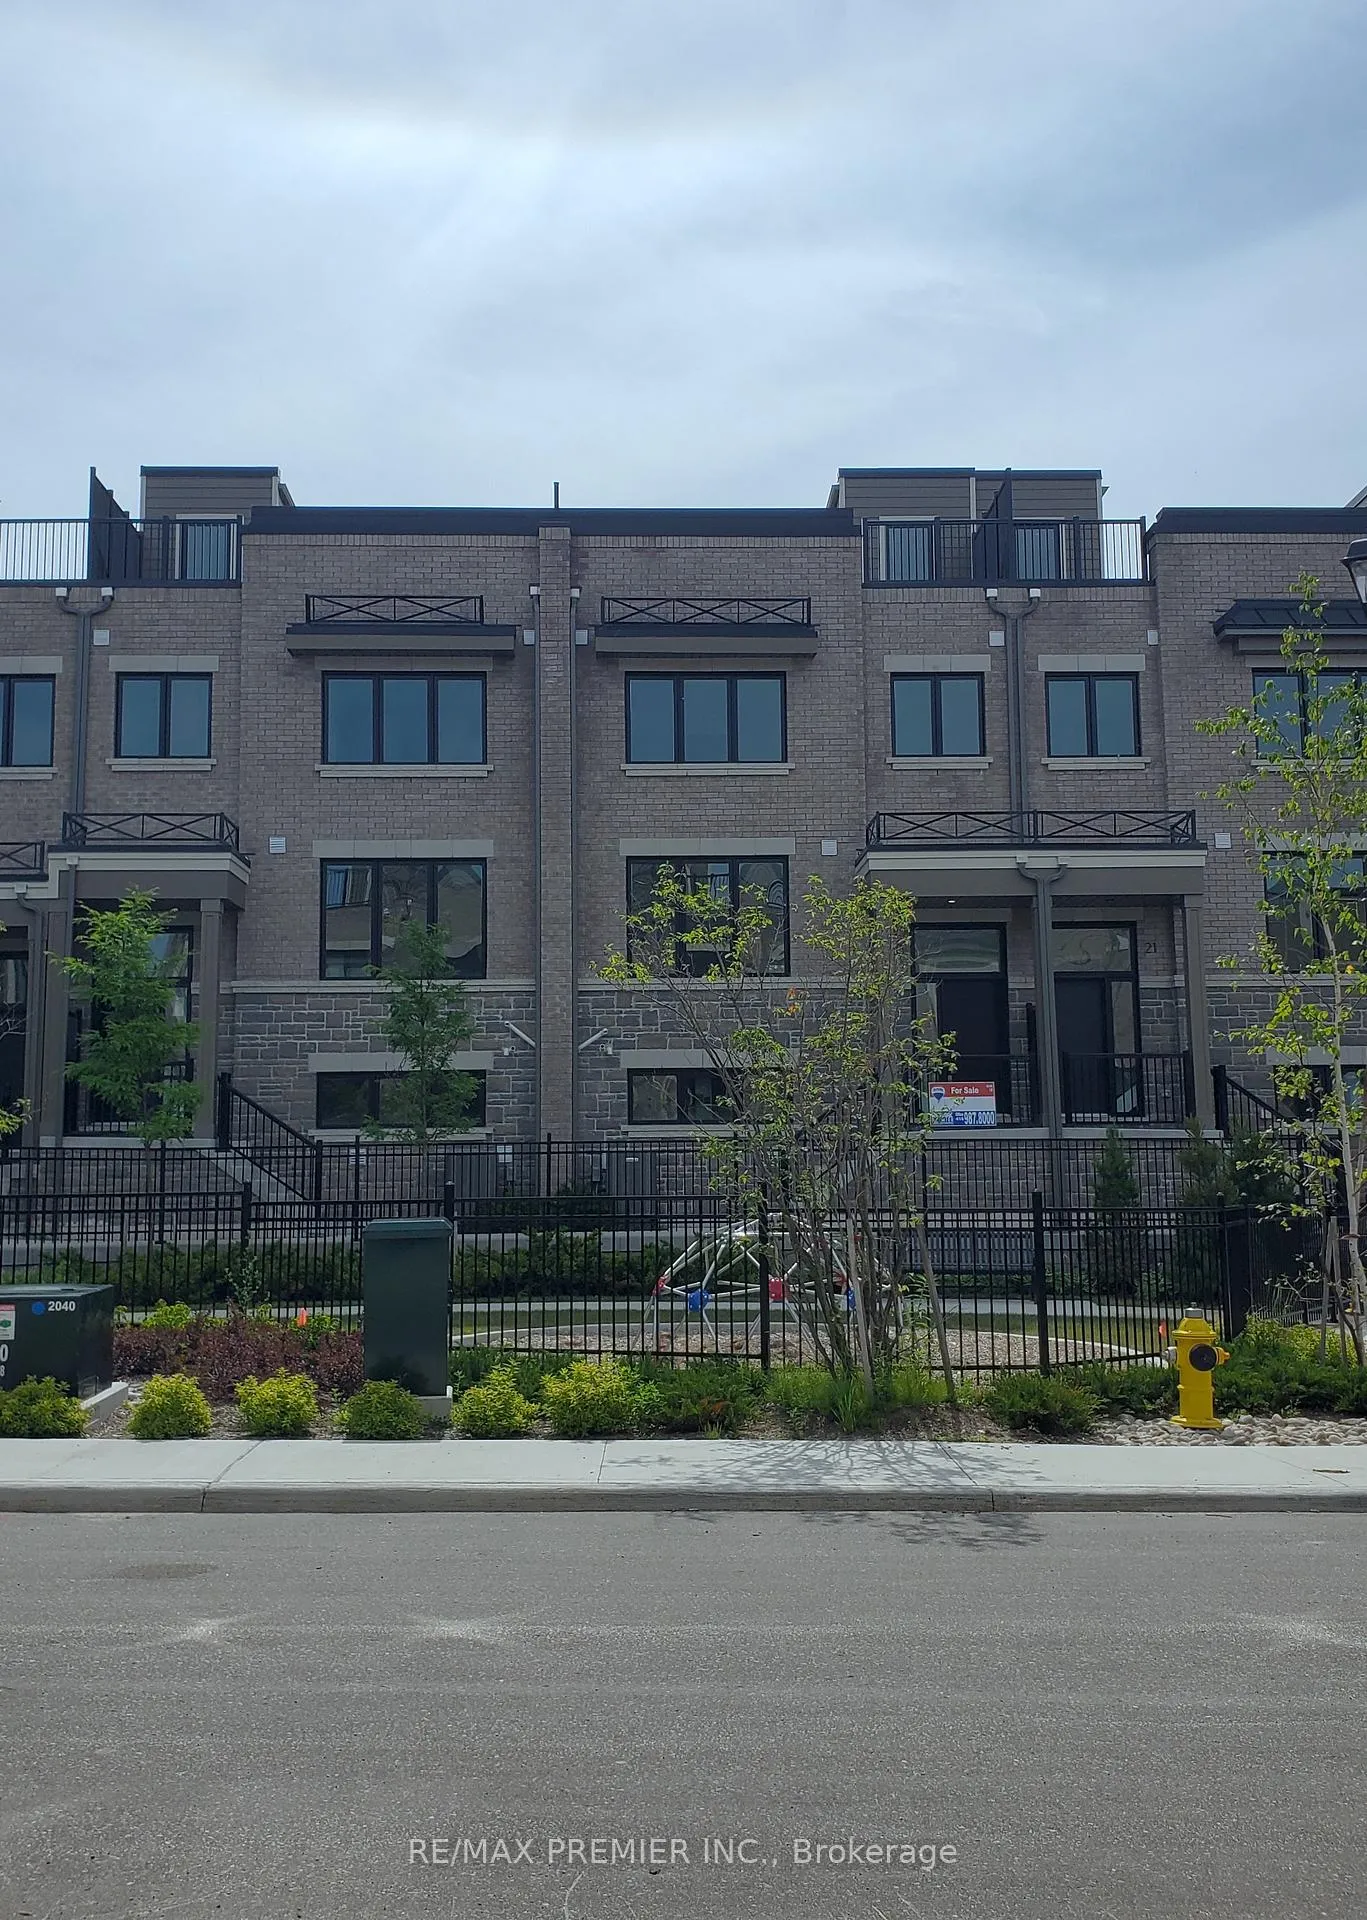
20 Julia Circle
20 Julia Circle
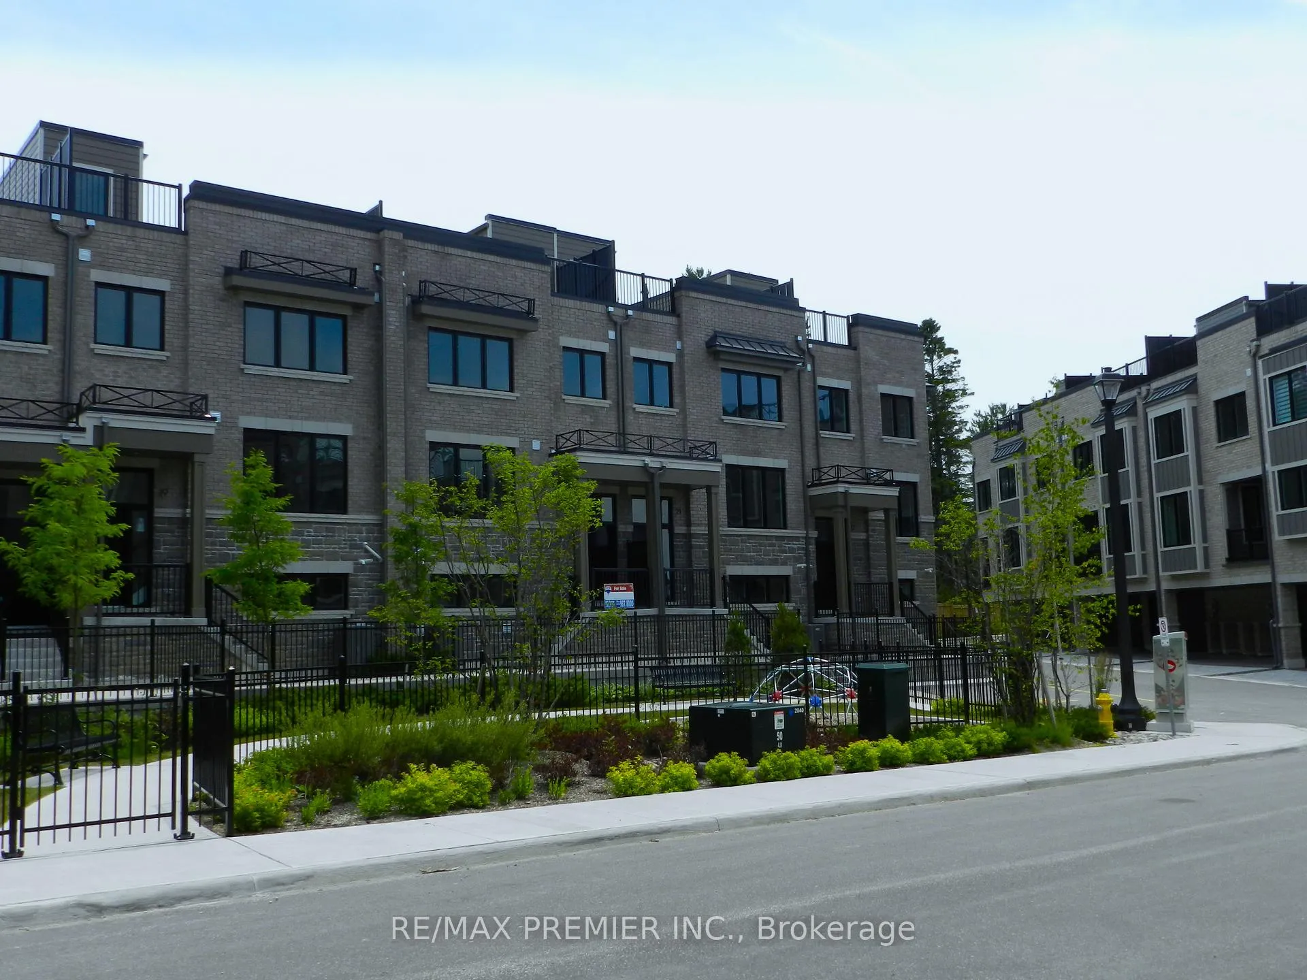
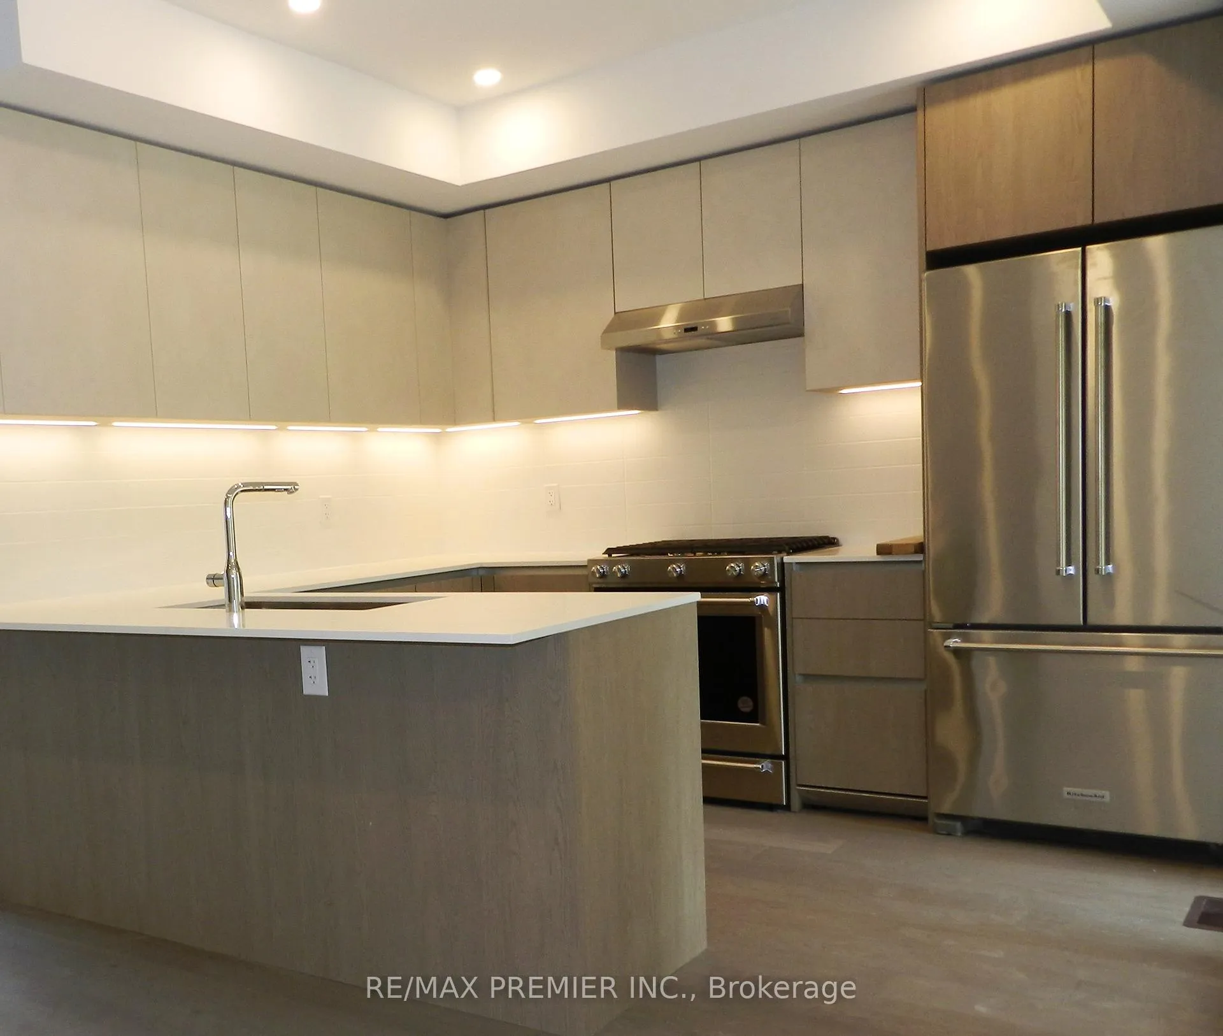
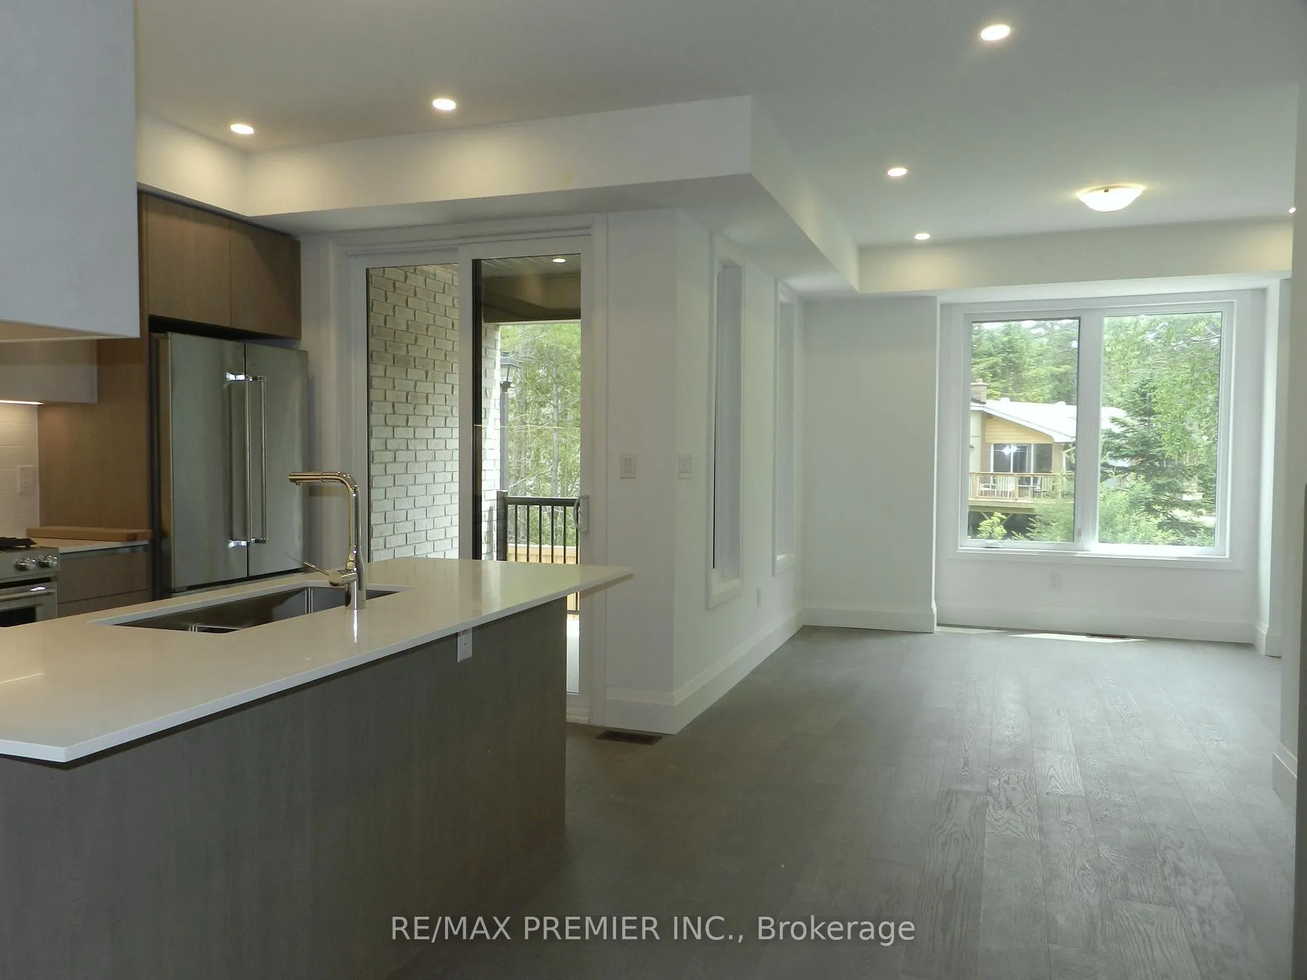
 See all 23 photos
Property history
- $898,990ExpiredList: 2025-05-30|End: 2026-01-01|216 daysS12187606
Facts and features
- BasementNone
- Age of homeNew
- Price per sq ft~$400
- Water, sewerMunicipal
- Central air
- Waterfront
The homeFreehold Townhouse, 3-storey, New
- TypeFreehold Townhouse
- Style3-storey
- AgeNew
- Living space2,000–2,500 sq ft
- BasementNone
- ViewBay, beach, water
- WaterfrontIndirect, waterfrontcommunity
InsideUpper level, Erv/hrv, Elevator Yes
- LaundryUpper level
- FeaturesErv/hrv
- ElevatorYes
- Rooms above ground10
- Bedrooms3
- Bathrooms3
- Kitchens1
- Family roomYes
Outside and lotBrick, stone, Flat, membrane, rolled, Poured concrete
- ExteriorBrick, stone
- RoofFlat, membrane, rolled
- FoundationPoured concrete
- Size20 × 53 ft
Parking2 Garage, Built-in
- Spaces2 Garage
- GarageBuilt-in
Heating, water and powerForced air, gas, Central air, Municipal water
- HeatingForced air, gas
- CoolingCentral air
- WaterMunicipal water
- SewerMunicipal sewer
- Natural gasYes
- HydroYes
- CableYes
- TelephoneYes
Costs and taxesPlus HST
- HSTPlus HST
Included in the saleStainless steel kitchen appliances (fridge, stove, dishwasher) and stainless hood range fan washer and dryer ac/forced air natural gas heating ground to terrace elevator hrv system central vac rough-in
- IncludedStainless steel kitchen appliances (fridge, stove, dishwasher) and stainless hood range fan washer and dryer ac/forced air natural gas heating ground to terrace elevator hrv system central vac rough-in
Listing detailsS12187606, Expired, May 30, 2025
- MLS® numberS12187606
- StatusExpired
- Listed onMay 30, 2025
- Days on market216
- UpdatedJan 1, 2026
- PossessionFlexible
- Occupied byVacant
- Listing brokerageRE/MAX PREMIER INC.
About this home
20 Julia Circle, Wasaga Beach, ON L9Z 2M4
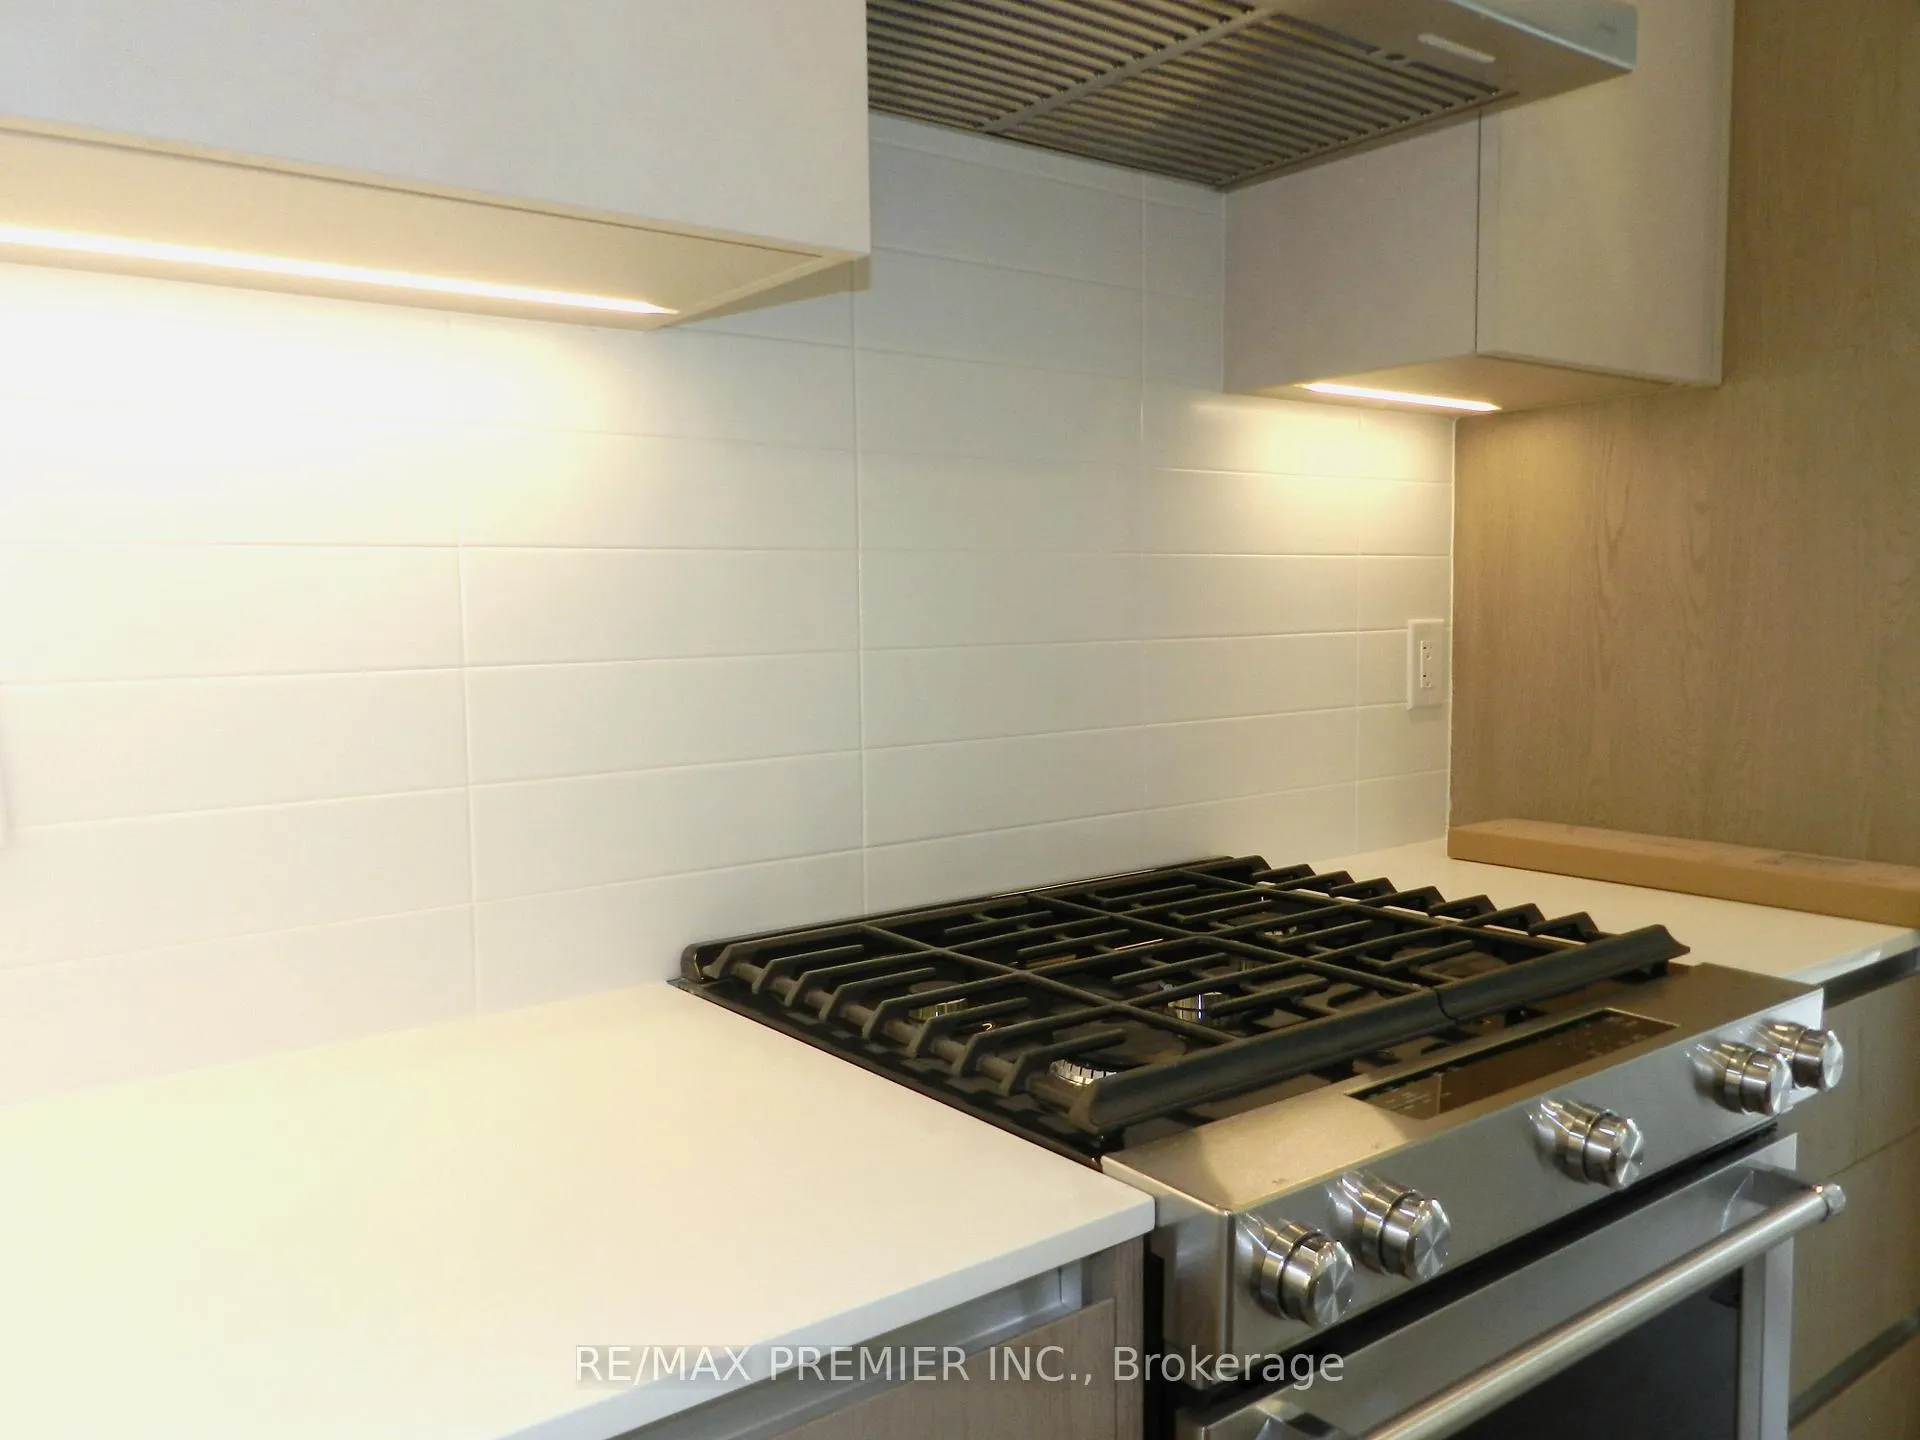
This Stunning Brand New, Beachside Waterfront Retreat Townhome offers 2000 + sqft of primary living space. Experience a Lifetime of Relaxation in this Custom Finished Townhome with A Rare-Ground to Private 700 Sqft Rooftop Terrace Elevator Where you can Cozy Up To Enjoy the Sun-Swept Views and Stunning Sunsets of Georgian Bay. Take in the Water Front Views or Stroll the Longest Fresh Water Beach in The World. All Just Steps to Your Front Door. Custom Finishes Complete your Home with a Spacious Chef Style Kitchen Equipped with Premium Stainless Steel Kitchen Aid Appliances, Custom-Extra Tall Kitchen Cabinets, Quartz Counter with Undermounted Sink, Subway tile Back Splash and Walk Out To Balcony with BBQ Gas Hook Up. Retreat to your Spa Finished Primary Ensuite with Deep Soaker Tub, Double Vanity Quartz Counter and Stand Up Shower. 9ft Ceilings Throughout with Smooth Finish Complete with Pot Lights Enhances the Custom Finishes. 6" Engineered Hardwood Throughout, Stained Oak Stairs Complete With Metal Pickets, 12X24 Porcelain Tiles Throughout all Bathrooms and Foyer. Custom Floor and Door Trim Detail with Extra Tall 8ft Interior Doors Complete the Grand Finish. Drive up to your Private, Built in Double Car Garage and Two Car Private Drive Complete with Garage Door Opener. This Home comes with A Full Seven Year Tarion Warranty to Help with Ease of Mind. A Living Lifestyle of Custom Finishes Awaits You.
Ask about this home
A HOMEH agent will answer your questions about this home.
Around this home
Helpful calculators
Your HOMEH agent

"Priced 16% over the Hestimate. I would see it this week."