

18 Providence Way
18 Providence Way
 See all 22 photos
Property history
Facts and features
- BasementFinished
- ExposureSouth
- LaundryOwn room
- LockerNone
- Central air
The homeCondo Townhouse, Bungalow, 1,600–1,799 sq ft
- Type: Condo Townhouse
- Style: Bungalow
- Living space: 1,600–1,799 sq ft
- Basement: Full, finished
- Exposure: South
InsideCeramic, Broadloom, Laundry room, lower level, Air exchanger, primary bedroom - main floor
- Flooring: Ceramic, Broadloom
- Laundry: Laundry room, lower level
- Features: Air exchanger, primary bedroom - main floor
- Rooms above ground: 7
- Rooms in the basement: 3
- Bedrooms: 3 + 1 in the basement
- Bathrooms: 4
- Kitchens: 1
OutsideVinyl siding, Asphalt shingle, Poured concrete
- Exterior: Vinyl siding
- Roof: Asphalt shingle
- Foundation: Poured concrete
- Balcony: None
- Features: Patio, landscaped, year round living, recreational area
Parking and locker2 Parking (1 garage + 1 drive), Attached, Parking type Owned
- Spaces: 2 Parking (1 garage + 1 drive)
- Garage: Attached
- Parking type: Owned
- Driveway: Private
- Locker: None
Building18 Providence Way, Condo corporation 406, Pets Allowed
- Name: 18 Providence Way
- Condo corporation: 406
- Pets: Allowed
Heating, water and powerForced air, gas, Central air
- Heating: Forced air, gas
- Cooling: Central air
Costs and taxesTaxes $3,386 a year, Condo fee $445 a month, Common elements included, parking included
- Taxes, 2024: $3,386 a year
- Condo fee: $445 a month
- Fee includes: Common elements included, parking included
- HST: HST included in the price
- Rental items: Hot water tank
- Under contract: Hot water tank-gas
Included in the saleExisting: fridge, stove, built in microwave, washer, dryer, garage door opener & remote, all electrical light fixtures & all window coverings
- Included: Existing: fridge, stove, built in microwave, washer, dryer, garage door opener & remote, all electrical light fixtures & all window coverings
Listing detailsS11881658, Sold, Dec 4, 2024
- MLS® number: S11881658
- Status: Sold
- Listed on: Dec 4, 2024
- Days on market: 29
- Updated: Jan 2, 2025
- Possession: Flexible
- Occupied by: Vacant
- Listing brokerage: Royal LePage Locations North
About this home
18 Providence Way, Wasaga Beach, ON L9Z 0G3
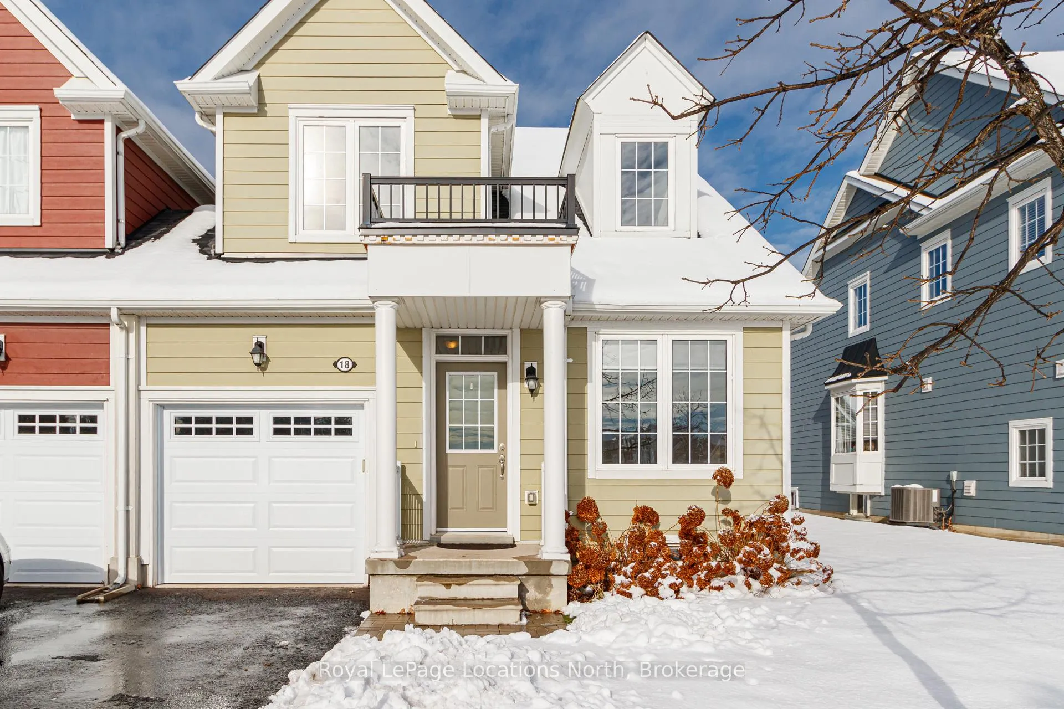
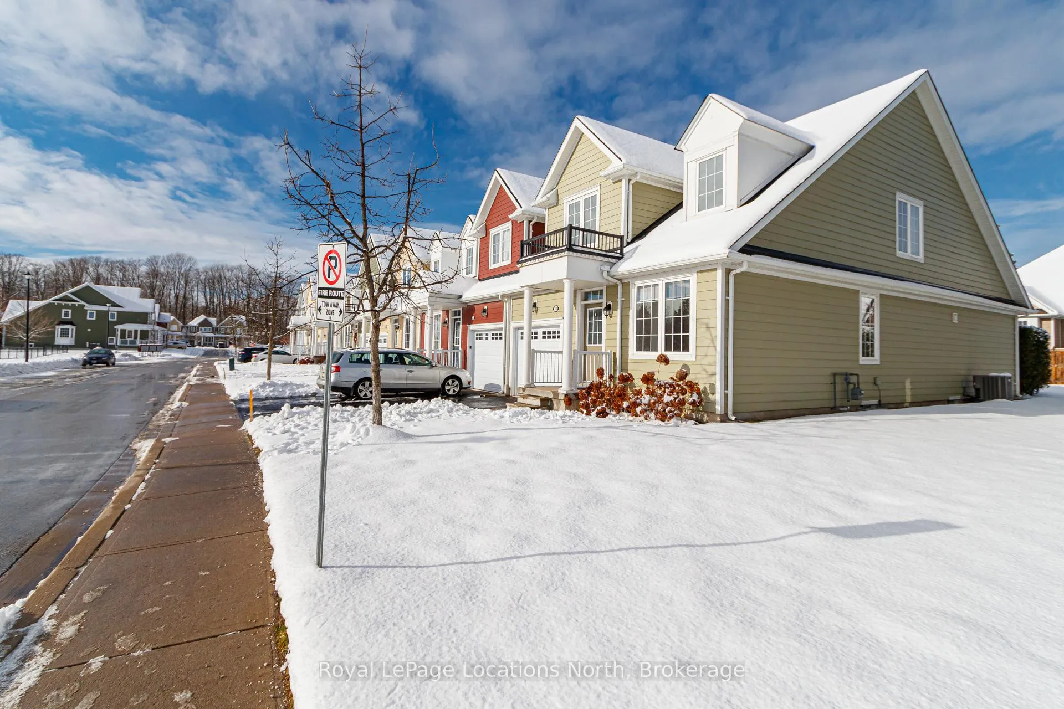
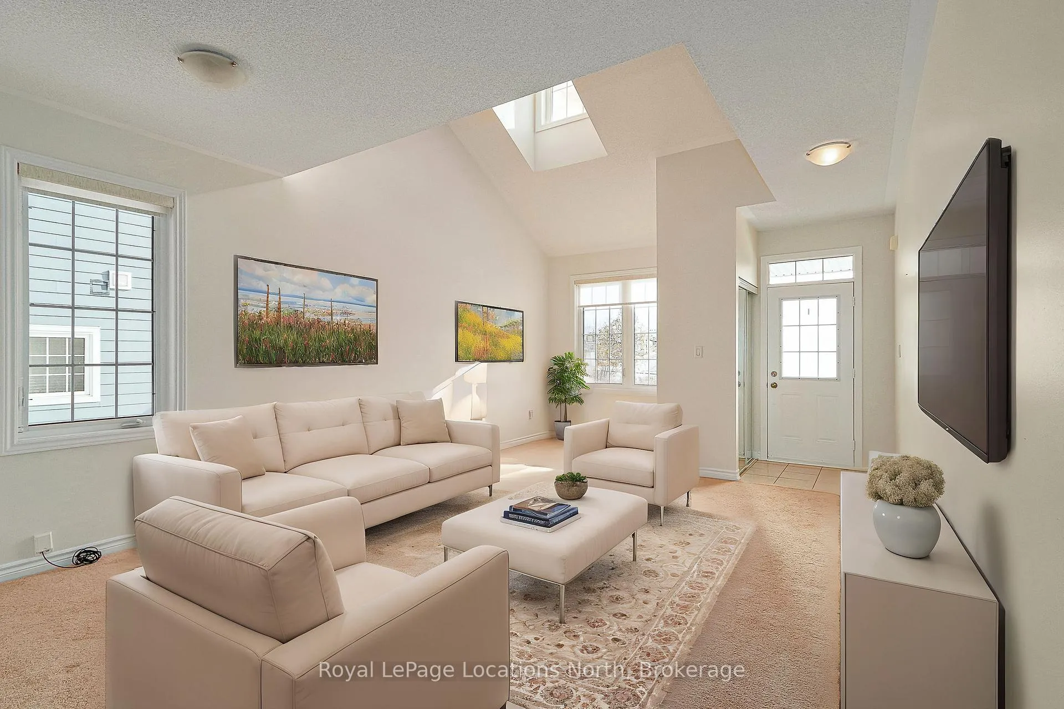
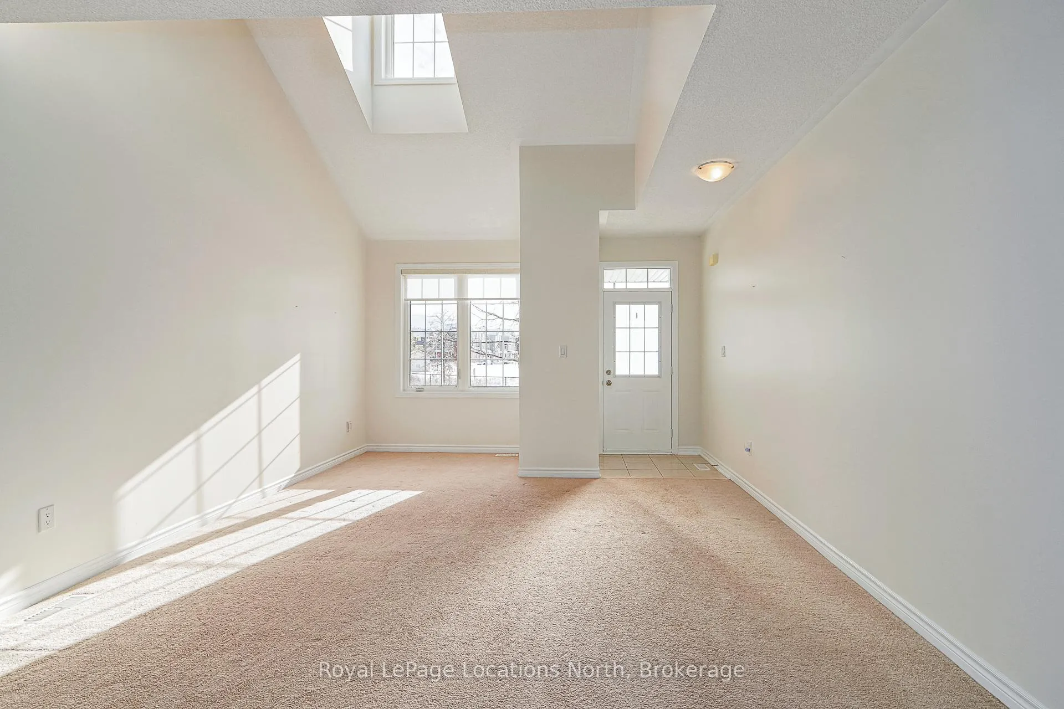
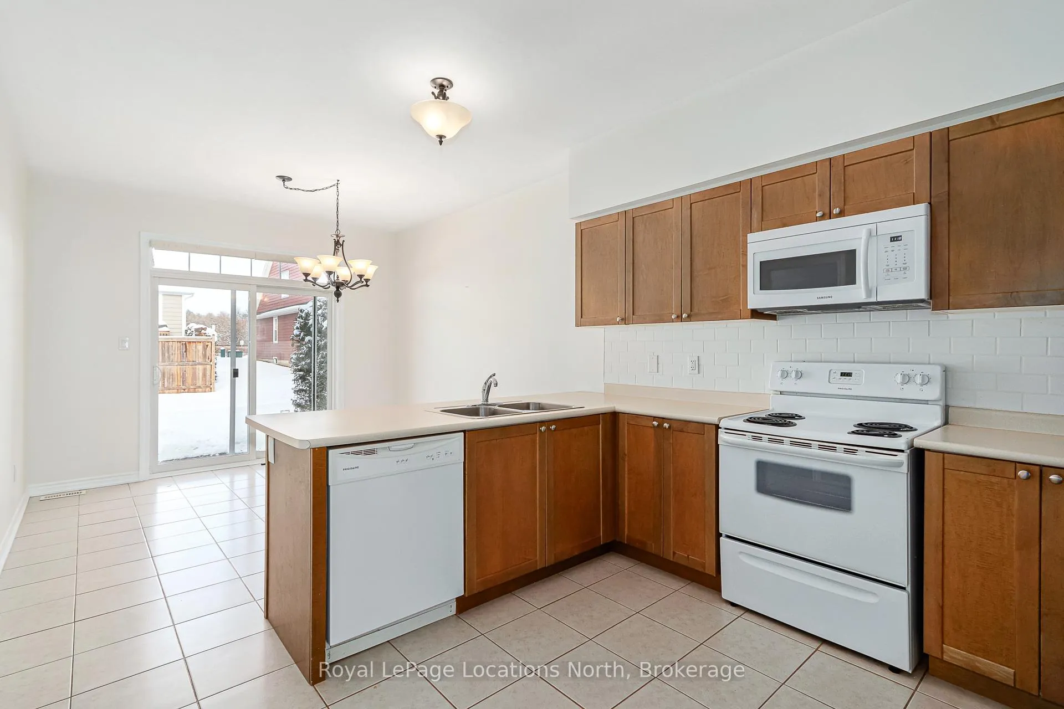
First time home buyers and downsizers will both enjoy this family orientated New England style neighbourhood of Georgian Sands. Overlooking a pond and park environment across the road. This End Unit Bungaloft home is a spacious, modern 3+1 bedroom with a Main Floor Primary Bedroom & 4 piece Ensuite. Upon entering the home you will feel the bright, natural light of the Living/Dining room's Vaulted Ceiling leading to the 2nd storey open loft. Upstairs the home provides two generous size bedrooms and a 4 piece Bathroom and Loft area for relaxing or studying. The family size Kitchen has a large eat-in area for family dinners and a convenient breakfast bar for those quick meals. From the kitchen you walk-out to the newly installed 20x12ft patio. The home is only attached to the next home by the interior accessed single car garage giving it the quietness of a detached link home. The large finished Basement is completed with a Family room, Recreation room, a 4th Bedroom and a 4 piece bathroom as well as Cold room and Laundry room.
Ask about this home
A HOMEH agent will answer your questions about this home.
Know more about 18 Providence Way
Condo building · 18 Providence Way
18 Providence Way is a condo. No units are on the market here right now.
No similar units for sale in 18 Providence Way right now.
Around this home
Helpful calculators
Your HOMEH agent

"I would see it this week."